
Description
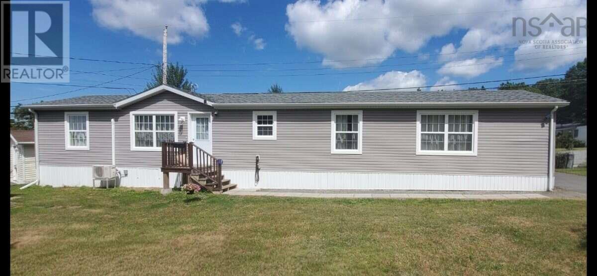
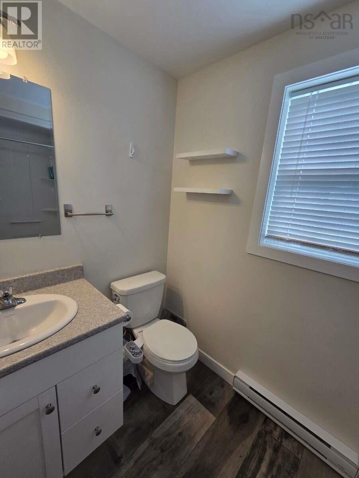
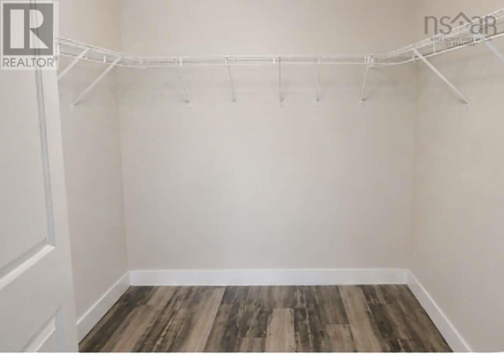
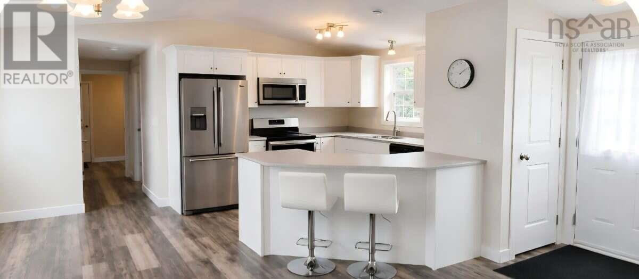
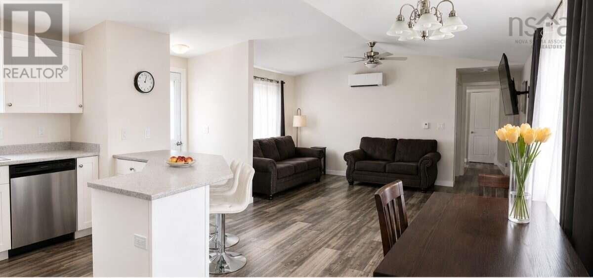
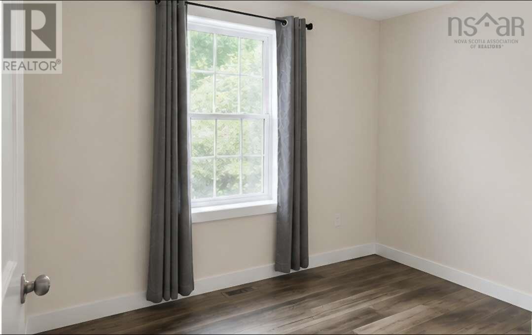
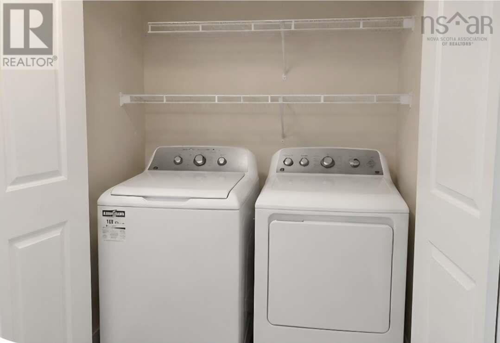
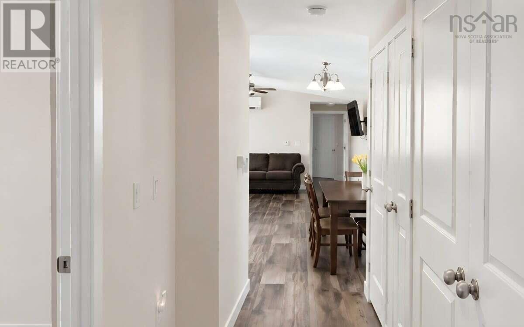
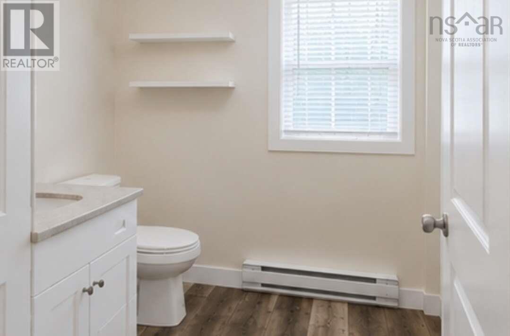
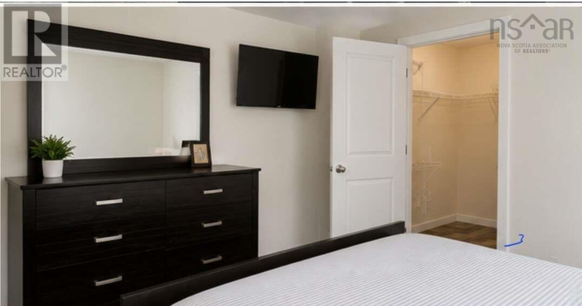
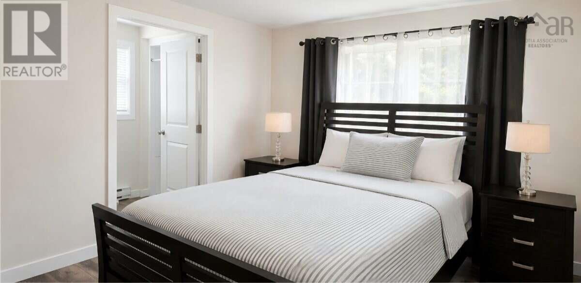
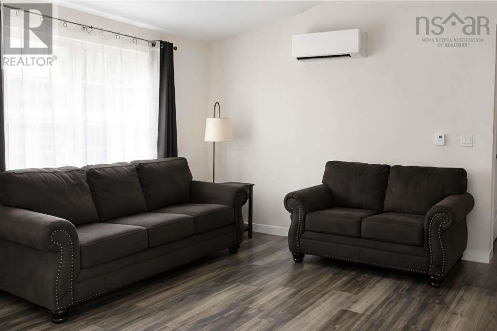
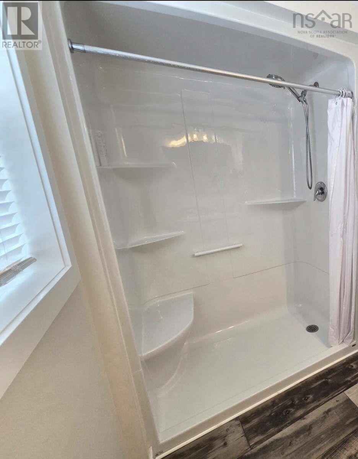
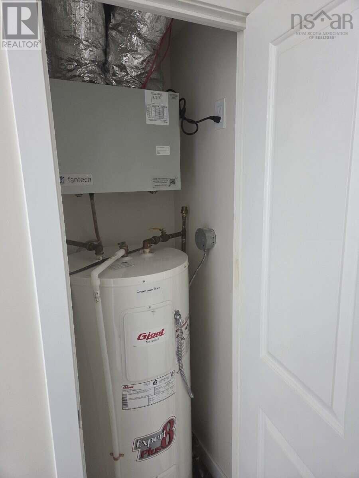
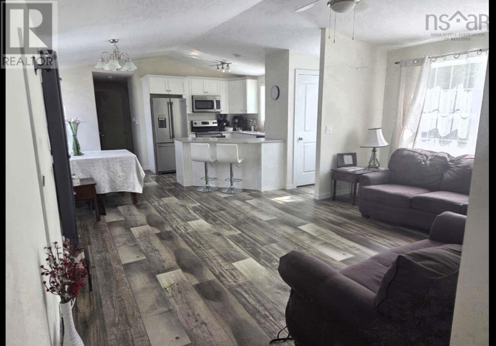
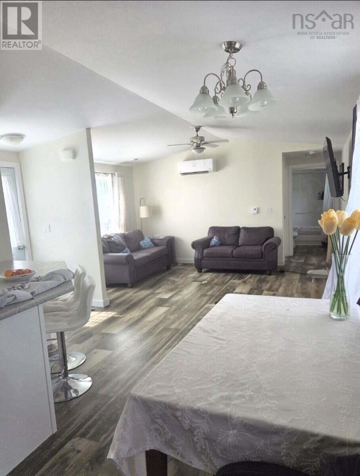
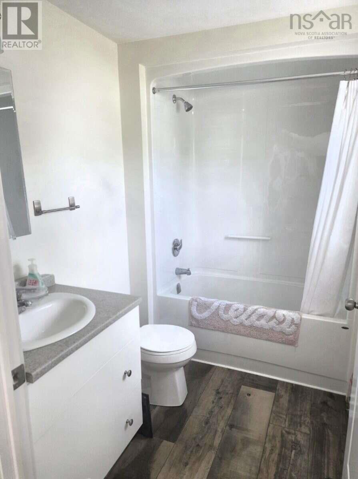
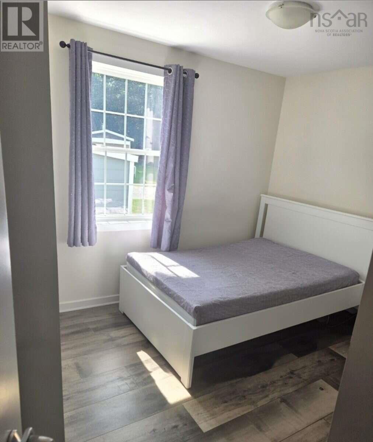
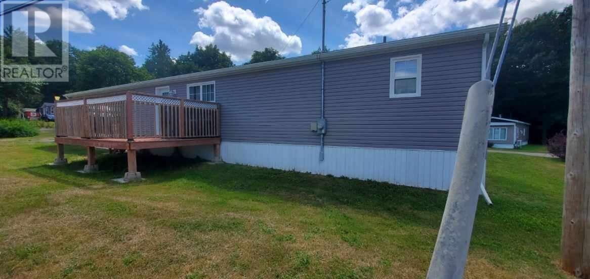
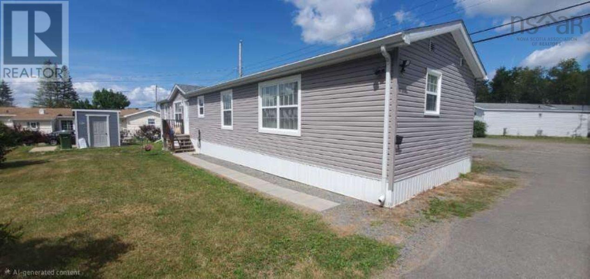
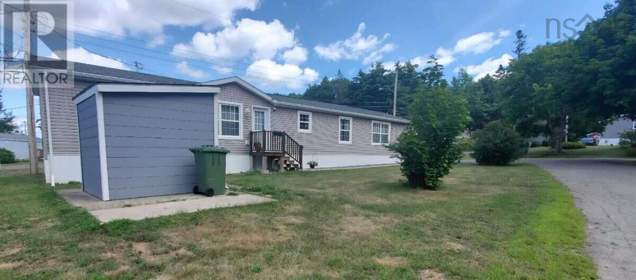
For more information, please click the More Information button. Built by Prestige Homes, this pristine 2021 mini home comes with the remaining balance of its 10-year home warranty and lifetime window warranty. Situated on a street-facing lateral lot (located directly behind Canadian Tire, offering easy walking access to all New Minas shopping and amenities. Split-Wing Floor Plan: Located on its own end of the home, the spacious primary bedroom features a large walk-in closet with ensuite bathroom equipped with a full walk-in shower. At the opposite end of the home is a bright third bedroom and the main full bathroom, featuring a full tub/shower combo. Equipped with a fully built-in ductless heat pump (12,000 btu) and an integrated HVAC/air exchanger system for highly efficient heating in the winter and cooling in summer. 100% Turnkey: All major appliances were purchased new in 2021 and are included in the sale [Fridge (Maytag), Stove (GE) , Dishwasher (Frigidaire), Microwave (LG) Washer, and Dryer (GE)]. Energy Efficient: Built to modern codes featuring premium insulation, wiring, vinyl windows, and low monthly power bill. Outdoor Space: 10 × 12 rear deck, 8x8 wooden storage shed, finished to blend with the home. Lateral Lot Advantage: Lateral placement gives more breathing room from neighbors. (id:56844)
- ID:
- 202620030
- Category:
- Single Family
- Status:
- Active
- Living Area:
- 1088.0 square feet
- Stories:
- 1.00
- Bathrooms:
- 2
- Bedrooms:
- 3
- MLS® Number:
- 202620030
- Common Interest
- Leasehold
- Year Built:
- 2021
- Building Type:
- Mobile Home
- Community Name:
- New Minas
- Days On Market:
- 20
- Washer
- Dryer - Electric
- Refrigerator
- Oven - Electric
- Range - Electric
- Dishwasher
- Microwave
- Air Conditioned
- Heat Pump
- Baseboard heaters
- Electric
- Ductless
- Unknown
- Vinyl
- Vinyl
- Paved Yard
- Mobile Home
- Municipal water
- Municipal sewage system
| Primary Bedroom | 16.0x11.7 | |
| Living room | 14.11x15.0 | |
| Kitchen | 14.11x13.6 | |
| Bedroom | 10.6x9.0 | |
| Bedroom | 10.6x9.6 |
Inquire Today

Dawn Magee
 MLS® Listing data is provided by The Canadian Real Estate Association (CREA) and is deemed reliable but not guaranteed. The trademarks REALTOR®, REALTORS®, and the REALTOR® logo are controlled by CREA and identify real estate professionals who are members of CREA. The trademarks MLS®, Multiple Listing Service® and related logos are owned by CREA and identify the quality of services provided by real estate professionals who are members of CREA. Listing information is provided by participating real estate brokerages.