
Description
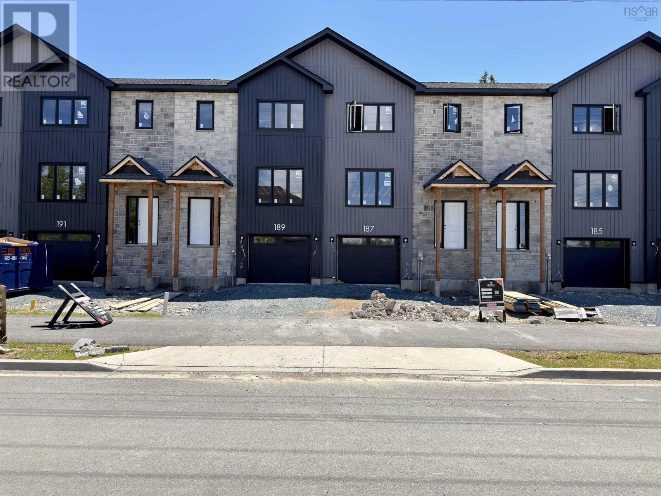
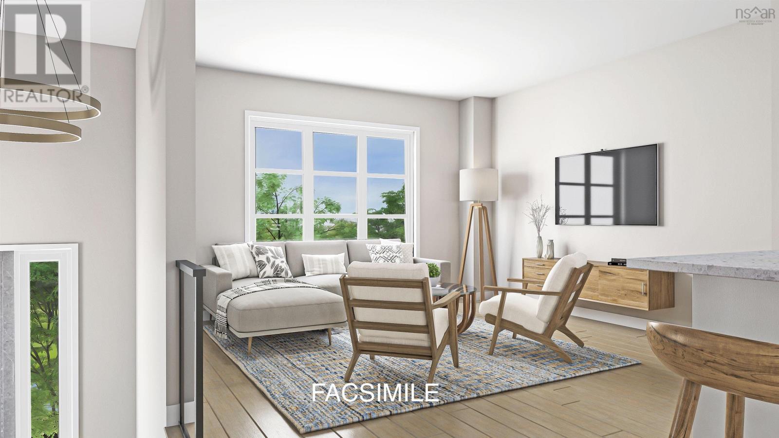
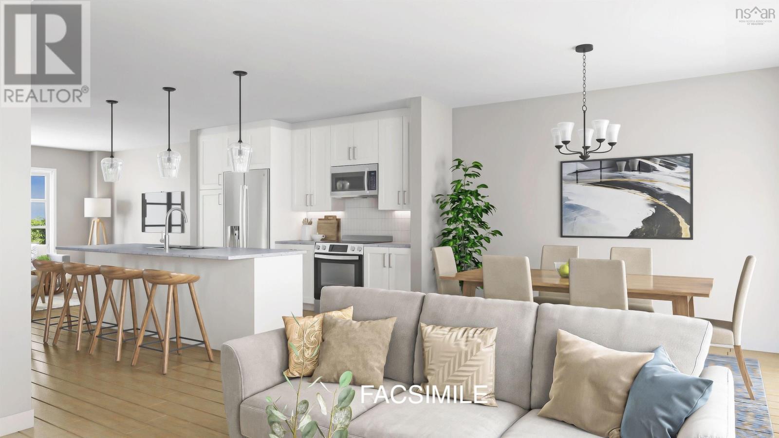
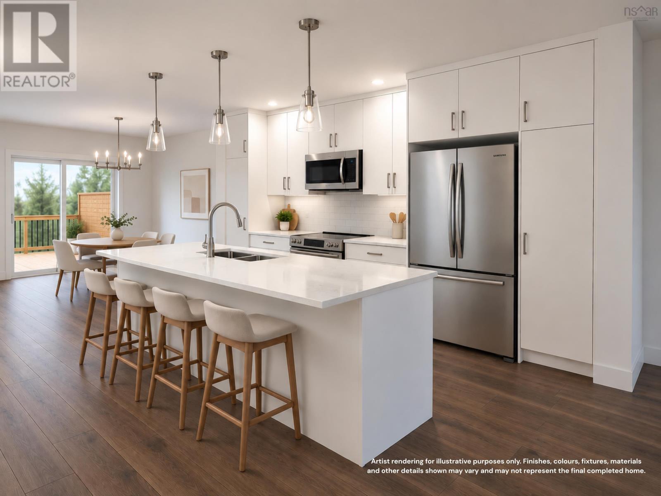
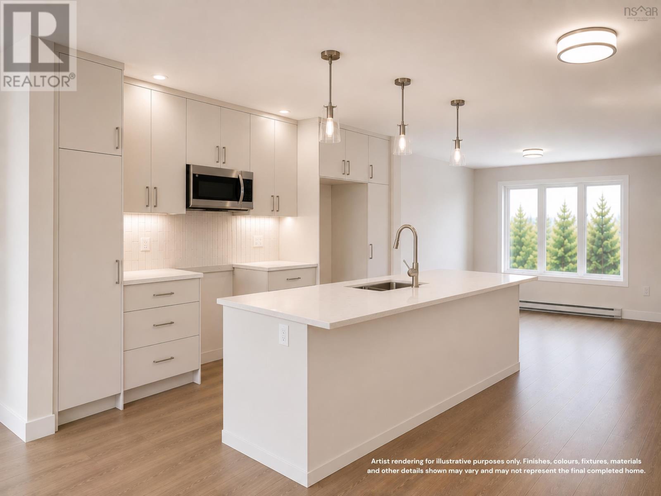
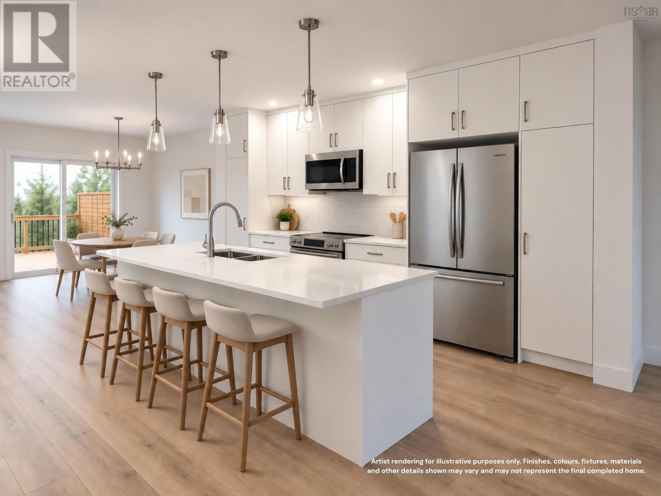
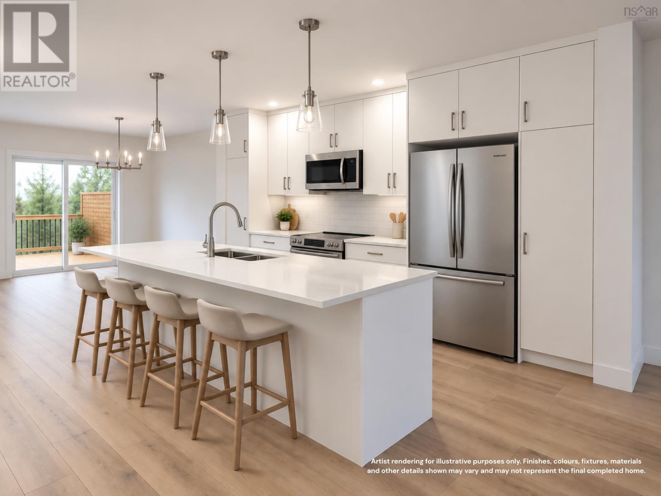
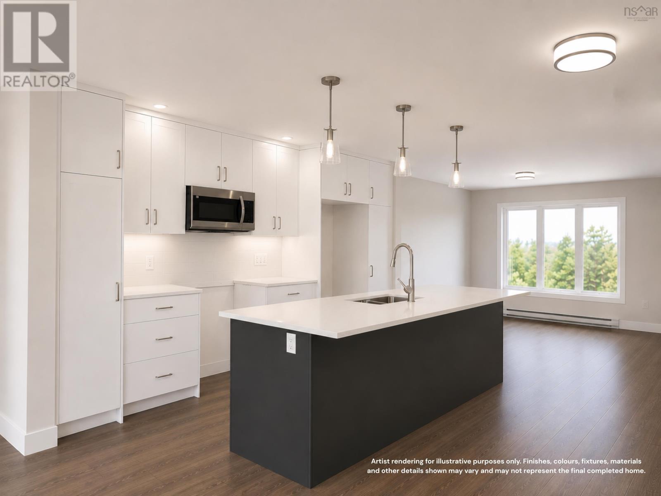
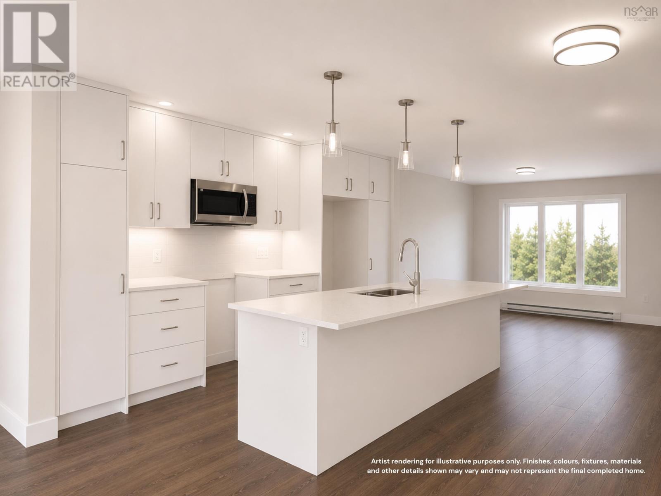
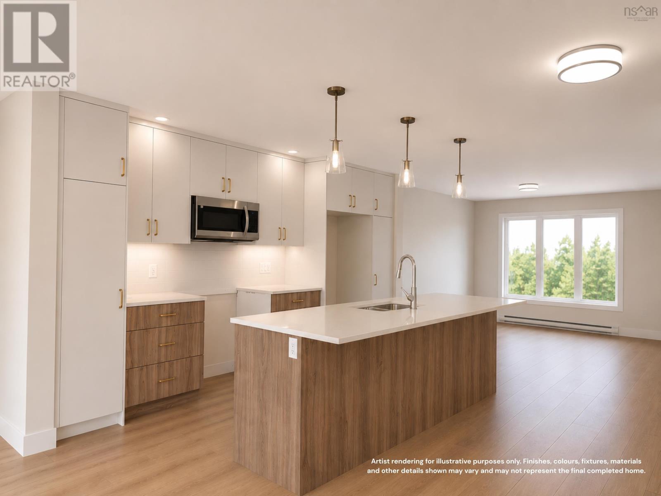
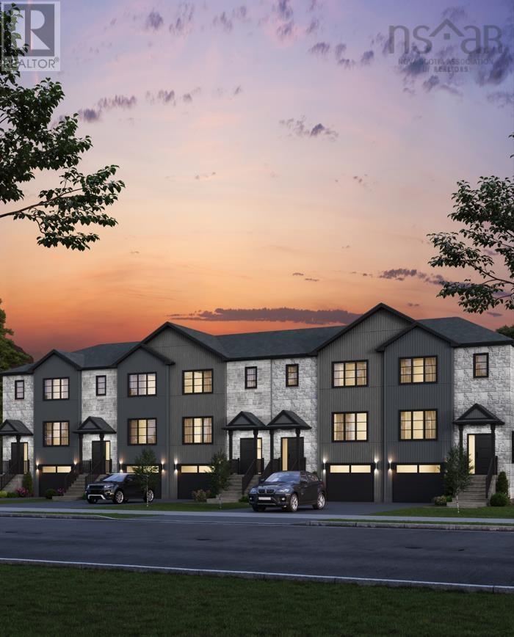
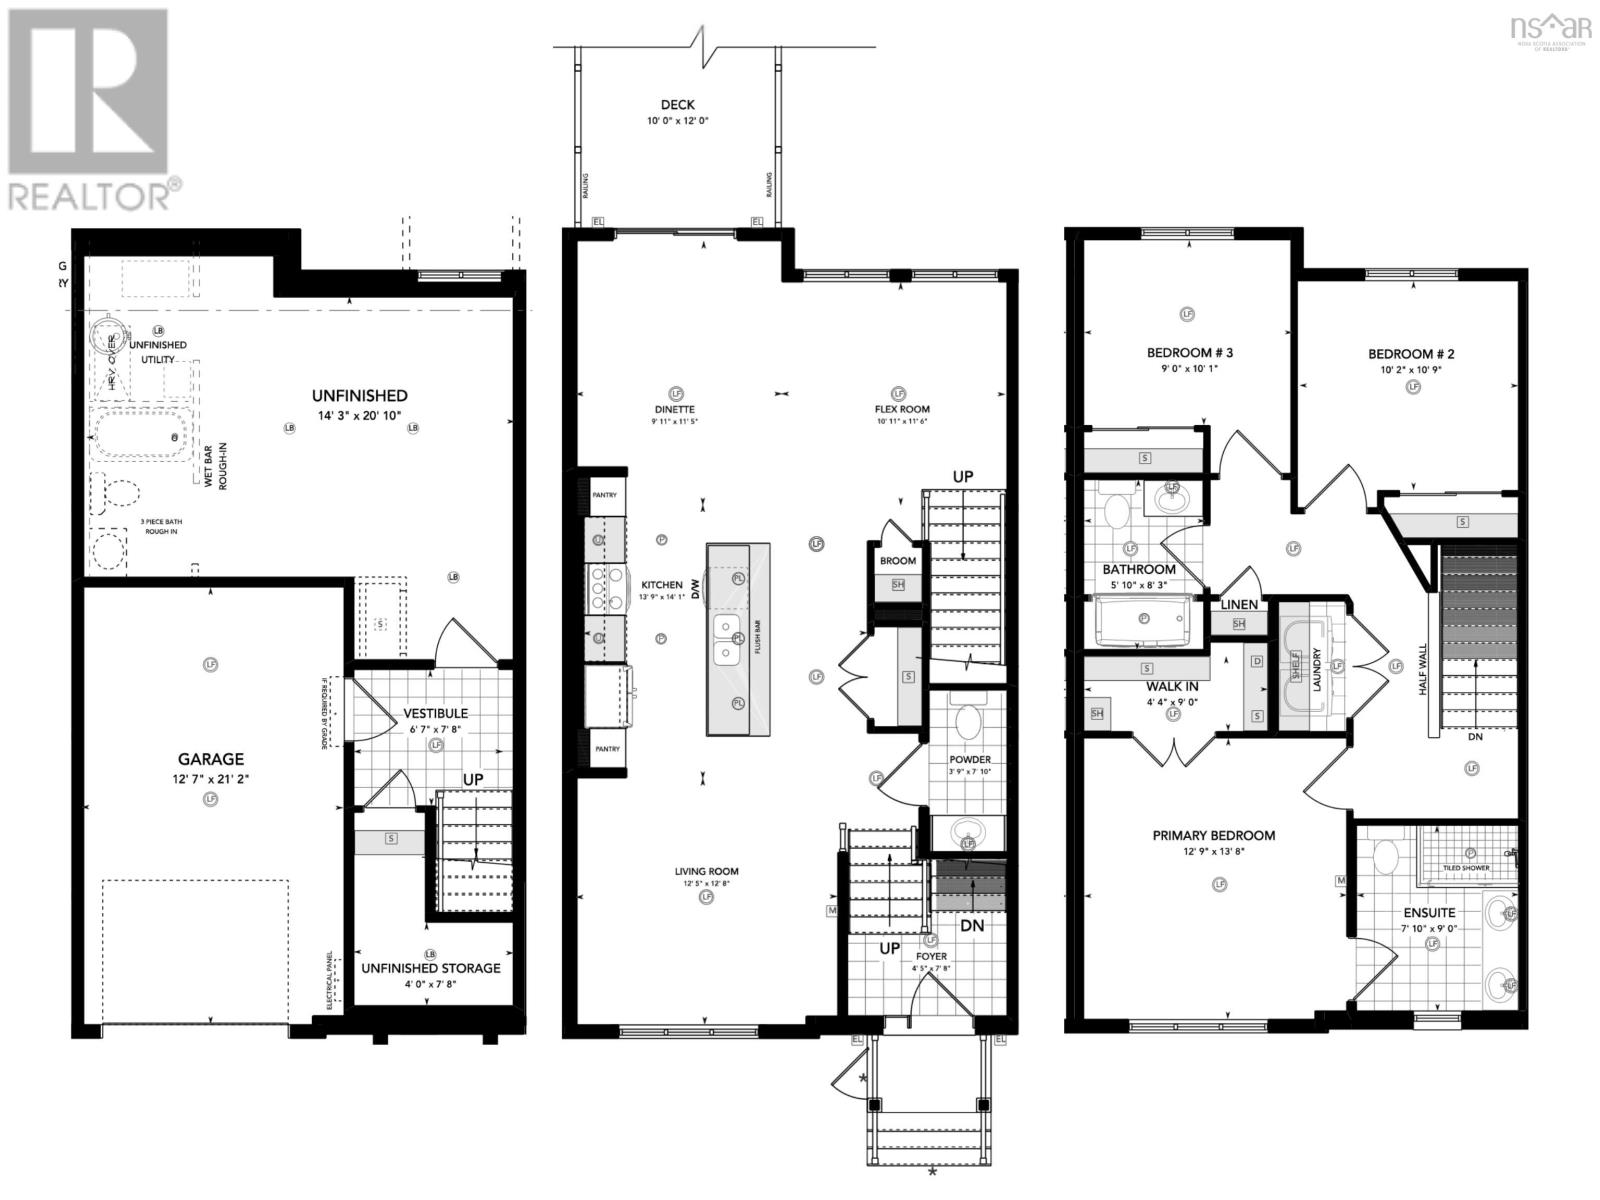
**BUYER INCENTIVE Limited Time Offer - close by December 21 and receive an appliance package at no cost to you!** Cresco proudly introduces The Fairbanks II, a chic 3-bedroom townhome nestled in HRMs hottest new subdivision, The Parks of Lake Charles. This stylish three-level townhome boasts a built-in garage and unfinished basement with lookout. Step inside to find three cozy bedrooms, 3 full bathrooms, and a handy powder room on the main floor. The main level is designed for ultimate comfort, featuring a spacious living room, a dining area perfect for gatherings, a well-equipped kitchen with a pantry, and a convenient half bath. On the second floor, relax in the luxurious primary suite with its own bathroom and walk-in closet, along with two additional bedrooms and a practical main bathroom. Plus, theres a dedicated laundry room for added ease. The bright unfinished lower level with lookout offers a future recreation room and a rough-in for a full bathroom and wet bar, allowing you to finish it your way! The Fairbanks perfectly blends modern style with practical design, creating a cozy and inviting space in a prime location. Disclaimer - Photos shown are facsimiles only and colour selections may vary depending on the unit. Possession date end of November 2026 onwards.
- ID:
- 202620023
- Category:
- Single Family
- Status:
- Active
- Living Area:
- 1660.0 square feet
- Stories:
- 2.00
- Bathrooms:
- 3
- Bathrooms (partial):
- 1
- Bedrooms:
- 3
- Lot:
- 0.064 acres
- MLS® Number:
- 202620023
- Common Interest
- Freehold
- Parcel Number:
- 41561838
- Building Type:
- Row / Townhouse
- Community Name:
- Dartmouth
- Days On Market:
- 67
- School Bus
- Recreational Facilities
- Microwave Range Hood Combo
- Air Conditioned
- 3 Level
- Heat Pump
- Baseboard heaters
- Electric
- Ductless
- Poured Concrete
- Stone
- Vinyl
- Tile
- Laminate
- Garage
- Paved Yard
- Heated Garage
- Row / Townhouse
- Municipal water
- Municipal sewage system
| Foyer | 4.5 x 7.8 | |
| Living room | 12.5 x 12.8 | |
| Kitchen | 13.9 x 14.1 | |
| Dining nook | 9.11 x 11.5 | |
| Family room | 10.11 x 11.6 | |
| 2pc Bathroom | 3.9 x 7.10 |
| Primary Bedroom | 12.9 x 13.8 | |
| 4pc Ensuite bath | 7.10 x 9 | |
| Bedroom | 9. x 10.1 | |
| Bedroom | 10.2 x 10.9 | |
| 4pc Bathroom | 5.10 x 8.3 |
Inquire Today

Dawn Magee
 MLS® Listing data is provided by The Canadian Real Estate Association (CREA) and is deemed reliable but not guaranteed. The trademarks REALTOR®, REALTORS®, and the REALTOR® logo are controlled by CREA and identify real estate professionals who are members of CREA. The trademarks MLS®, Multiple Listing Service® and related logos are owned by CREA and identify the quality of services provided by real estate professionals who are members of CREA. Listing information is provided by participating real estate brokerages.