
Description
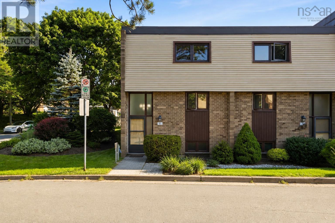
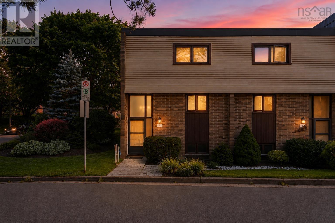
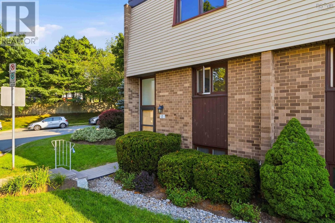
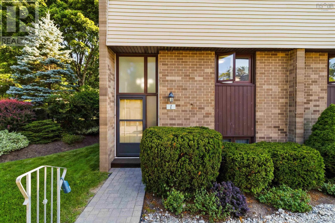
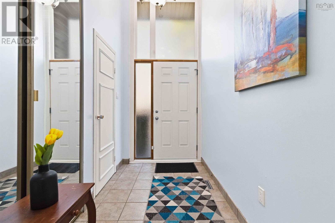
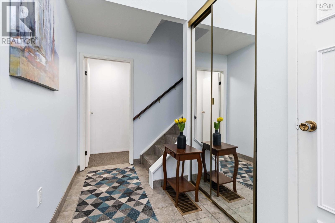
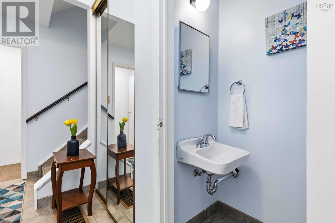
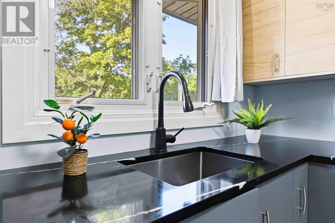
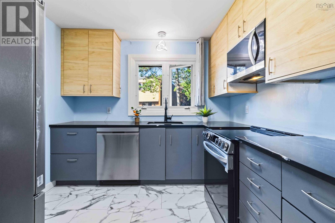
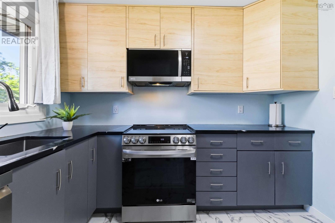
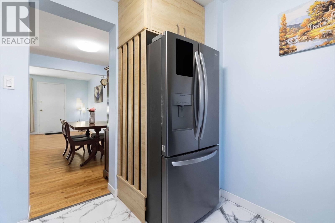
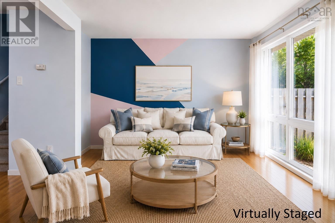
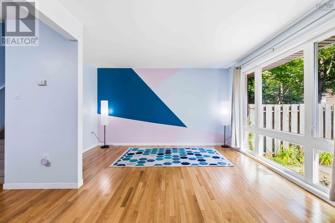
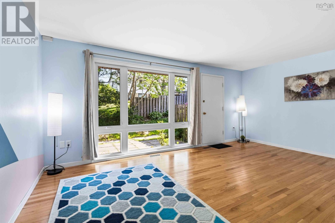
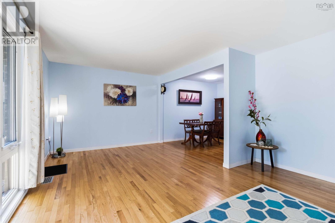
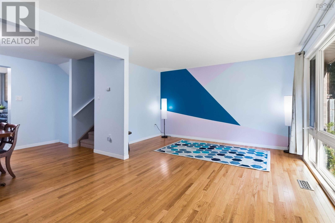
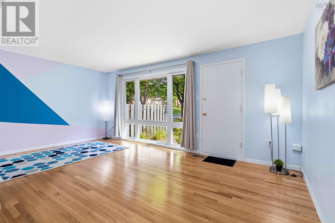
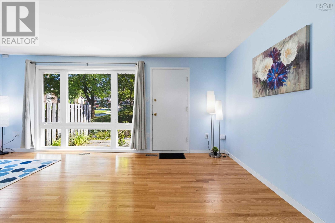
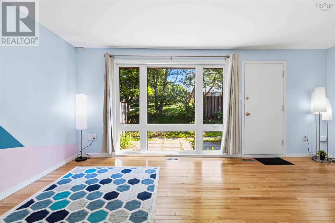
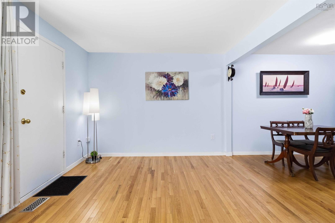
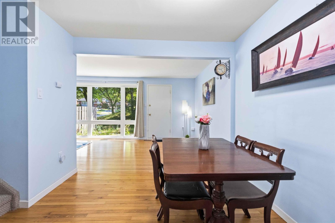
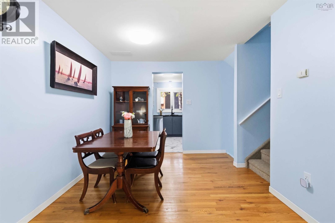
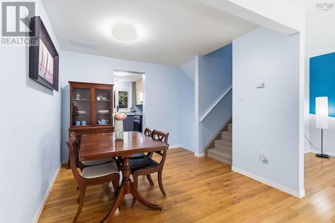
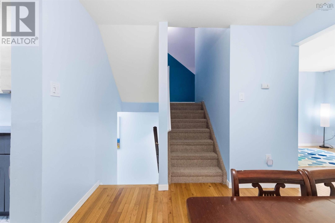
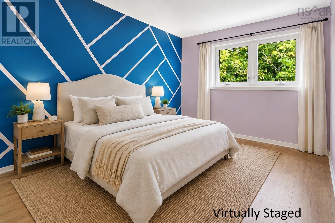
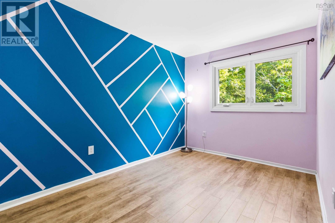
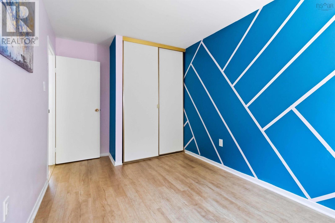
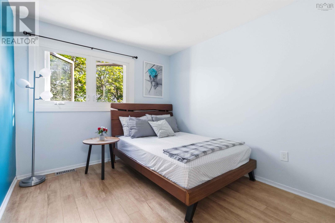
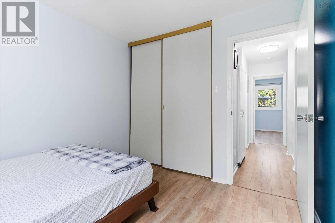
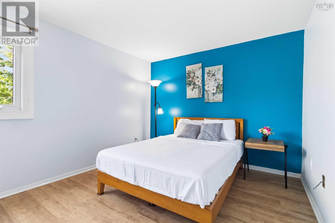
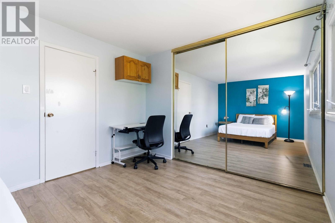
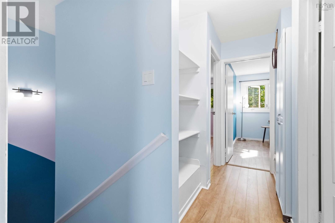
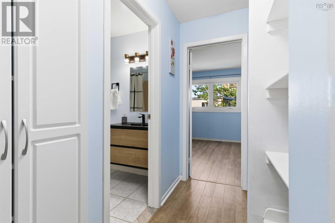
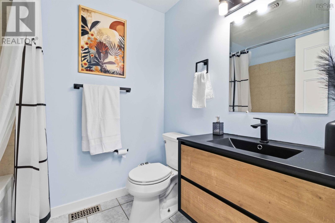
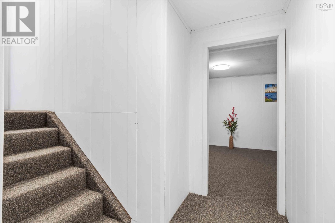
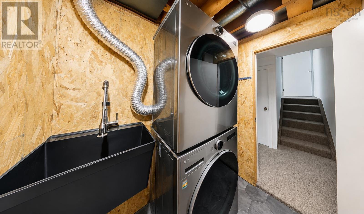
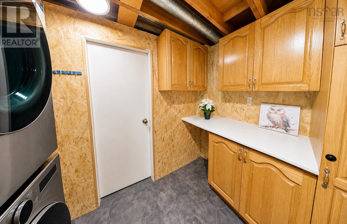
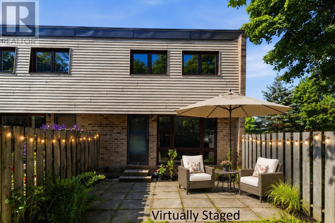
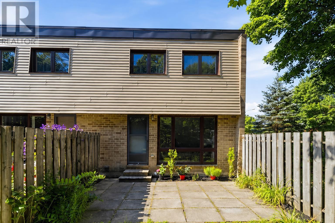
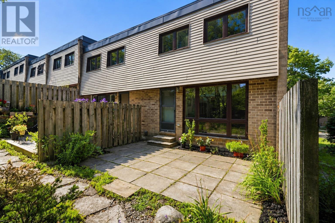
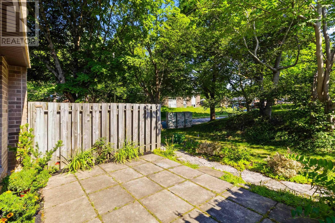
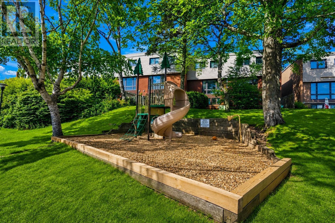
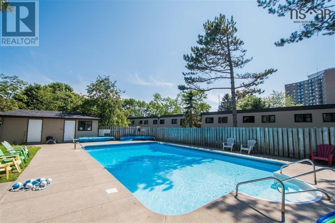
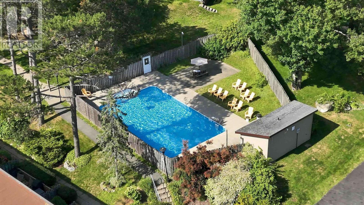
Welcome to 1 Forestside Crescent! This corner-unit condo offers 3 bedrooms and 1.5 baths in a sought-after community. The kitchen features quartz countertops and new appliances installed in (2024). The main bath was updated with a new vanity in (2026), while the basement laundry room was updated in (2025) with cabinetry and a new washer and dryer. Additional updates include refreshed closet doors with a clean white finish (2026), fresh paint throughout the home (2026), and most light fixtures and switches replaced in (2026). The updated LED lighting allows you to adjust the light colour to suit your preference, from warm white to cooler tones. The condo fee includes access to the outdoor pool, one designated parking space conveniently located directly across from the home, and exterior maintenance, including the roof, windows, lawn care, snow removal, and upkeep of the common grounds. Ideally located close to excellent schools, the Canada Games Centre, shopping, parks, and walking trails, this home offers a great combination of comfort, convenience, and lifestyle. (id:56844)
- ID:
- 202619973
- Category:
- Single Family
- Status:
- Active
- Living Area:
- 1847.0 square feet
- Stories:
- 2.00
- Bathrooms:
- 2
- Bathrooms (partial):
- 1
- Bedrooms:
- 3
- MLS® Number:
- 202619973
- Common Interest
- Condo/Strata
- Parcel Number:
- 40275356
- Year Built:
- 1972
- Building Type:
- Row / Townhouse
- Community Name:
- Halifax
- Days On Market:
- 20
- Inground pool
- School Bus
- Recreational Facilities
- Washer
- Refrigerator
- Dishwasher
- Stove
- Dryer
- Microwave
Condo
- Association Fee:
- $468
- Fee Frequency:
- Monthly
- Association Name:
- Condo Corp # 1
- Common Area Maintenance
- Condominium Amenities
- Forced air
- Oil
- Poured Concrete
- Partially finished
- Full
- Brick
- Vinyl
- Tile
- Hardwood
- Laminate
- Carpeted
- Ceramic Tile
- Vinyl
- Paved Yard
- Parking Space(s)
- Row / Townhouse
- Municipal water
- Municipal sewage system
| Kitchen | 9.08 x 9.04 | |
| Living room | 13.5 x 18 | |
| Dining room | 9.10 x 9.04 |
| Primary Bedroom | 15.08 x 10.06 | |
| Bedroom | 10.03 x 9.04 | |
| Bedroom | 8.05 x 11.07 | |
| 4pc Bathroom | 6.1 x 7.5 |
| 2pc Bathroom | 2.10 x 5.10 |
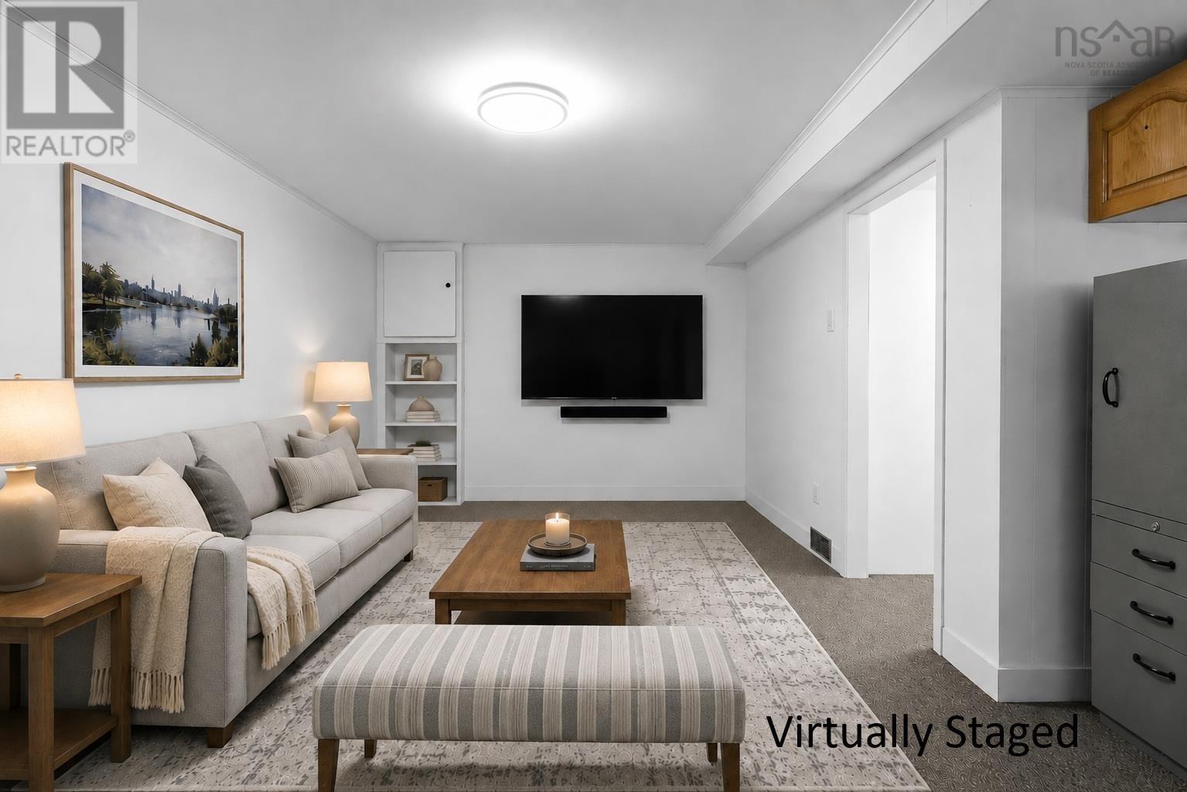
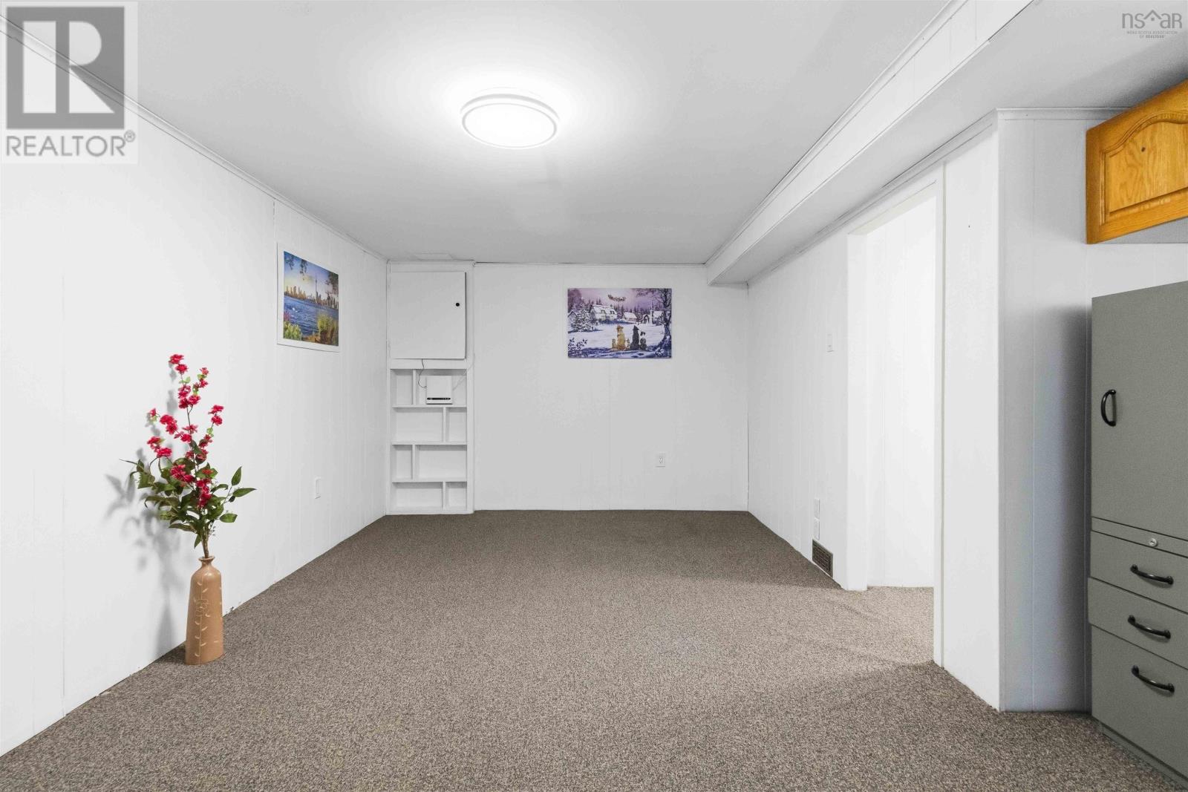
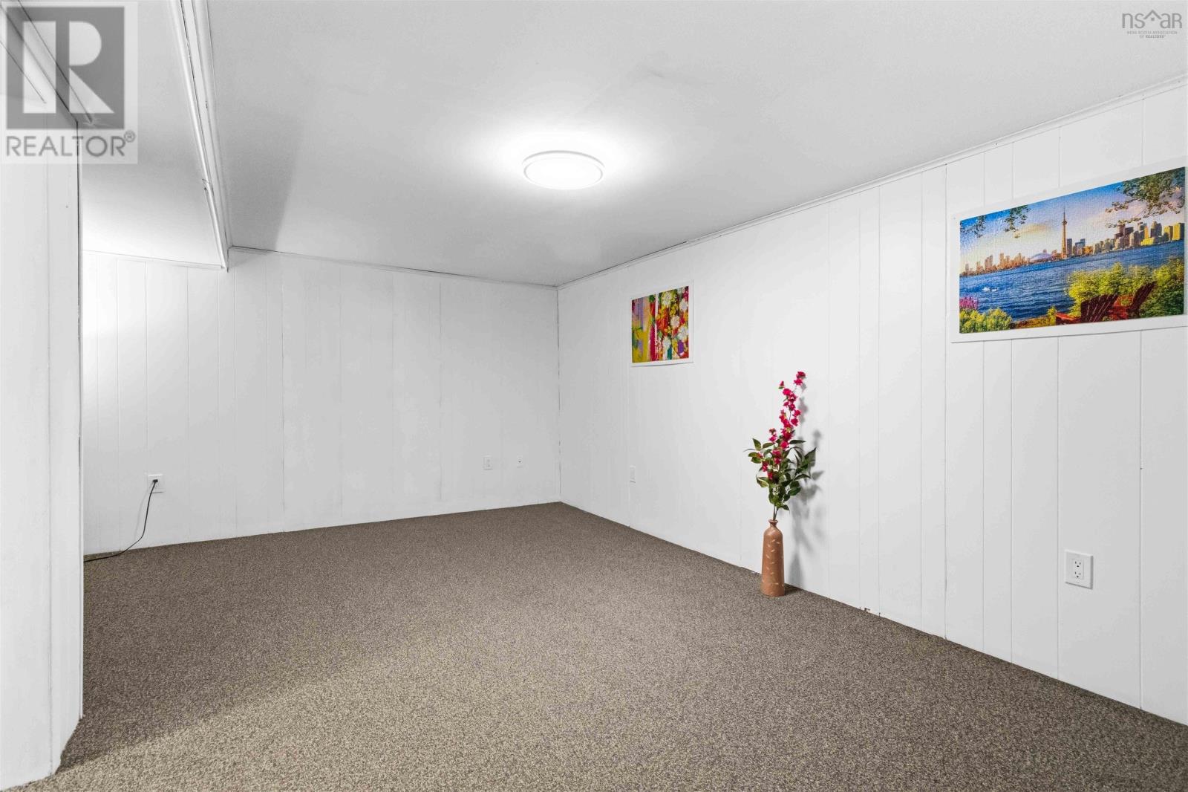
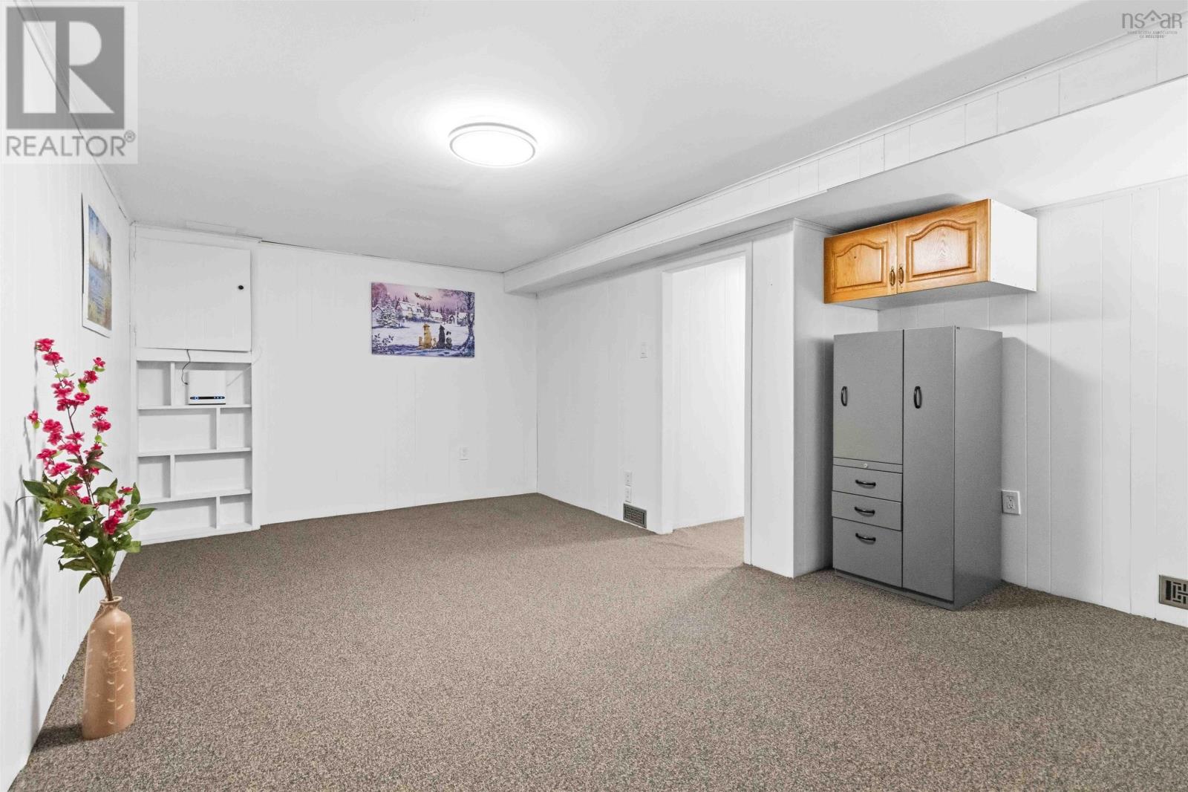
| Recreational, Games room | 10.03 x 17.07 + 7.1 x 3 | |
| Laundry room | 6 x 9.09 | |
| Utility room | 9.06 x 10.02 |
Inquire Today

Dawn Magee
 MLS® Listing data is provided by The Canadian Real Estate Association (CREA) and is deemed reliable but not guaranteed. The trademarks REALTOR®, REALTORS®, and the REALTOR® logo are controlled by CREA and identify real estate professionals who are members of CREA. The trademarks MLS®, Multiple Listing Service® and related logos are owned by CREA and identify the quality of services provided by real estate professionals who are members of CREA. Listing information is provided by participating real estate brokerages.