
Description
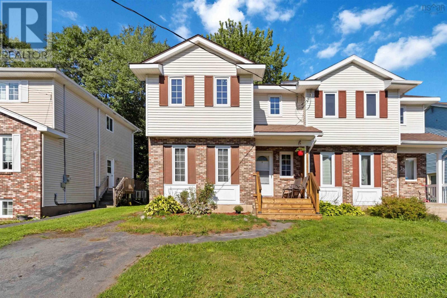
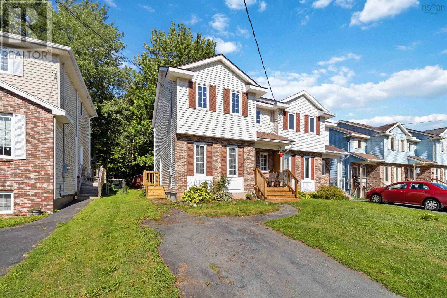
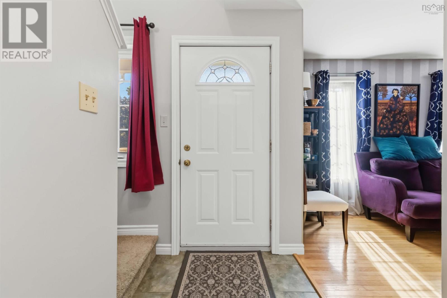
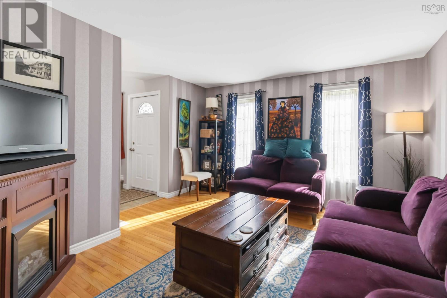
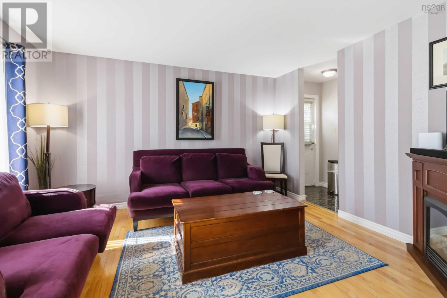
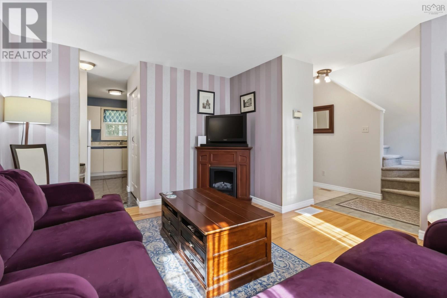
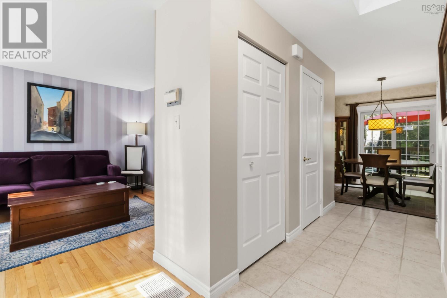
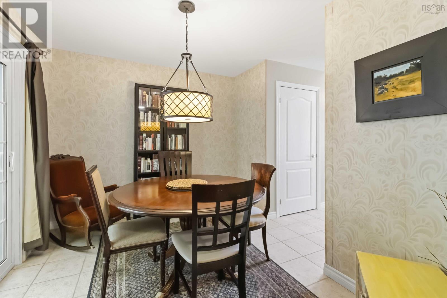
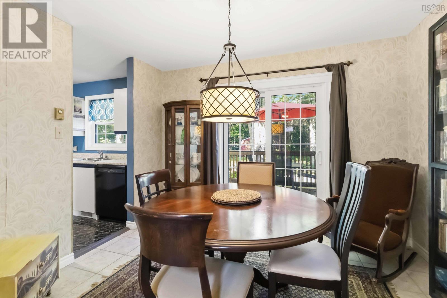
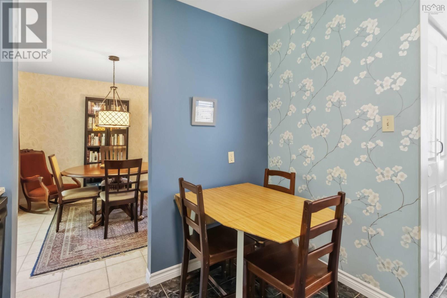
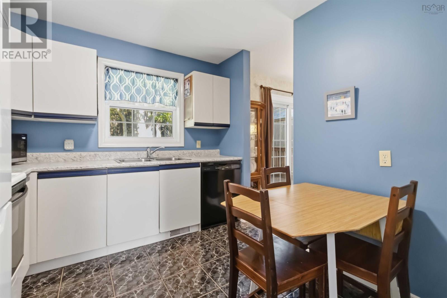
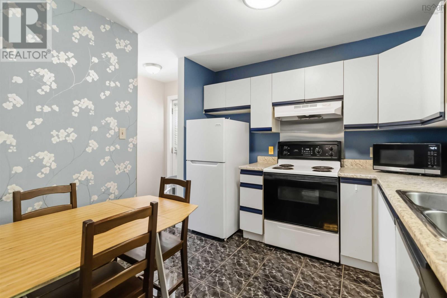
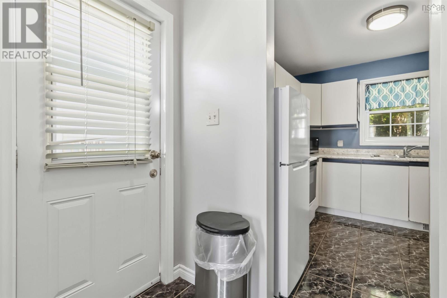
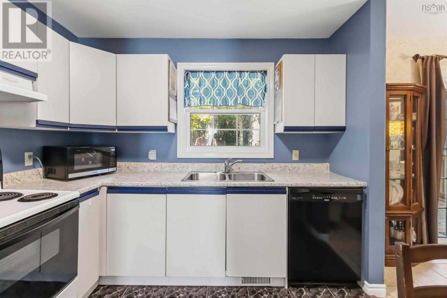
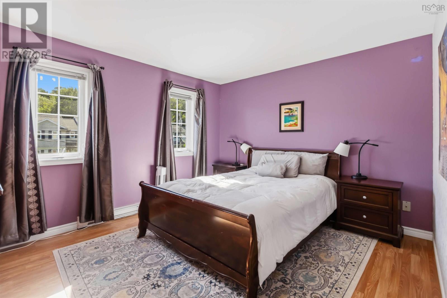
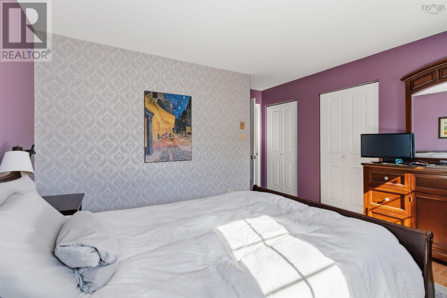
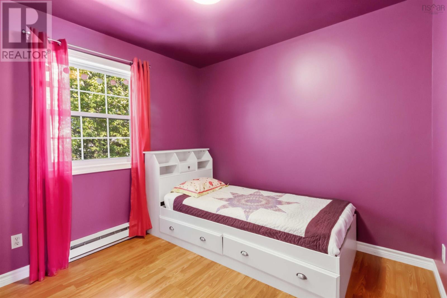
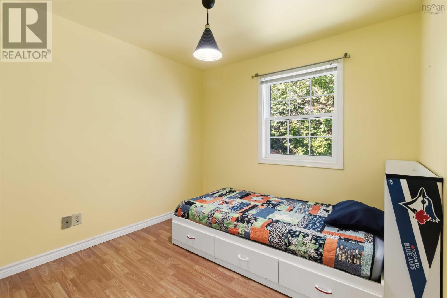
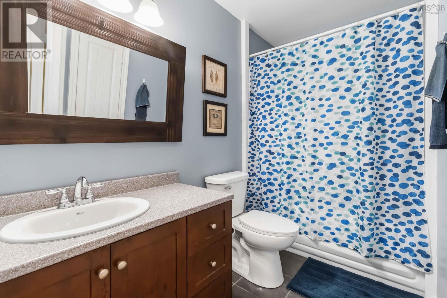
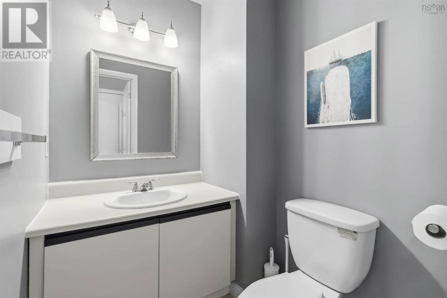
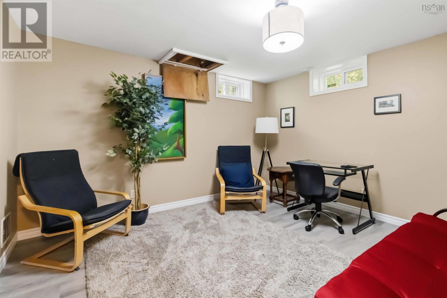
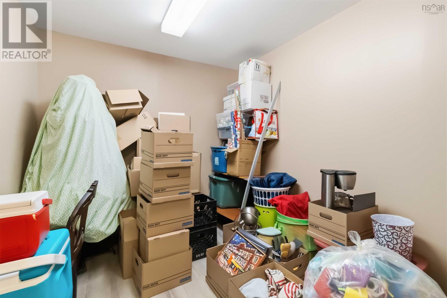
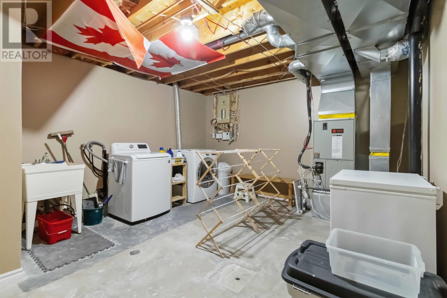
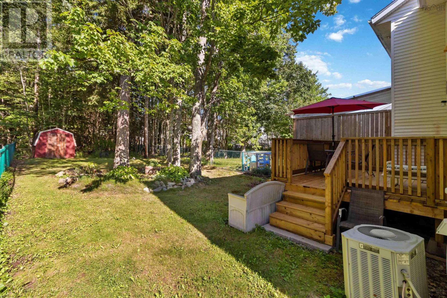
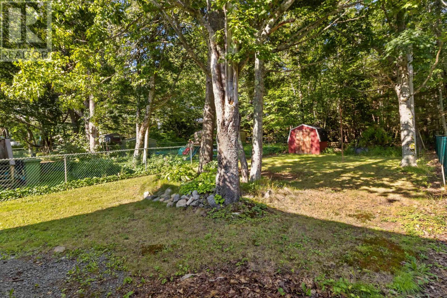
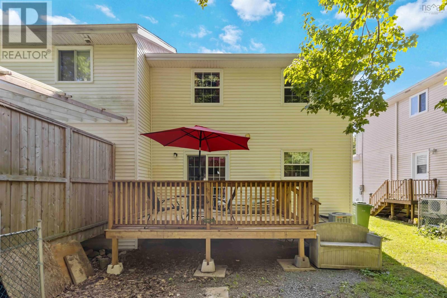
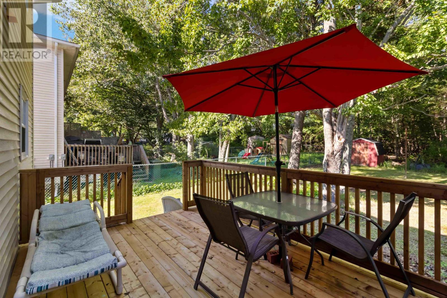
When youre ready to move in and relax, this lovingly maintained three-level, three-bedroom, two-bathroom semi-detached home could be your perfect match! Ideally located on a quiet, family-friendly cul-de-sac in the heart of Lower Sackville, it is within walking distance of shopping, restaurants, playgrounds, public transit, the library, and more. The main level offers a bright living room, dining room with patio doors leading to a new private 13 x 14 deck, new side and front deck, roof shingles (2009), and a convenient powder room. Upstairs, youll find three comfortable bedrooms and a beautifully renovated full bathroom. The lower level provides even more living space with a cozy den, games room or home office, plus a generous laundry and storage area. Notable features include energy-efficient heating and air conditioning from a ducted heat pump, updated flooring and trim, and some paint throughout. Outside, enjoy a partially fenced, private backyard surrounded by mature trees and gardens. All the work has been donesimply move in and enjoy! (id:56844)
- ID:
- 202619972
- Category:
- Single Family
- Status:
- Active
- Living Area:
- 1668.0 square feet
- Stories:
- 2.00
- Bathrooms:
- 2
- Bathrooms (partial):
- 1
- Bedrooms:
- 3
- Lot:
- 0.0997 acres
- MLS® Number:
- 202619972
- Common Interest
- Freehold
- Parcel Number:
- 40373342
- Year Built:
- 1989
- Building Type:
- House
- Community Name:
- Lower Sackville
- Days On Market:
- 20
- Treed
- Level
- School Bus
- Recreational Facilities
- Washer
- Refrigerator
- Dishwasher
- Stove
- Dryer
- Heat Pump
- Heat Pump
- Baseboard heaters
- Forced air
- Electric
- Poured Concrete
- Finished
- Full
- Brick
- Vinyl
- Hardwood
- Laminate
- Carpeted
- Ceramic Tile
- Linoleum
- Paved Yard
- House
- Municipal water
- Municipal sewage system
| Living room | 13.9 X 13.2 | |
| Kitchen | 9.3 X 9.7 | |
| Dining room | 11.1X 9.3 | |
| 2pc Bathroom | 4.6 x 5.4 |
| 4pc Bathroom | 9.5 x 5.0 | |
| Bedroom | 9.4 X 9.3 | |
| Bedroom | 9.3 X 8.9 | |
| Primary Bedroom | 12.9 X 11.2 |
| Storage | 8.8 X 8.2 | |
| Family room | 12.6 X 10.4 | |
| Laundry room | 16.8 X 12.8 |
Inquire Today

Dawn Magee
 MLS® Listing data is provided by The Canadian Real Estate Association (CREA) and is deemed reliable but not guaranteed. The trademarks REALTOR®, REALTORS®, and the REALTOR® logo are controlled by CREA and identify real estate professionals who are members of CREA. The trademarks MLS®, Multiple Listing Service® and related logos are owned by CREA and identify the quality of services provided by real estate professionals who are members of CREA. Listing information is provided by participating real estate brokerages.