
Description
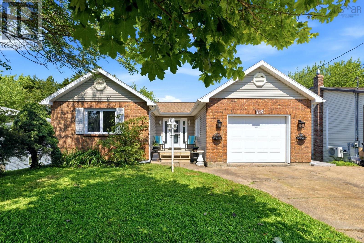
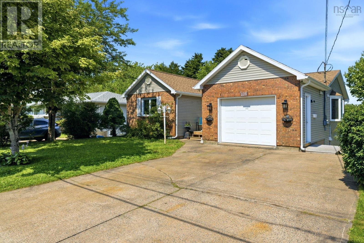
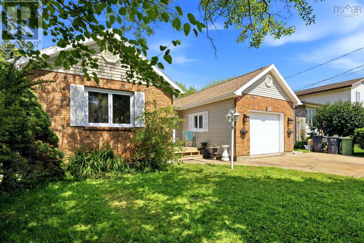
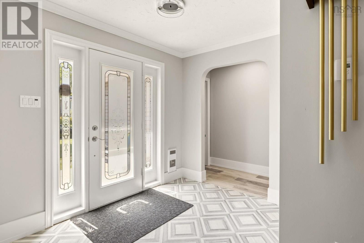
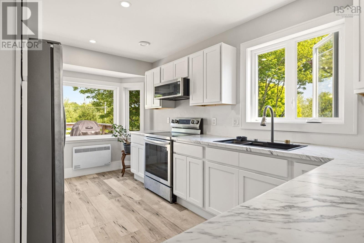
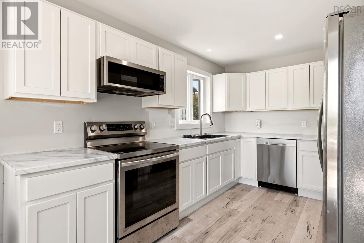
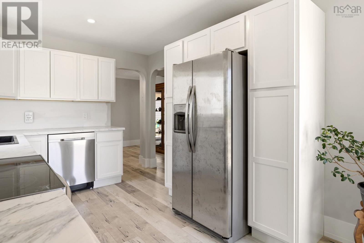
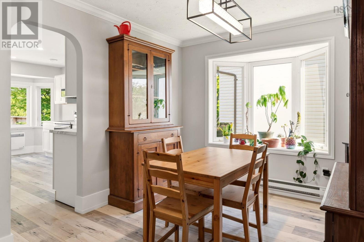
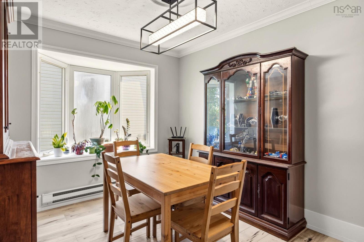
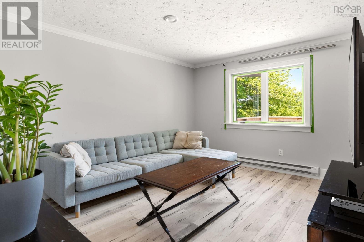
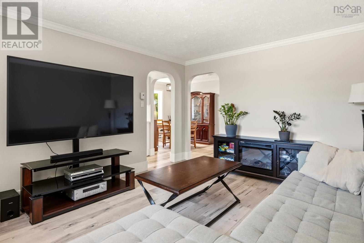
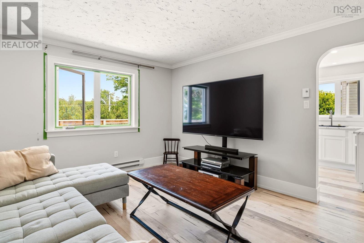
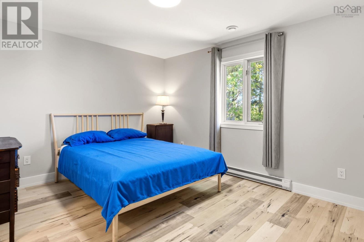
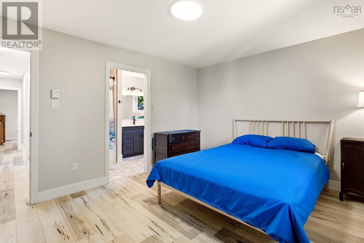
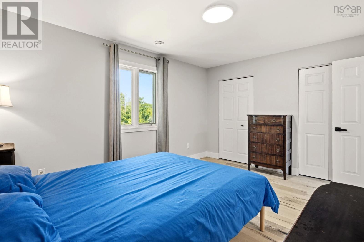
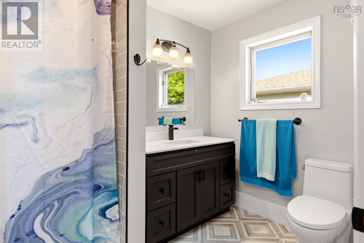
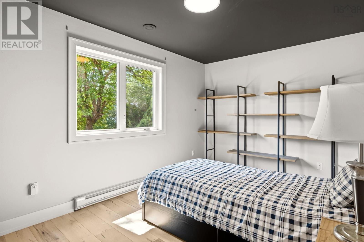
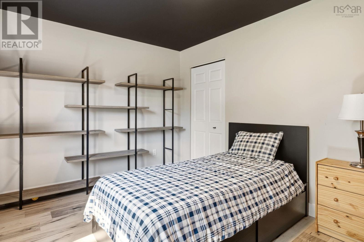
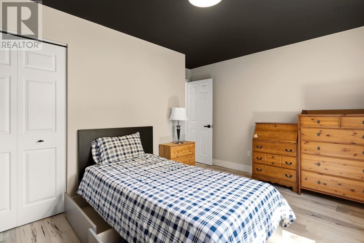
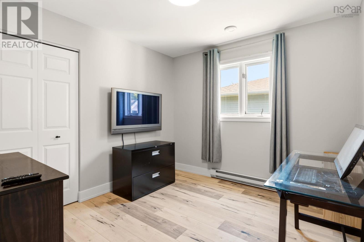
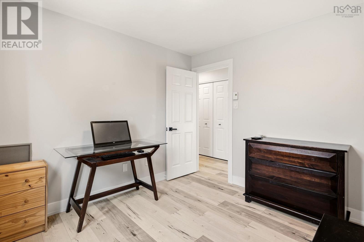
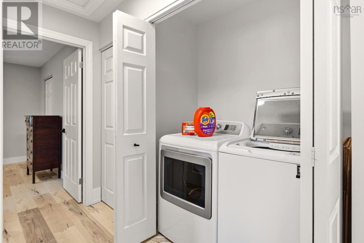
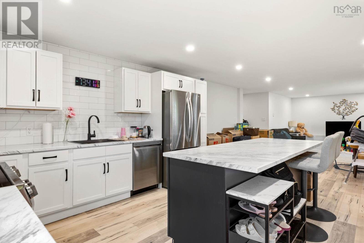
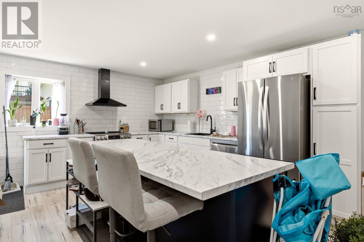
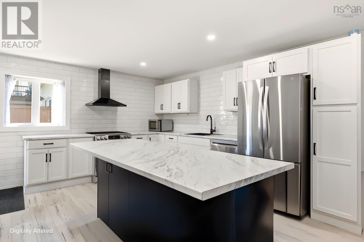
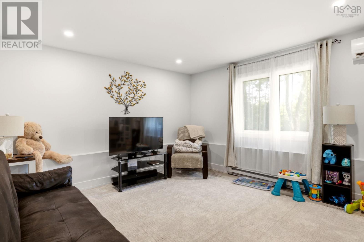
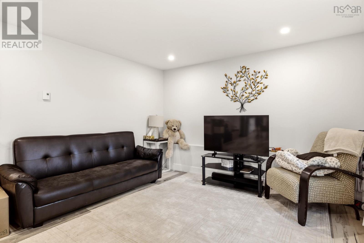
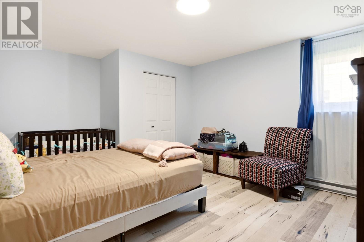
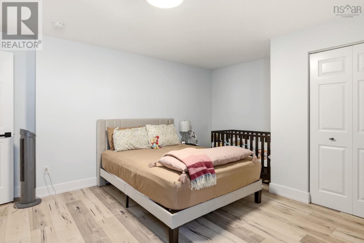
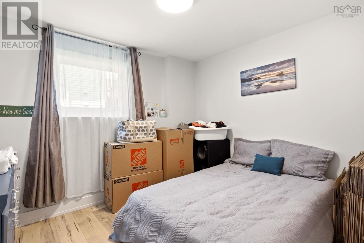
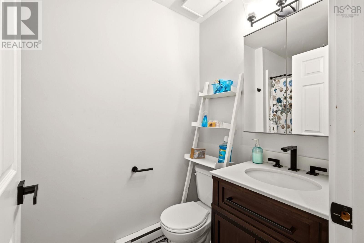
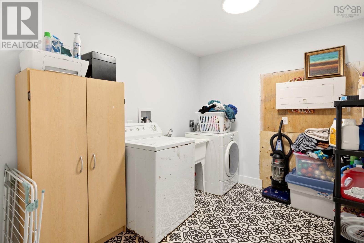
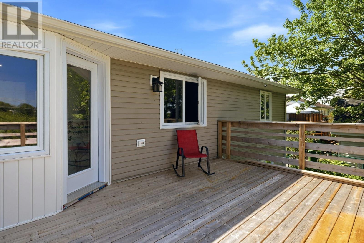
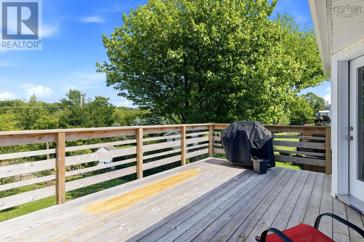
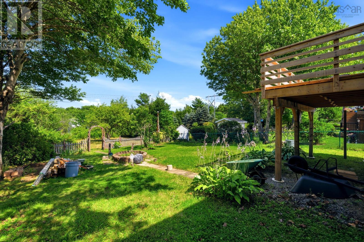
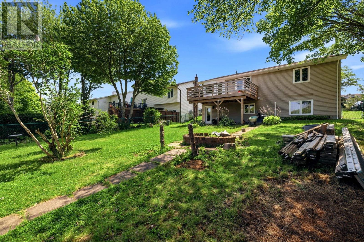
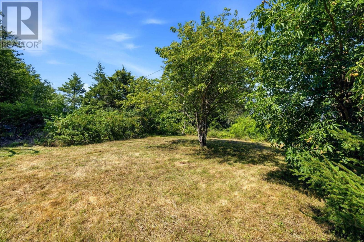
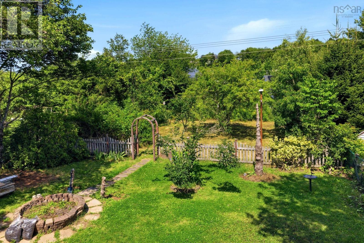
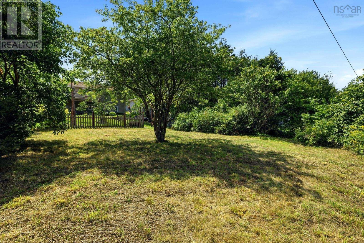
Welcome to 125 Appian Way, situated in one of Dartmouths most highly sought-after, family-friendly neighbourhoods. This exceptional property has been almost completely renovated and thoughtfully redesigned from top to bottom, transitioning into a beautiful residence with a self- contained in-law suite or possible rental. Upstairs has a renovated kitchen that leads to the new back deck, family room, dining room, 3 generously sized bedrooms, renovated bath, a laundry closet and attached single garage. Downstairs, you can forget dark, cramped basementsthis lower-level unit is a bright, inviting space featuring its own walk-out entrance. Fully renovated with the same attention to detail as the upper level, it offers a beautiful open concept kitchen, a spacious living area, 2 bedrooms, an upgraded bathroom, laundry area and its own power meter. A great place for Mom and Dad, older kids or extended families. The lot is huge at 12900 square feet and is over 200 feet deep with plenty of space for the kids and gardens. All located in Montebello, a highly desirable Dartmouth neighbourhood close to great schools, Craig Blake Park (across the street), Shubie Park, and easy commuting routes. Please note that there is no longer access from upstairs to downstairs providing privacy for Mom and Dad. (id:56844)
- ID:
- 202619923
- Category:
- Single Family
- Status:
- Active
- Living Area:
- 2424.0 square feet
- Stories:
- 1.00
- Bathrooms:
- 2
- Bedrooms:
- 5
- Lot:
- 0.2973 acres
- MLS® Number:
- 202619923
- Common Interest
- Freehold
- Parcel Number:
- 40437568
- Year Built:
- 1990
- Building Type:
- House
- Community Name:
- Dartmouth
- Days On Market:
- 20
- Sloping
- Air Conditioned
- Bungalow
- Heat Pump
- Baseboard heaters
- Electric
- Ductless
- Poured Concrete
- Finished
- Full
- Walk out
- Brick
- Vinyl
- Hardwood
- Laminate
- Ceramic Tile
- Vinyl Plank
- Attached Garage
- Garage
- Concrete
- House
- Municipal water
- Municipal sewage system
| Kitchen | 15 x 9.3 | |
| Dining room | 14 x 9.3 | |
| Family room | 14.3 x 11.7 | |
| Primary Bedroom | 14 x 11.4 | |
| 4pc Bathroom | 10.5 x 6.4 | |
| Bedroom | 14 x 9.4 + jog | |
| Bedroom | 10.5 x 9.8 | |
| Laundry room | closet | |
| Foyer | 8.6 x 7 |
| Kitchen | 23 x 14.4 | |
| Family room | 14 x 12.8 | |
| Bedroom | 15.8 x 13 - jog | |
| Bedroom | 10.8 x 9 | |
| 3pc Bathroom | 4.5 x 5.8 | |
| Laundry room | 10.6 x 7.10 |
Inquire Today

Dawn Magee
 MLS® Listing data is provided by The Canadian Real Estate Association (CREA) and is deemed reliable but not guaranteed. The trademarks REALTOR®, REALTORS®, and the REALTOR® logo are controlled by CREA and identify real estate professionals who are members of CREA. The trademarks MLS®, Multiple Listing Service® and related logos are owned by CREA and identify the quality of services provided by real estate professionals who are members of CREA. Listing information is provided by participating real estate brokerages.