
Description
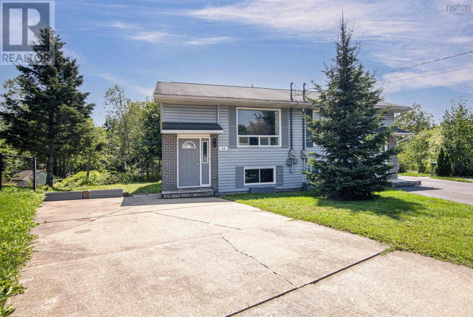
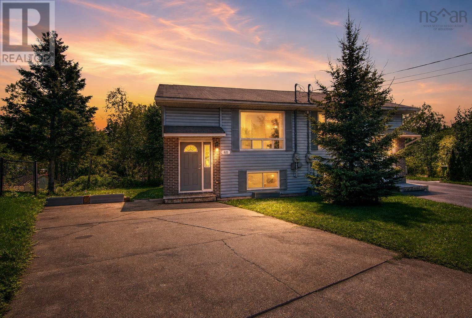
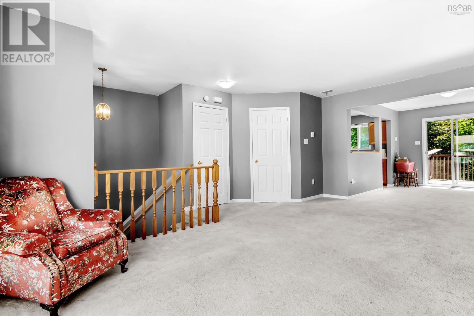
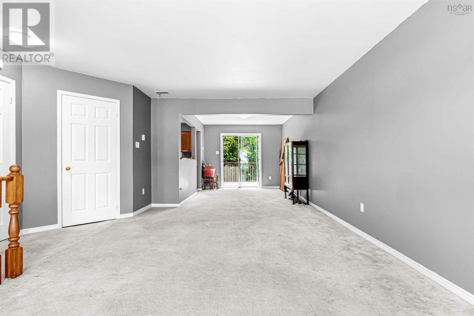
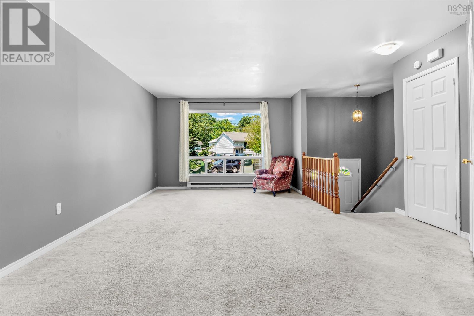
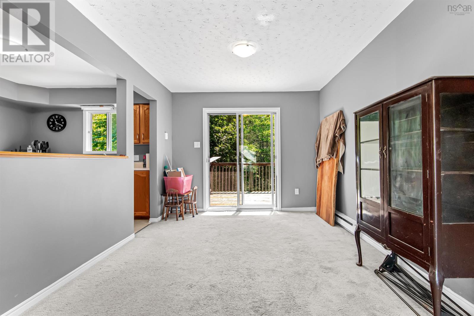
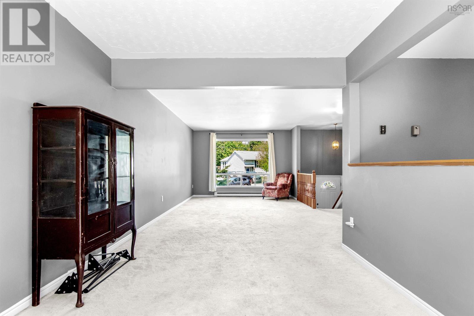
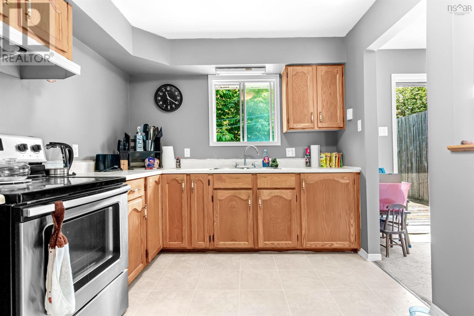
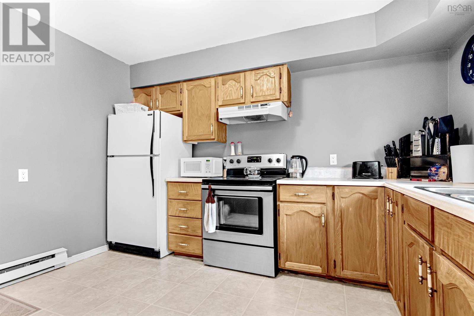
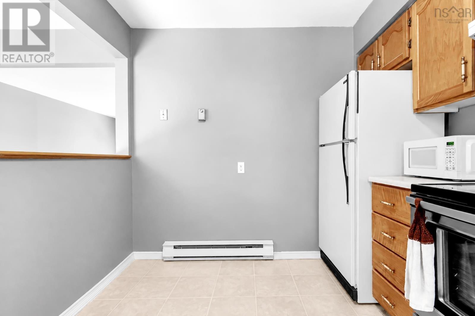
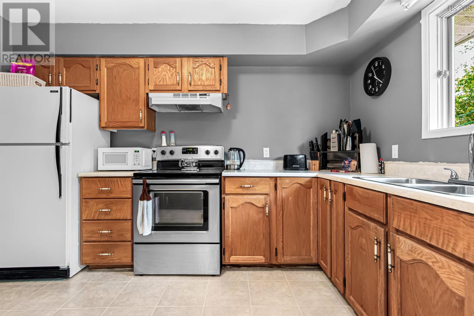
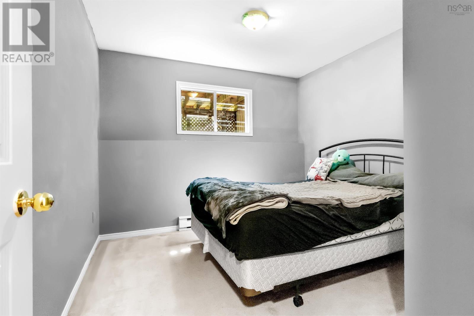
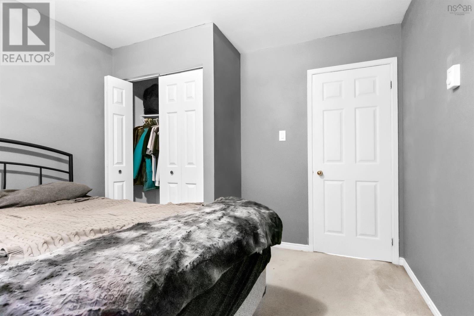
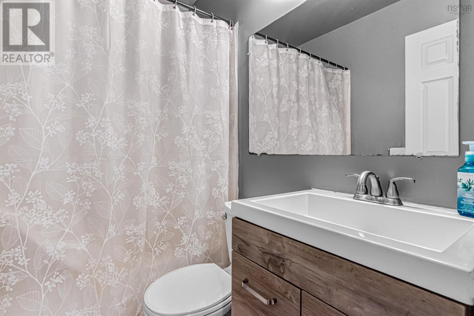
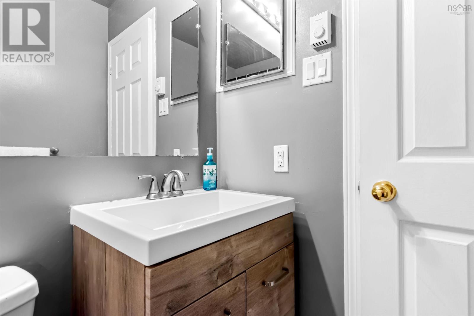
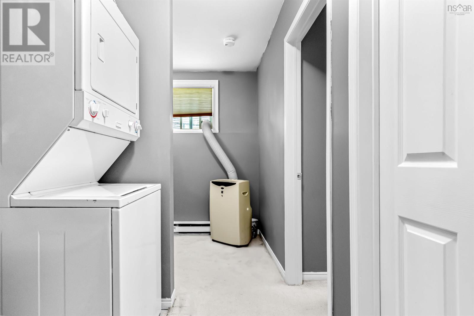
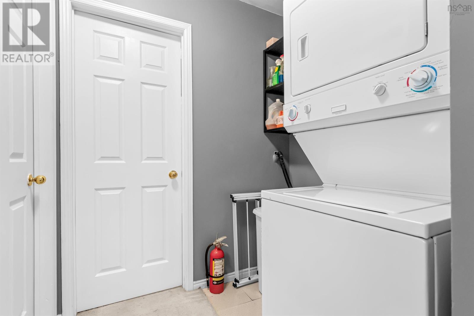
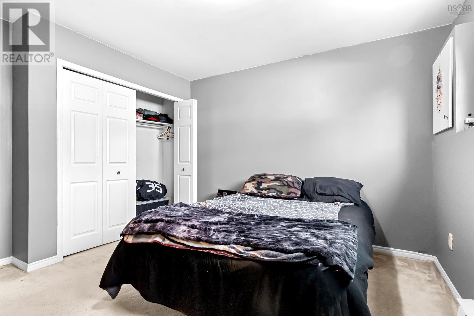
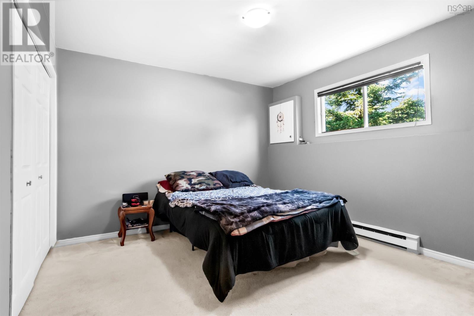
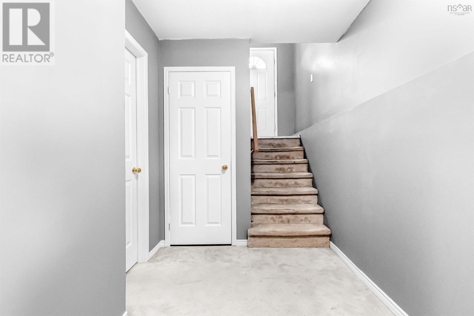
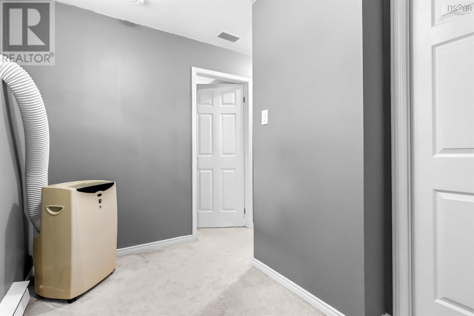
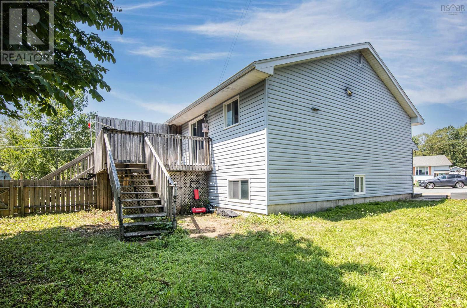
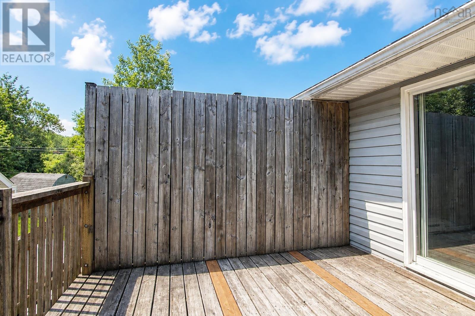
Welcome to this charming three-bedroom split-entry home, ideally located at the end of a quiet cul-de-sac. Offering comfort, privacy, and excellent potential, this home is ready for its new owners. The upper level features a bright, open-concept layout with a spacious living room flowing seamlessly into the dining area. Patio doors lead to the back deck, making it easy to enjoy outdoor living and entertain guests. The well-appointed kitchen offers plenty of space for meal preparation, while an additional storage room on this level presents an excellent opportunity to create the second bathroom many buyers are looking for. The lower level is home to three generously sized bedrooms, an updated full bathroom, and a convenient laundry area. Outside, youll appreciate the private backyard and fully paved driveway. Located in a peaceful family-friendly neighbourhood, this home offers the perfect combination of functionality, comfort, and future potential.
- ID:
- 202619912
- Category:
- Single Family
- Status:
- Active
- Living Area:
- 1280.0 square feet
- Stories:
- 1.00
- Bathrooms:
- 1
- Bedrooms:
- 3
- Lot:
- 0.0903 acres
- MLS® Number:
- 202619912
- Common Interest
- Freehold
- Parcel Number:
- 40556185
- Year Built:
- 1990
- Building Type:
- House
- Community Name:
- Lower Sackville
- Days On Market:
- 67
- School Bus
- Refrigerator
- Dishwasher
- Stove
- Dryer
- Baseboard heaters
- Electric
- Poured Concrete
- Finished
- Full
- Vinyl
- Carpeted
- Linoleum
- Vinyl
- Paved Yard
- House
- Municipal water
- Municipal sewage system
| Living room | 18.8x11.8 | |
| Kitchen | 11.11x8.10 | |
| Dining nook | 11.11x9.9 | |
| Storage | 6.1x6.7 |
| Primary Bedroom | 11.9x12.4 | |
| Bedroom | 8.4x8.3 | |
| Bedroom | 10.8x10.4 | |
| 4pc Bathroom | 6.9x4.11 | |
| Laundry room | 5.2x3 |
Inquire Today

Dawn Magee
 MLS® Listing data is provided by The Canadian Real Estate Association (CREA) and is deemed reliable but not guaranteed. The trademarks REALTOR®, REALTORS®, and the REALTOR® logo are controlled by CREA and identify real estate professionals who are members of CREA. The trademarks MLS®, Multiple Listing Service® and related logos are owned by CREA and identify the quality of services provided by real estate professionals who are members of CREA. Listing information is provided by participating real estate brokerages.