
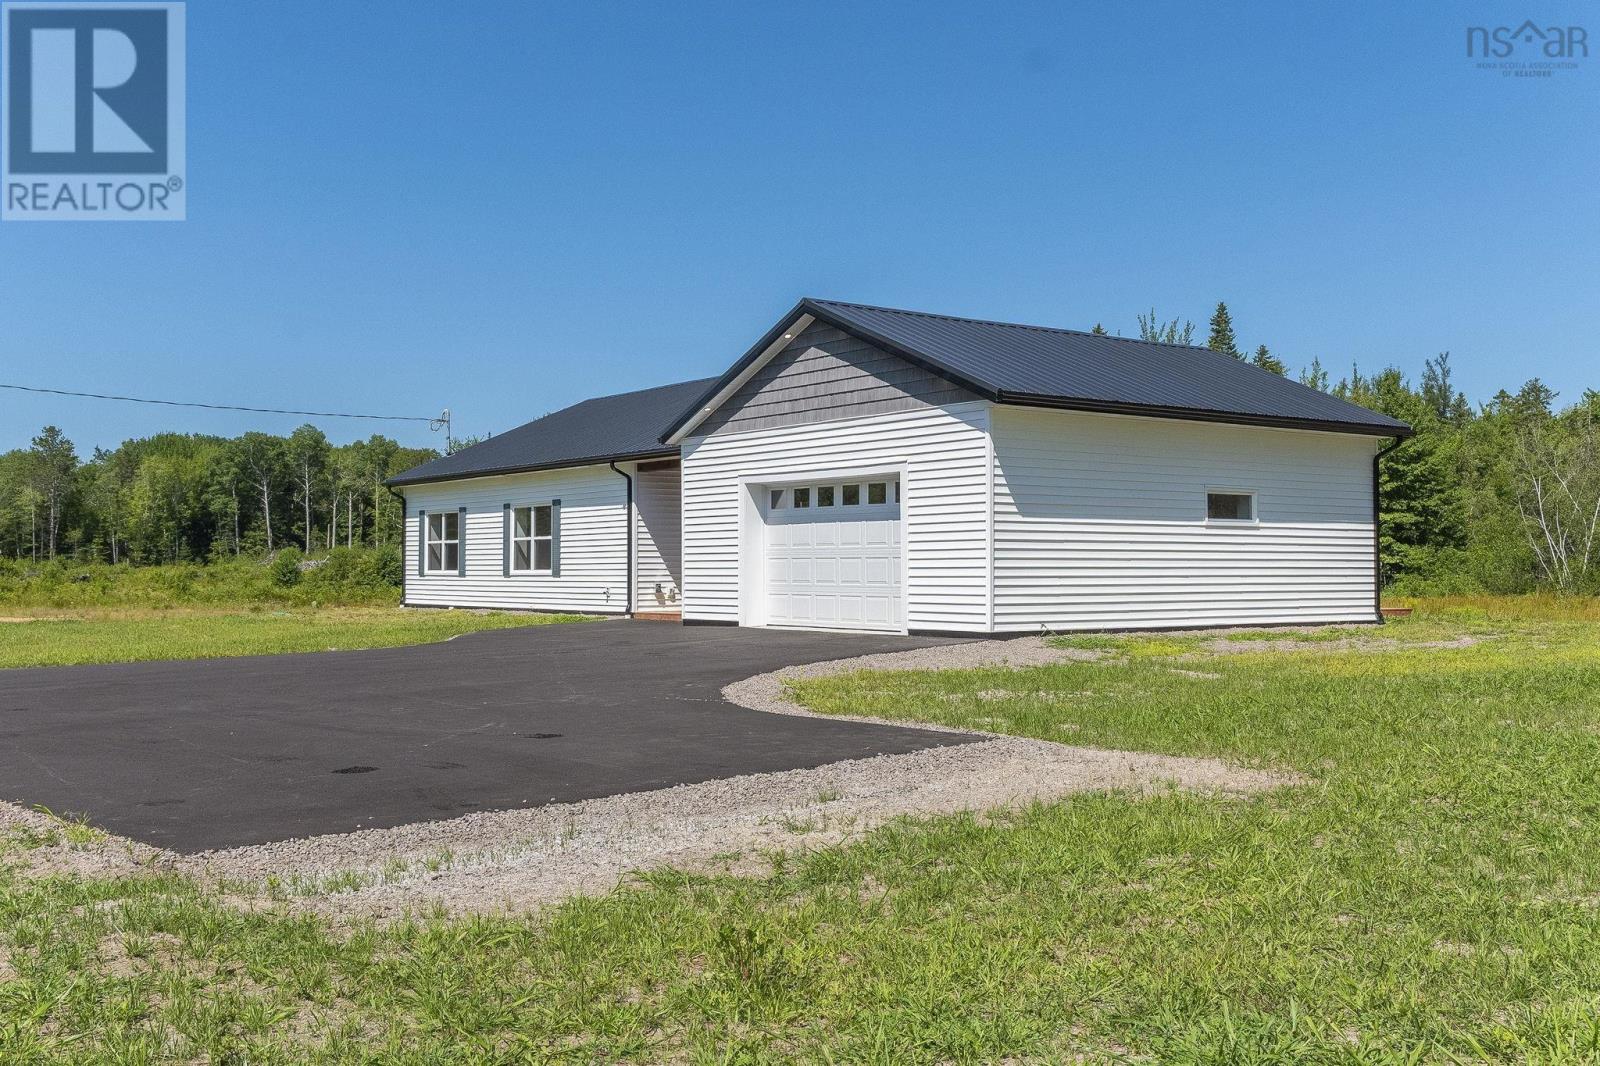
Description
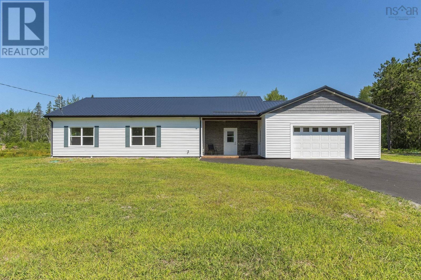
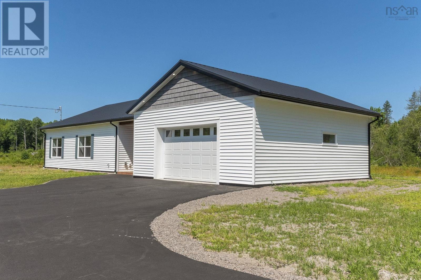
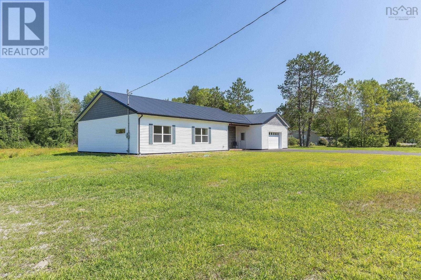
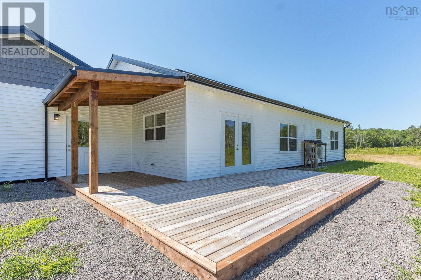
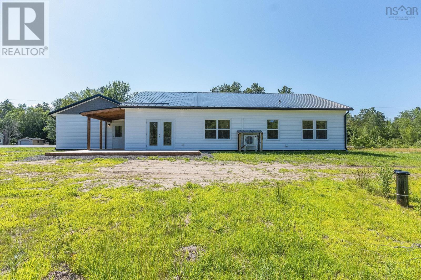
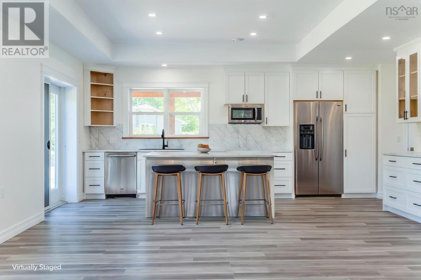
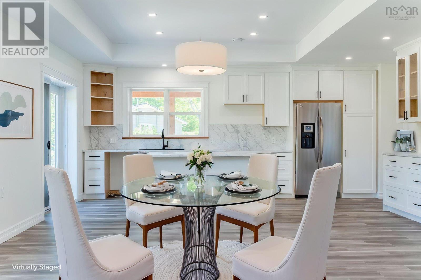
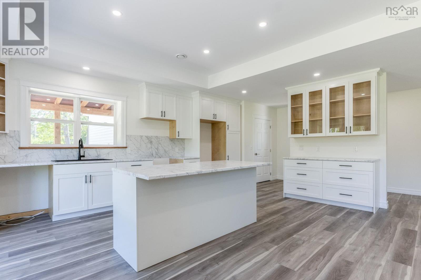
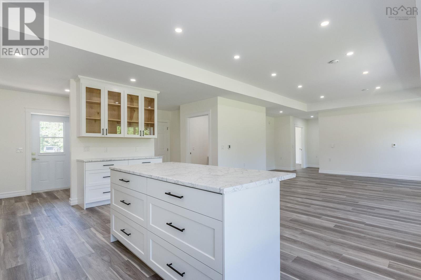
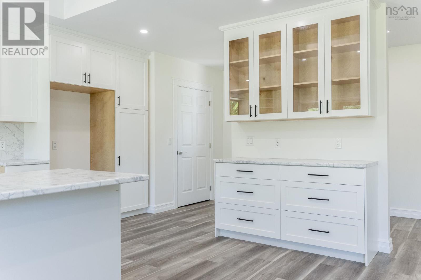
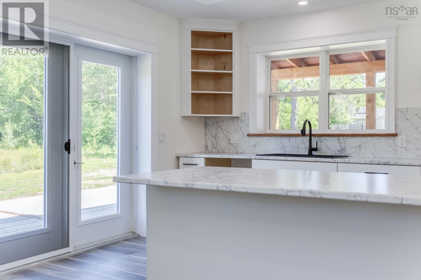
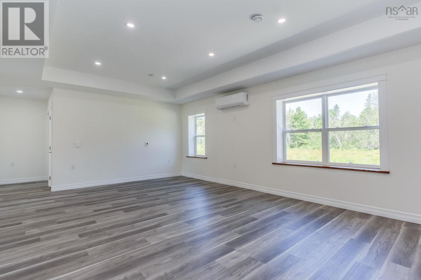
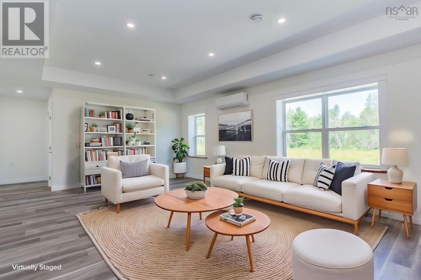
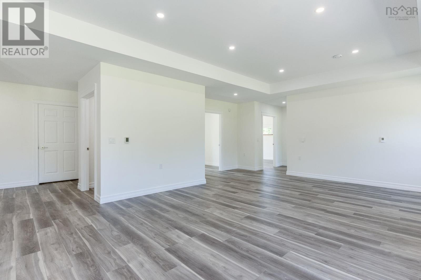
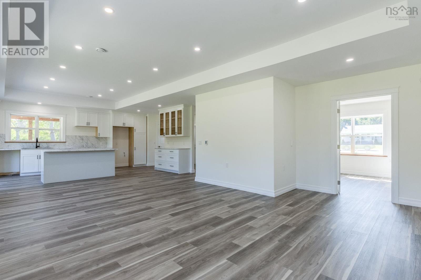
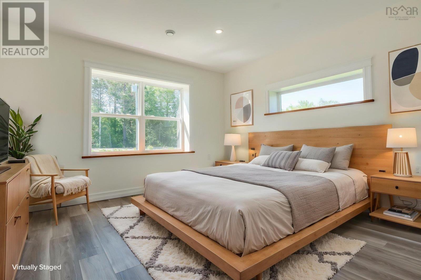
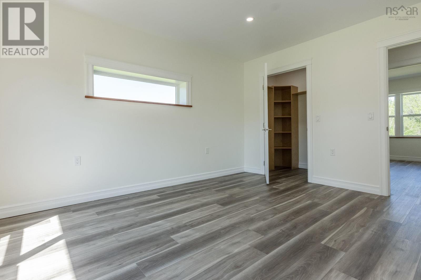
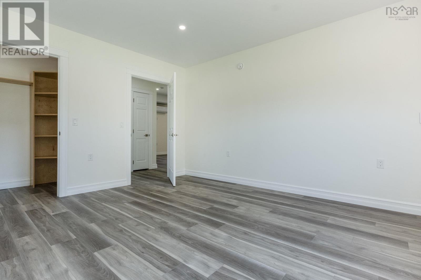
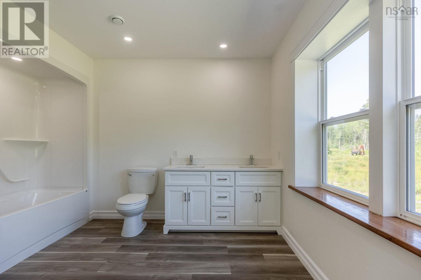
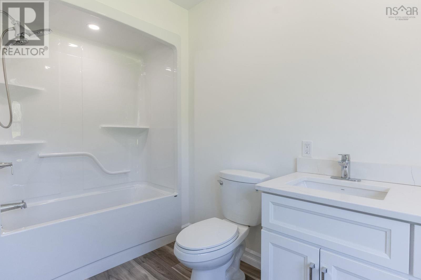
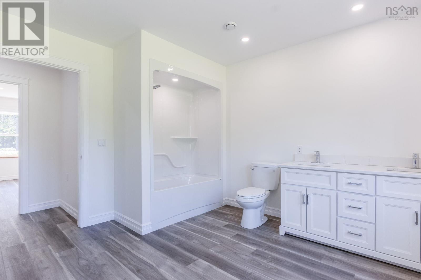
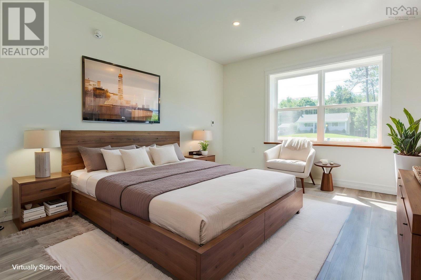
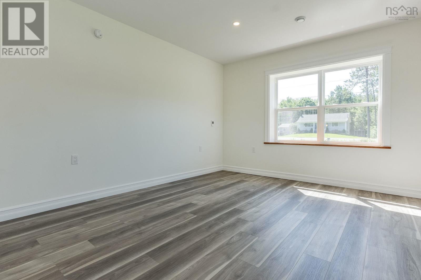
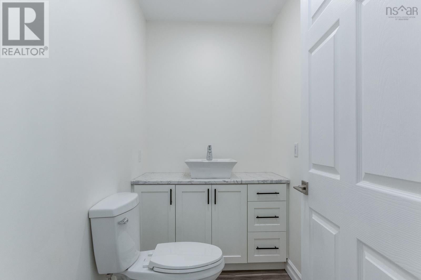
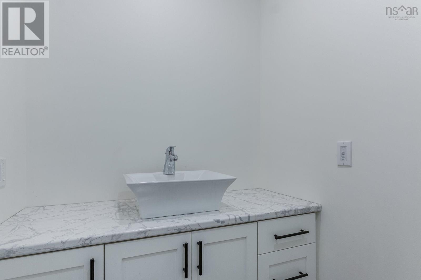
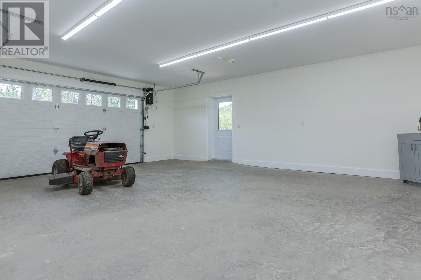
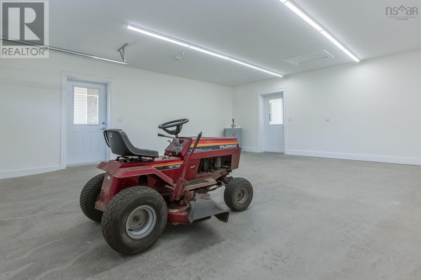
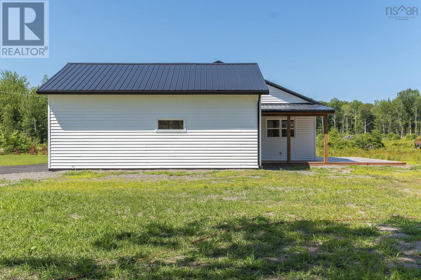
Step into a brand new home where modern design, energy efficiency, and everyday comfort come together in a convenient South Greenwood location. Built with durable ICF (Insulated Concrete Form) construction, this thoughtfully designed home features 2 bedrooms, 1 full bathroom, and 1 half bathroom with a bright, open concept layout that is perfect for everyday living. The spacious kitchen and living room are highlighted by an attractive tray ceiling, while large windows fill the home with natural light to create a warm and welcoming atmosphere. Enjoy year round comfort with individually zoned in floor electric heat, allowing you to customize the temperature in each room. A ductless heat pump provides efficient heating and cooling, while the durable metal roof offers lasting peace of mind. Outside youll find an attached garage, a large paved driveway with plenty of parking, a generator hookup. Located just minutes from CFB Greenwood, shopping, restaurants, schools, and other amenities, this home combines comfort, efficiency, and convenience. Whether youre purchasing your first home, downsizing, or simply looking for the benefits of brand new construction, this beautiful property is ready for its first owners.
- ID:
- 202619889
- Category:
- Single Family
- Status:
- Active
- Living Area:
- 1475.0 square feet
- Stories:
- 1.00
- Bathrooms:
- 2
- Bathrooms (partial):
- 1
- Bedrooms:
- 2
- Lot:
- 1.0299 acres
- MLS® Number:
- 202619889
- Common Interest
- Freehold
- Parcel Number:
- 55550610
- Building Type:
- House
- Community Name:
- South Greenwood
- Days On Market:
- 67
- Walk-In Closet
- School Bus
- None
- Wall unit
- Air Conditioned
- Heat Pump
- In Floor Heating
- Electric
- Ductless
- Concrete Slab
- None
- Vinyl
- Vinyl Plank
- Attached Garage
- Garage
- Paved Yard
- House
- Drilled Well
- Septic System
| Foyer | 16.7 x 6.3 | |
| Kitchen | 9.10 x 18.3 | |
| Dining room | 7.8 x 18.3 | |
| Living room | 17 x 18.9 | |
| 2pc Bathroom | 7.5 x 4.7 | |
| Bedroom | 15.1 x 11.10 | |
| Primary Bedroom | 13 x 14.6 | |
| 5pc Bathroom | 12.10 x 11.9 | |
| Utility room | 4.5 x 6.2 |
Inquire Today

Dawn Magee
 MLS® Listing data is provided by The Canadian Real Estate Association (CREA) and is deemed reliable but not guaranteed. The trademarks REALTOR®, REALTORS®, and the REALTOR® logo are controlled by CREA and identify real estate professionals who are members of CREA. The trademarks MLS®, Multiple Listing Service® and related logos are owned by CREA and identify the quality of services provided by real estate professionals who are members of CREA. Listing information is provided by participating real estate brokerages.