
Description
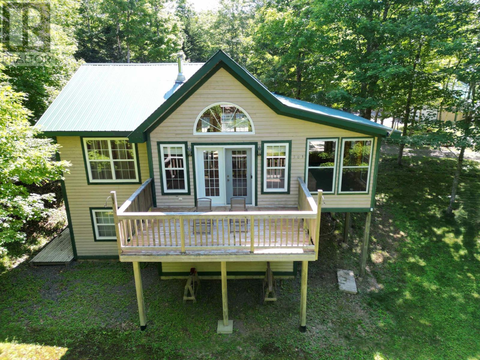
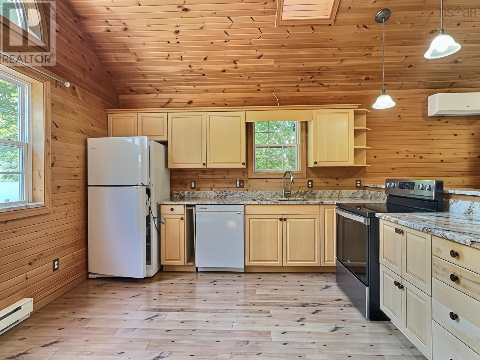
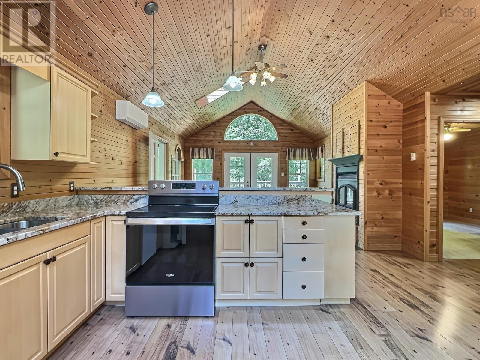
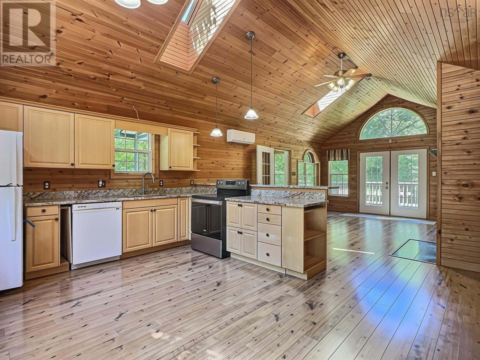
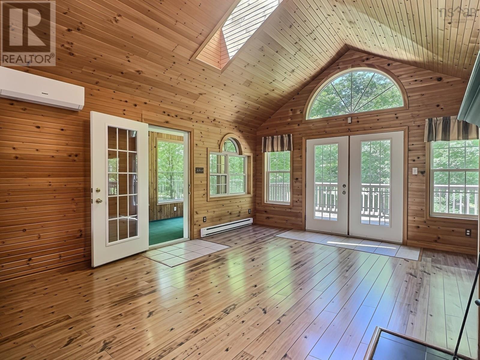
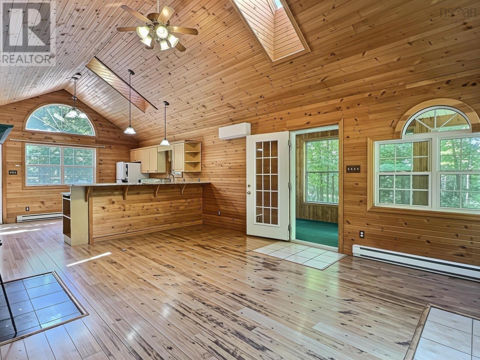
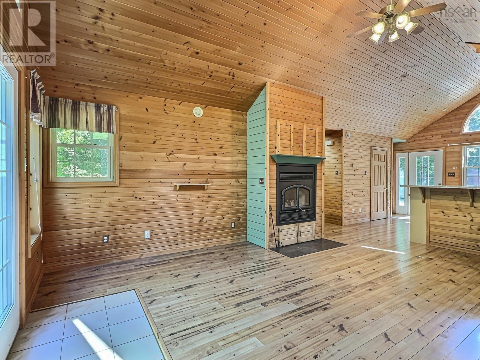
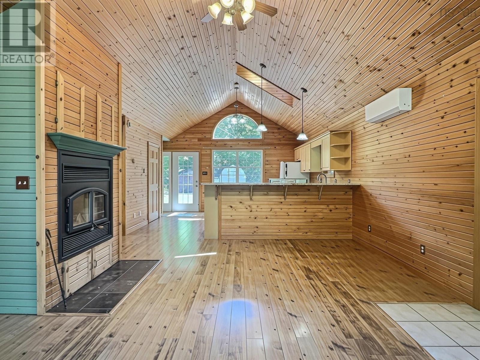
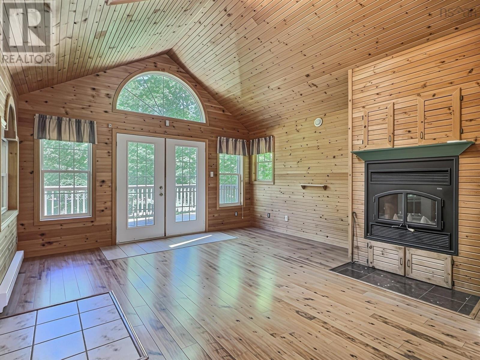
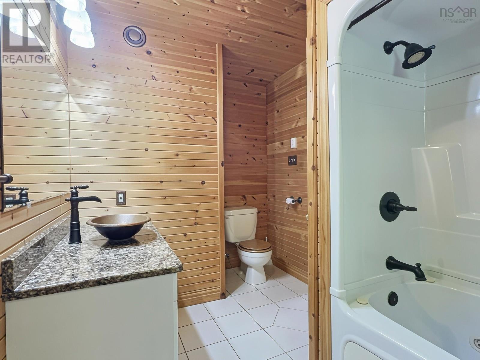
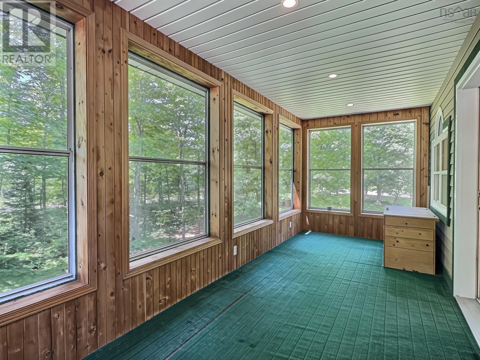
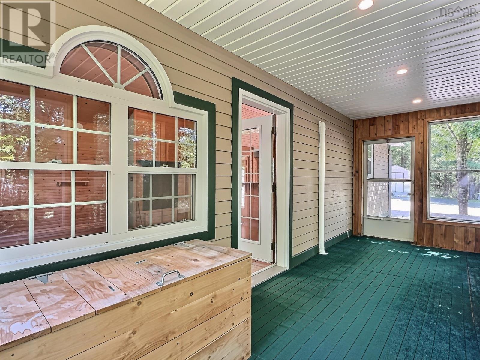
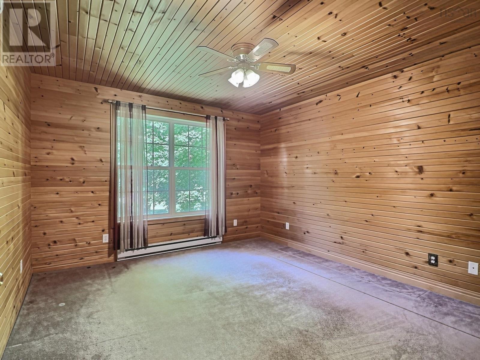
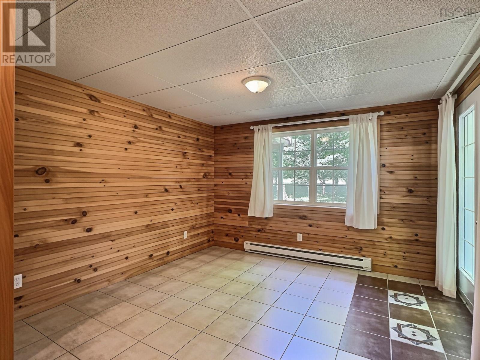
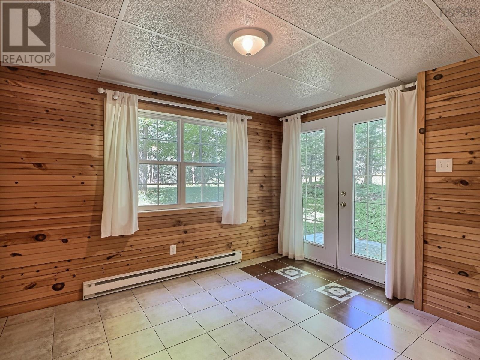
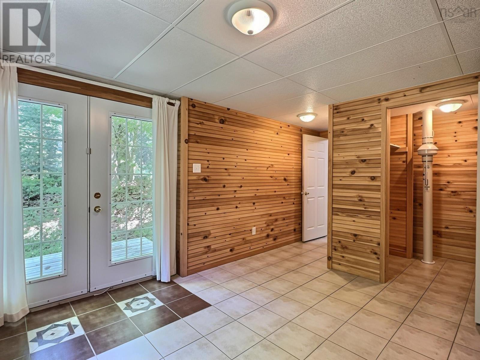
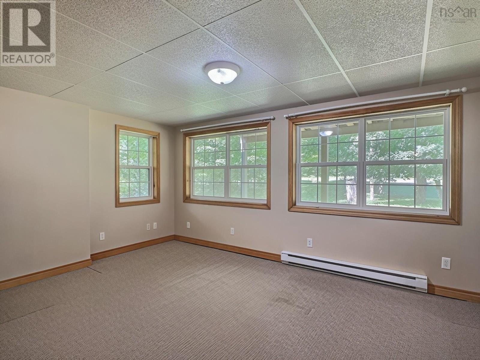
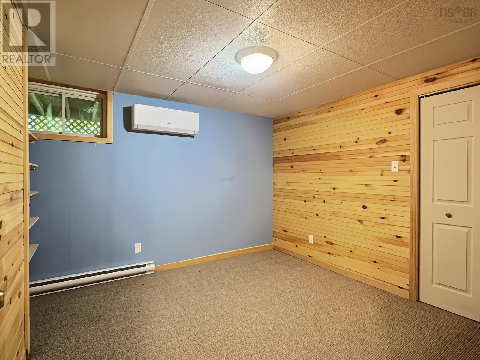
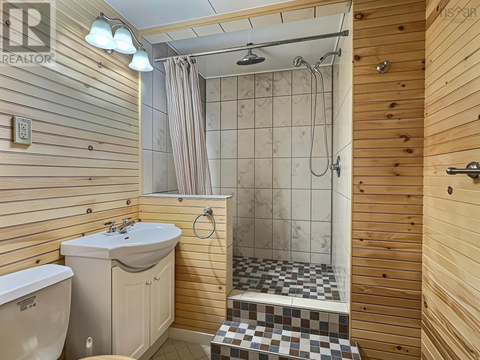
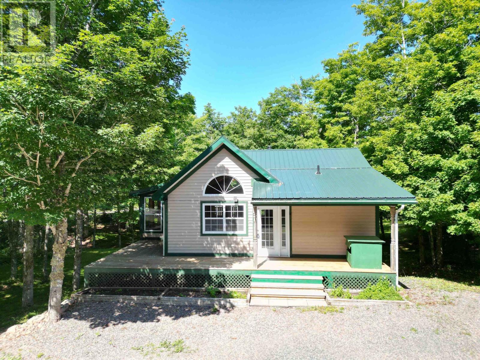
Visit REALTOR® website for additional information. Escape to four-season recreation at beautiful Hart Lake! This impeccably maintained 3-bedroom home offers the perfect blend of comfort, charm, and outdoor adventure, complete with deeded access to the crystal-clear waters of Hart Lake. Spend your days fishing, swimming, canoeing, or kayaking, then enjoy direct access to ATV and snowmobile trails right from your doorstep, with the local snowmobile club just up the road and a short drive to Ski Wentworth. Inside, the warm pine interior creates a cozy retreat, featuring soaring cathedral ceilings, an open-concept layout, living room with cozy wood insert fireplace and balcony, kitchen with granite countertops, a main floor bedroom and 4 piece bathroom, and a bright sun porch to relax in every season. The lower-level, with walkout, provides 2 more bedrooms, an office and a second full bathroom - plenty of space for entertaining or accommodating guests, while the covered side deck and balcony off the living room invite you to take in the peaceful surroundings. Set on a beautifully treed 1.5-acre lot, the property also includes a detached double garage and three large storage sheds, offering ample space for vehicles, recreational equipment, and all your outdoor gear. Whether youre looking for a year-round home, weekend getaway, or recreational retreat, this exceptional Hart Lake property is ready to enjoy.
- ID:
- 202619839
- Category:
- Single Family
- Status:
- Active
- Living Area:
- 1696.0 square feet
- Stories:
- 1.00
- Bathrooms:
- 2
- Bedrooms:
- 3
- Lot:
- 1.54 acres
- MLS® Number:
- 202619839
- Common Interest
- Freehold
- Parcel Number:
- 25462599
- Year Built:
- 2005
- Building Type:
- House
- Community Name:
- Hart Lake
- Days On Market:
- 68
- Treed
- Balcony
- Washer
- Refrigerator
- Dishwasher
- Stove
- Dryer
- Wall unit
- Air Conditioned
- Bungalow
- Heat Pump
- Baseboard heaters
- Electric
- Wood
- Ductless
- Poured Concrete
- Finished
- Full
- Walk out
- Wood siding
- Tile
- Laminate
- Carpeted
- Ceramic Tile
- Detached Garage
- Garage
- Underground
- Gravel
- Heated Garage
- House
- Drilled Well
- Septic System
| Eat in kitchen | 12x14.10 | |
| Living room | 14.10x18.10 | |
| 4pc Bathroom | 11.6x7 | |
| Primary Bedroom | 12.3x11.6 | |
| Sunroom | 19.5x7.6 |
| Bedroom | 10.8x12 | |
| Bedroom | 15x10.11 | |
| Den | 10.6x10.2 | |
| 3pc Bathroom | 10.8x5.10 |
Inquire Today

Dawn Magee
 MLS® Listing data is provided by The Canadian Real Estate Association (CREA) and is deemed reliable but not guaranteed. The trademarks REALTOR®, REALTORS®, and the REALTOR® logo are controlled by CREA and identify real estate professionals who are members of CREA. The trademarks MLS®, Multiple Listing Service® and related logos are owned by CREA and identify the quality of services provided by real estate professionals who are members of CREA. Listing information is provided by participating real estate brokerages.