Description
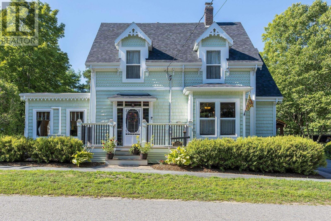
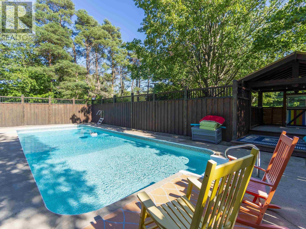
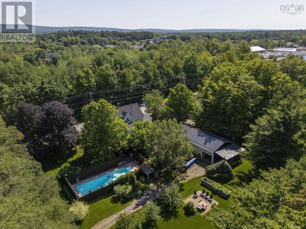
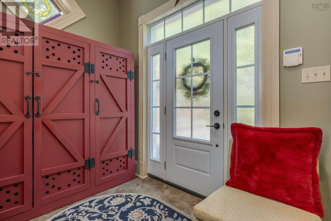
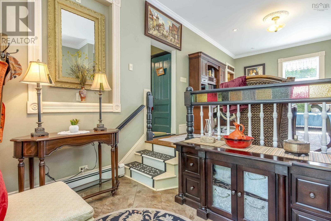
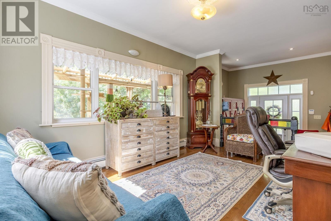
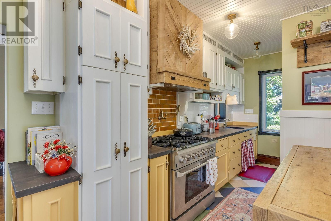
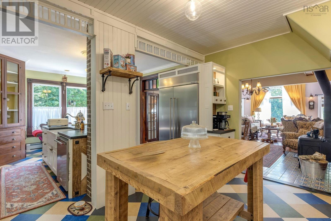
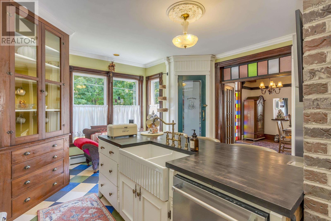
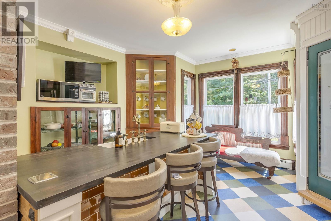
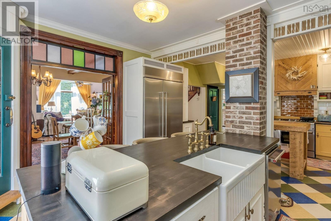
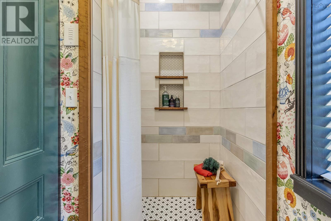
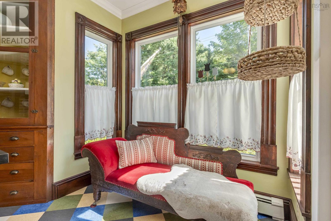
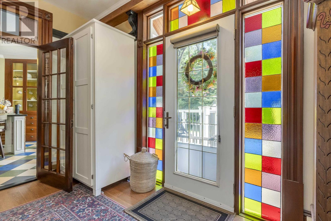
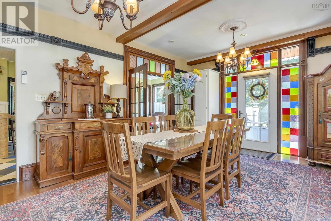
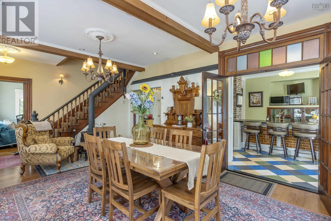
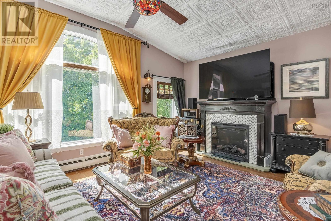
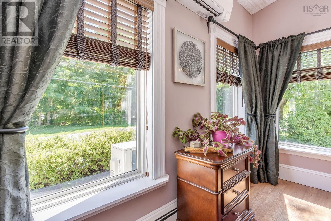
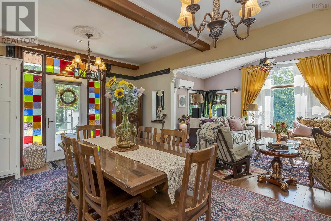
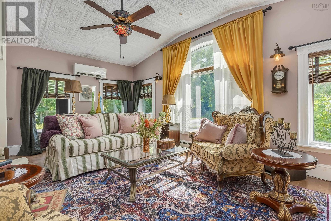
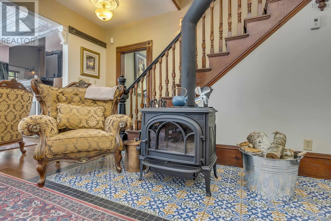
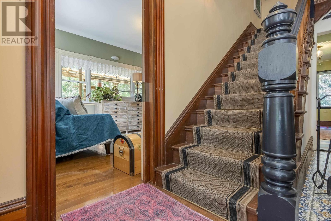
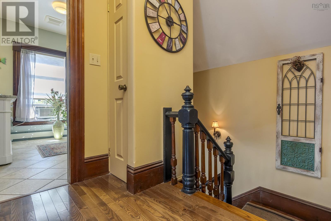
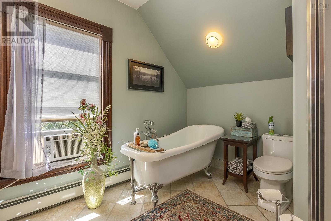
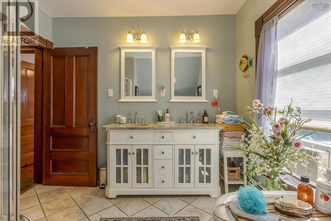
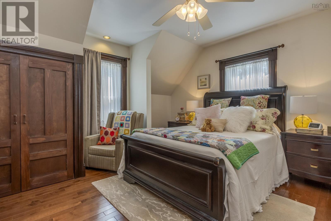
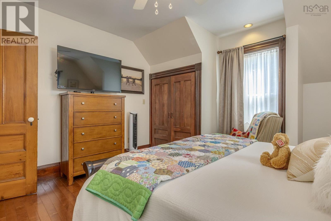
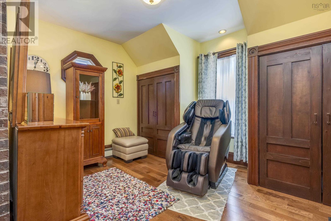
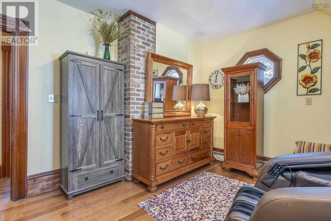
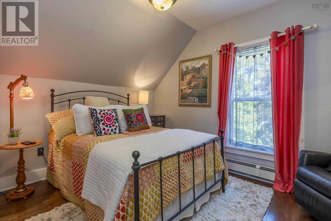
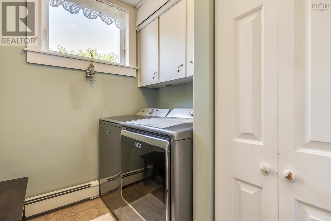
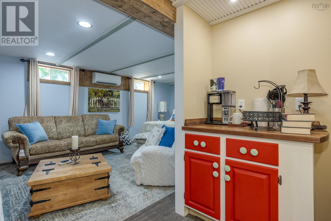
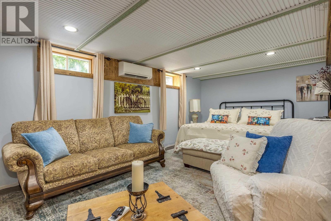
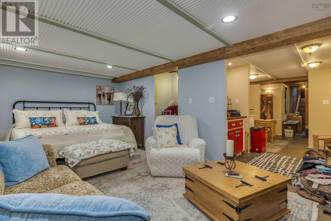
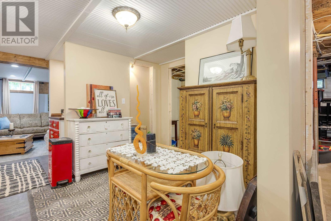
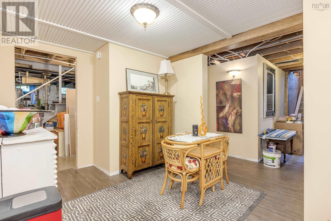
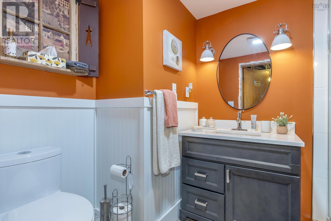
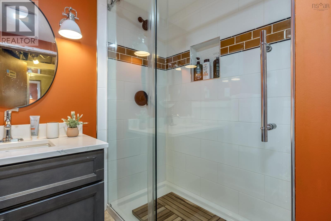
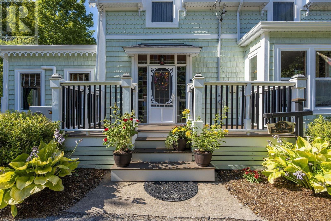
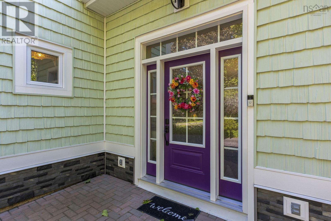
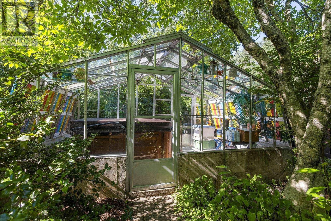
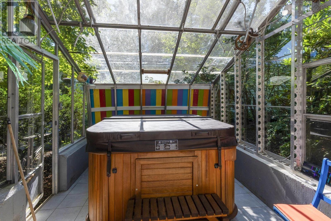
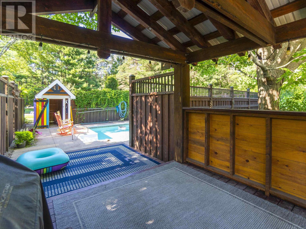
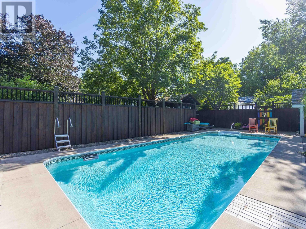
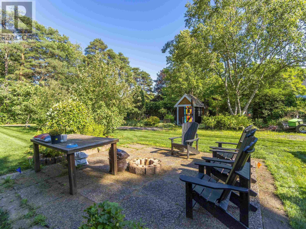
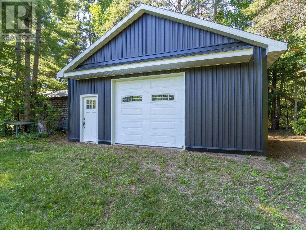
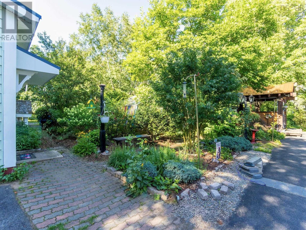
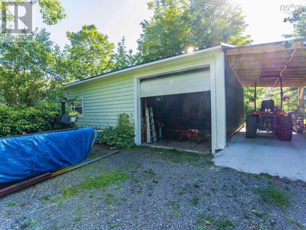
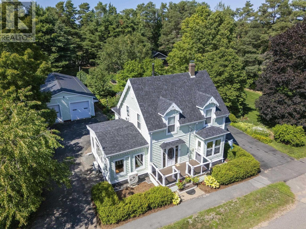
Welcome to 174 South Street, Berwick. A charming character home that offers the perfect blend of original charm, thoughtful updates, and plenty of space both inside and out. Set on a private, treed 0.98-acre lot, youll enjoy the feeling of country living while still being right in town and close to everyday amenities. Inside, youll find a beautifully updated kitchen with quality finishes, Marmoleum flooring, and hardwood throughout much of the home. The spacious layout includes three bedrooms upstairs, comfortable living spaces, and the character and warmth that make older homes so inviting. The layout also offers great flexibility, with a separate entrance and excellent potential for an in-law suite or additional living space for extended family, guests, or other future possibilities. Step outside and enjoy your own backyard retreat. The in-ground pool, hot tub, mature trees, and established gardens create a private space to relax or entertain. An irrigation system services both the front and back yards, making it easy to keep the lawn and gardens looking their best. If you need extra space, this property delivers with two garages. The detached 19 x 26 garage is wired, while the impressive 58 x 28 garage is wired, heated, and offers plenty of room for vehicles, a workshop, storage, hobbies, or recreational equipment. The home has also seen several important updates, including a new roof and exterior improvements, while keeping the character that makes it stand out. Heat pumps, a wood stove, and additional heating options provide comfort throughout the seasons. Properties like this dont come along often. With its combination of character, privacy, updates, and versatile space, 174 South Street is ready to welcome its next owners.


 MLS® Listing data is provided by The Canadian Real Estate Association (CREA) and is deemed reliable but not guaranteed. The trademarks REALTOR®, REALTORS®, and the REALTOR® logo are controlled by CREA and identify real estate professionals who are members of CREA. The trademarks MLS®, Multiple Listing Service® and related logos are owned by CREA and identify the quality of services provided by real estate professionals who are members of CREA. Listing information is provided by participating real estate brokerages.