
Description
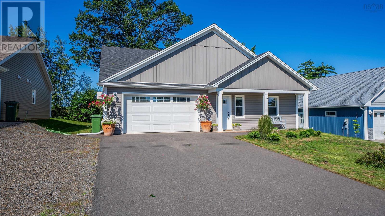
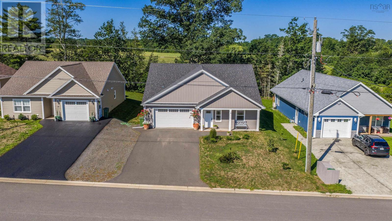
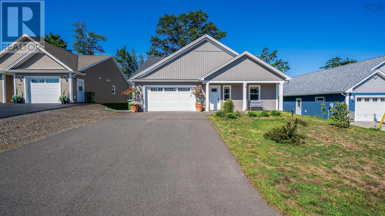
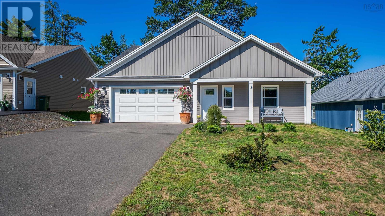
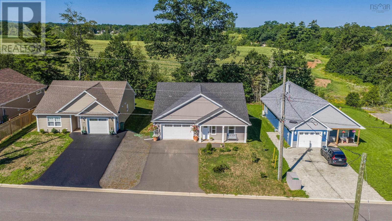
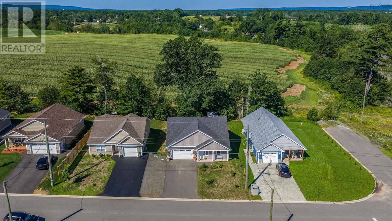
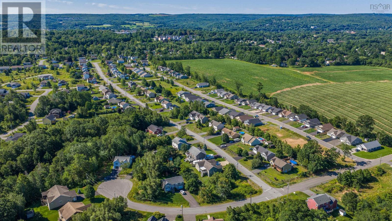
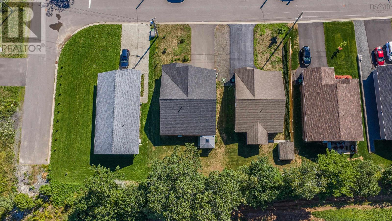
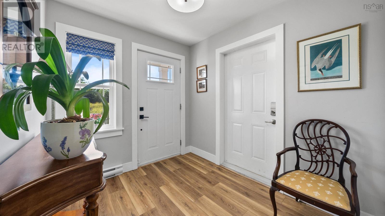
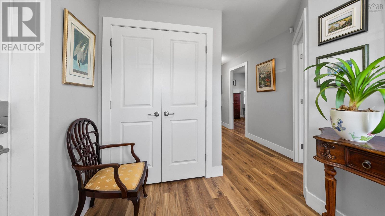
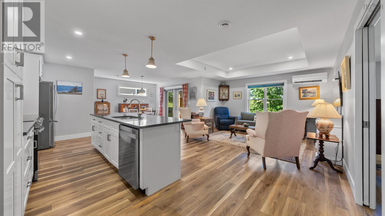
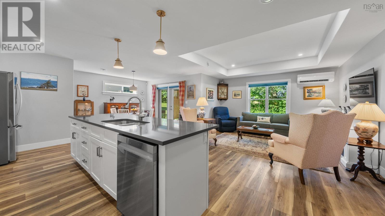
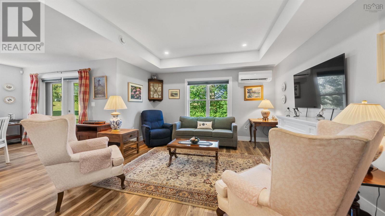
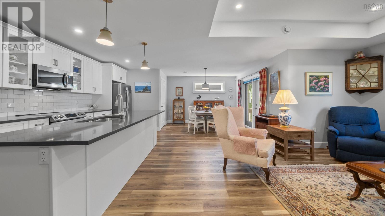
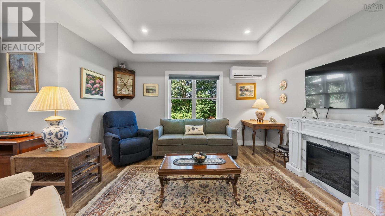
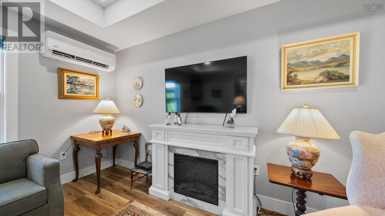
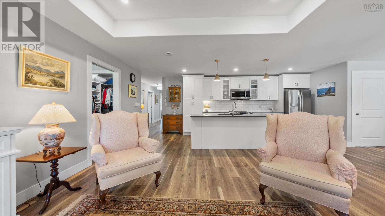
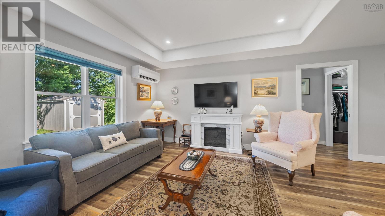
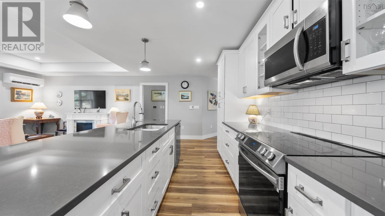
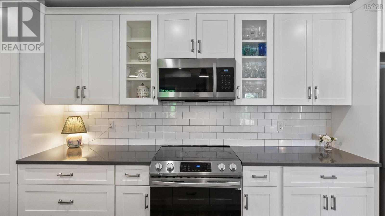
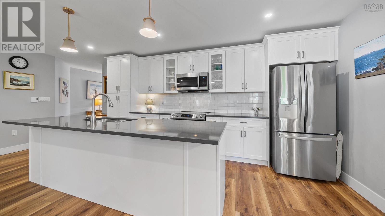
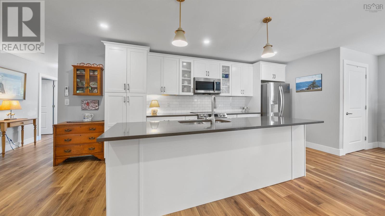
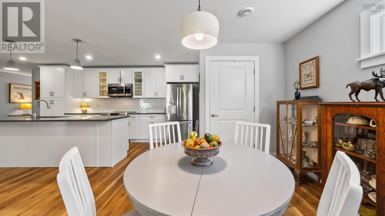
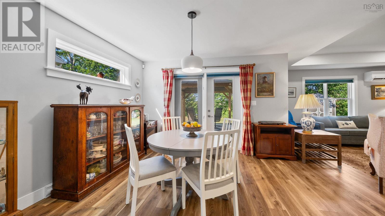
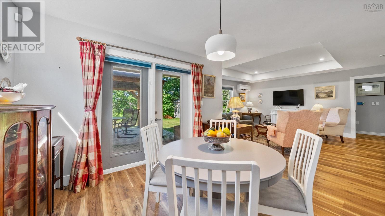
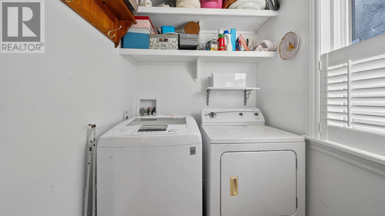
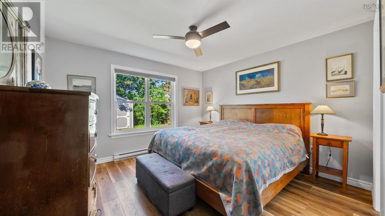
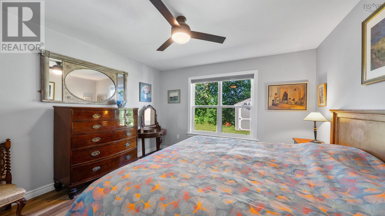
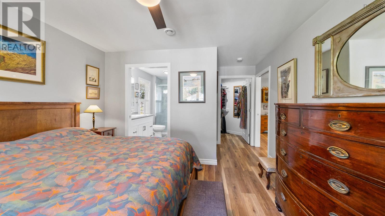
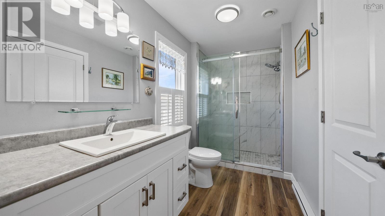
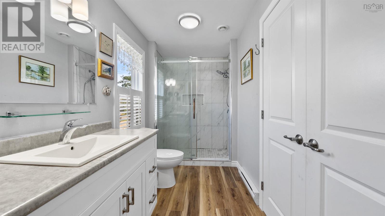
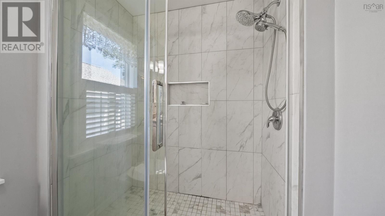
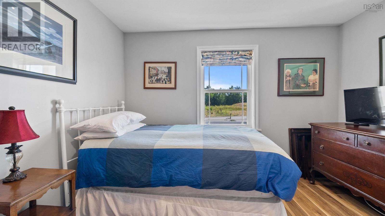
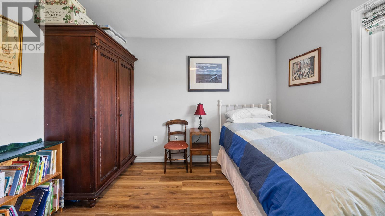
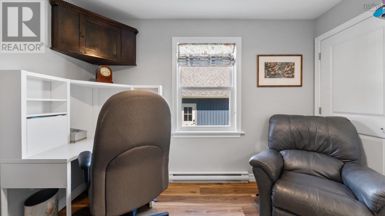
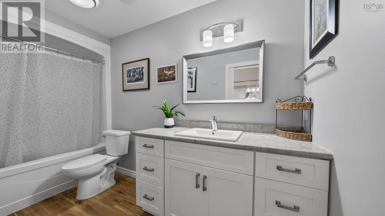
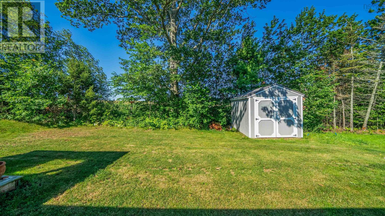
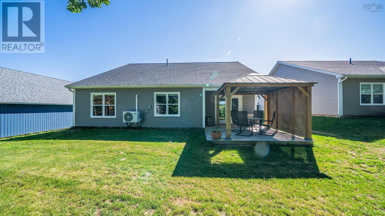
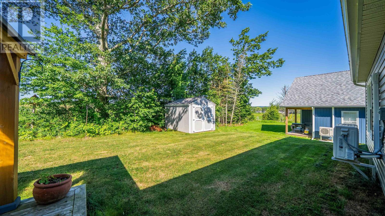
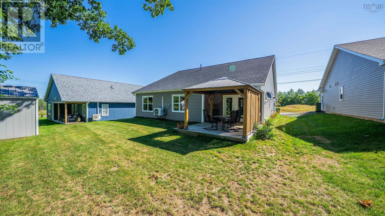
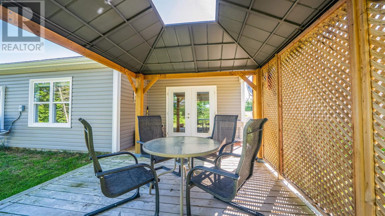
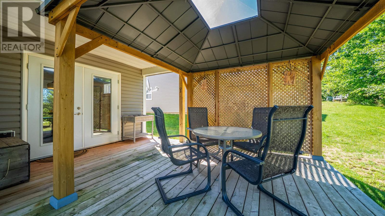
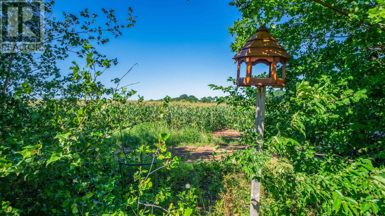
Imagine waking up to the gentle chorus of your own private bird sanctuary, knowing your next chapter is unfolding in this beautiful, five-year-young North Kentville home. Perfectly crafted for empty nesters ready to downsize their footprint while upsizing their lifestyle, this one-of-a-kind 3-bedroom, 2-bath haven makes single-level living feel like an absolute luxury. The light-filled living room, with its bright tray ceiling, flows effortlessly into a dream kitchen where a large, sunlit island waits for your quiet morning coffees or flour-dusted holiday baking sessions with the grandchildren. Every detail whispers comfort, from the year-round embrace of an efficient heat pump and the convenience of a private laundry room, to the ultimate retreat of your primary suite, complete with a gorgeous walk-in closet and an ensuite featuring a tiled walk-in shower, and a bonus closet with ample storage. Two additional bedrooms easily welcome overnight guests or a quiet home office. Step outside to your beautiful back deck with a pergolathe perfect backdrop for hosting friends on enchanting Annapolis Valley eveningswhile a large garden shed and an ultra-organized garage with deep built-in closets keep life incredibly tidy. Newly installed steel gutter protectors plus invisible fence for your pet! This home isnt just a place to live; its the effortless, joy-filled lifestyle youve completely earned.
- ID:
- 202619816
- Category:
- Single Family
- Status:
- Active
- Living Area:
- 1362.0 square feet
- Stories:
- 1.00
- Bathrooms:
- 2
- Bedrooms:
- 3
- Lot:
- 0.1383 acres
- MLS® Number:
- 202619816
- Common Interest
- Freehold
- Parcel Number:
- 55544019
- Year Built:
- 2021
- Building Type:
- House
- Community Name:
- North Kentville
- Days On Market:
- 68
- Walk-In Closet
- School Bus
- Recreational Facilities
- Central Vacuum
- Wall unit
- Air Conditioned
- Heat Pump
- Baseboard heaters
- Electric
- Ductless
- Poured Concrete
- None
- Stone
- Vinyl
- Vinyl Plank
- Attached Garage
- Garage
- Paved Yard
- Heated Garage
- House
- Municipal water
- Municipal sewage system
| Foyer | 7.2 x 8.9 | |
| Bedroom | 12.6 x 10.6 | |
| Bedroom | 9.7 x 10.7 | |
| Kitchen | 21.3 x 8.2 | |
| Dining room | 13.1 x 11.9 | |
| Living room | 14.3 x 16.5 | |
| Primary Bedroom | 12.2 x 11.5 | |
| Laundry room | 5.7 x 6.4 | |
| 3pc Ensuite bath | 5.7 x 10.6 | |
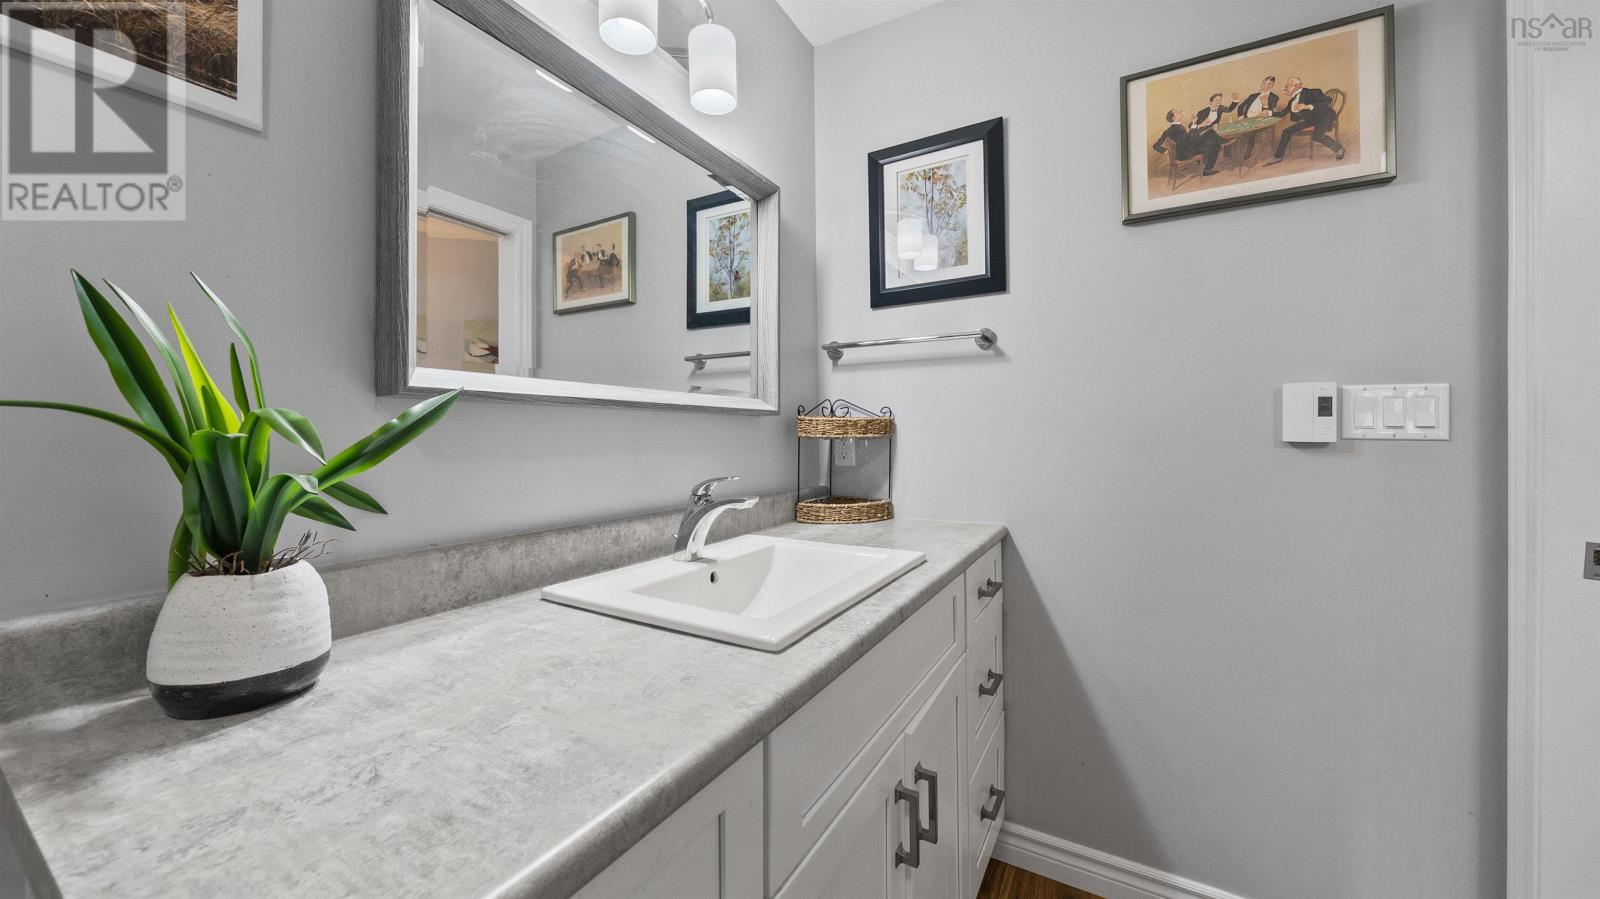
| 4pc Bathroom | 5.3x 11.9 |
Inquire Today

Dawn Magee
 MLS® Listing data is provided by The Canadian Real Estate Association (CREA) and is deemed reliable but not guaranteed. The trademarks REALTOR®, REALTORS®, and the REALTOR® logo are controlled by CREA and identify real estate professionals who are members of CREA. The trademarks MLS®, Multiple Listing Service® and related logos are owned by CREA and identify the quality of services provided by real estate professionals who are members of CREA. Listing information is provided by participating real estate brokerages.