
Description
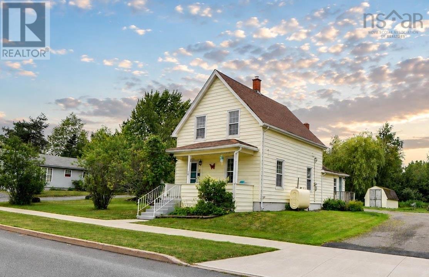
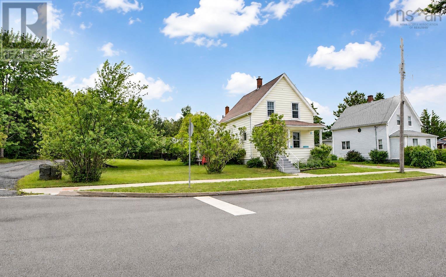
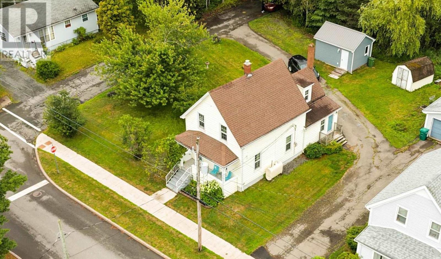
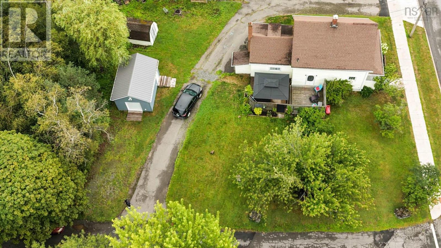
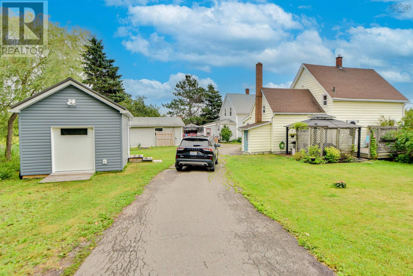
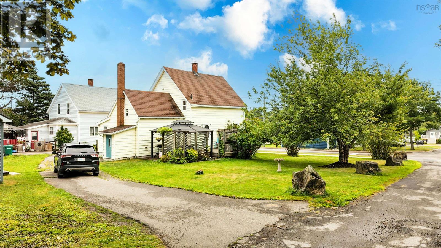
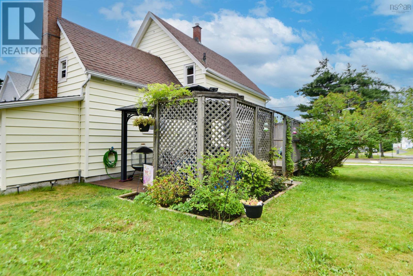
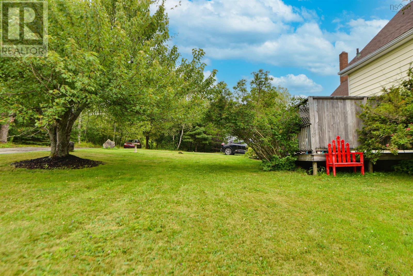
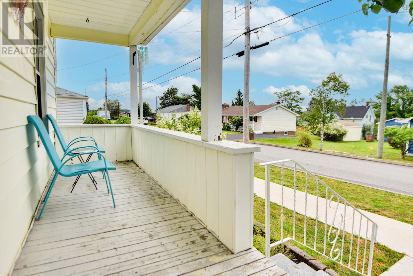
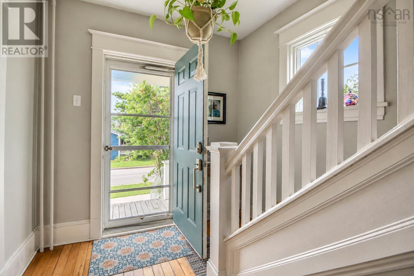
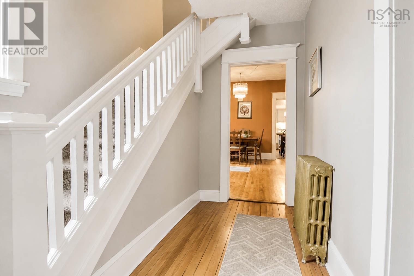
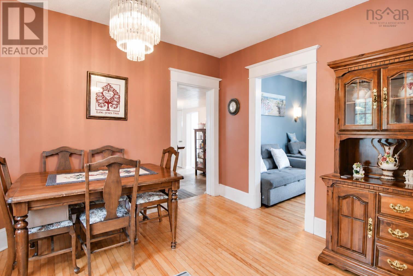
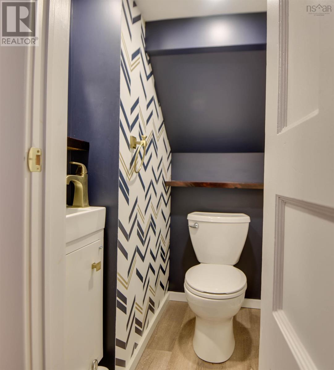
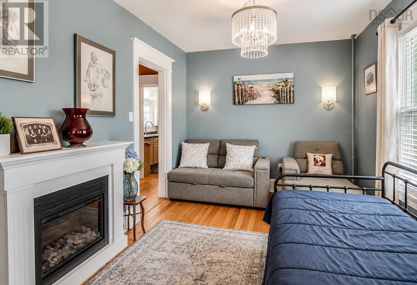
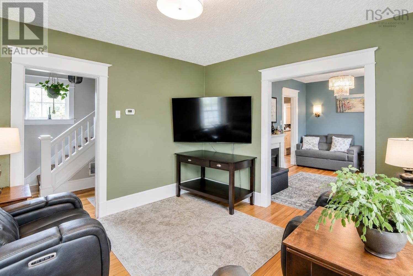
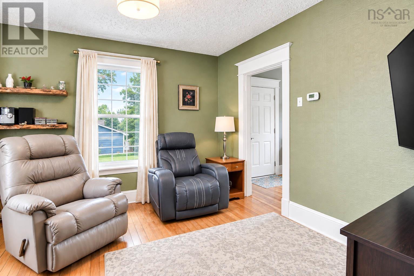
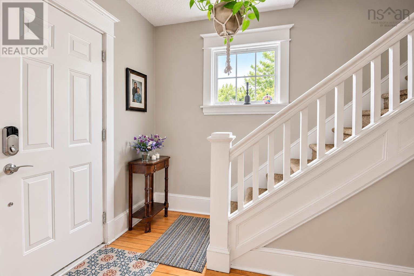
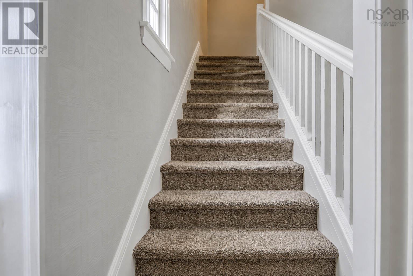
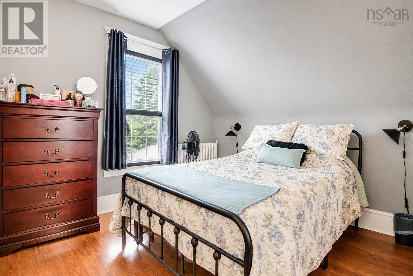
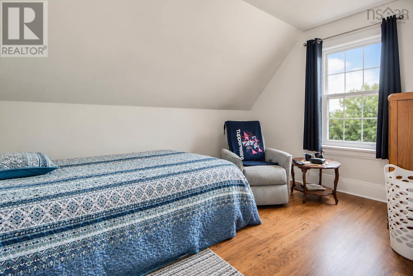
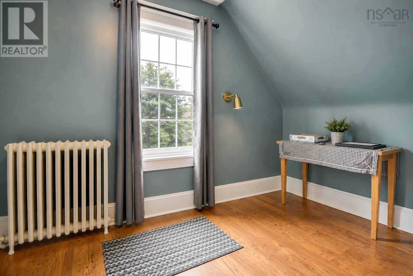
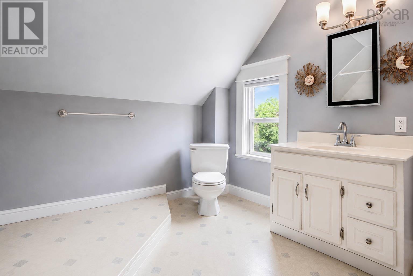
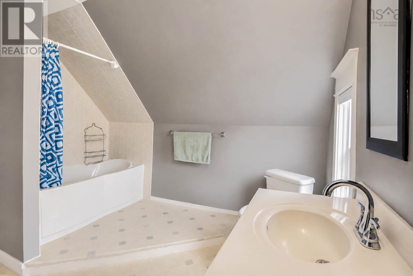
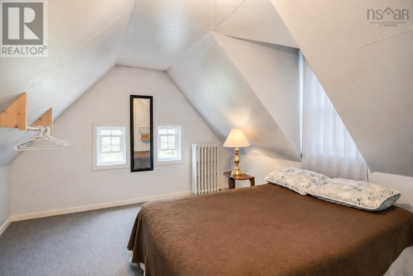
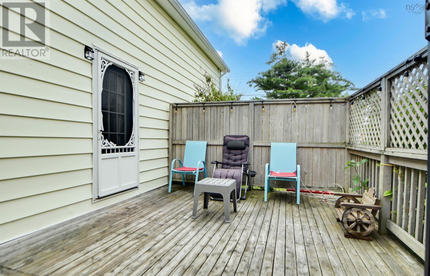
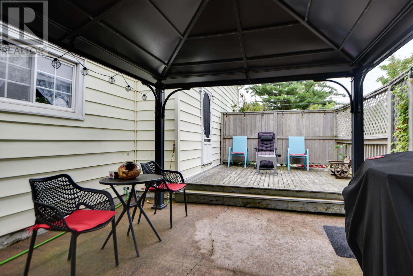
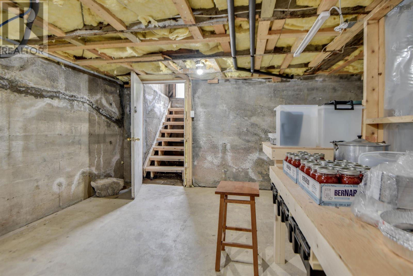
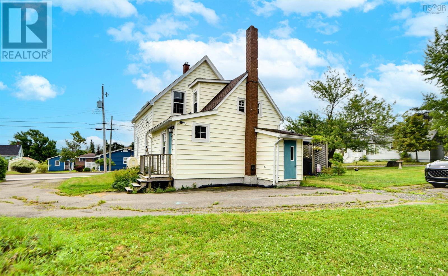
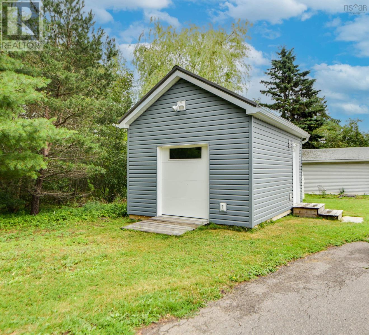
Introducing a captivating 1.5 storey home meticulously updated in the heart of Stellarton, locally known as Lourdes. Set on a corner lot, this charming residence exudes space and endless character. With 3 bedrooms and 1.5 baths, this home is a sanctuary for families and first-time buyers alike. Upon entering, you are welcomed by garden doors that lead from a huge concrete patio area featuring a gazebo, ideal for outdoor BBQs. From there you enter into a large main floor plan with expansive rooms! The main floor also includes a convenient half bath. The upper level of the home boasts an additional bonus room aside from the 3 bedrooms, setting it apart in both style and functionality. The home is wired for a generator, ensuring comfort during Nova Scotias chilly winters. Heating with the huge radiators makes for a cozy winter, plus the basement offers potential for furthering a started finished area with an outside entrance. Outside, a newer wired large workshop with a garage door complements the propertys allure as well as a private grassy space to play. Nestled in a prime location, this gem of a home offers proximity to all conveniences, making it the perfect blend of comfort and convenience for its lucky inhabitants. (id:56844)
- ID:
- 202619770
- Category:
- Single Family
- Status:
- Active
- Living Area:
- 1350.0 square feet
- Stories:
- 1.50
- Bathrooms:
- 2
- Bathrooms (partial):
- 1
- Bedrooms:
- 3
- Lot:
- 0.2204 acres
- MLS® Number:
- 202619770
- Common Interest
- Freehold
- Parcel Number:
- 01004829
- Year Built:
- 1905
- Building Type:
- House
- Community Name:
- Stellarton
- Days On Market:
- 21
- Level
- Gazebo
- School Bus
- Recreational Facilities
- Washer
- Refrigerator
- Dishwasher
- Stove
- Dryer
- Oil
- Hot Water
- Furnace
- Poured Concrete
- Full
- Walk out
- Vinyl
- Hardwood
- Laminate
- Vinyl
- Paved Yard
- House
- Municipal water
- Municipal sewage system
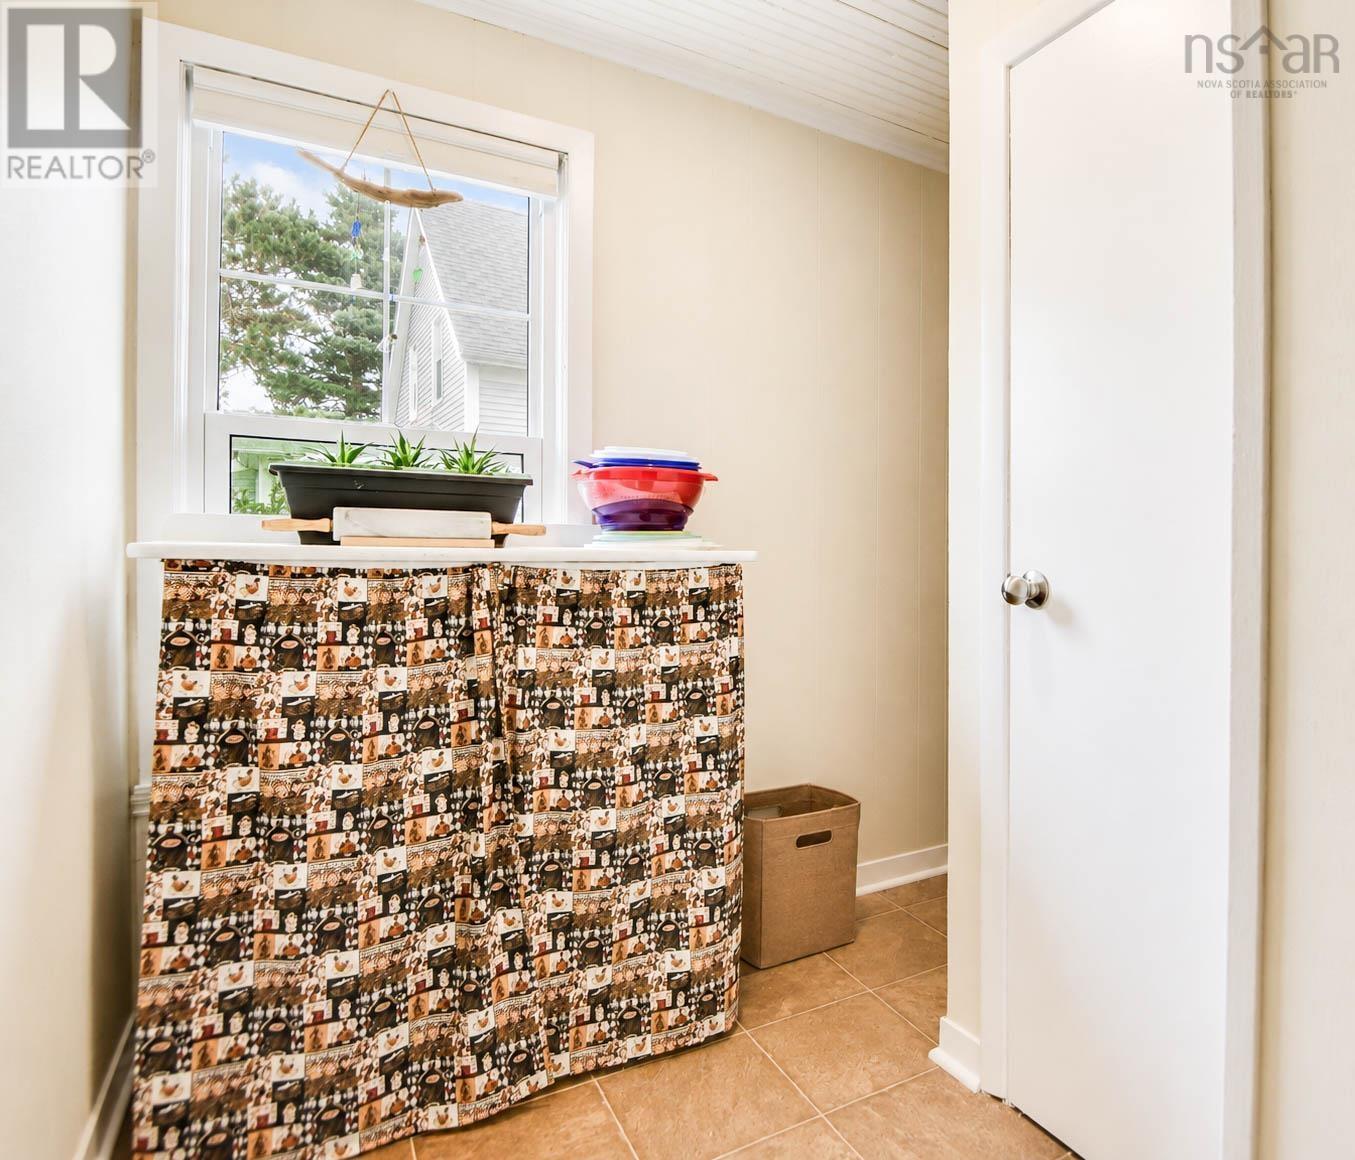
| Porch | 4.7X5.4 | |
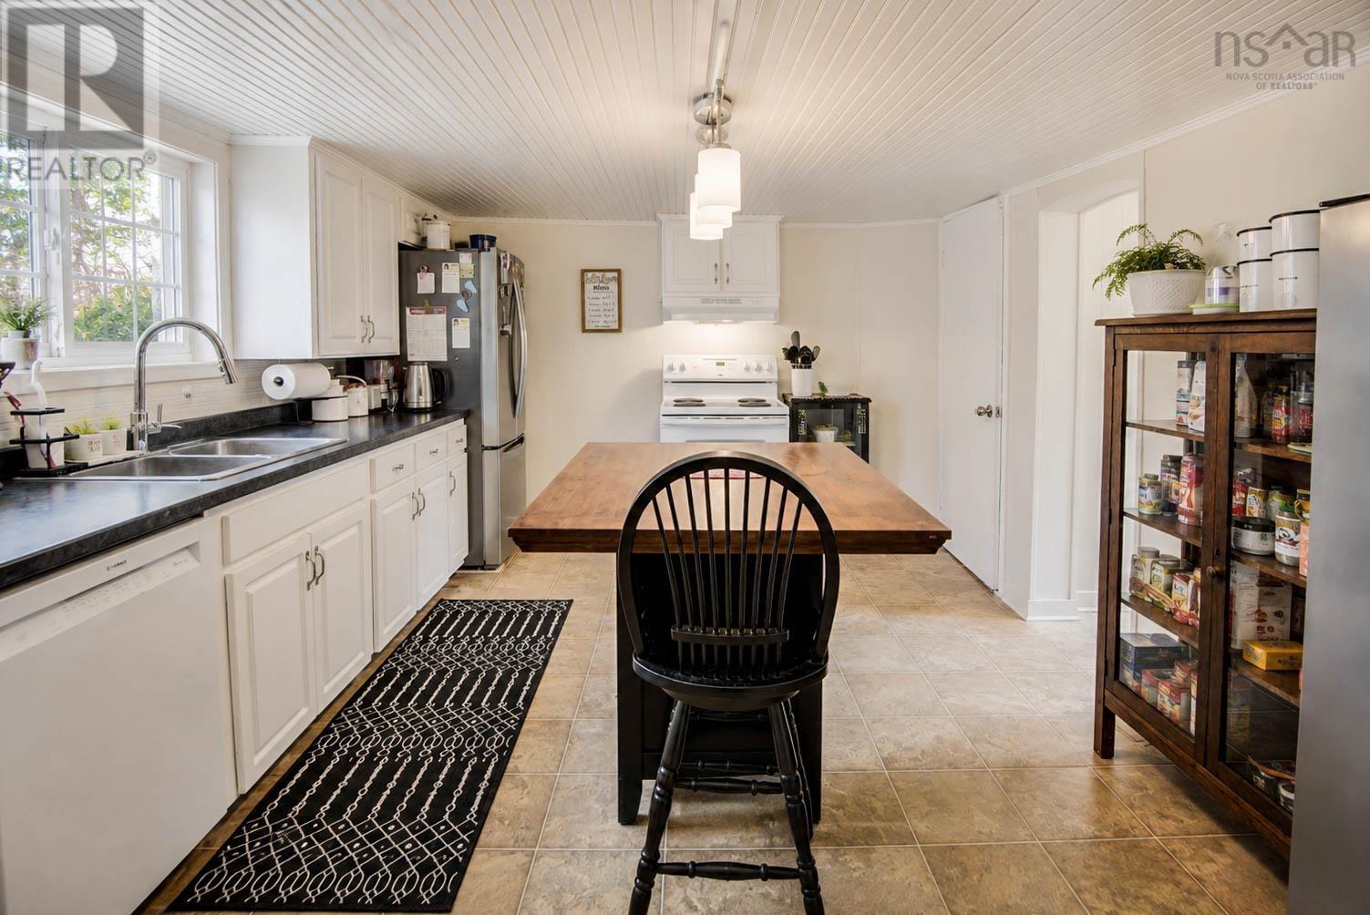
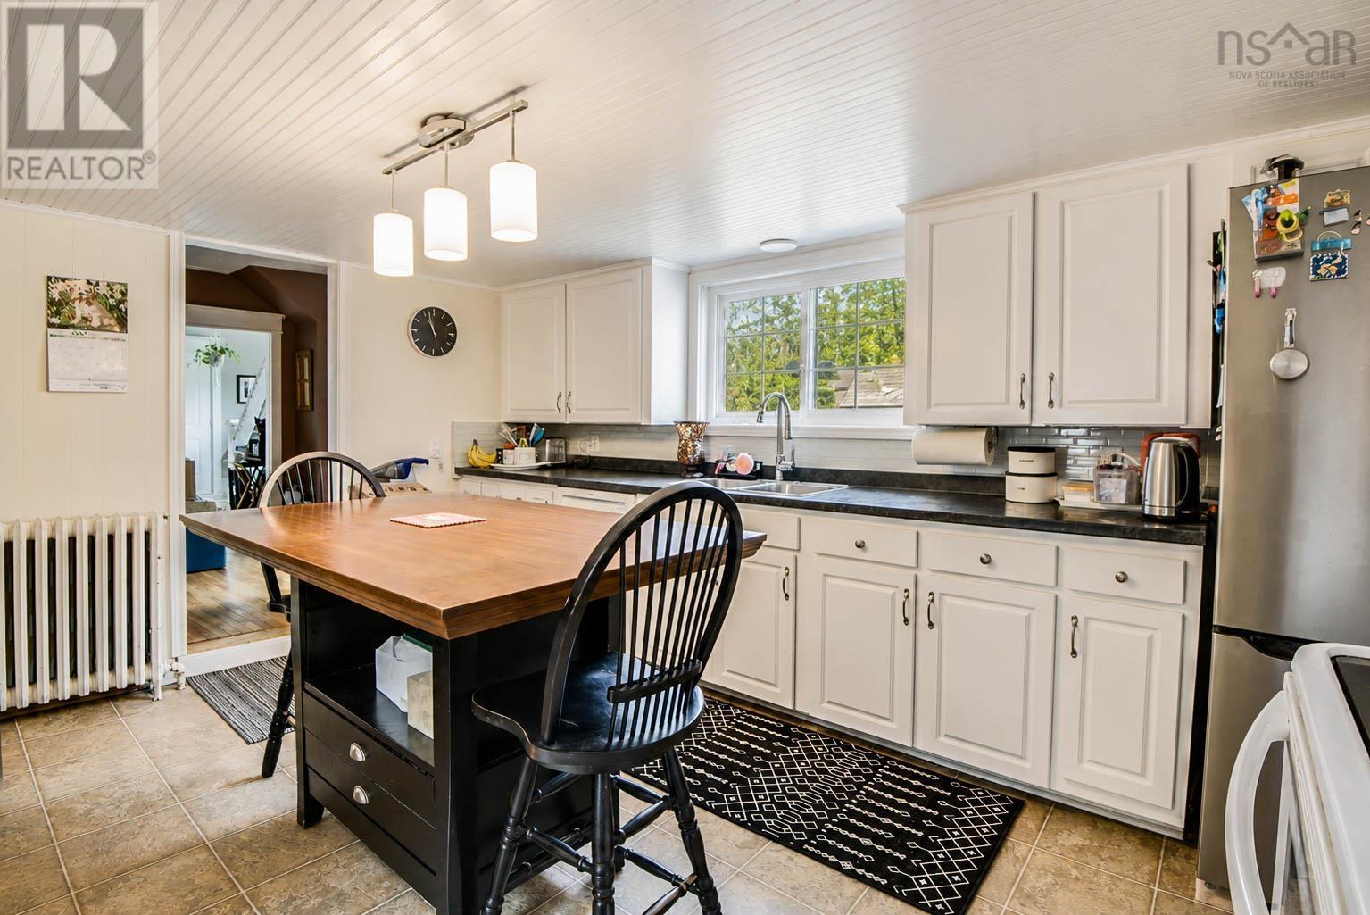
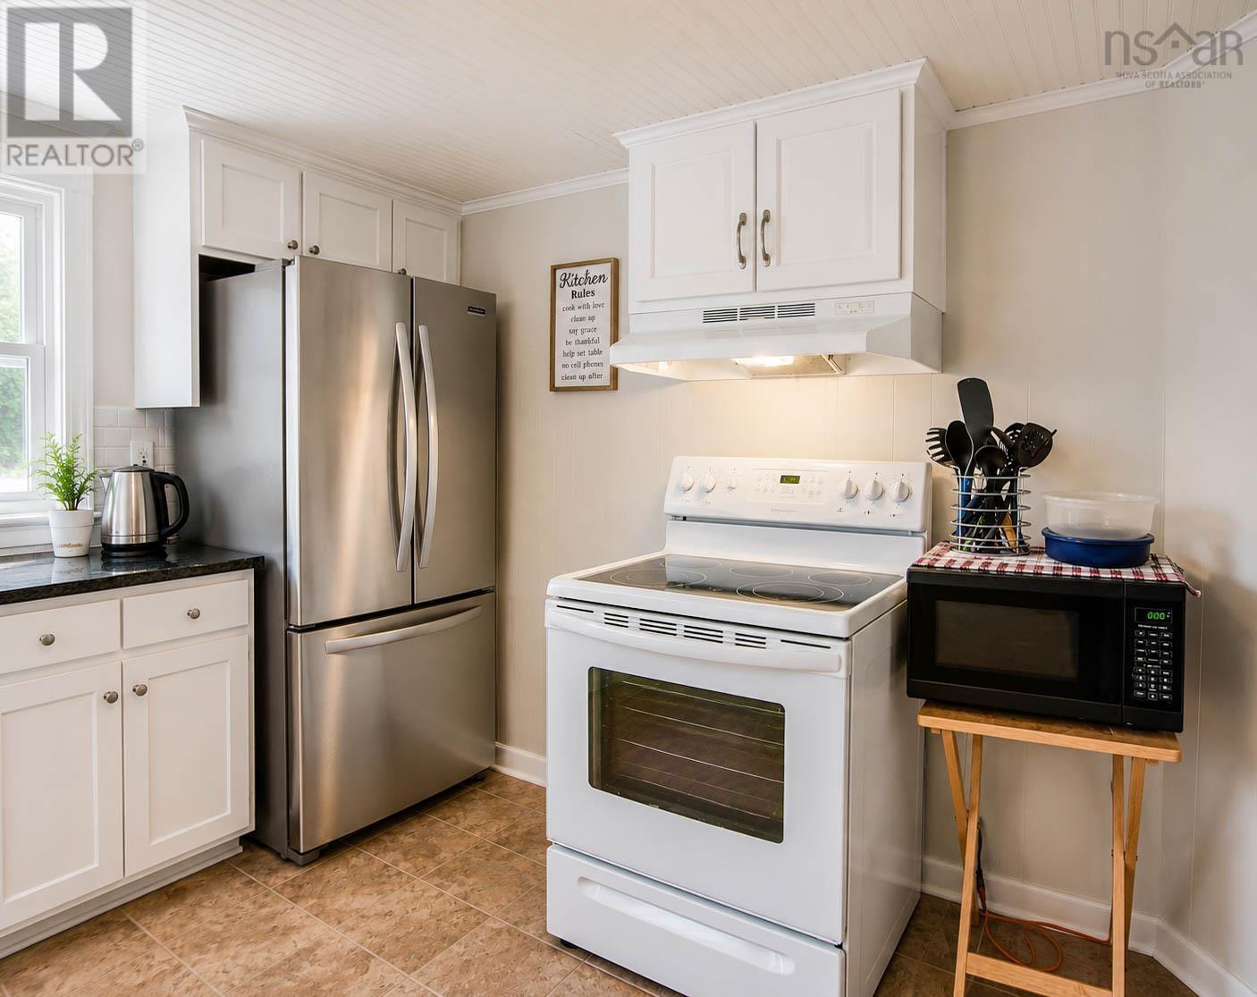
| Kitchen | 15X11.2 | |
| Dining room | 12.5X10.5 | |
| Living room | 12x12 | |
| 2pc Bathroom | 2.8X4.9 | |
| Family room | 9.6X12.5 |
| Primary Bedroom | 12.3X9.8 | |
| Bedroom | 10.6X9.8 | |
| Bedroom | 10.6X8 (irreg) | |
| 4pc Bathroom | 10.6X10 | |
| Den | 11X15 (or storage) |
Inquire Today

Dawn Magee
 MLS® Listing data is provided by The Canadian Real Estate Association (CREA) and is deemed reliable but not guaranteed. The trademarks REALTOR®, REALTORS®, and the REALTOR® logo are controlled by CREA and identify real estate professionals who are members of CREA. The trademarks MLS®, Multiple Listing Service® and related logos are owned by CREA and identify the quality of services provided by real estate professionals who are members of CREA. Listing information is provided by participating real estate brokerages.