
Description
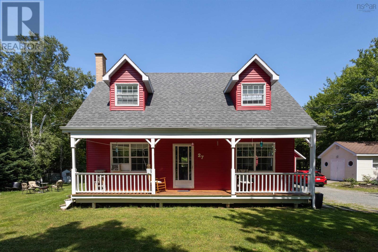
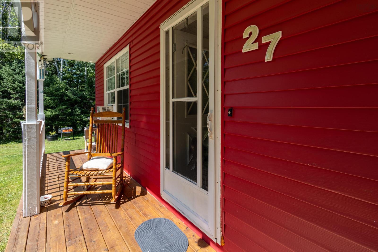
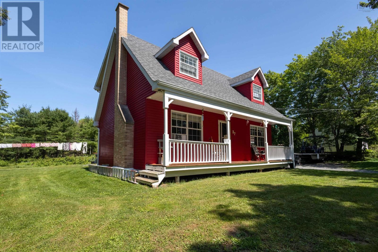
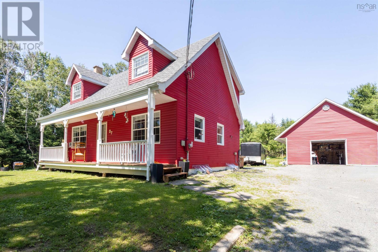
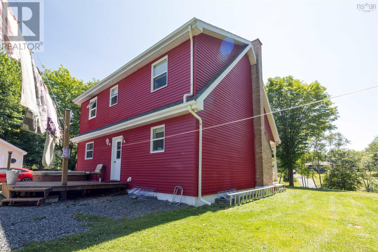
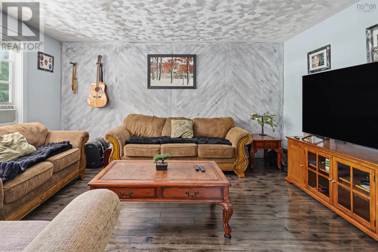
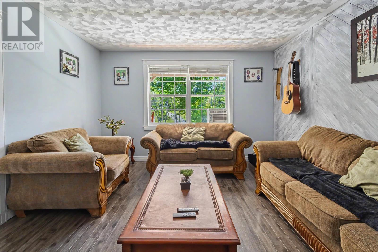
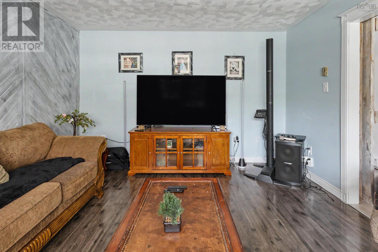
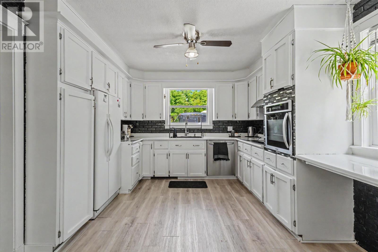
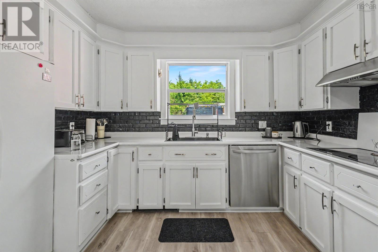
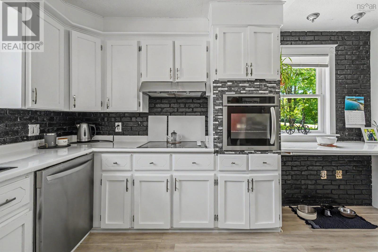
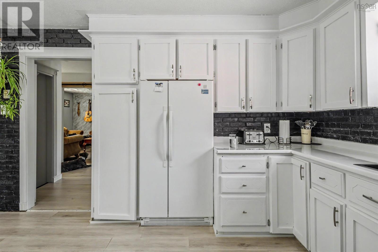
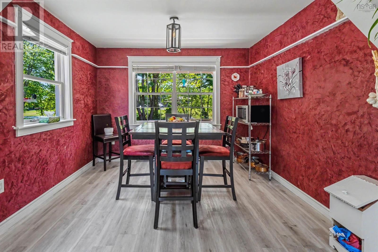
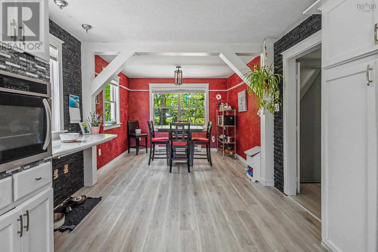
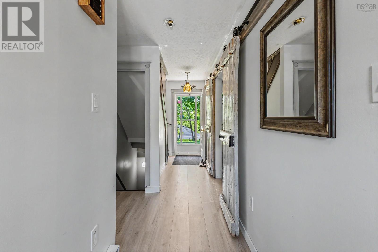
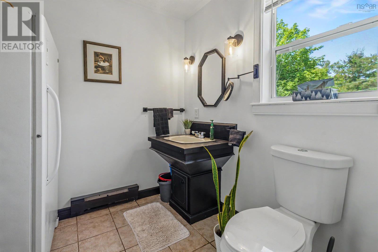
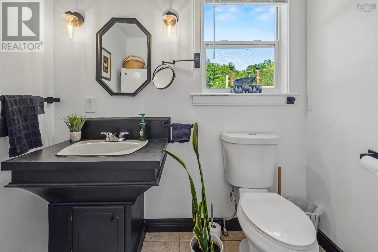
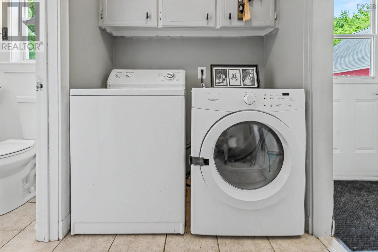
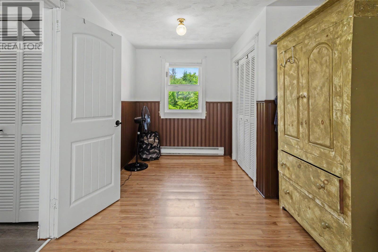
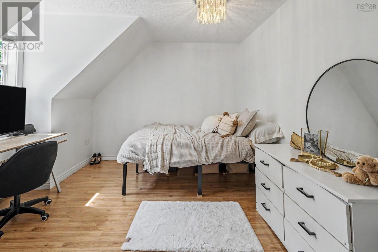
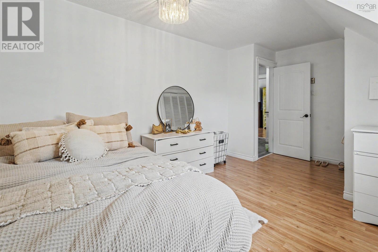
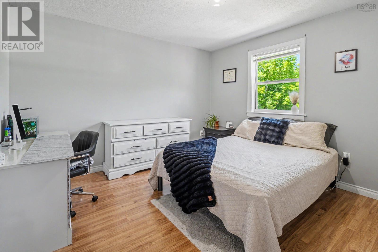
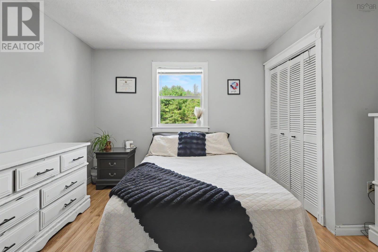
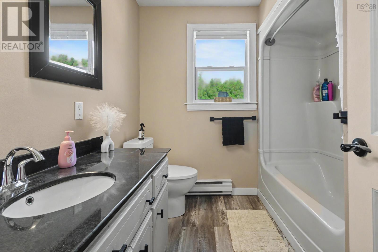
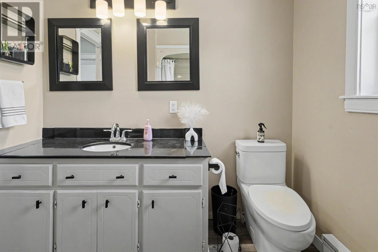
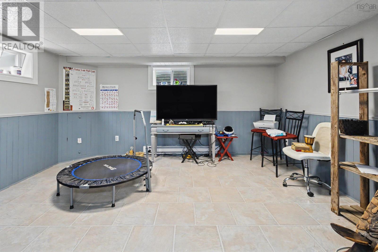
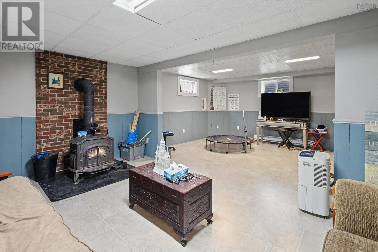
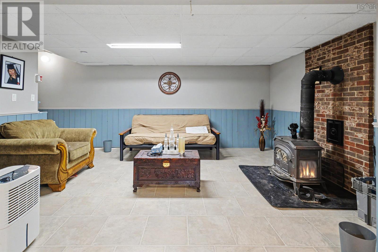
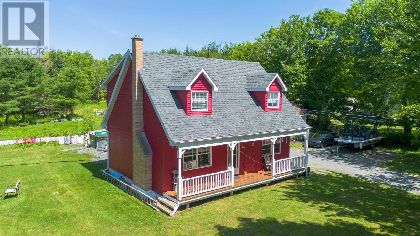
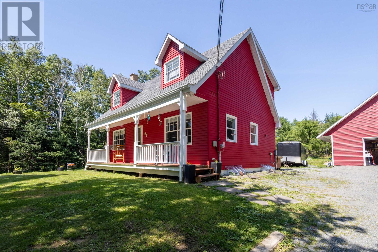
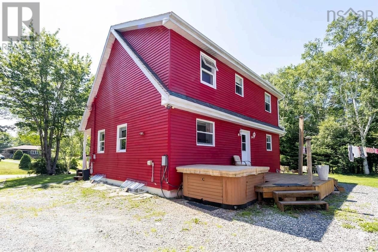
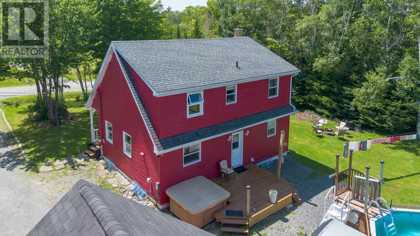
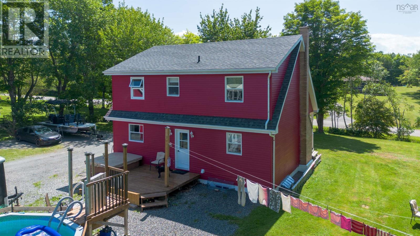
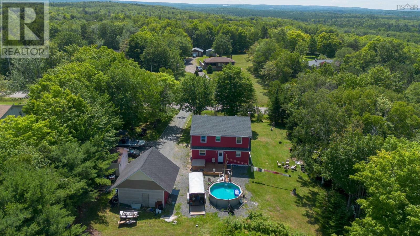
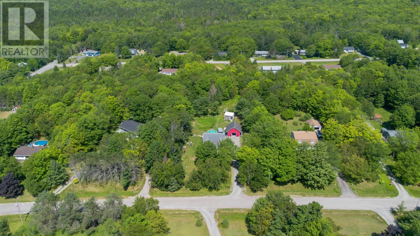
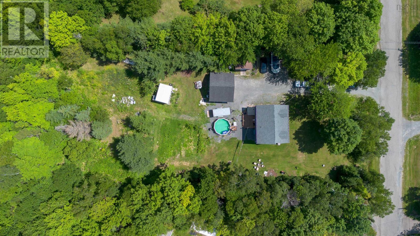
Welcome to 27 Greenridge Drive in Howie Centre! Sitting on over an acre of beautiful, landscaped land, this 3 bedroom, 1.5 bath Cape Cod perfectly mixes modern style with cozy, rustic vibes. Inside, the updated main floor feels welcoming, bright, and easy to live in. There is even a handy main floor laundry room to make chore day a breeze. Downstairs, the finished basement increases your living space. It features a quiet home office, tons of extra storage, and a large family room with a woodstove, the absolute perfect setup for cozy movie nights. The backyard is where the real fun happens. If you love gardening, you will love the greenhouse, mature fruit trees and handy storage shed. There is also a large 20x20 detached garage with plenty of room for tools and toys. But the best part? The ultimate backyard setup, complete with an above ground pool for the summer and a 7 person hot tub to unwind in after a long day. If you are looking for a place that is comfortable, functional, and has everything you need to unwind, this is the one. Come see 27 Greenridge Drive for yourself! (id:56844)
- ID:
- 202619765
- Category:
- Single Family
- Status:
- Active
- Living Area:
- 1596.0 square feet
- Stories:
- 2.00
- Bathrooms:
- 2
- Bathrooms (partial):
- 1
- Bedrooms:
- 3
- Lot:
- 1.0227 acres
- MLS® Number:
- 202619765
- Common Interest
- Freehold
- Parcel Number:
- 15277767
- Year Built:
- 1982
- Building Type:
- House
- Community Name:
- Howie Centre
- Days On Market:
- 21
- Above ground pool
- School Bus
- Recreational Facilities
- Washer
- Refrigerator
- Oven - Electric
- Hot Tub
- Dishwasher
- Dryer
- Cape Cod
- Baseboard heaters
- Stove
- Electric
- Wood
- Poured Concrete
- Vinyl
- Hardwood
- Laminate
- Linoleum
- Vinyl Plank
- Detached Garage
- Garage
- Gravel
- House
- Drilled Well
- Septic System
| Living room | 12.6x15.4 | |
| 2pc Bathroom | 7.2x7.3 | |
| Laundry room | 5x7.3 | |
| Kitchen | 13.8x10.6 | |
| Dining room | 9.4x10.6 |
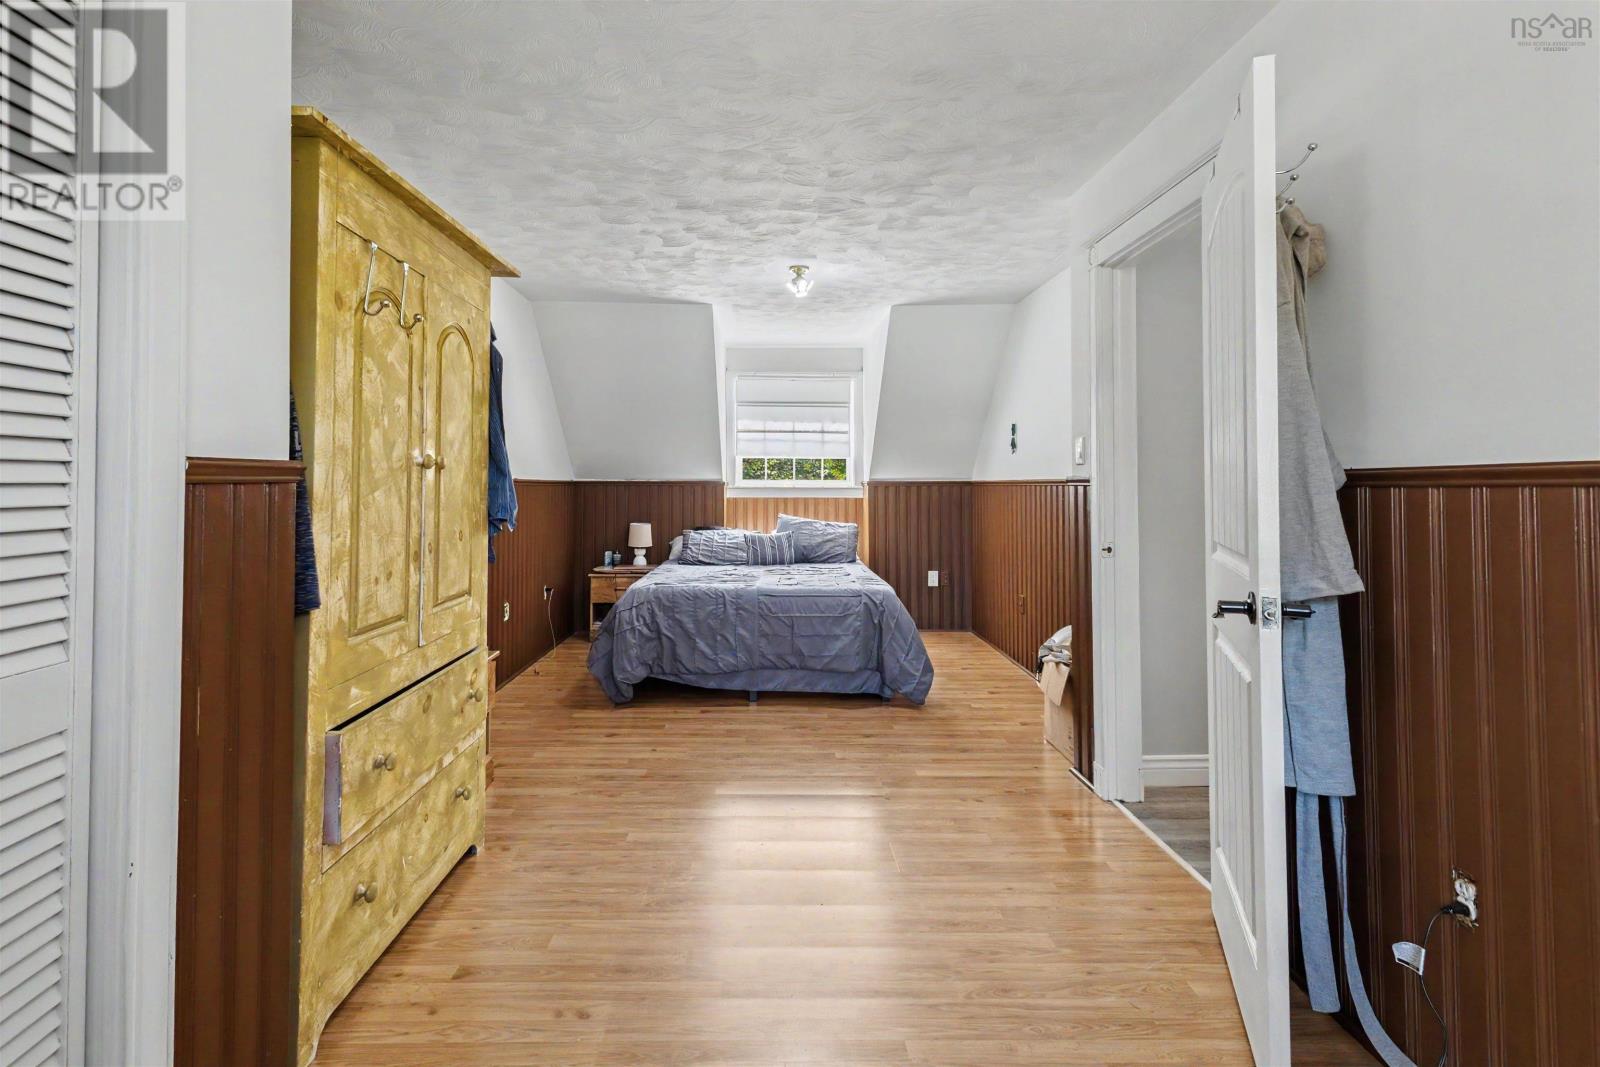

| Primary Bedroom | 9.6x16.+7.2x6.5 | |
| Bedroom | 10.8x11.9+7x2.5 | |
| Bedroom | 11.5x10.+5x5 | |
| 4pc Bathroom | 8x5 |
| Recreational, Games room | 15.7x22 | |
| Den | 14.8x10.7 |
Inquire Today

Dawn Magee
 MLS® Listing data is provided by The Canadian Real Estate Association (CREA) and is deemed reliable but not guaranteed. The trademarks REALTOR®, REALTORS®, and the REALTOR® logo are controlled by CREA and identify real estate professionals who are members of CREA. The trademarks MLS®, Multiple Listing Service® and related logos are owned by CREA and identify the quality of services provided by real estate professionals who are members of CREA. Listing information is provided by participating real estate brokerages.