
Description
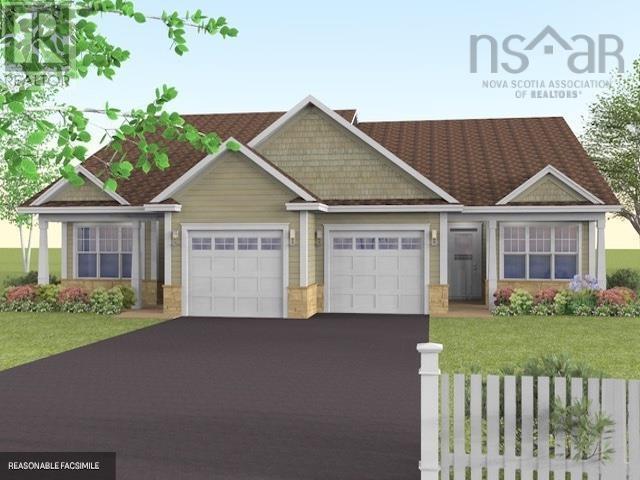
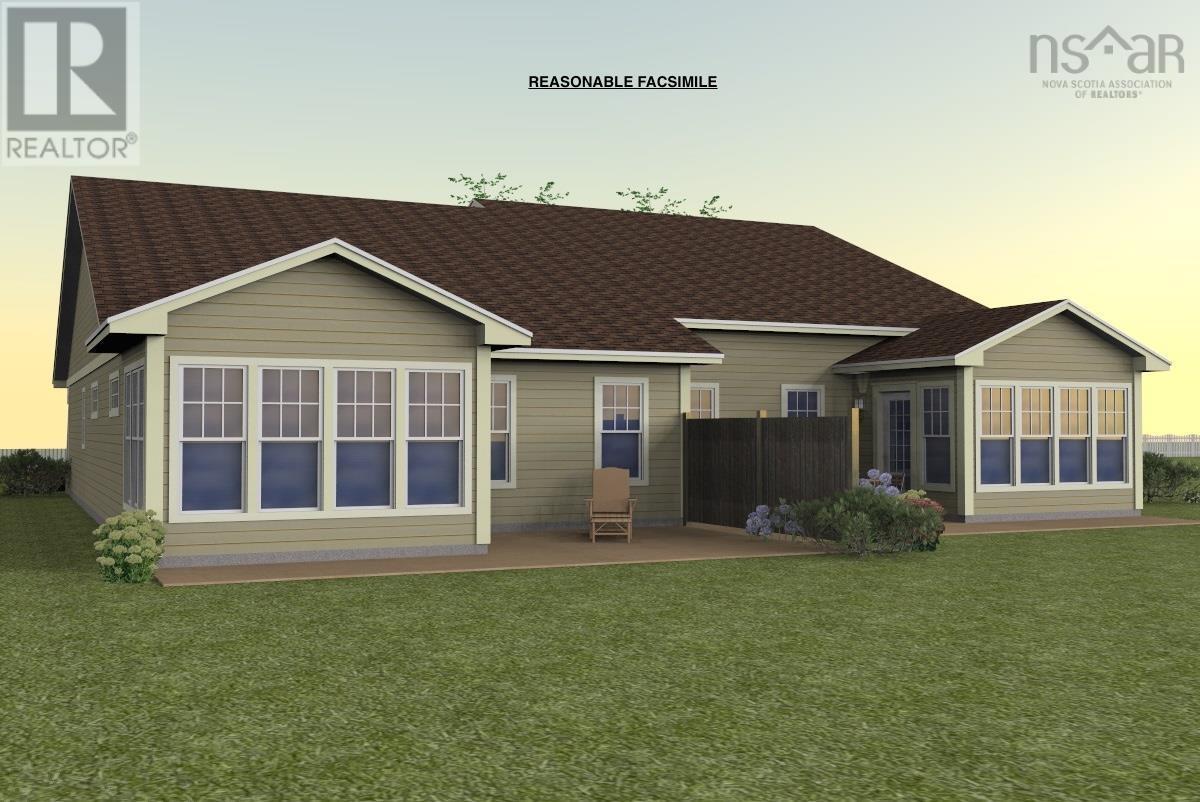
Construction is officially underway! Welcome to your next chapter at the Perfect Pear, a beautiful two-bedroom, two-bath semi-detached home in Windsors welcoming retirement community, The Crossing. Step inside this single-level sanctuary and youll instantly feel at home, discovering that downsizing truly means upsizing your lifestyle. Picture preparing meals in the gorgeous open-concept kitchencomplete with ample cupboards and a handy pantrybefore hosting friends in the airy dining and living areas. The true hero of the home, however, is the sun-drenched sunroom, perfect for quiet, relaxing afternoons. At days end, retreat to a spacious primary suite featuring double sinks, a walk-in shower, and a wonderfully roomy closet. Complete with an attached garage, an efficient ductless heat pump for year-round comfort, and the peace of mind of an 8-year Lux Home warranty, this property has it all. Located just 40 minutes from Halifax and even closer to Wolfville, it perfectly pairs everyday accessibility with the relaxed Valley lifestyle youve been dreaming of.
- ID:
- 202619763
- Category:
- Single Family
- Status:
- Active
- Living Area:
- 1298.0 square feet
- Stories:
- 1.00
- Bathrooms:
- 2
- Bedrooms:
- 2
- Lot:
- 0.2478 acres
- MLS® Number:
- 202619763
- Common Interest
- Freehold
- Parcel Number:
- 45432507
- Year Built:
- 2025
- Building Type:
- House
- Community Name:
- Windsor
- Days On Market:
- 68
- None
- Wall unit
- Air Conditioned
- Heat Pump
- Baseboard heaters
- Electric
- Ductless
- Concrete Slab
- None
- Vinyl Plank
- Attached Garage
- Garage
- Paved Yard
- Heated Garage
- House
- Municipal water
- Municipal sewage system
| Bedroom | 9.6 x 10.4 | |
| Kitchen | 9.2 x 10 | |
| 4pc Bathroom | 6.4 x 7.9 | |
| Dining room | 13x10 | |
| Sunroom | 12. x 9.8 | |
| Primary Bedroom | 12.10 x 14 | |
| 3pc Ensuite bath | 6.2 x 10 | |
| Other | 6.8 x 7.4 *walk-in closet | |
| Living room | 13. x 15 |
Inquire Today

Dawn Magee
 MLS® Listing data is provided by The Canadian Real Estate Association (CREA) and is deemed reliable but not guaranteed. The trademarks REALTOR®, REALTORS®, and the REALTOR® logo are controlled by CREA and identify real estate professionals who are members of CREA. The trademarks MLS®, Multiple Listing Service® and related logos are owned by CREA and identify the quality of services provided by real estate professionals who are members of CREA. Listing information is provided by participating real estate brokerages.