
Description
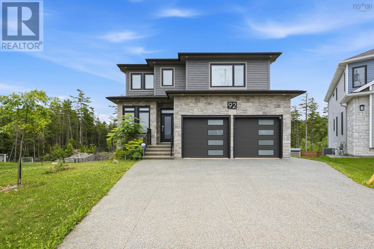
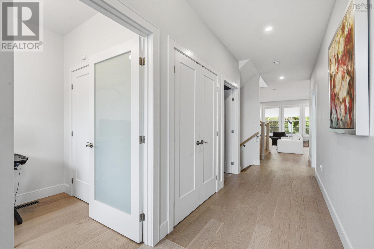
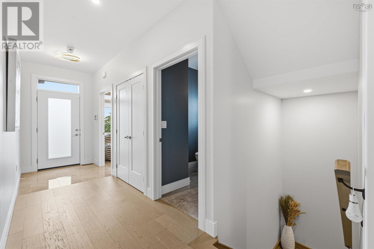
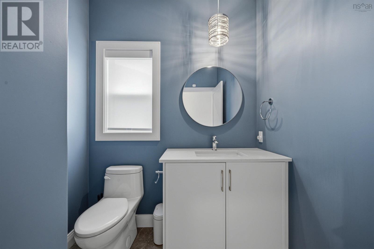
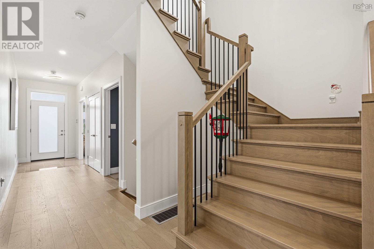
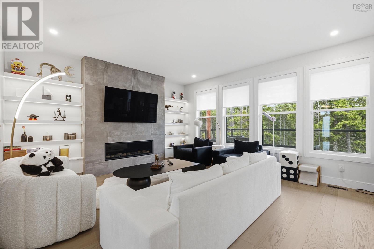
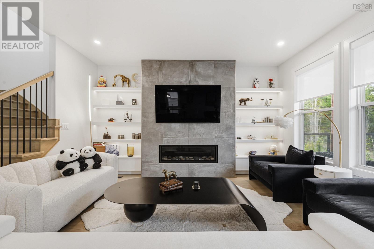
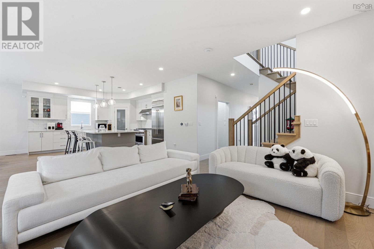
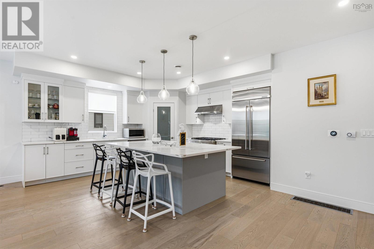
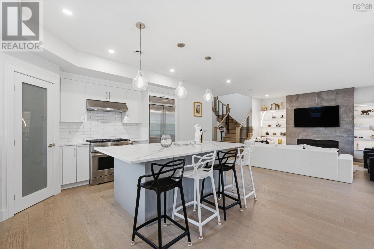
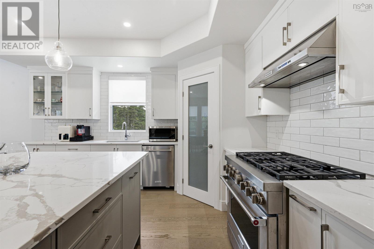
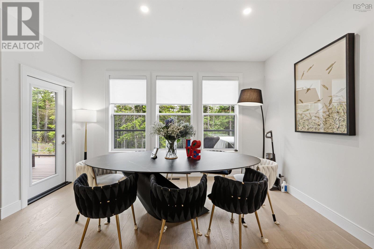
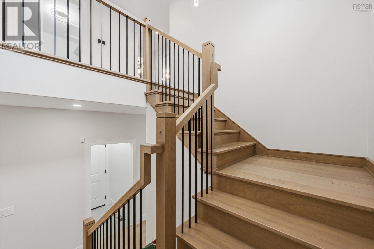
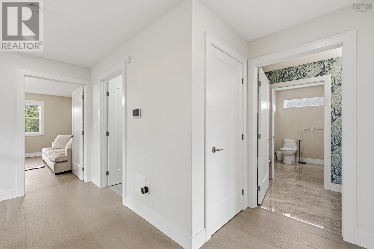
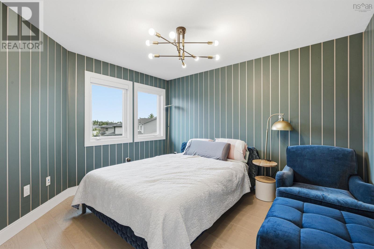
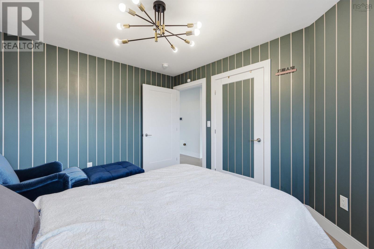
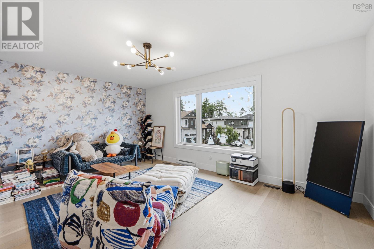
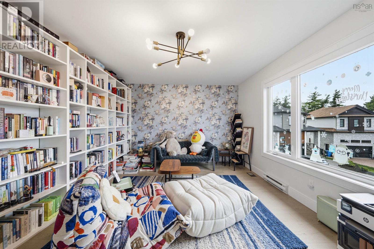
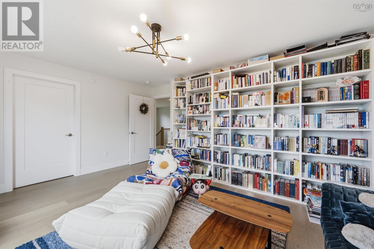
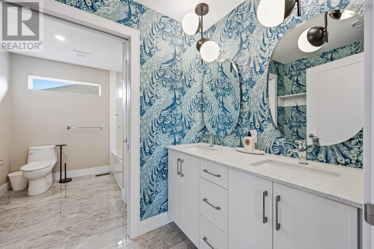
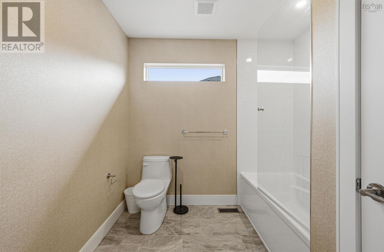
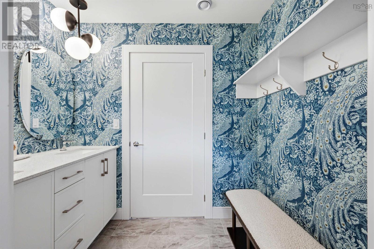
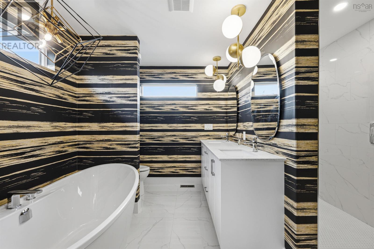
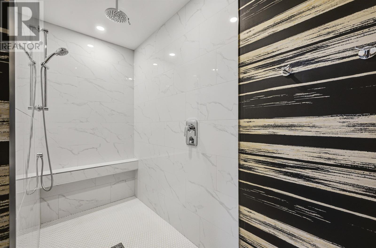
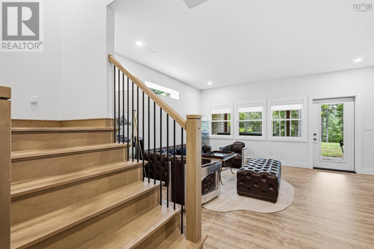
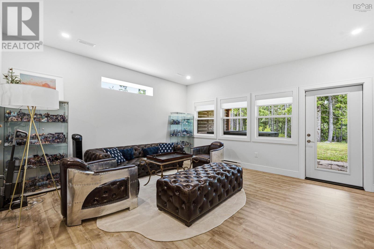
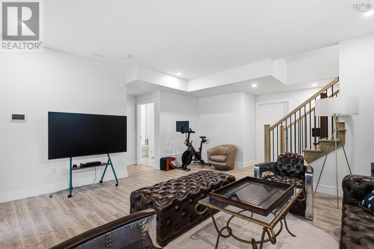
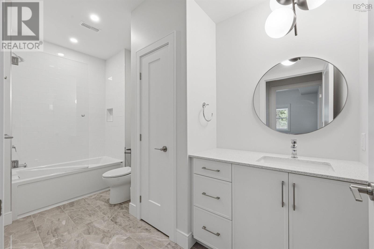
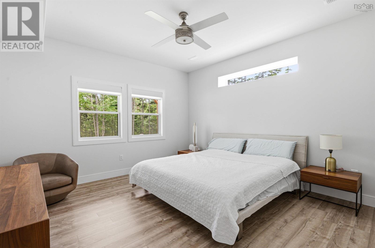
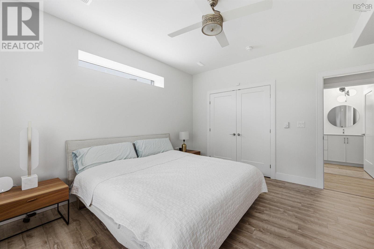
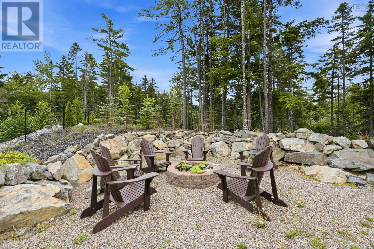
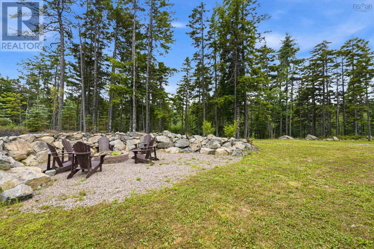
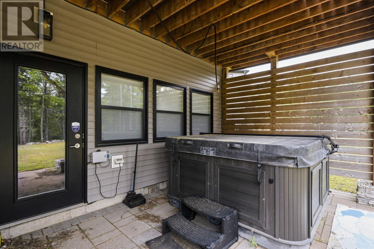
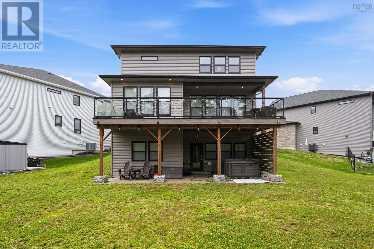
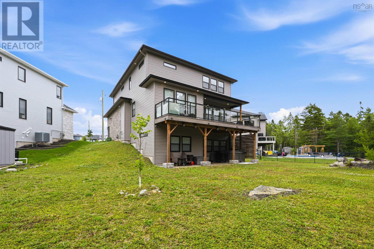
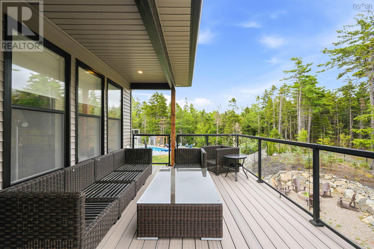
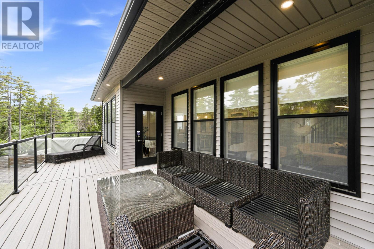
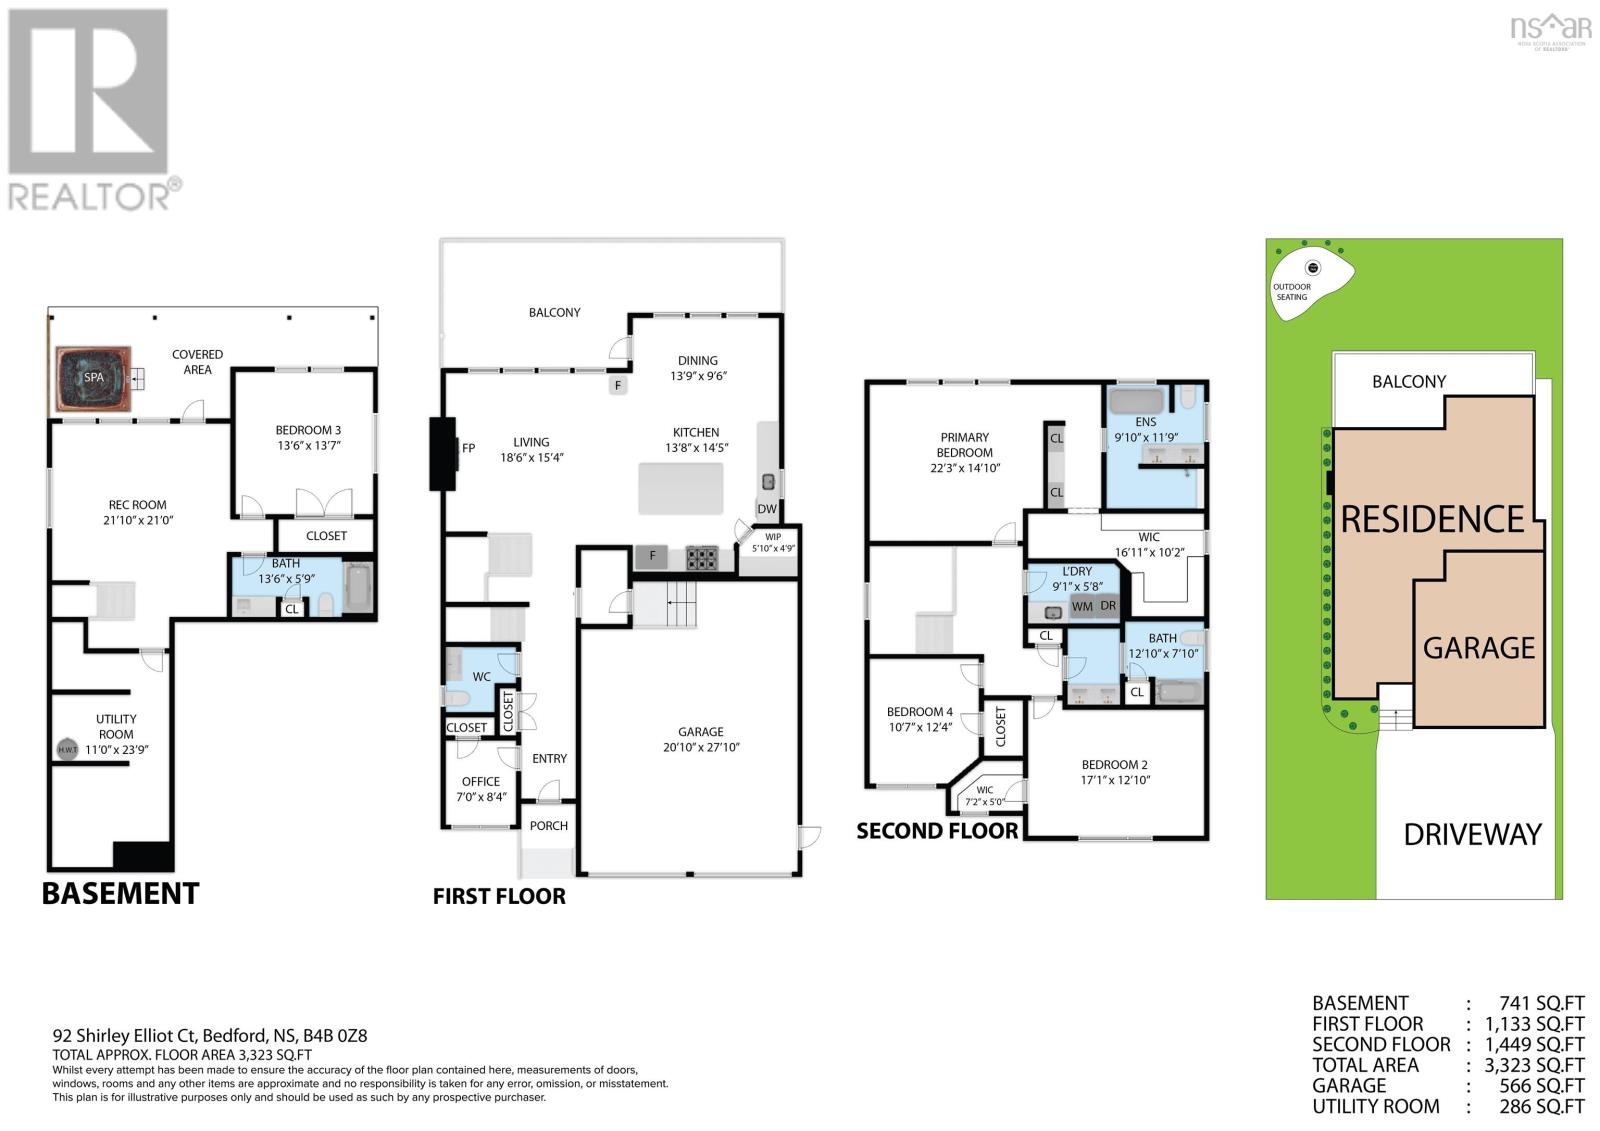
Set on a desirable court in one of West Bedfords sought-after neighbourhoods, this property offers the ideal blend of space, comfort, and modern family living. This impressive home features four bedrooms and four bathrooms and approximately 3,263 square feet of finished living area, providing plenty of room for both everyday life and entertaining. Thoughtfully designed with a functional layout, this lovely home delivers generous principal rooms, versatile living space and a lower level bedroom that can serve guests, extended family or a home office. The overall scale of the property makes it well suited to growing families! The property also features natural gas, a gas fireplace, a deck, a double garage and is located on a one acre lot in the city. (id:56844)
- ID:
- 202619761
- Category:
- Single Family
- Status:
- Active
- Living Area:
- 3263.0 square feet
- Stories:
- 2.00
- Bathrooms:
- 4
- Bathrooms (partial):
- 1
- Bedrooms:
- 4
- Lot:
- 1.0592 acres
- MLS® Number:
- 202619761
- Common Interest
- Freehold
- Parcel Number:
- 41479619
- Year Built:
- 2021
- Building Type:
- House
- Community Name:
- Bedford
- Days On Market:
- 21
- Balcony
- School Bus
- Washer
- Refrigerator
- Dishwasher
- Range
- Dryer
- Central air conditioning
- Heat Pump
- Heat Pump
- Electric
- Natural gas
- Poured Concrete
- Stone
- Vinyl
- Hardwood
- Laminate
- Ceramic Tile
- Garage
- Exposed Aggregate
- House
- Municipal water
- Municipal sewage system
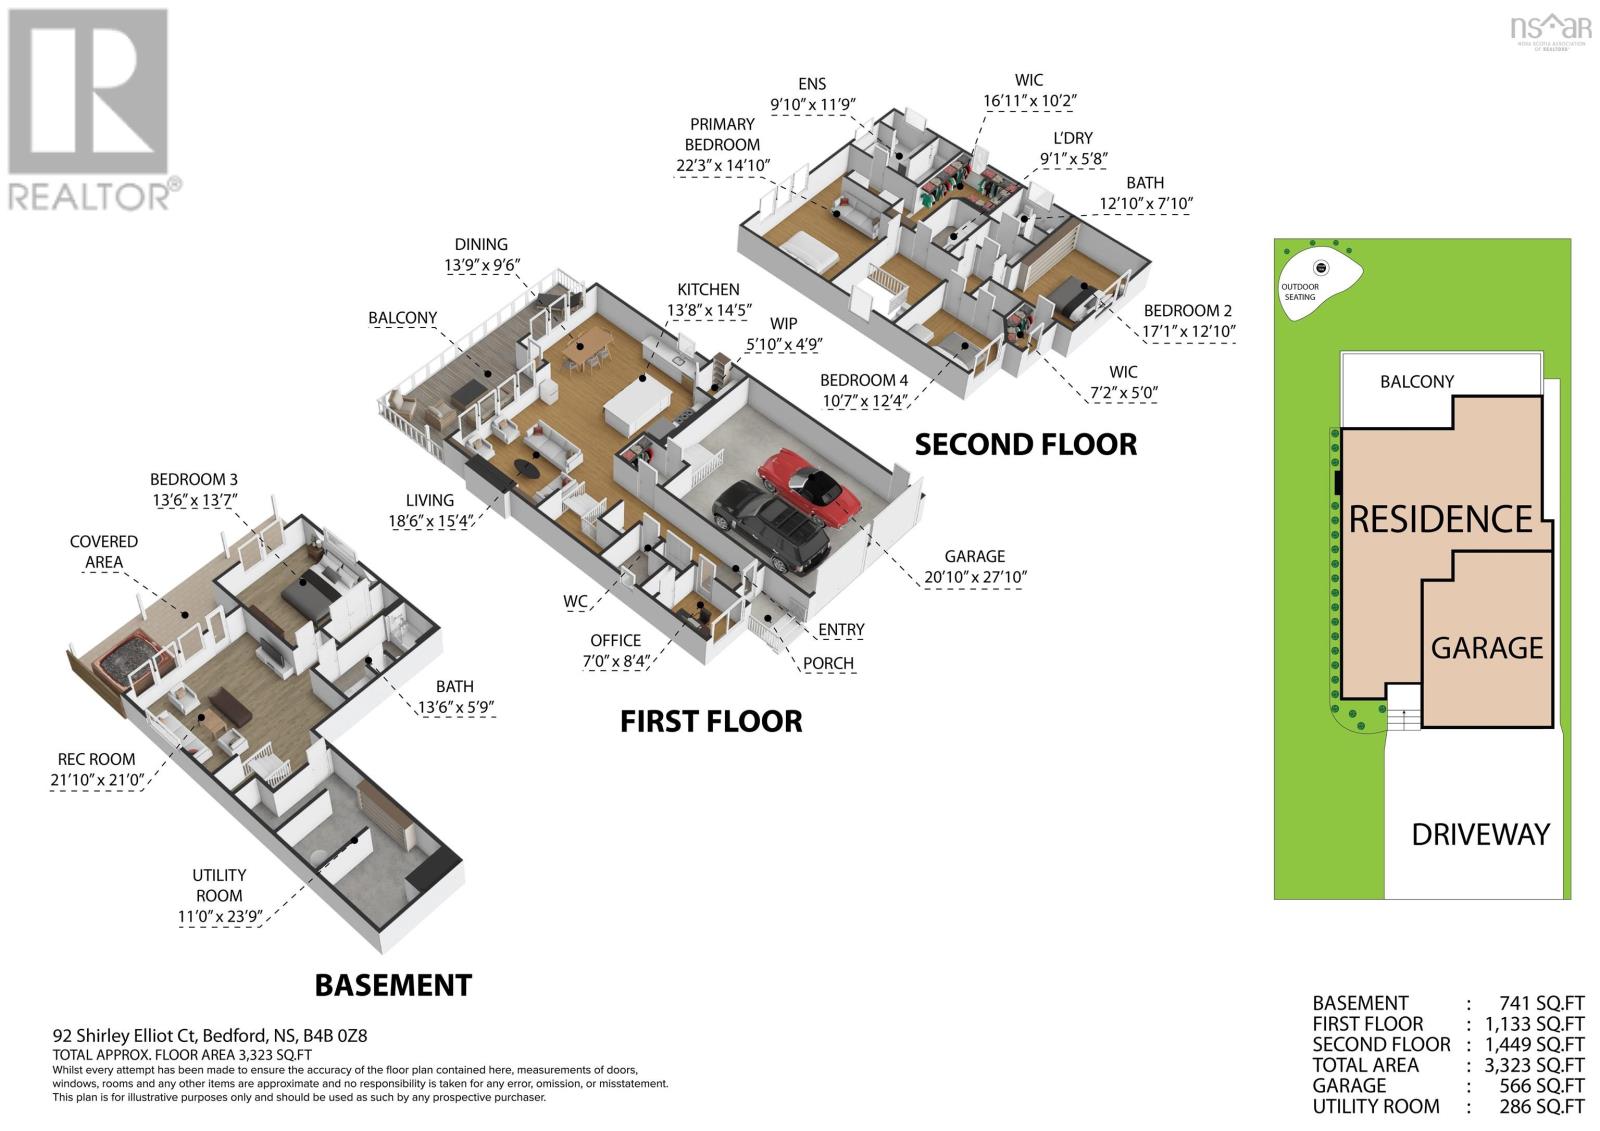
| Foyer | 5.1 x 15.2 | |
| Living room | 18 x 16.5 | |
| Dining room | 14.3 x 9.9 | |
| Kitchen | 14.3 x 14.4 | |
| Other | 6 x 3.12 - Pantry | |
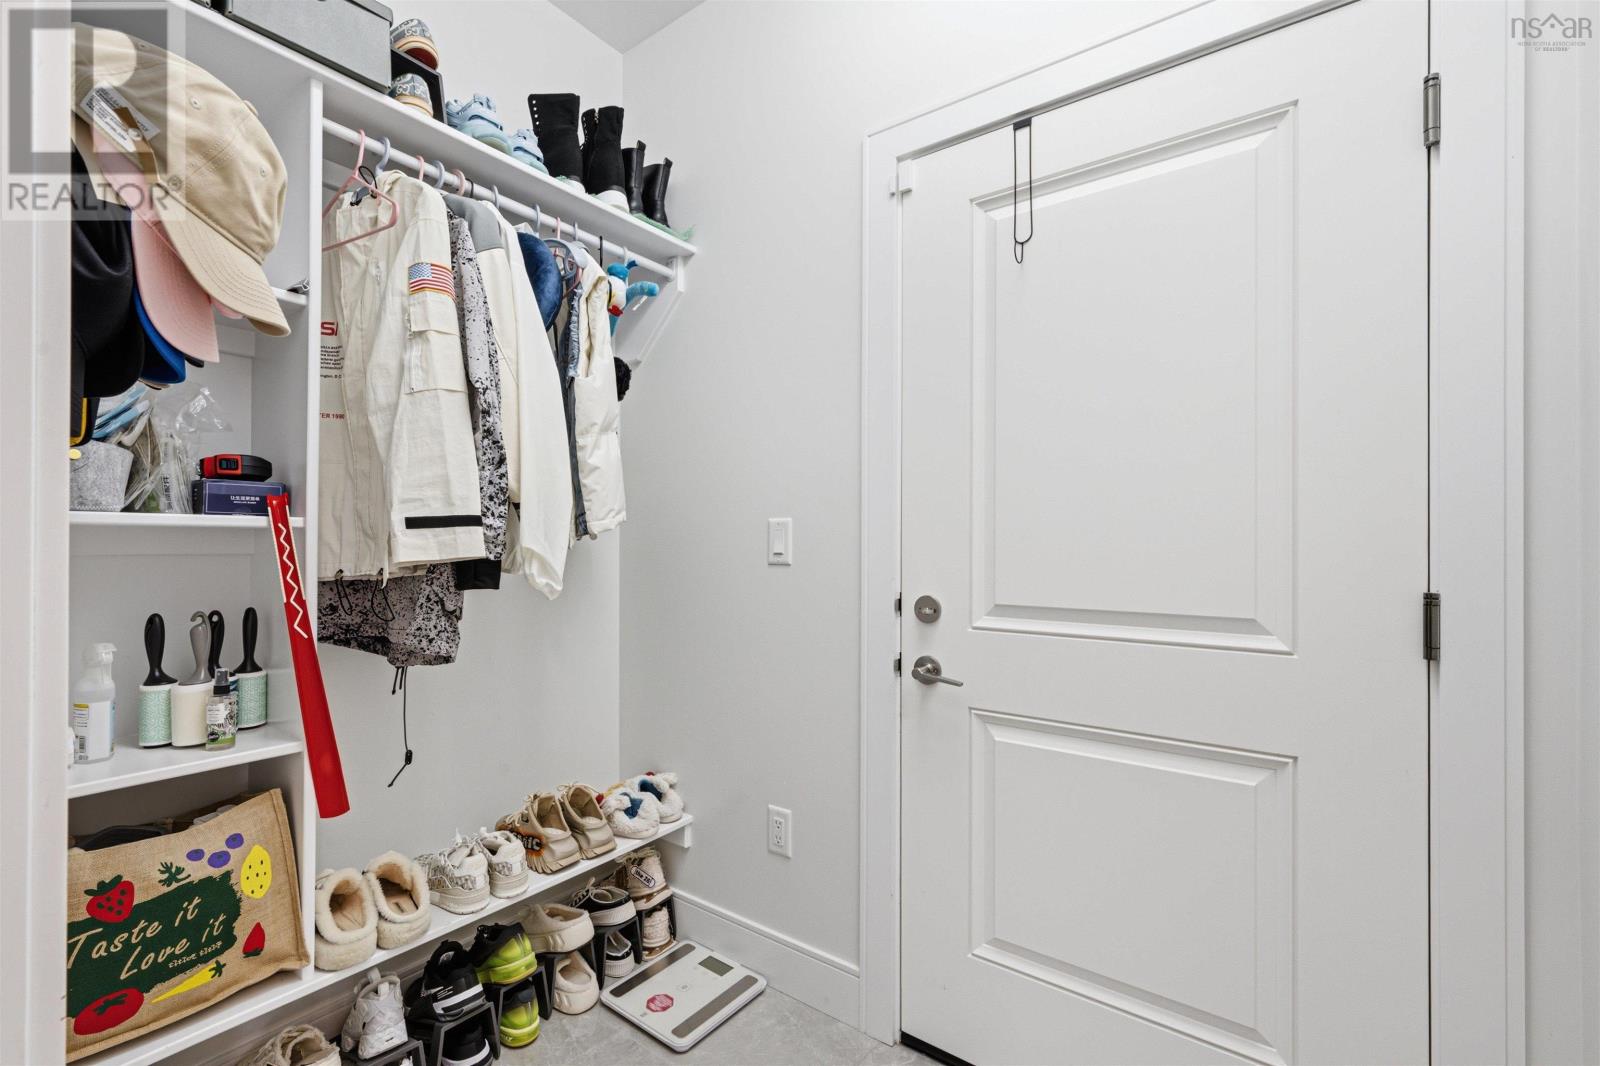
| Mud room | 4.5 x 6.10 | |
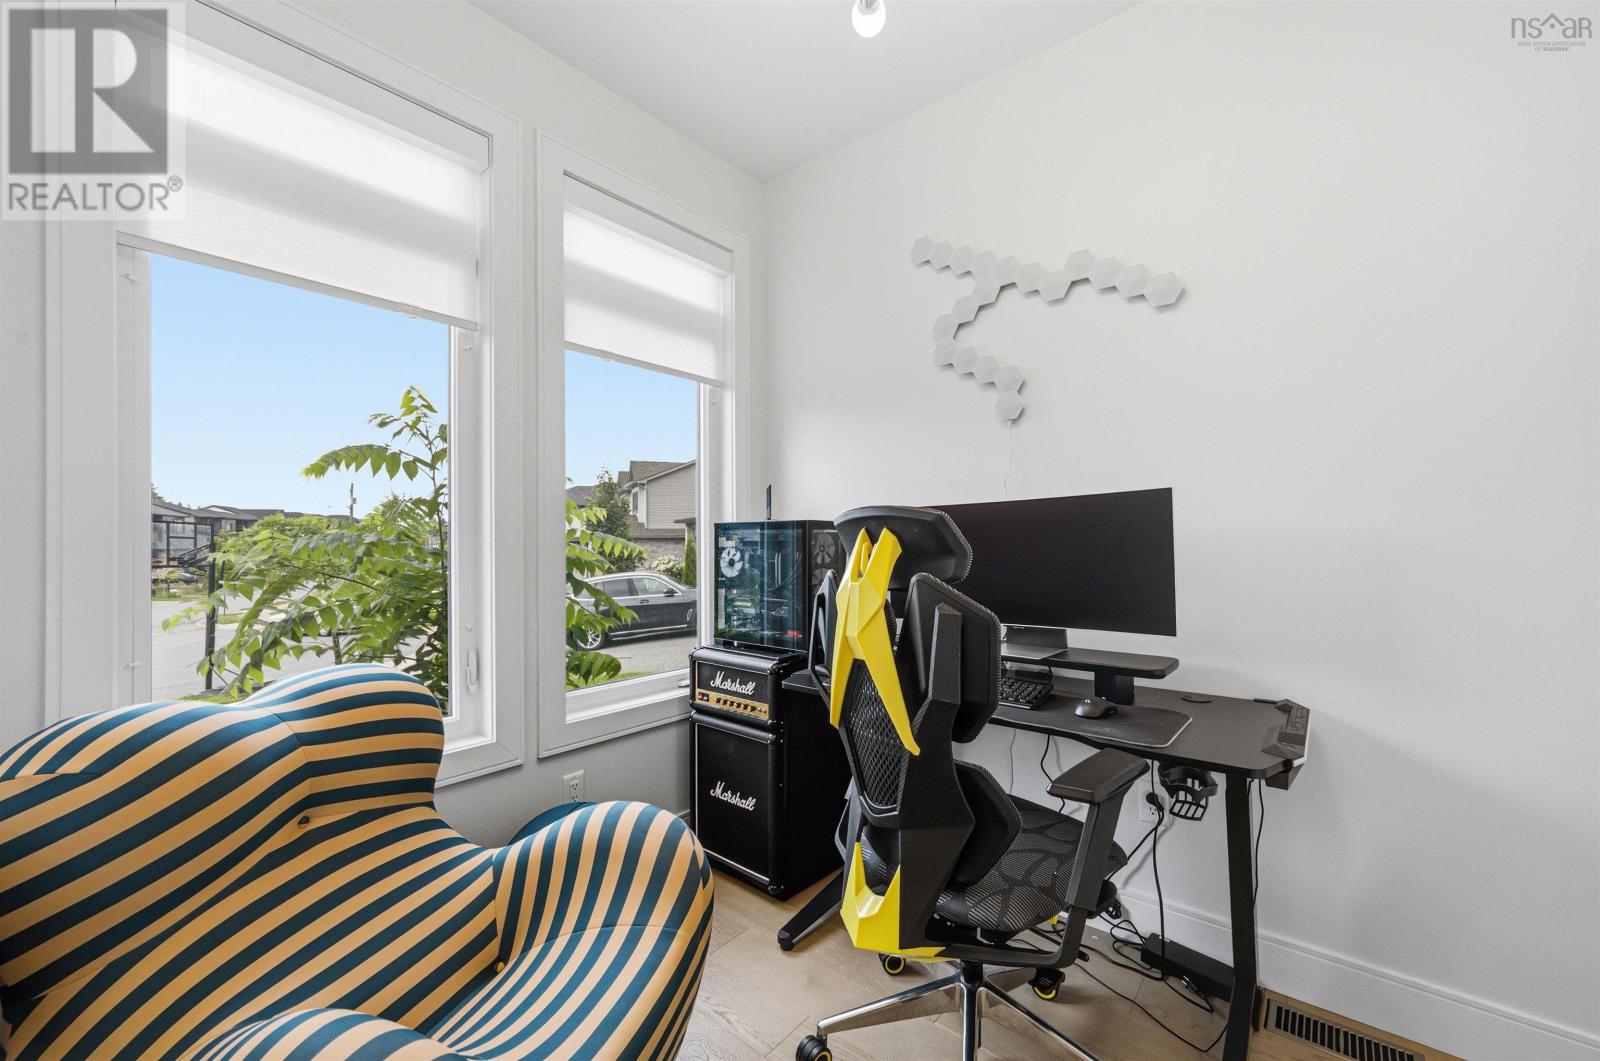
| Den | 7.1 x 8 |
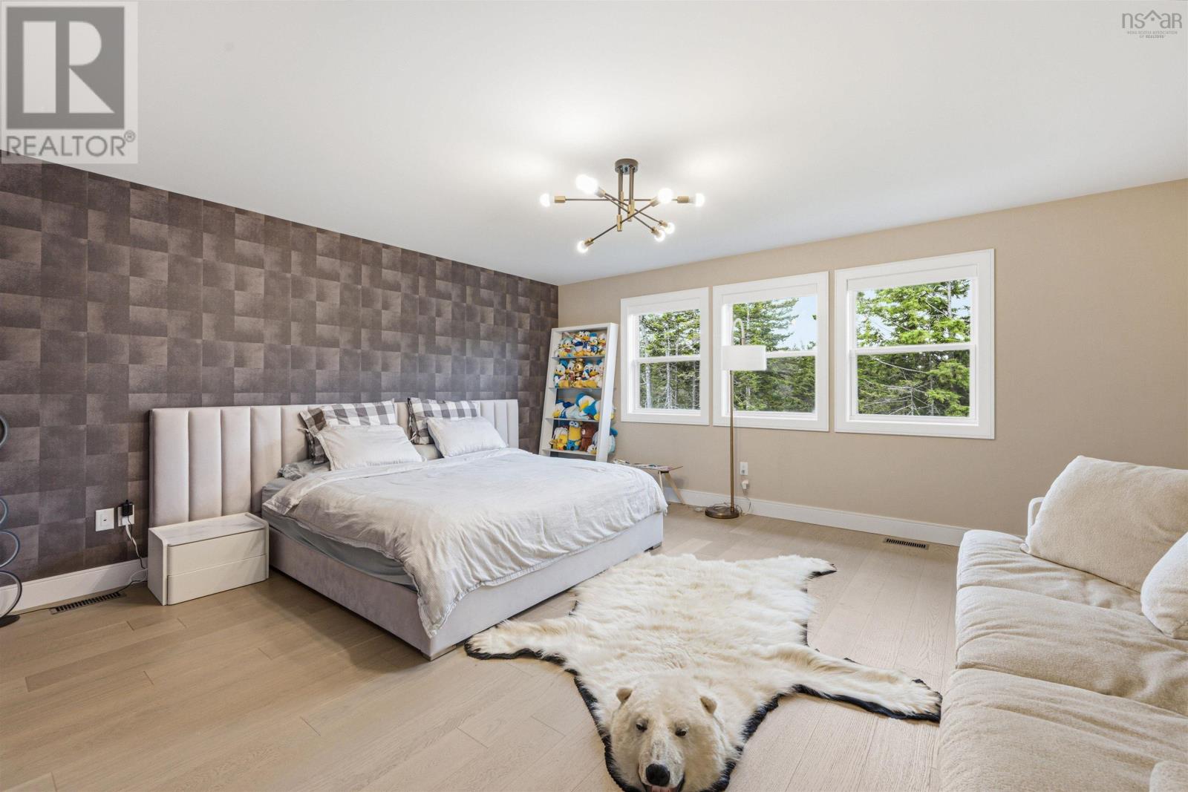
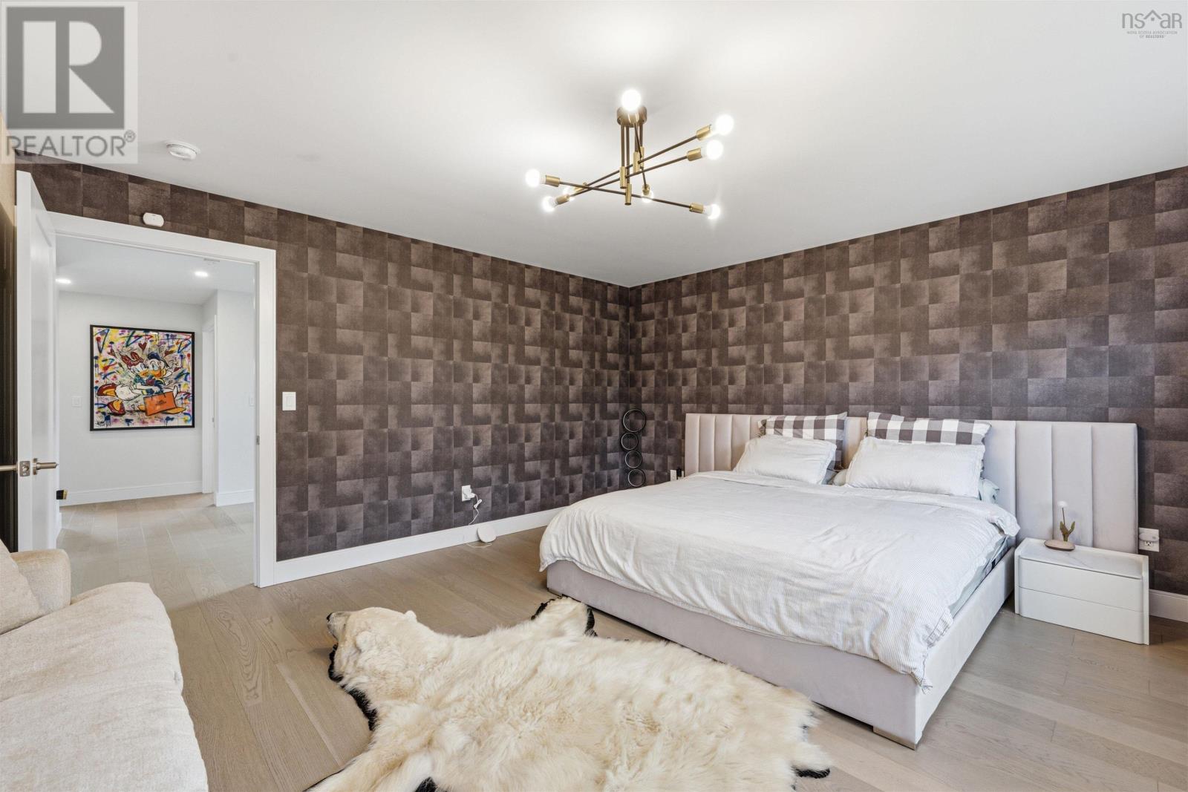
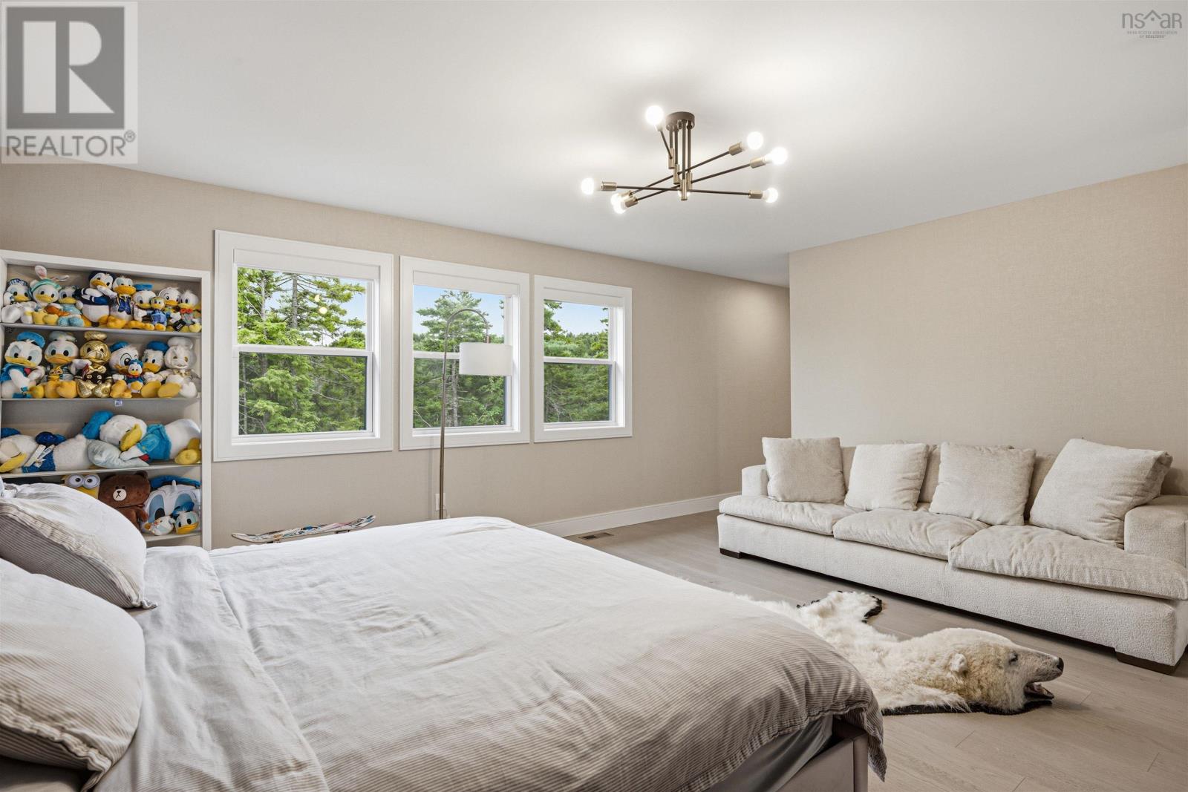
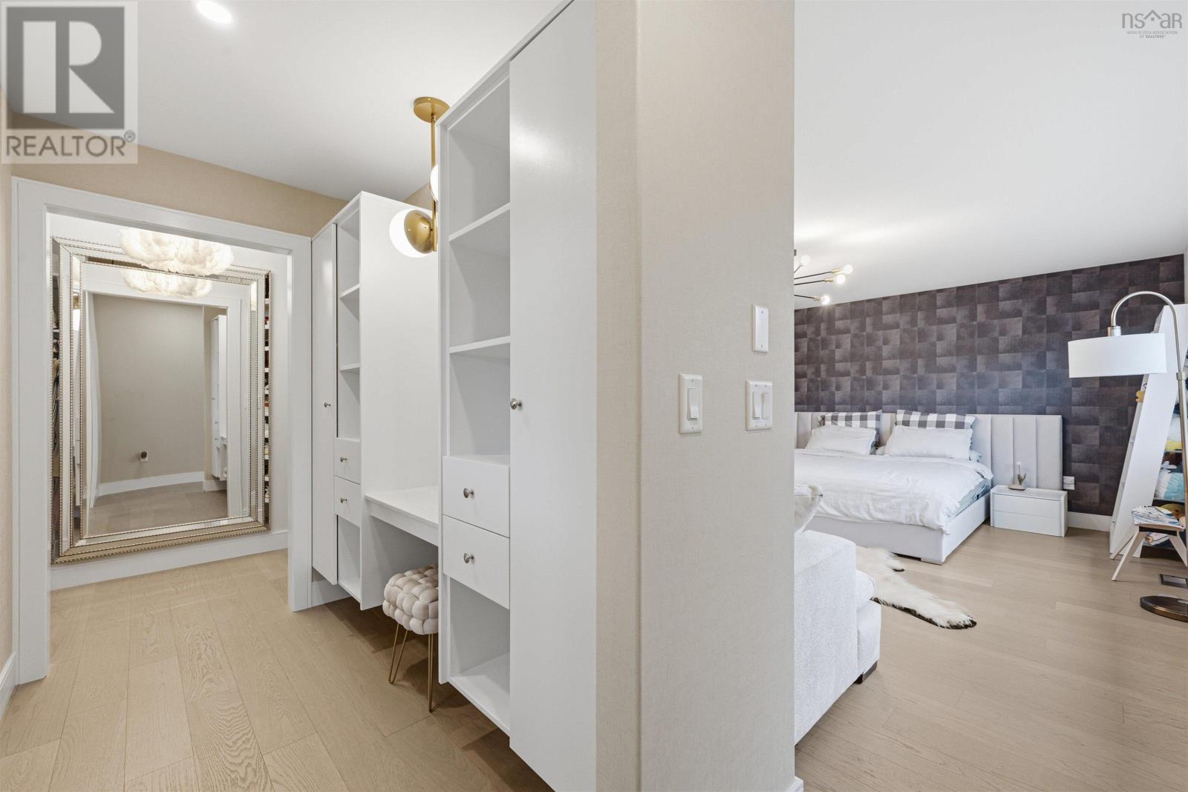
| Primary Bedroom | 22.3 x 15.10 | |
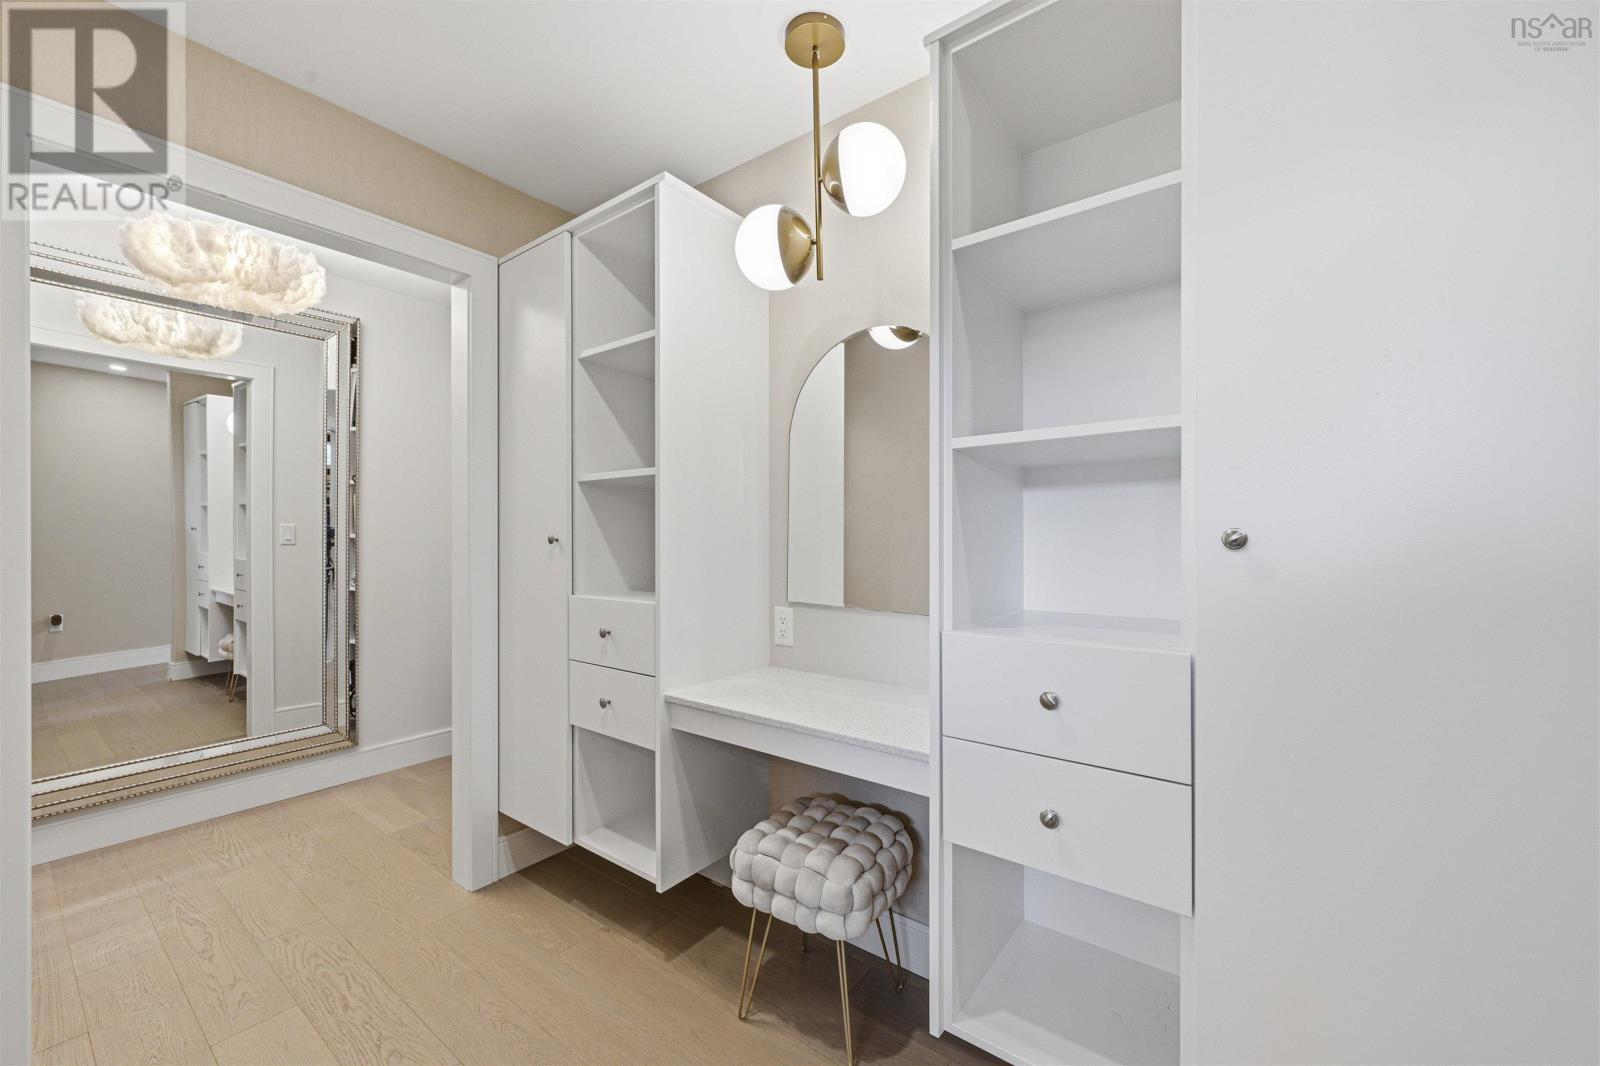
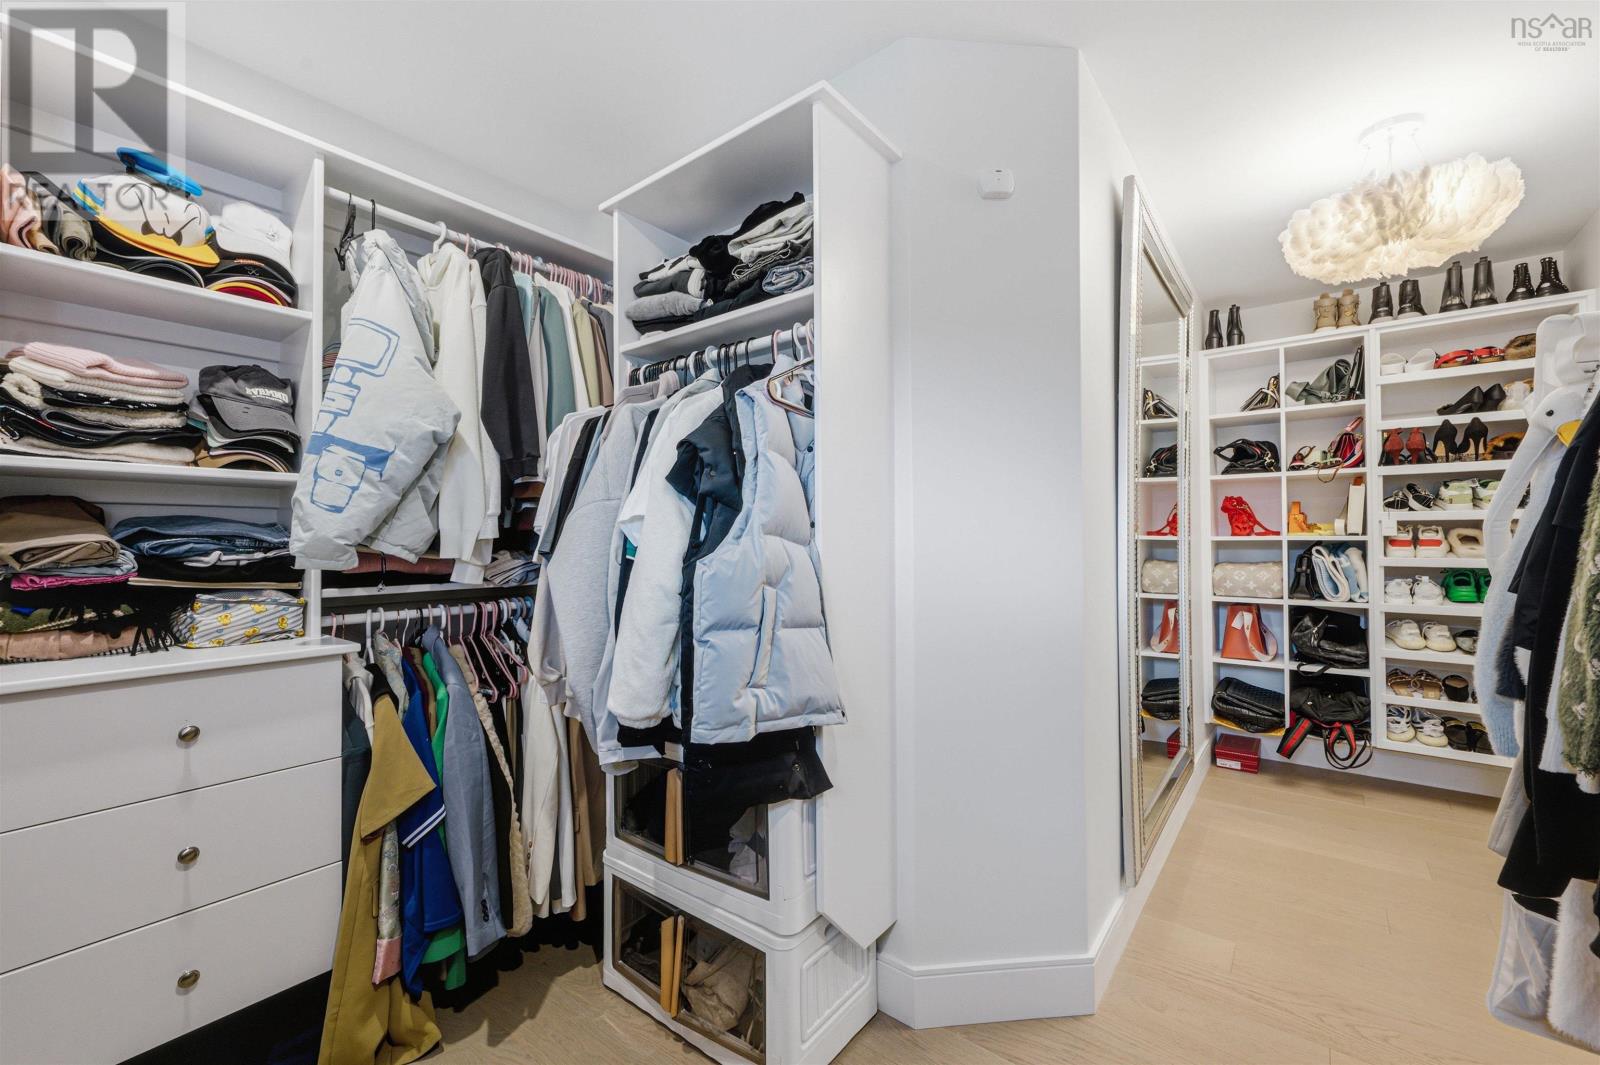
| Other | 5.6 x 12 - Walk in | |
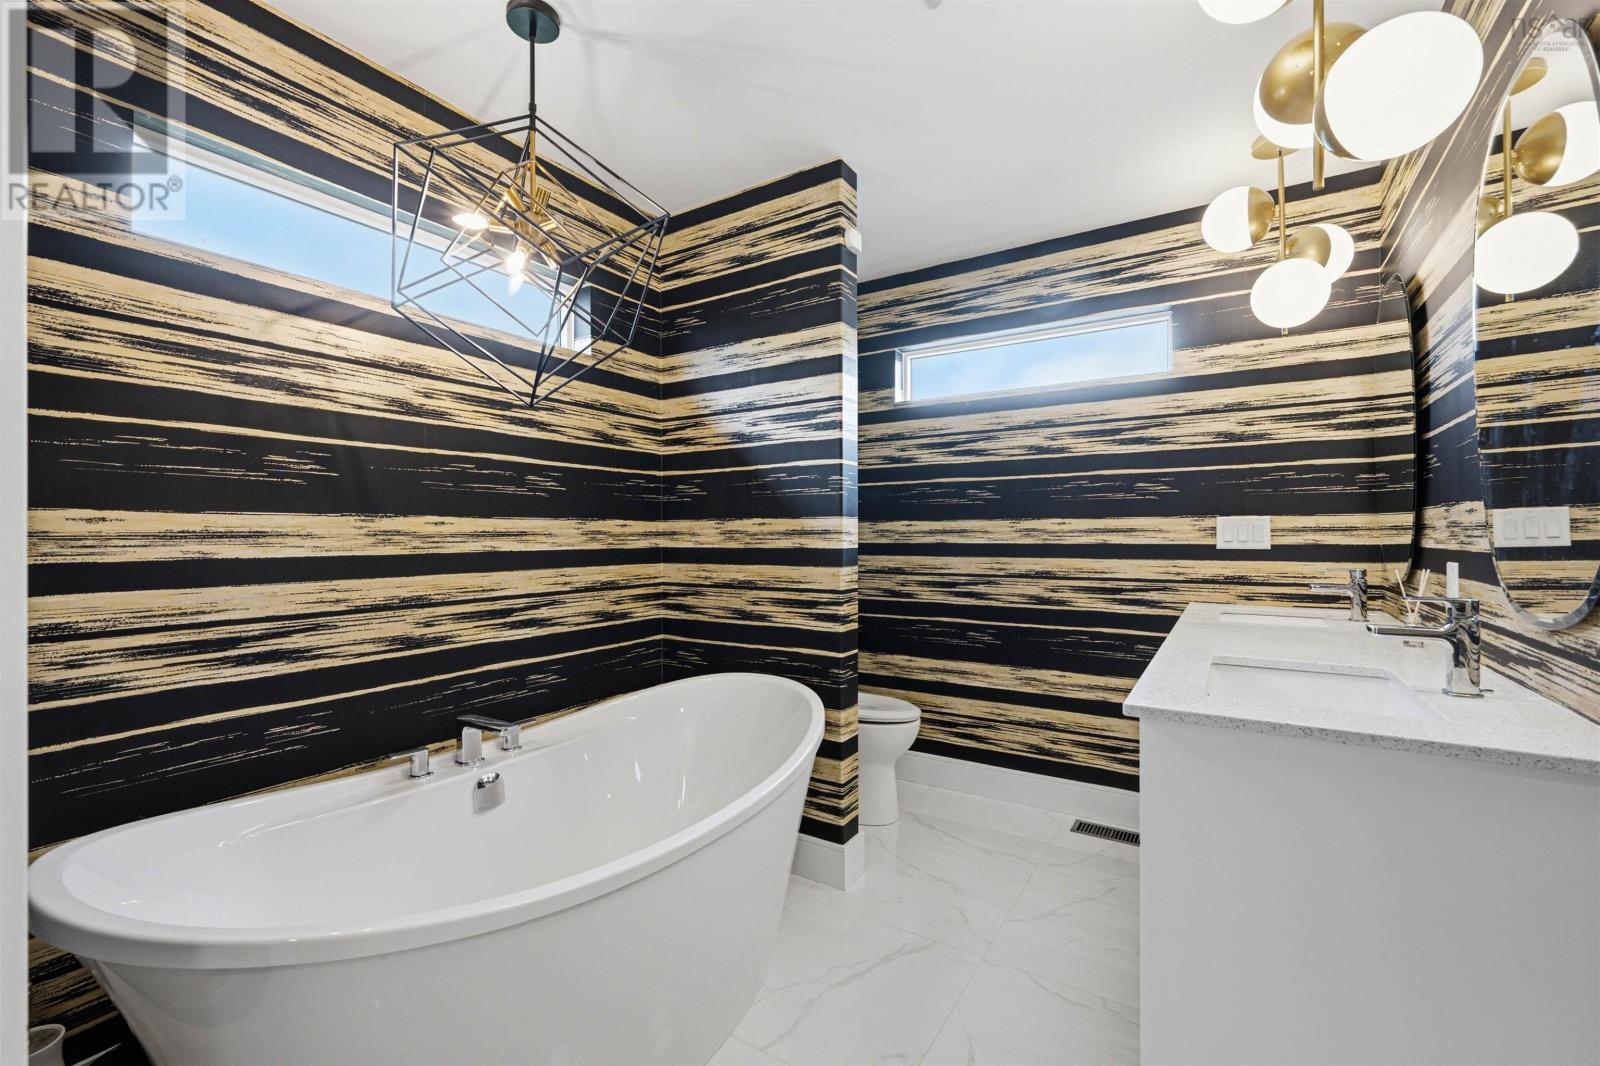
| 5pc Ensuite bath | 9.10 x 11.9 | |
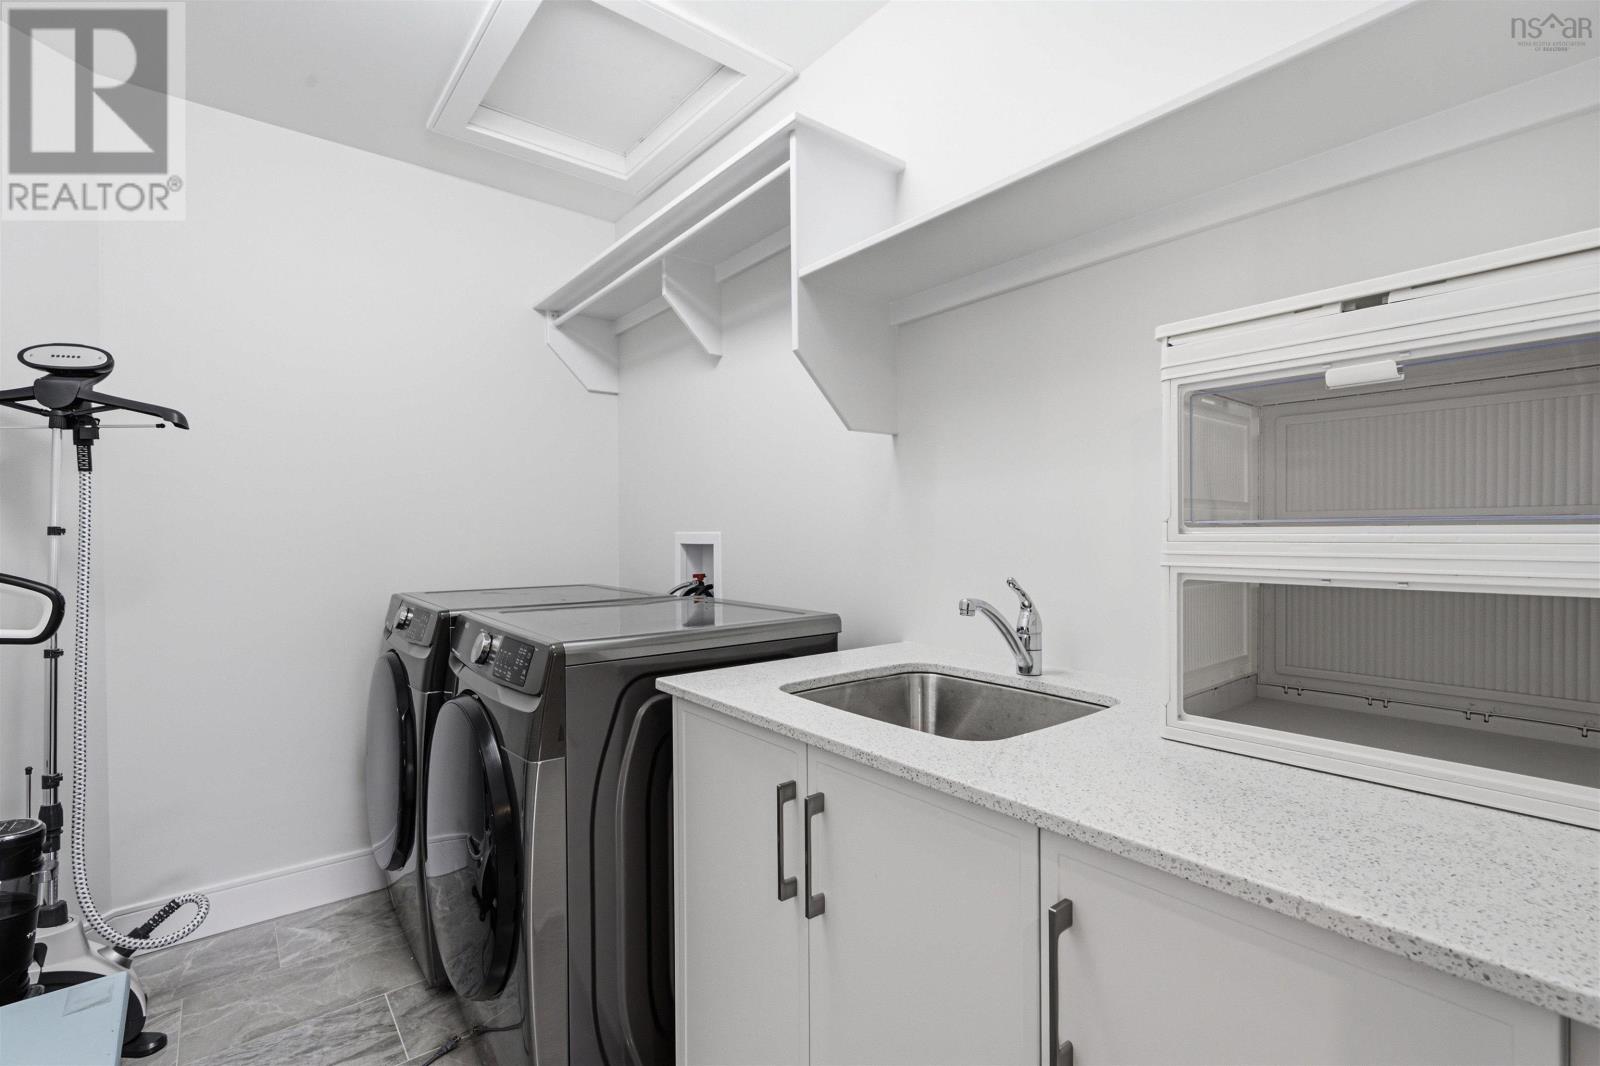
| Laundry room | 9 x 5.9 | |
| Bedroom | 10.4 x 12.2 | |
| Bedroom | 17.1 x 13 | |
| 4pc Bathroom | 12.10 x 7.10 |
| Recreational, Games room | 21.3 x 21.9 | |
| Bedroom | 13.4 x 13.8 | |
| 4pc Bathroom | 13.6 x 5.8 | |
| Storage | 11.2 x 10.9 | |
| Utility room | 11.2 x 9.10 |
Inquire Today

Dawn Magee
 MLS® Listing data is provided by The Canadian Real Estate Association (CREA) and is deemed reliable but not guaranteed. The trademarks REALTOR®, REALTORS®, and the REALTOR® logo are controlled by CREA and identify real estate professionals who are members of CREA. The trademarks MLS®, Multiple Listing Service® and related logos are owned by CREA and identify the quality of services provided by real estate professionals who are members of CREA. Listing information is provided by participating real estate brokerages.