
Description
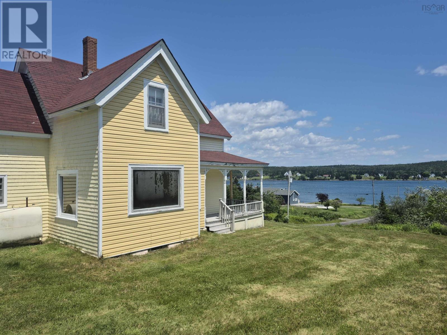
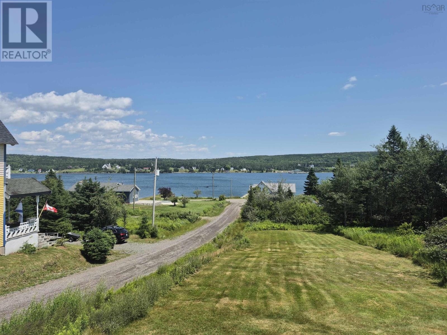
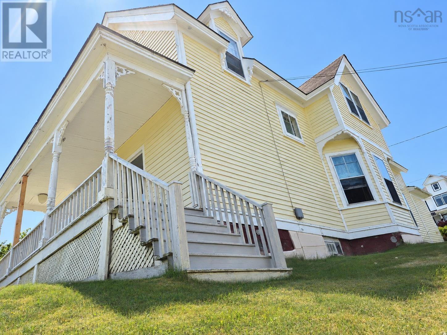
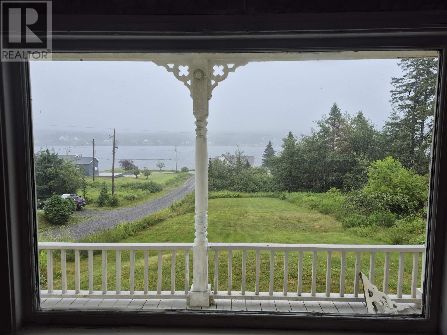
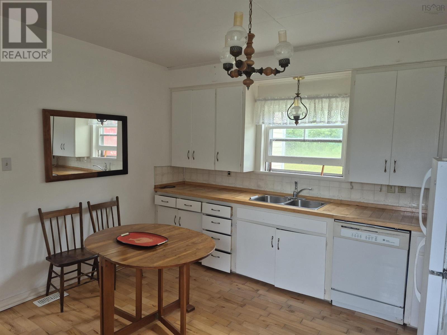
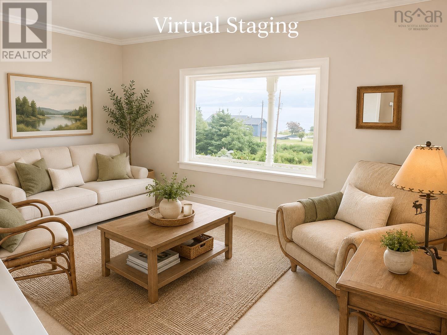
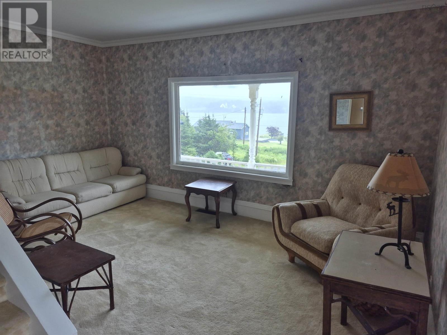
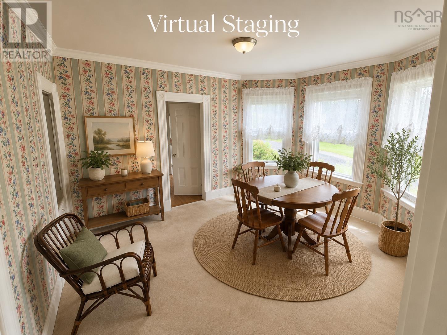
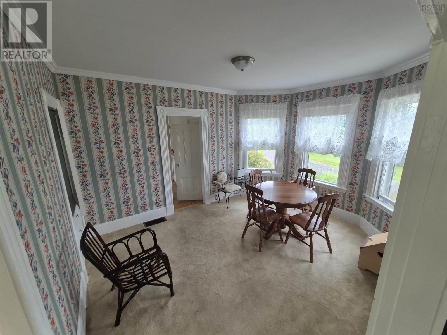
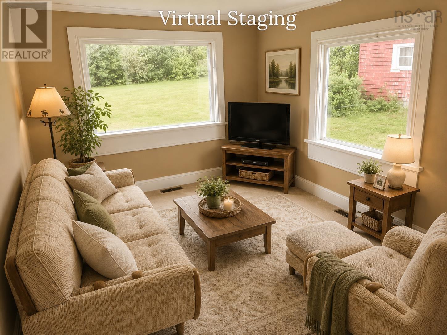
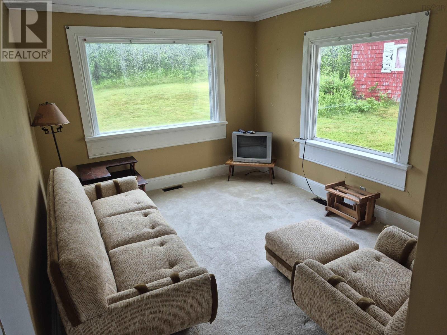
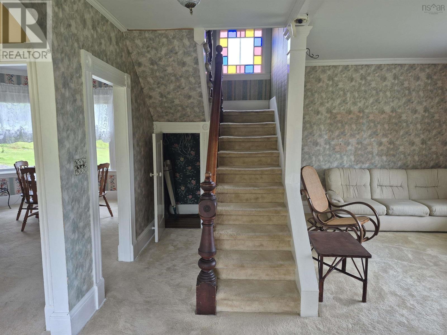
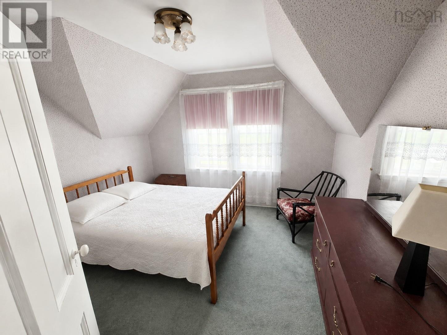
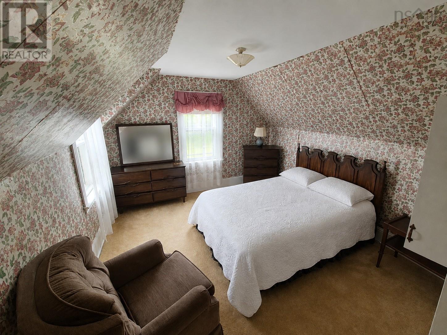
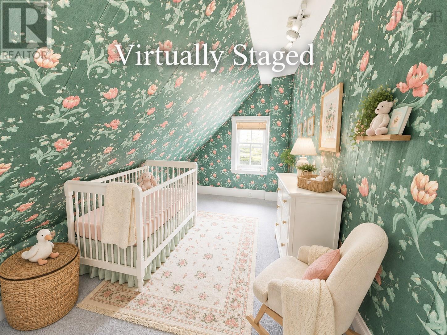
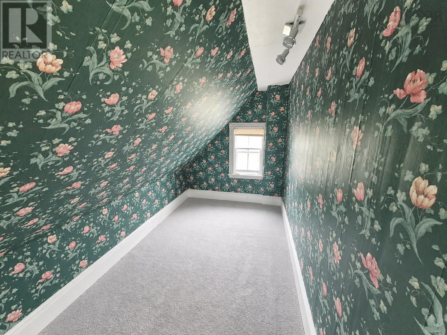
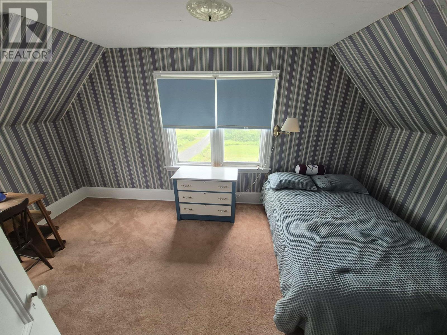
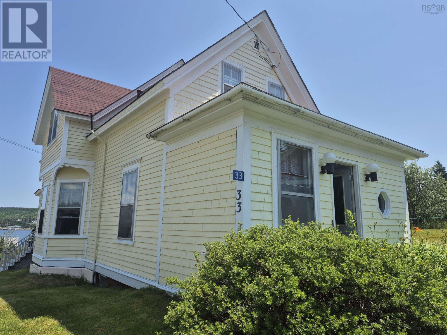
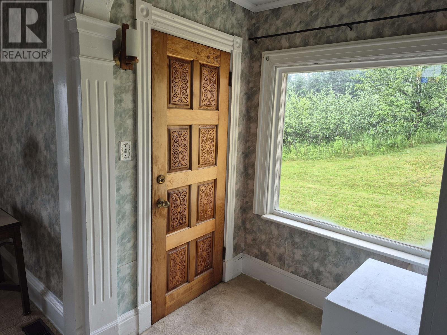
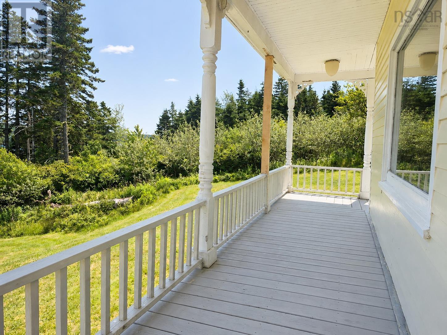
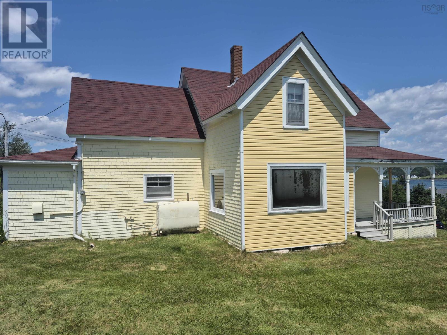
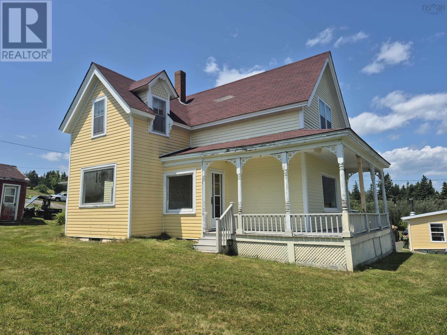
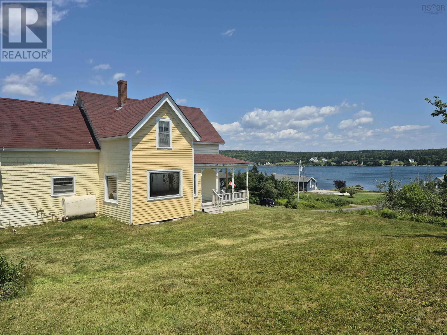
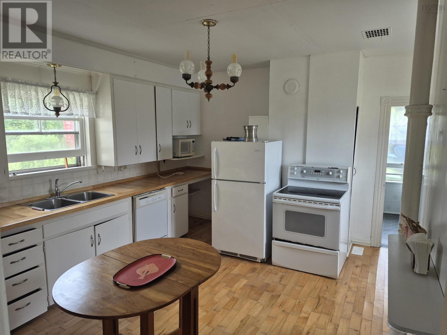
Welcome to this charming 4-bedroom character home perched on a hill in the quaint coastal community of Isaacs Harbour, where beautiful water views and timeless charm come together. Bright, spacious, and filled with natural light, this inviting home offers the perfect blend of historic character and comfortable family living. The main level features a large, welcoming kitchen with plenty of space for cooking and gathering, a separate dining room with a lovely bay window, a comfortable living room, and a spacious family room, providing multiple areas for relaxing or entertaining. Large windows throughout the home fill every room with sunshine while showcasing the picturesque harbour views. With four generous bedrooms, this home offers plenty of space for families, guests, or a home office. Outside, youll appreciate the elevated setting, where you can enjoy peaceful mornings, stunning water views, and the beauty of Nova Scotias Eastern Shore. Whether youre looking for a year-round family home, a coastal retreat, or a property full of charm and character, this beautiful home offers a rare opportunity to enjoy small-town living with all the warmth and character youve been searching for.
- ID:
- 202619739
- Category:
- Single Family
- Status:
- Active
- Living Area:
- 2056.0 square feet
- Stories:
- 2.00
- Bathrooms:
- 2
- Bathrooms (partial):
- 1
- Bedrooms:
- 4
- Lot:
- 0.5 acres
- MLS® Number:
- 202619739
- Common Interest
- Freehold
- Parcel Number:
- 35033174
- Building Type:
- House
- Community Name:
- Goldboro
- Days On Market:
- 68
- Ocean view
- Harbour
- Sloping
- Level
- School Bus
- Recreational Facilities
- Washer
- Dryer - Electric
- Refrigerator
- Range - Electric
- Dishwasher
- Microwave
- Baseboard heaters
- Electric
- Poured Concrete
- Unfinished
- Full
- Wood shingles
- Vinyl
- Hardwood
- Carpeted
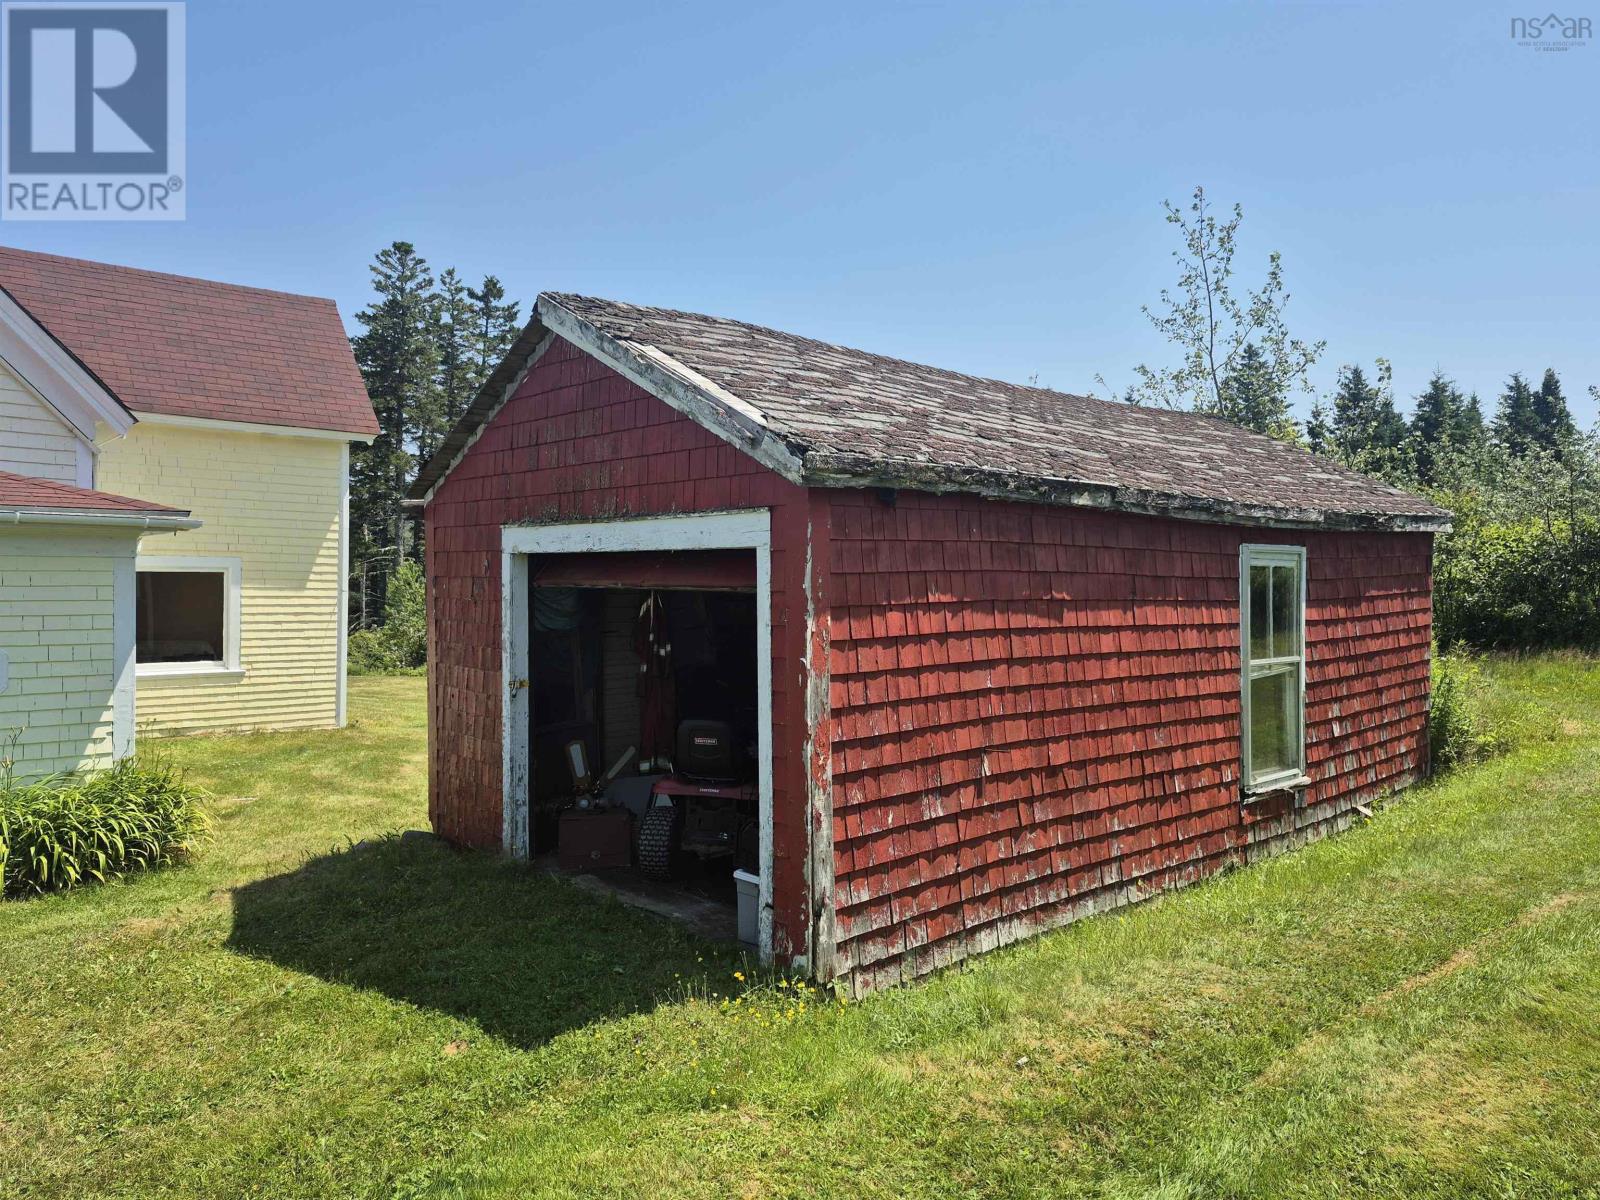
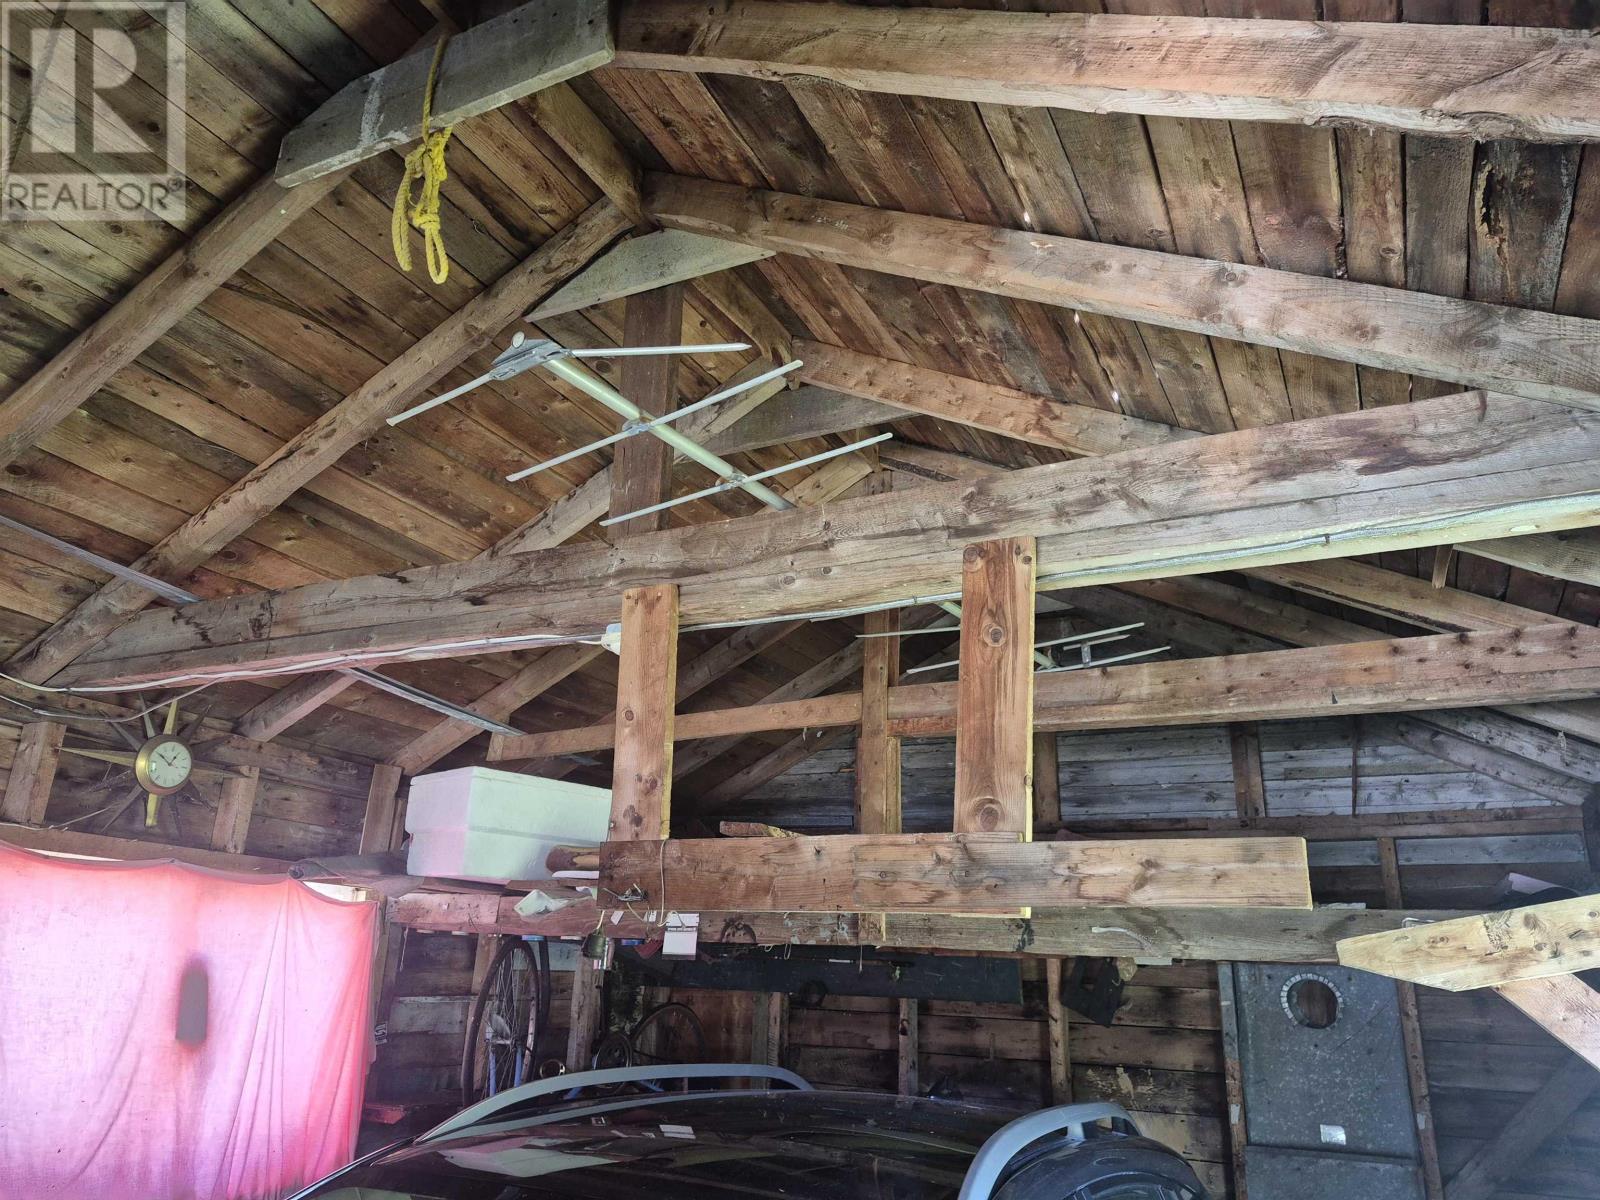
- Detached Garage
- Garage
- House
- Dug Well
- Holding Tank
| Laundry room | 78 x 106 | |
| Eat in kitchen | 174 x 169 | |
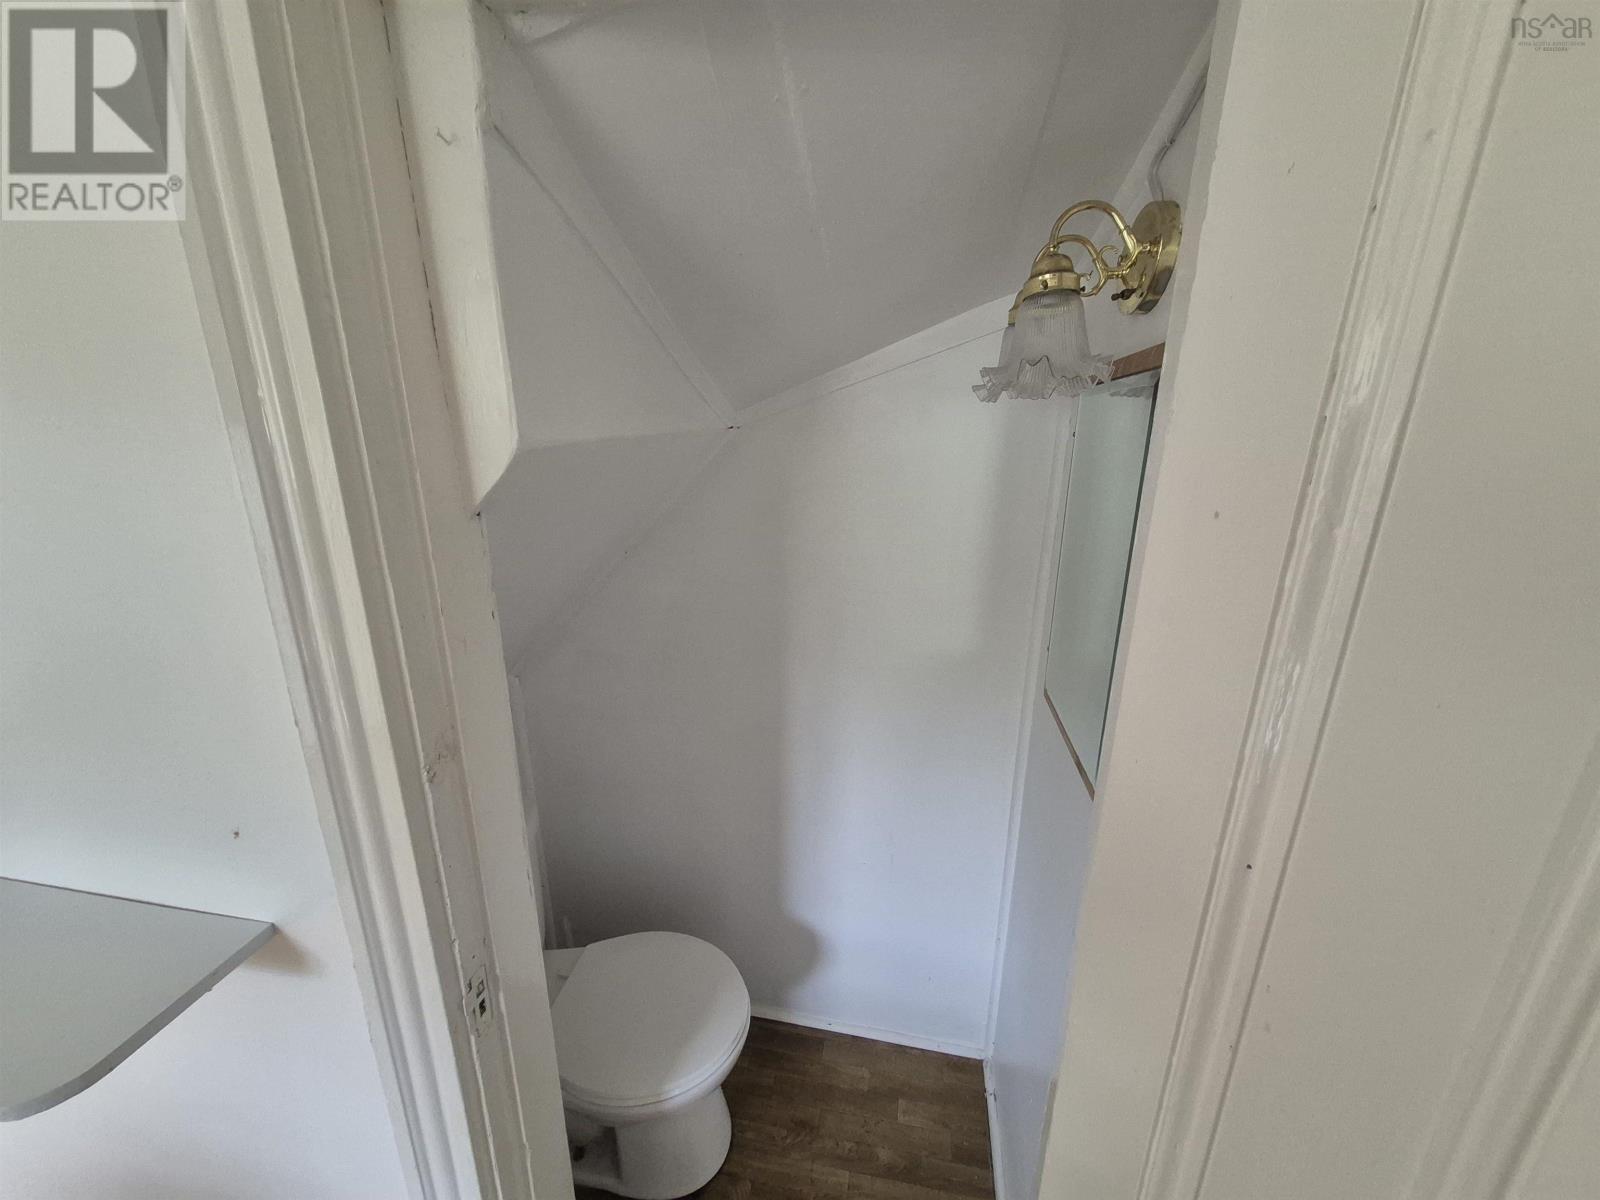
| 1pc Bathroom | 1 piece | |
| Dining room | 134 x 126 + bay 47 + 67 + 47 | |
| Living room | 167 x 134 | |
| Family room | 113 x 154 | |
| Foyer | 62 x 67.5 |
| Primary Bedroom | 184 x 134 | |
| Bedroom | 114 x 195 | |
| Bedroom | 135 x 123 | |
| Bedroom | 144 x 83 | |
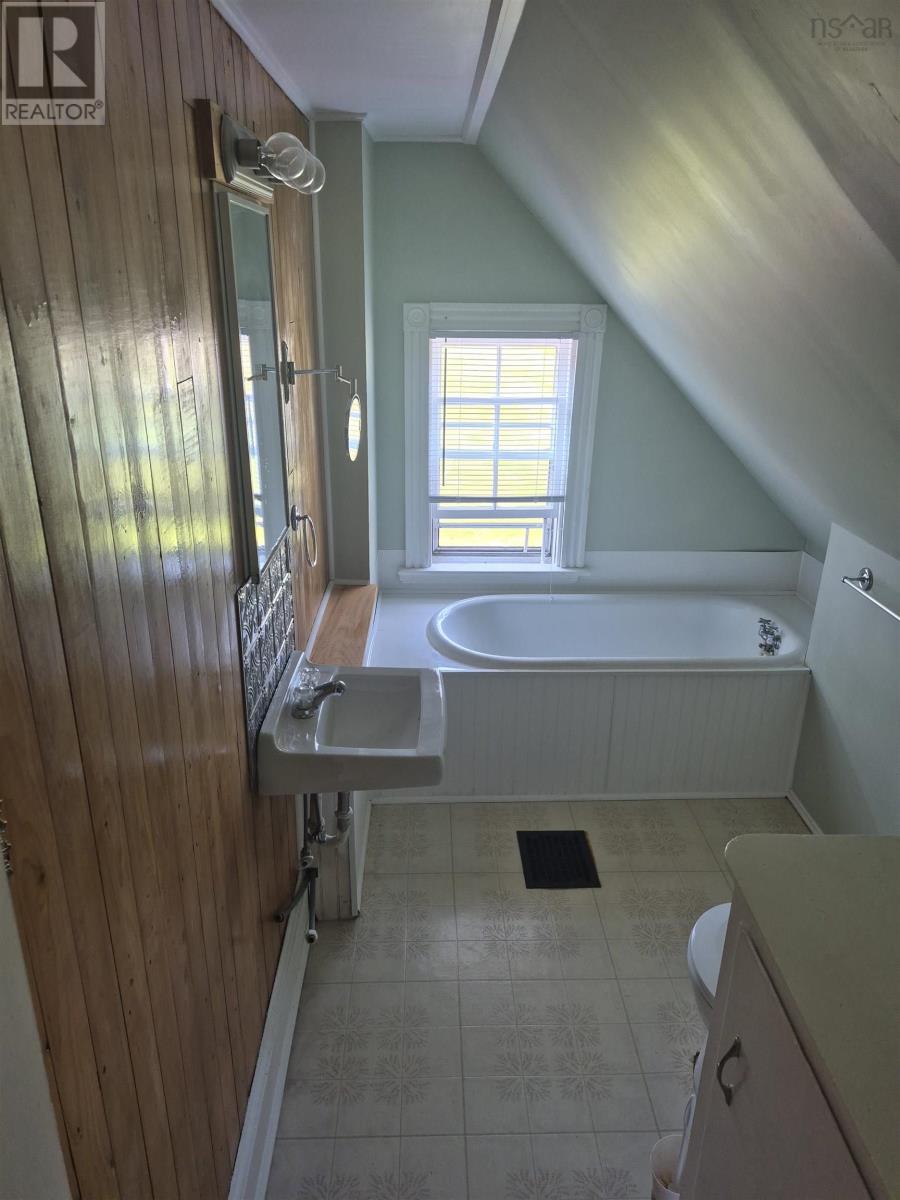
| 3pc Bathroom | 3 pieces |
Inquire Today

Dawn Magee
 MLS® Listing data is provided by The Canadian Real Estate Association (CREA) and is deemed reliable but not guaranteed. The trademarks REALTOR®, REALTORS®, and the REALTOR® logo are controlled by CREA and identify real estate professionals who are members of CREA. The trademarks MLS®, Multiple Listing Service® and related logos are owned by CREA and identify the quality of services provided by real estate professionals who are members of CREA. Listing information is provided by participating real estate brokerages.