
Description
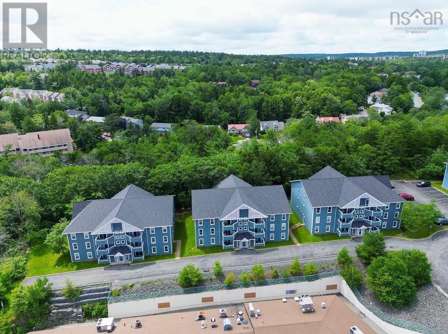
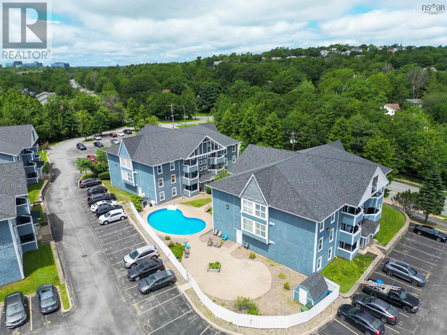
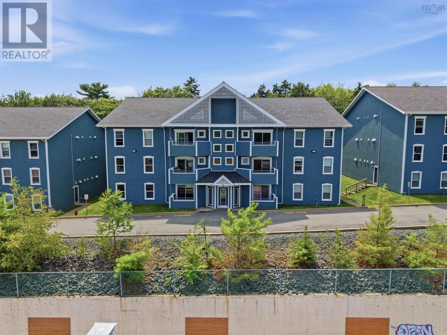
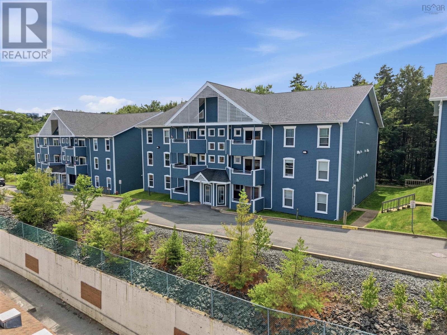
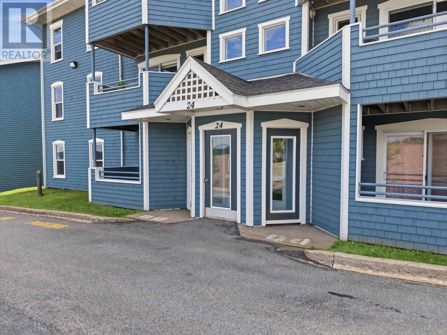
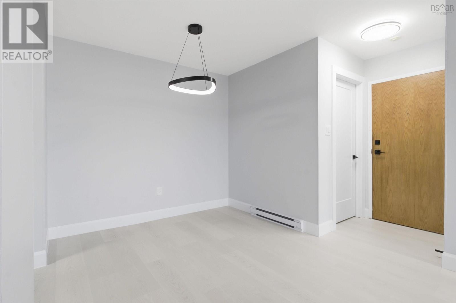
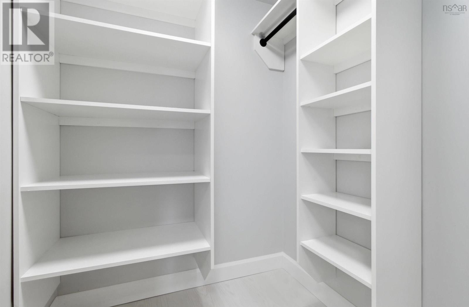
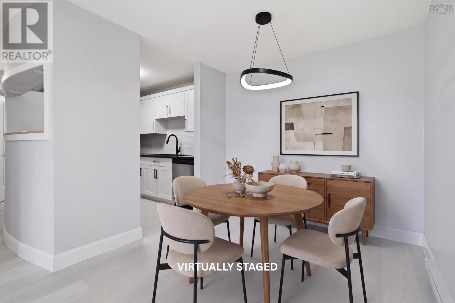
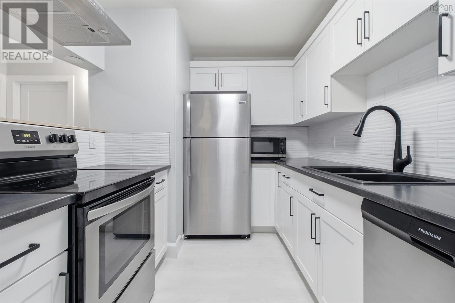
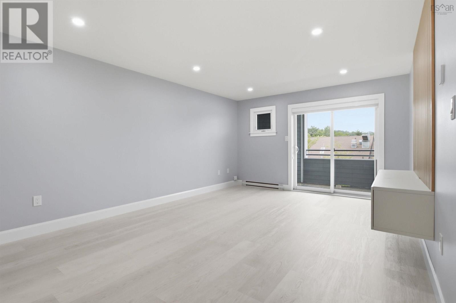
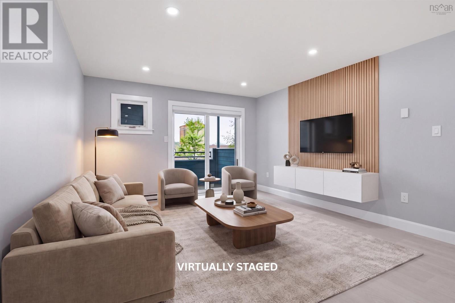
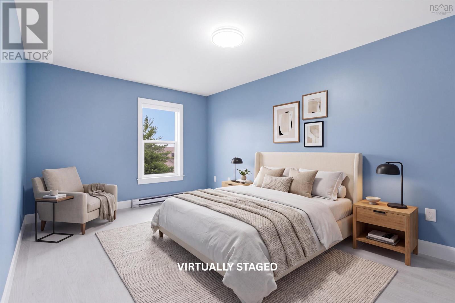
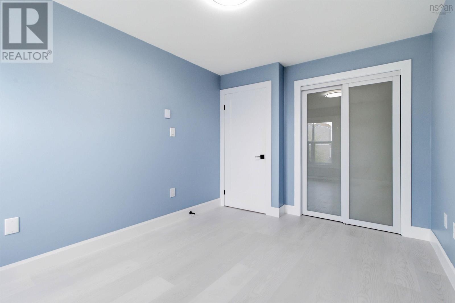
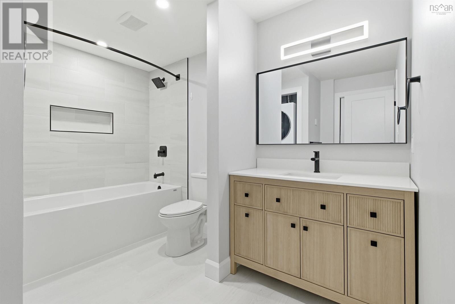
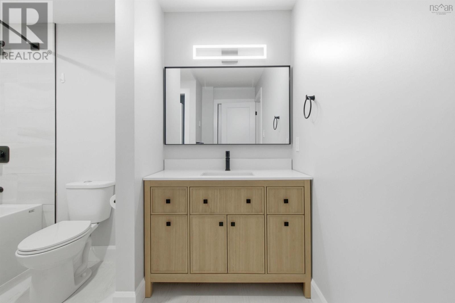
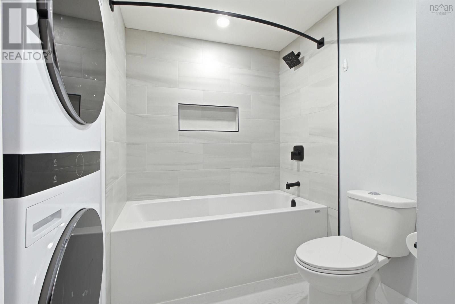
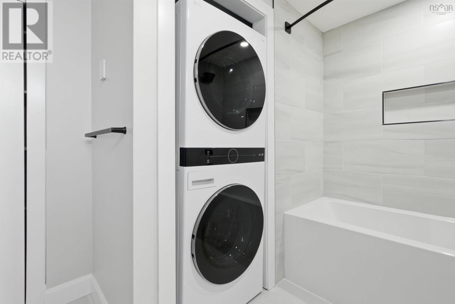
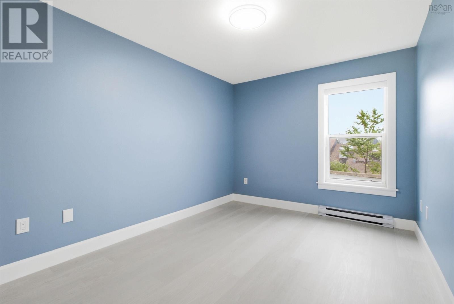
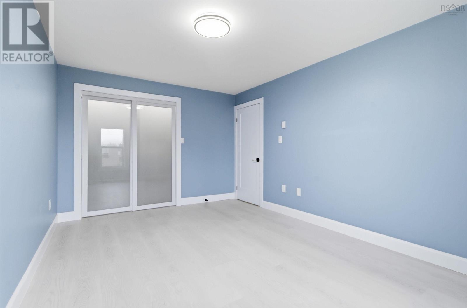
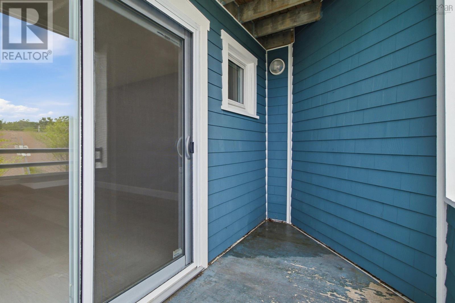
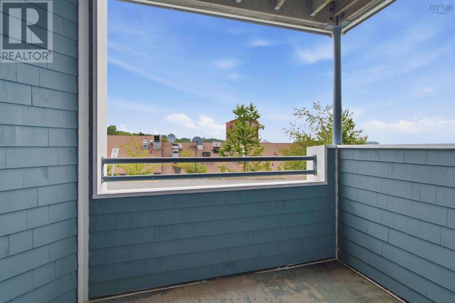
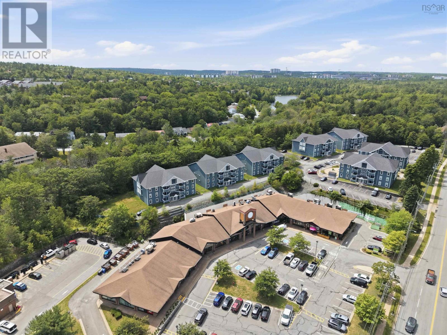
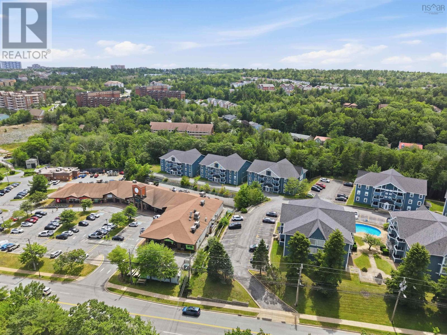
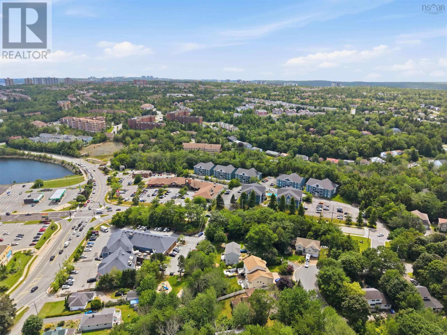
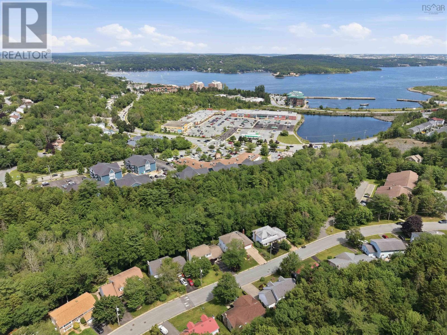
Welcome to this beautifully renovated 2-bedroom, 1-bath ground-floor condo in the heart of Bedford. Extensively updated within the past year, this move-in-ready home features a brand-new kitchen with updated cabinetry, countertops, sink, faucet and range hood, luxury vinyl plank flooring throughout, a fully renovated bathroom with a new tub, tile surround and vanity, all new LED lighting, updated doors, trim and baseboards, custom closet organizers, a custom accent wall, a new LG WashTower, MYSA smart thermostats, new electric baseboard heaters, and a new hot water tank with warranty. The bright, open layout leads to a private balcony with beautiful views of the Bedford Basin. Complete with an assigned parking space, in-suite laundry, access to the outdoor in-ground pool, and a pet-friendly condo community, youll also enjoy being within walking distance to Paper Mill Lake, scenic local walking trails, shopping, restaurants, schools, and all the amenities Bedford has to offer. (id:56844)
- ID:
- 202619724
- Category:
- Single Family
- Status:
- Active
- Living Area:
- 925.0 square feet
- Stories:
- 1.00
- Bathrooms:
- 1
- Bedrooms:
- 2
- MLS® Number:
- 202619724
- Common Interest
- Condo/Strata
- Parcel Number:
- 40486987
- Year Built:
- 1989
- Building Type:
- Apartment
- Community Name:
- Bedford
- Days On Market:
- 21
- Harbour
- Balcony
- Inground pool
- School Bus
- Recreational Facilities
- Washer
- Refrigerator
- Dishwasher
- Stove
- Dryer
- Microwave
Condo
- Association Fee:
- $445
- Fee Frequency:
- Monthly
- Association Name:
- Condo Corp # 154
- Common Area Maintenance
- Baseboard heaters
- Electric
- Poured Concrete
- None
- Wood siding
- Vinyl Plank
- Paved Yard
- Parking Space(s)
- Apartment
- Municipal water
- Municipal sewage system
| Foyer | 3.7 x 3.4 | |
| Living room | 17.5 x 12.7 | |
| Dining room | 9.8 x 9.8 | |
| Kitchen | 8.4 x 9.8 | |
| Primary Bedroom | 15.7 x 10.6 | |
| Bedroom | 12.9 x 9.2 | |
| 4pc Bathroom | 9.1 x 10.6 | |
| Laundry room | 2.6 x 6.2 | |
| Storage | 5.6 x 5.9 |
Inquire Today

Dawn Magee
 MLS® Listing data is provided by The Canadian Real Estate Association (CREA) and is deemed reliable but not guaranteed. The trademarks REALTOR®, REALTORS®, and the REALTOR® logo are controlled by CREA and identify real estate professionals who are members of CREA. The trademarks MLS®, Multiple Listing Service® and related logos are owned by CREA and identify the quality of services provided by real estate professionals who are members of CREA. Listing information is provided by participating real estate brokerages.