

Description
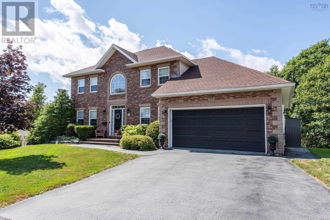
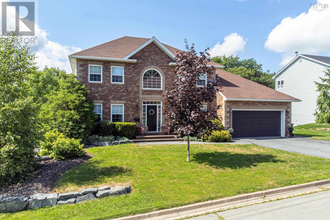
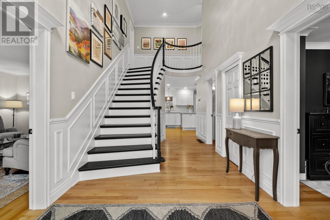
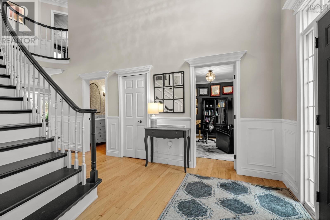
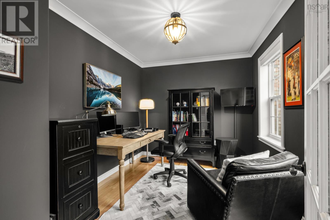
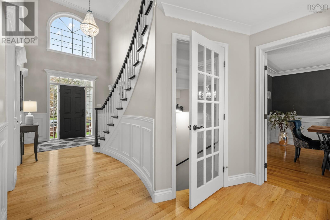
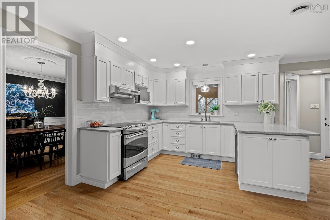
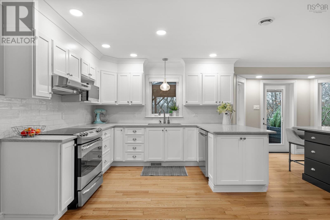
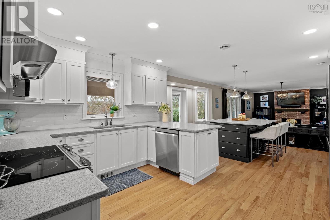
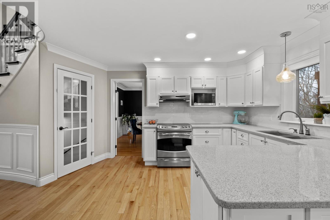
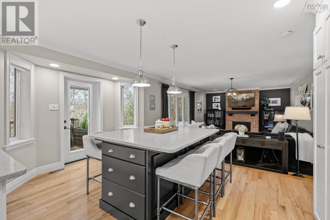

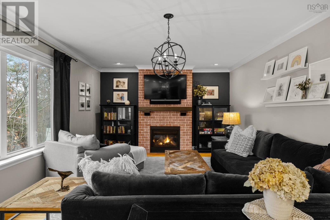
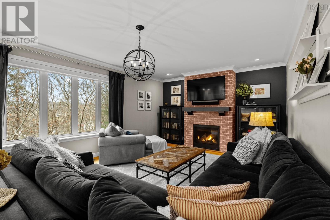
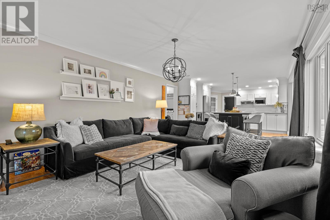
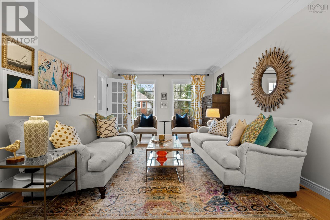
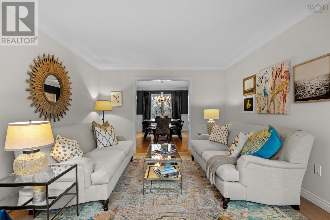
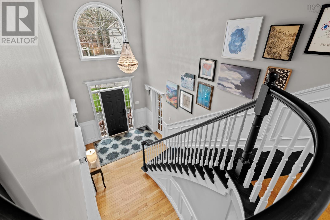
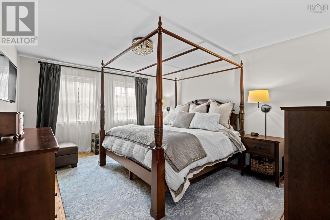
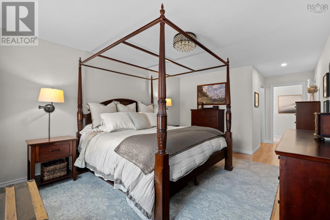
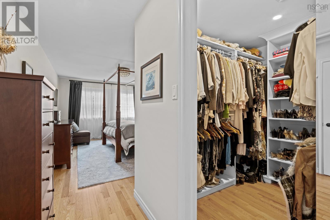
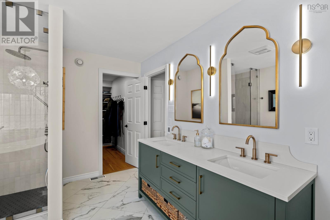
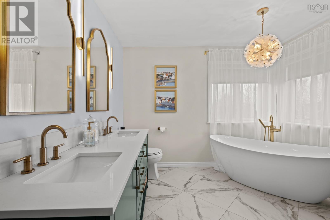
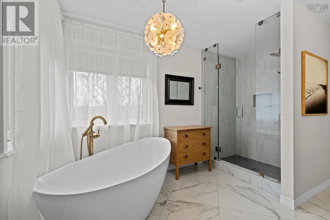
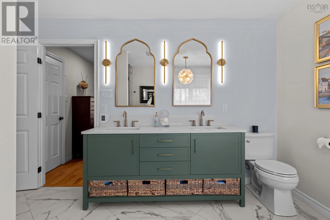
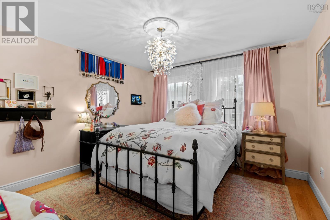
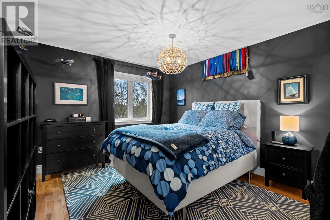
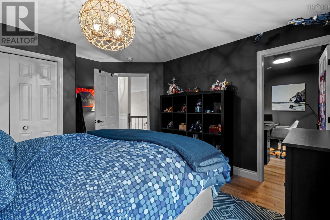
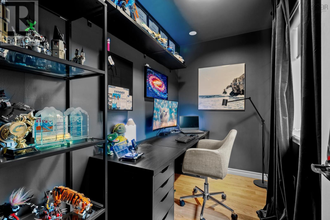
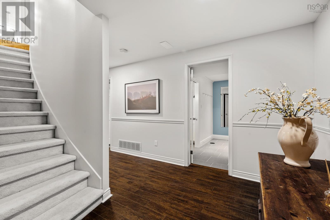
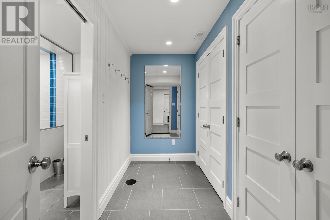
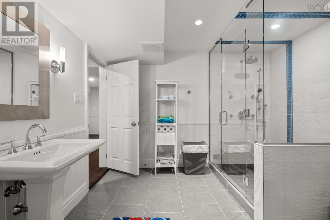
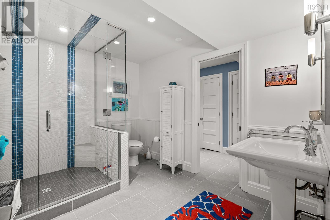
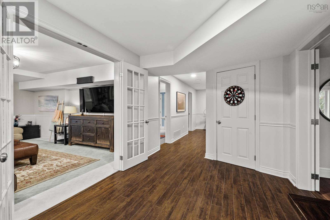
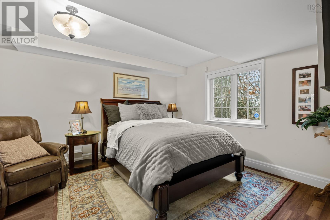
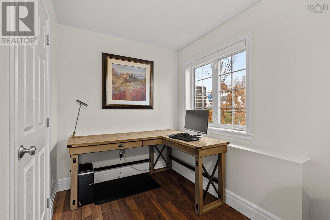
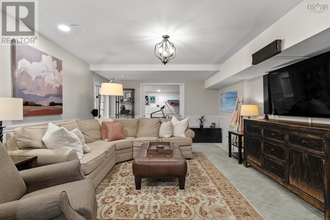
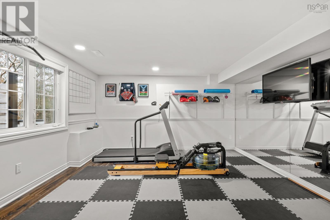
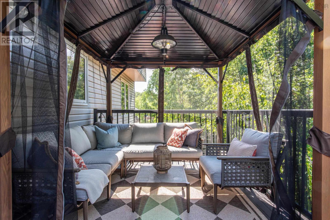
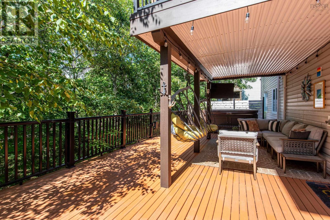
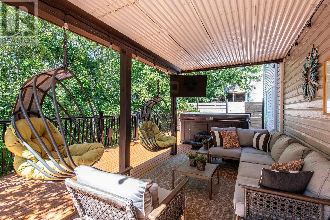
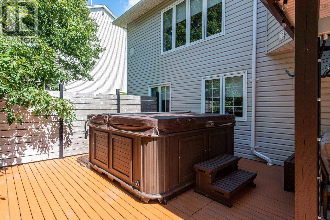
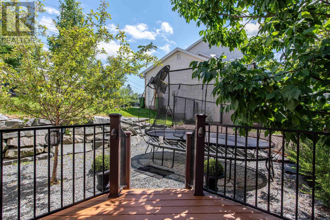
Welcome to 20 Quinn Court, a beautifully maintained family home tucked away on a quiet cul-de-sac in one of Bedfords most sought-after neighbourhoods. Lovingly cared for by its current owners, this exceptional home offers over 3,400 square feet of thoughtfully designed living space that blends comfort, functionality, and style. The spacious kitchen features a generous eat-in dining area with direct access to the upper deck, while a centrally located main-floor office provides the perfect work-from-home space. Warm, inviting living areas create an effortless flow for everyday family living and entertaining. Step outside to a backyard oasis that truly sets this home apart. Surrounded by mature trees, the private setting feels like your own peaceful forest retreat. Whether youre relaxing in the hot tub, entertaining on the lower deck, or enjoying the sounds of nature, this outdoor space is designed to be enjoyed year-round. Upstairs, youll find three exceptionally spacious bedrooms, including an impressive primary suite featuring two walk-in closets a rare and highly sought-after feature along with an updated ensuite. The additional bedrooms offer generous space for family or guests. The fully finished lower level adds even more versatility with a large family room, fourth bedroom, full bath, gym area, and abundant storage. Located in one of Bedfords top school districts and just minutes from parks, shopping, restaurants, and major commuter routes, 20 Quinn Court offers the perfect combination of space, privacy, and convenience. With its lovingly maintained interior, functional layout, and backyard that feels like a private escape, this is a home your family will enjoy for years to come.
- ID:
- 202619717
- Category:
- Single Family
- Status:
- Active
- Living Area:
- 3481.0 square feet
- Stories:
- 2.00
- Bathrooms:
- 4
- Bathrooms (partial):
- 1
- Bedrooms:
- 4
- Lot:
- 0.2532 acres
- MLS® Number:
- 202619717
- Common Interest
- Freehold
- Parcel Number:
- 40648958
- Year Built:
- 1996
- Building Type:
- House
- Community Name:
- Bedford
- Days On Market:
- 68
- Treed
- School Bus
- Recreational Facilities
- Washer
- Refrigerator
- Hot Tub
- Dishwasher
- Stove
- Oven
- Dryer
- Heat Pump
- Heat Pump
- Forced air
- Electric
- Furnace
- Poured Concrete
- Finished
- Full
- Walk out
- Brick
- Vinyl
- Hardwood
- Laminate
- Carpeted
- Ceramic Tile
- Attached Garage
- Garage
- Paved Yard
- House
- Municipal water
- Municipal sewage system
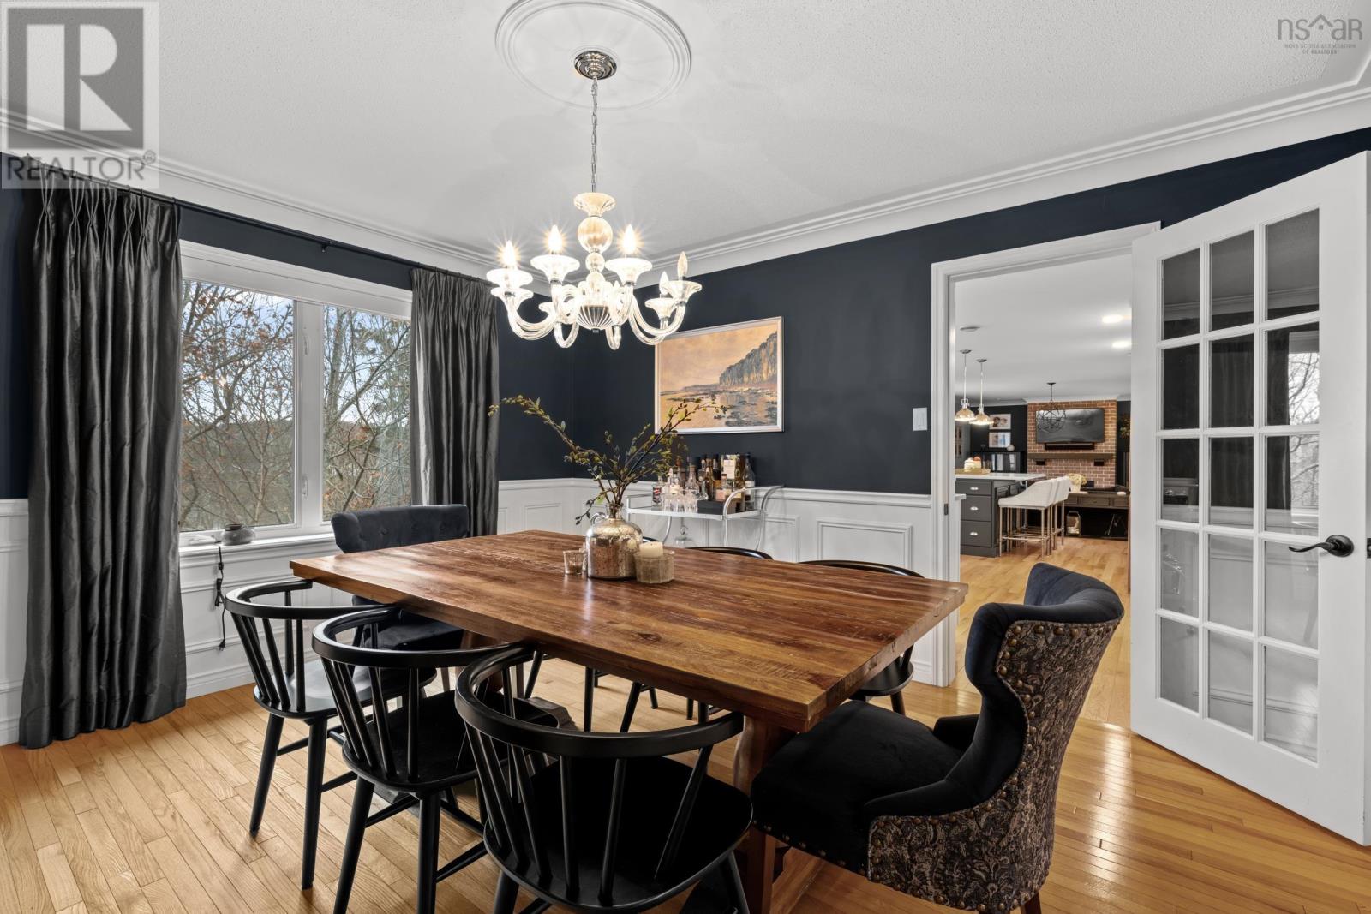
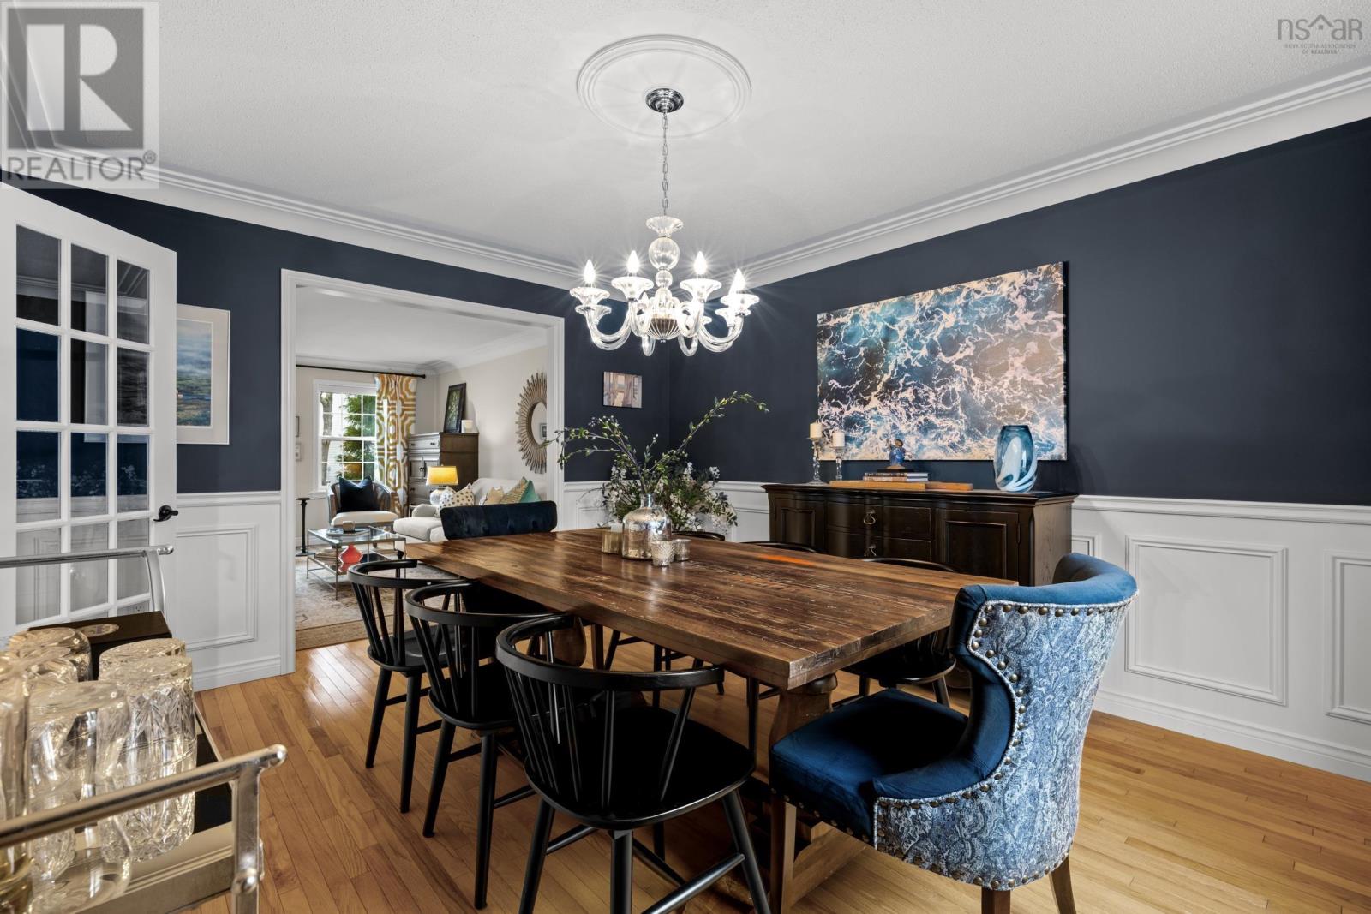
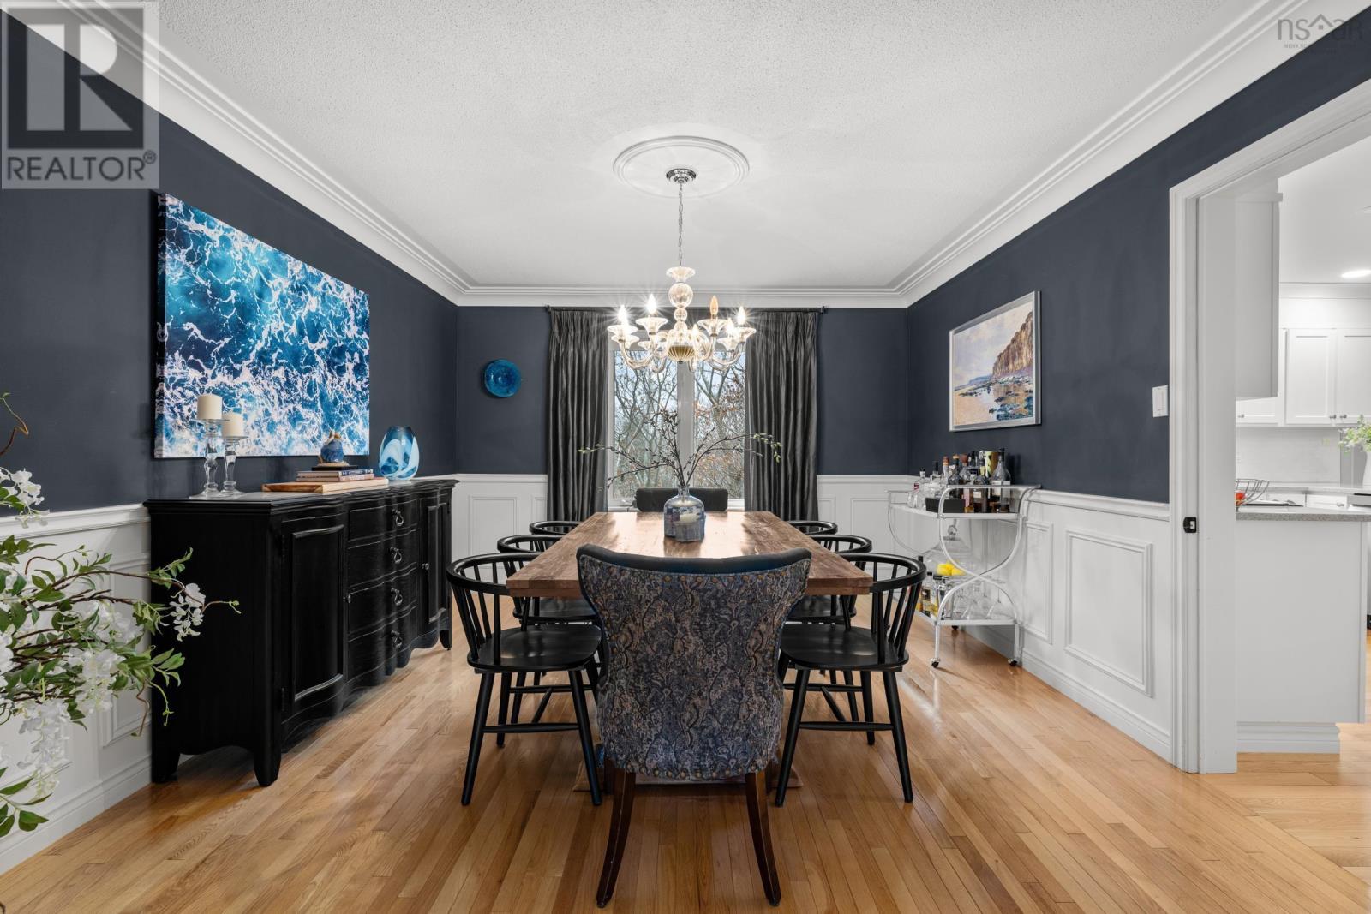
| Dining room | 13.1 x 11.11 | |
| Great room | 16.11 x 11.10 | |
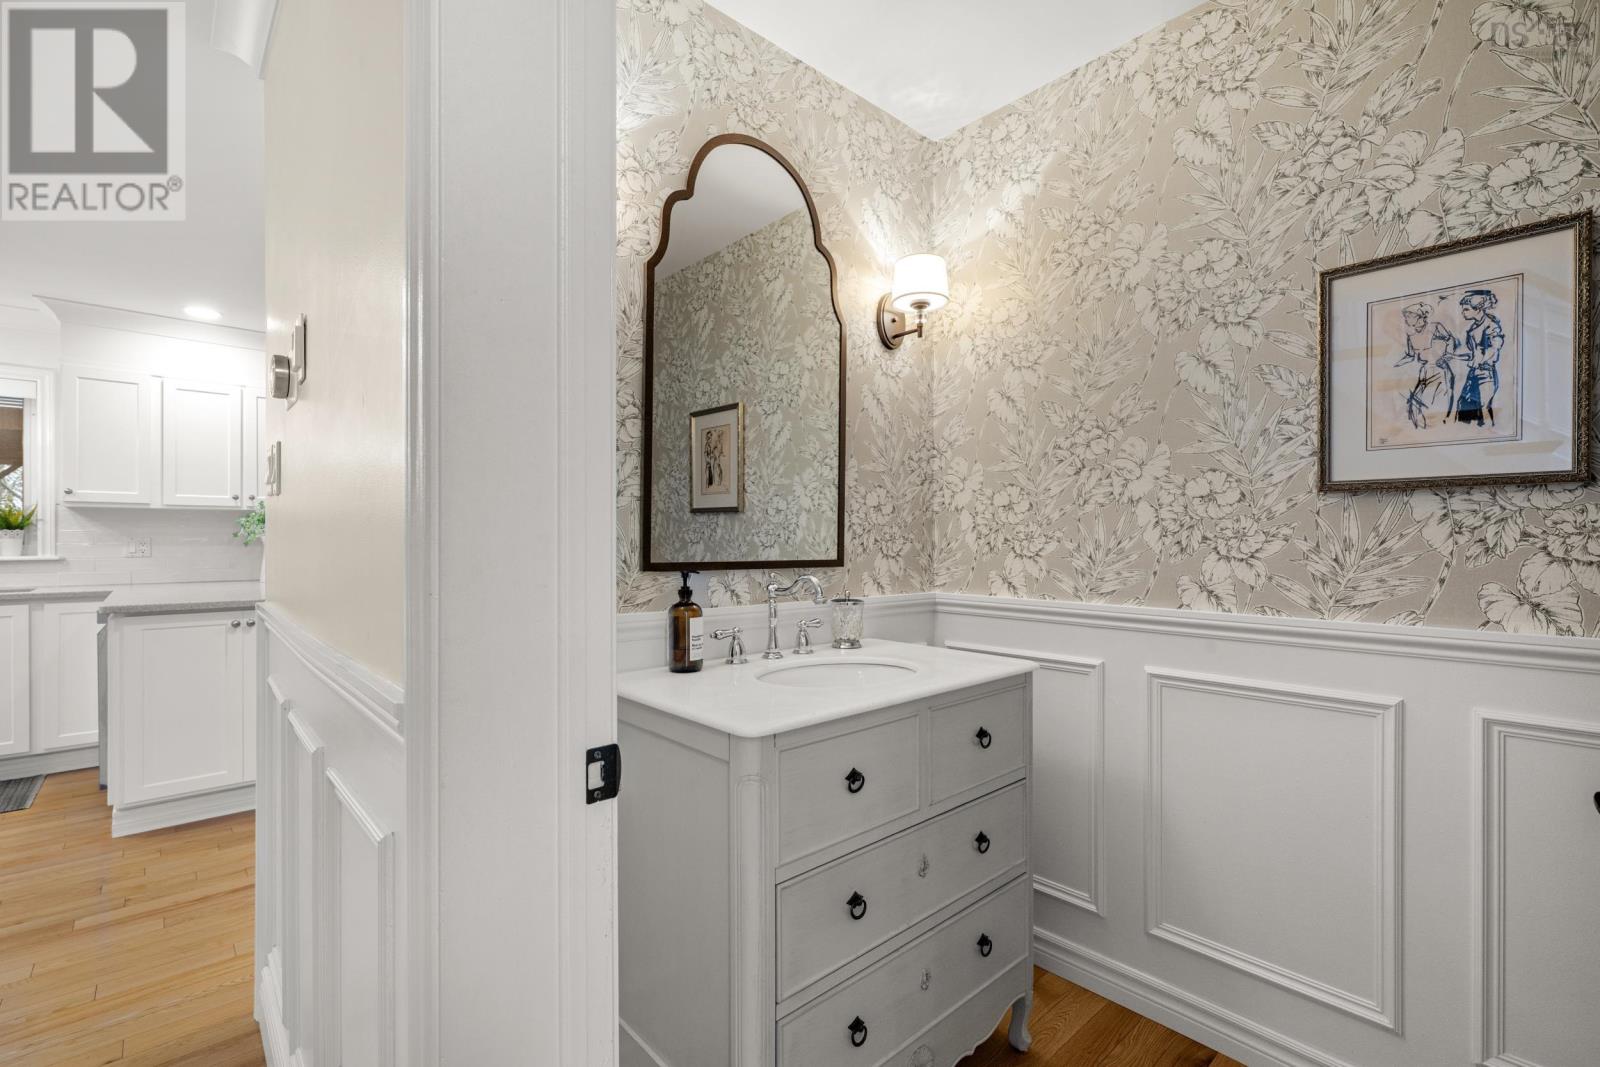
| 2pc Bathroom | 8.1 x 4.9 + jog | |
| Den | 11.9 x 8.7 +jog | |
| Living room | 18.3 x 13.7 + fireplace | |
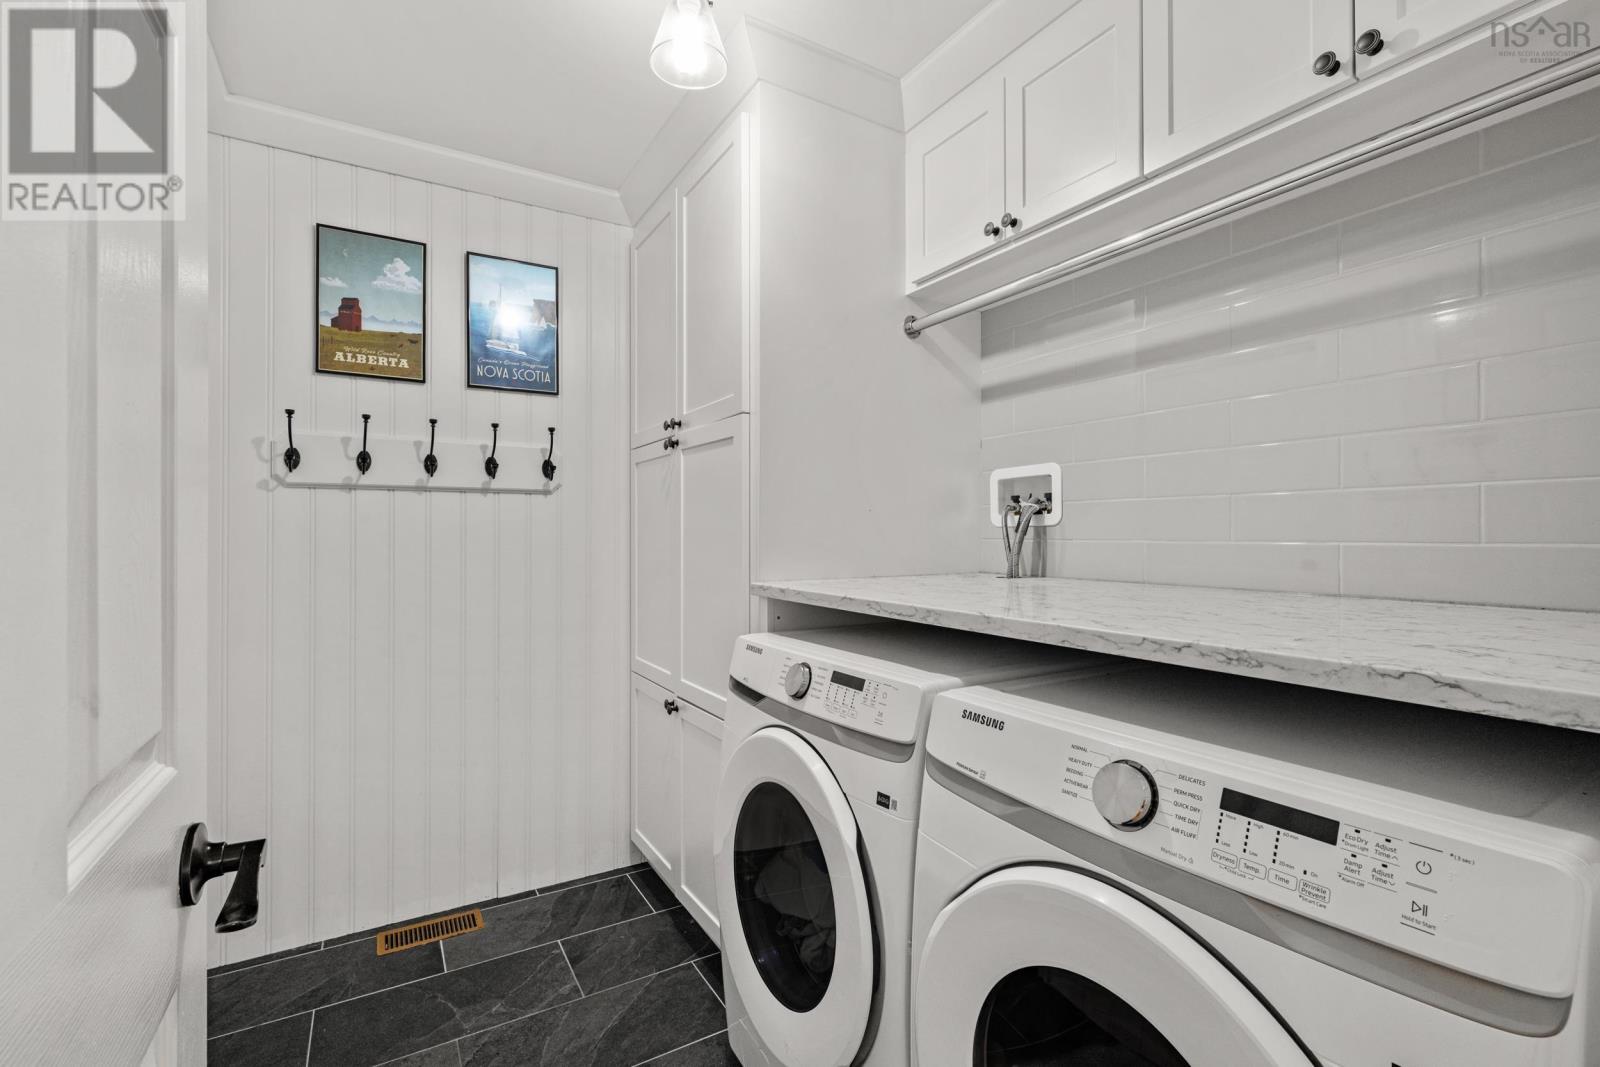
| Laundry room | 8.1 x 6.6 | |
| Foyer | 9.1 x 8.0 |
| Primary Bedroom | 22.7 x 12.0 +jog | |
| 5pc Ensuite bath | 12.0 x 10.4 | |
| Bedroom | 13.11 x 11.8 +jog | |
| Bedroom | 11.10 x 11.5 | |
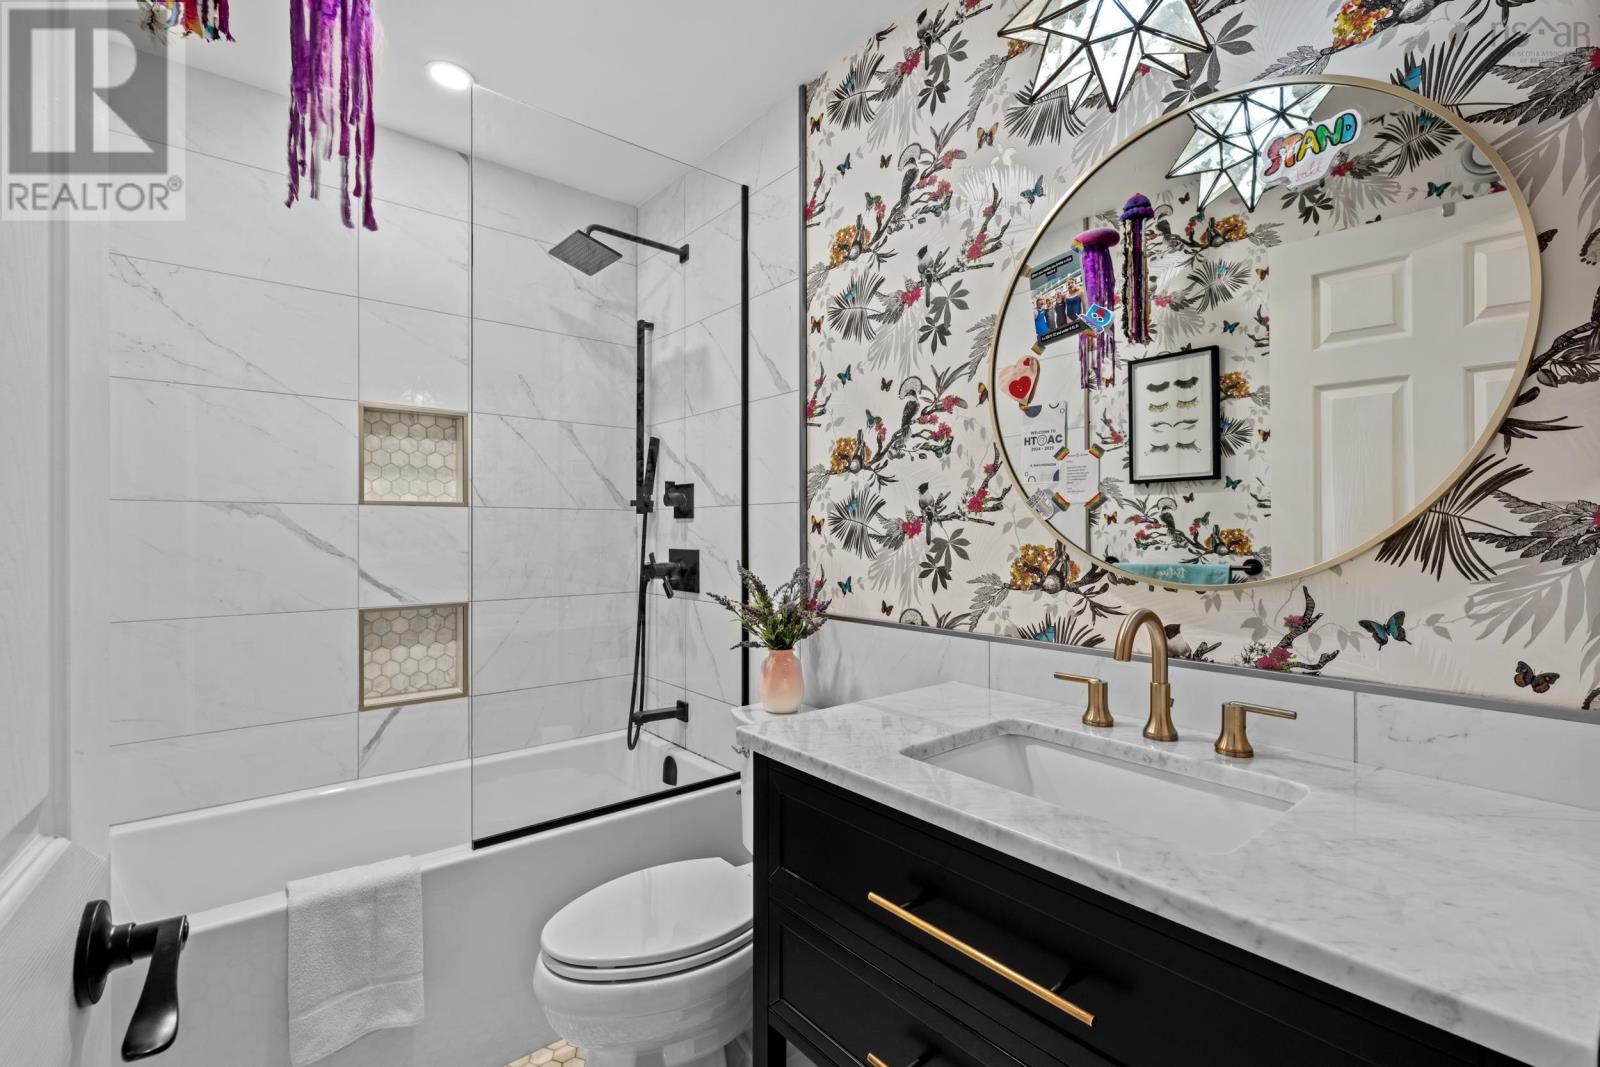
| 4pc Bathroom | 7.11 x 4.11 |
| Storage | 11.0 x 4.9 | |
| 3pc Bathroom | 11.0 x 9.1 | |
| Family room | 18.0 x 13.7 | |
| Other | 13.2 x 11.9 | |
| Bedroom | 21.4 x 11.11 +jog | |
| Utility room | 11.2 x 9.3 +jog |
Inquire Today

Dawn Magee
 MLS® Listing data is provided by The Canadian Real Estate Association (CREA) and is deemed reliable but not guaranteed. The trademarks REALTOR®, REALTORS®, and the REALTOR® logo are controlled by CREA and identify real estate professionals who are members of CREA. The trademarks MLS®, Multiple Listing Service® and related logos are owned by CREA and identify the quality of services provided by real estate professionals who are members of CREA. Listing information is provided by participating real estate brokerages.