
Description
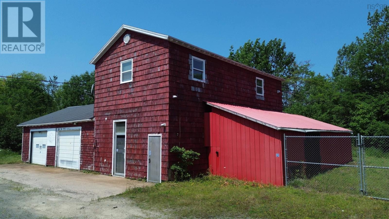
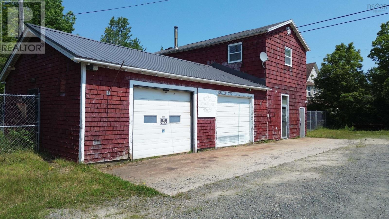
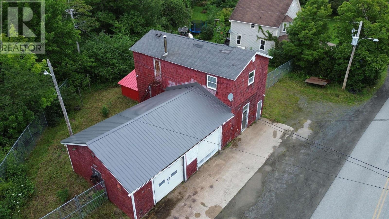
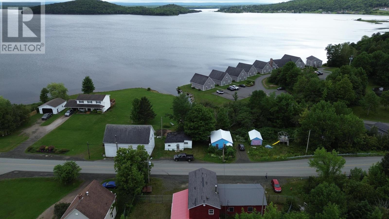
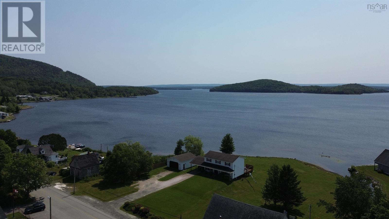
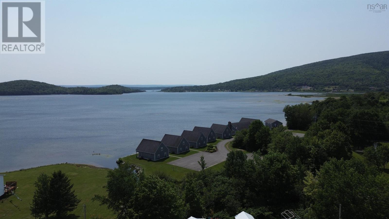
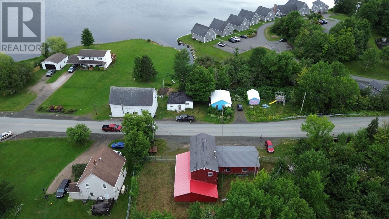
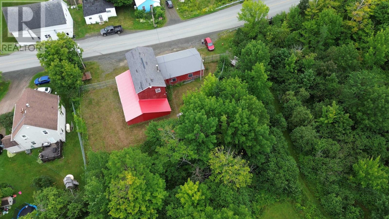
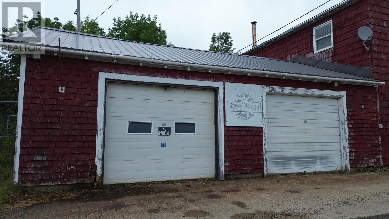
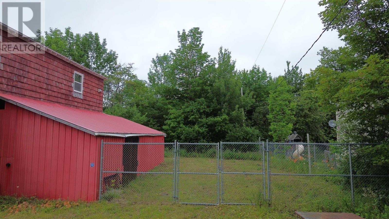
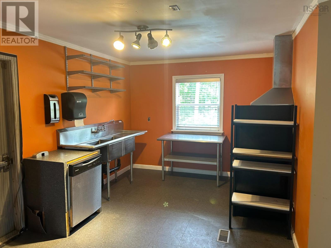
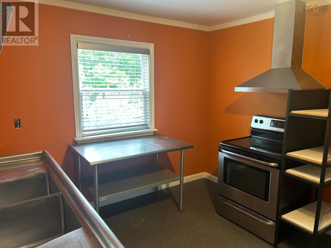
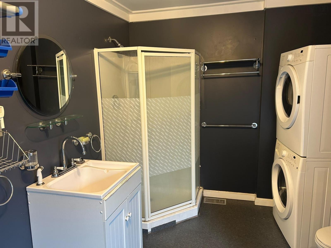
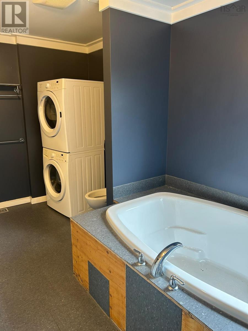
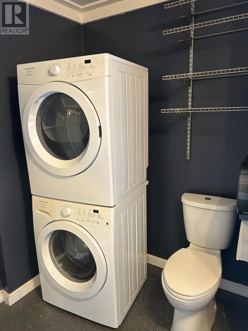
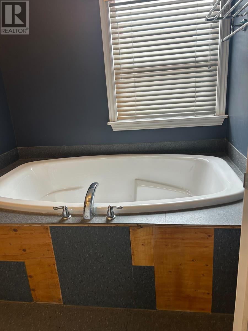
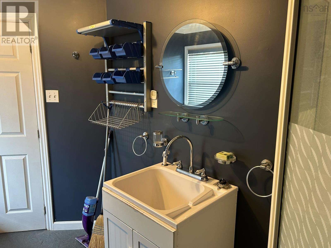
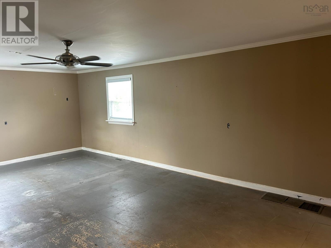
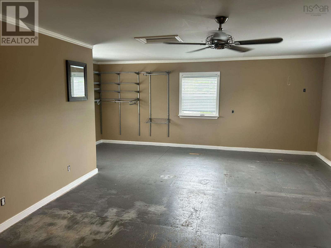
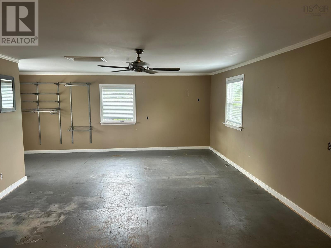
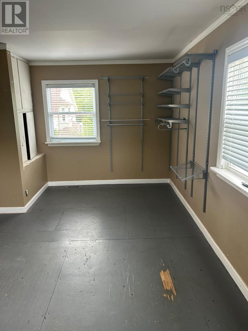
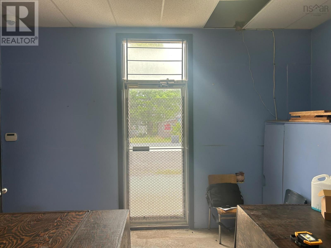
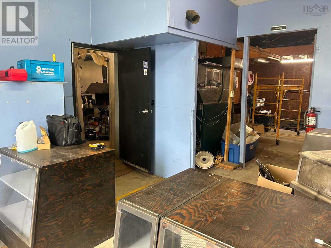
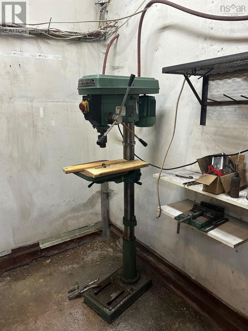
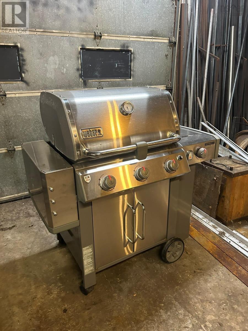
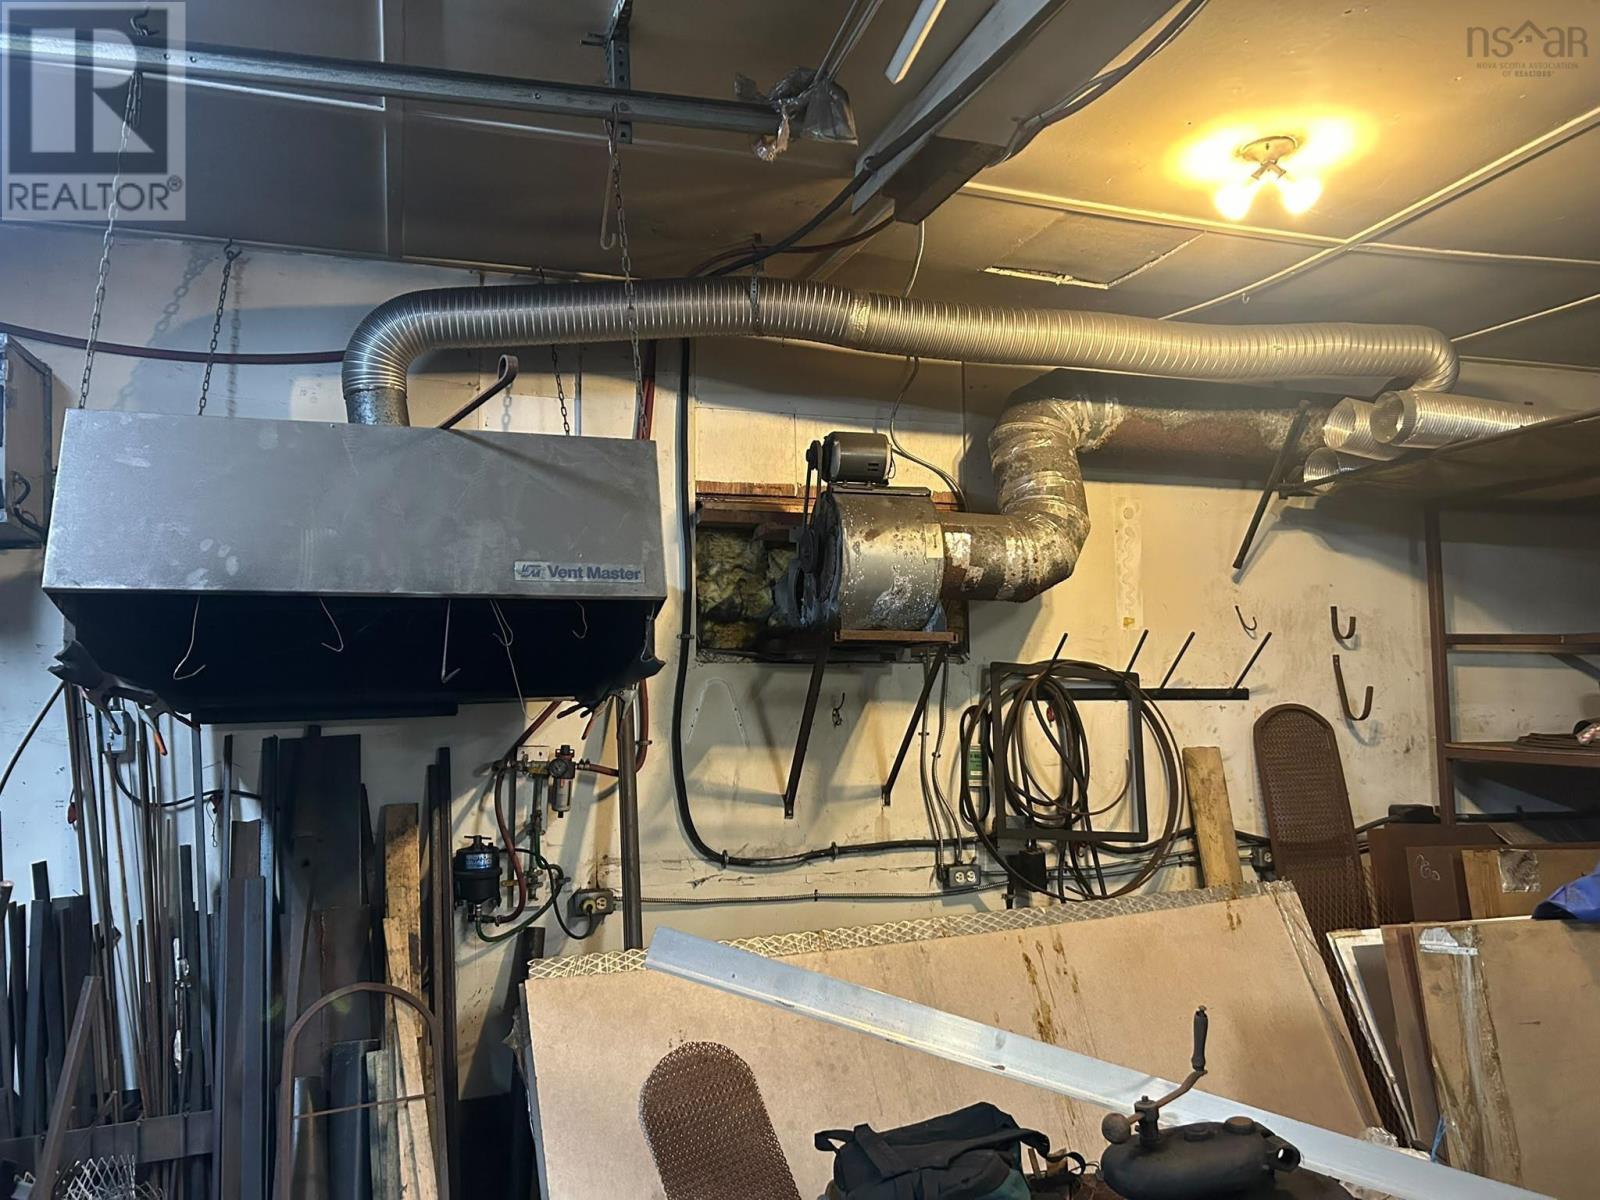
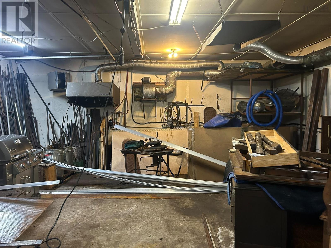
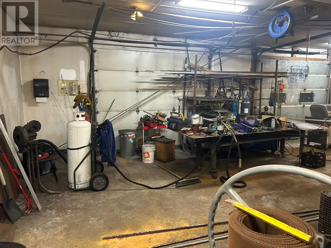
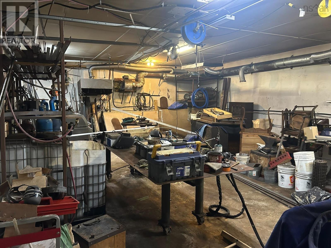
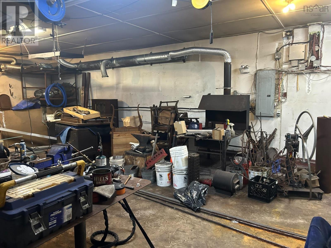
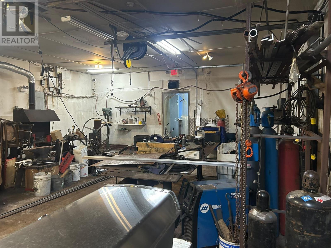
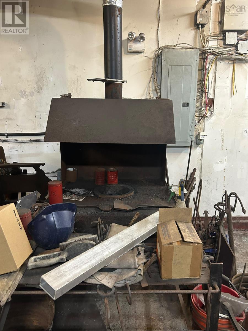
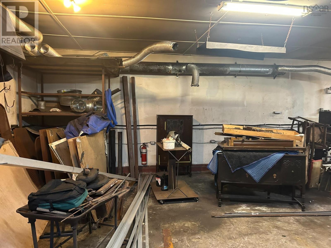
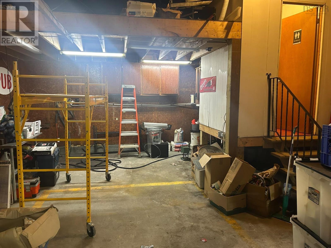
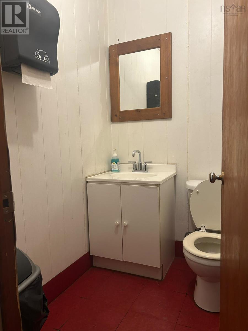
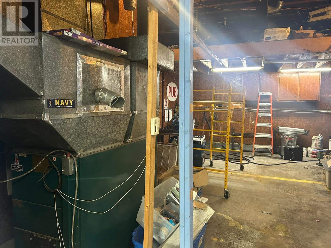
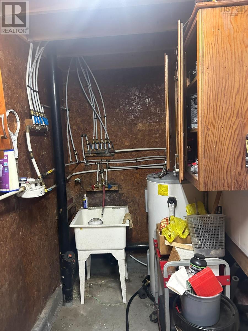
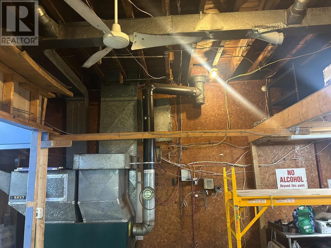
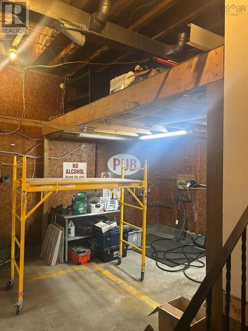
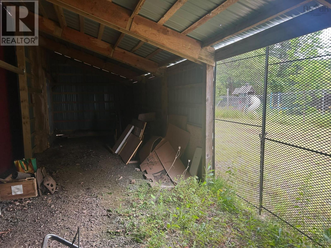
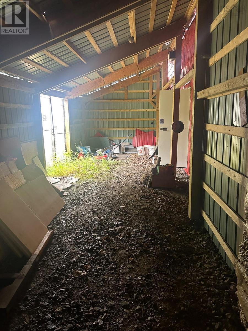
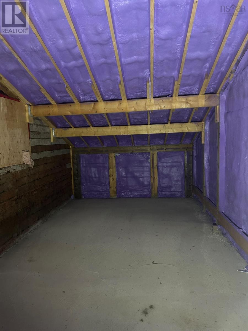
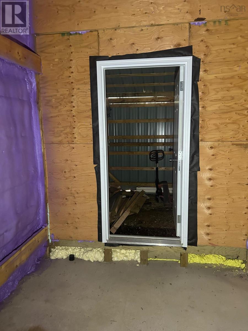
This versatile commercial and residential property in the heart of Whycocomagh offers a rare opportunity for business owners, investors or anyone looking to combine work and living in one convenient location. The main level features a welcoming reception or retail area, office and storage space, a half bath, and a heated 25 x 35 workshop with two overhead doors. Formerly the Whycocomagh Fire Department and later a blacksmiths forge, the workshop is fully wired, heated and built to meet fire safety standards. Upstairs youll find a bright open concept living space with a full kitchen, a four piece bathroom with a soaker tub, a spacious sleeping area, and views of the water with potential for a future deck. The fully fenced 10,802 sq. ft. lot also includes covered storage, a fully insulated 11 x 20 cold room with exterior access, space for gardens or future development, and a monitored security system with six cameras. Located just a short walk from the waterfront, this property offers exceptional flexibility for a wide variety of commercial, residential or investment opportunities.
- ID:
- 202619696
- Category:
- Single Family
- Status:
- Active
- Living Area:
- 2500.0 square feet
- Stories:
- 2.00
- Bathrooms:
- 2
- Bathrooms (partial):
- 1
- Bedrooms:
- 1
- Lot:
- 0.248 acres
- MLS® Number:
- 202619696
- Common Interest
- Freehold
- Parcel Number:
- 50006816
- Building Type:
- House
- Community Name:
- Whycocomagh
- Days On Market:
- 68
- Lake view
- Level
- School Bus
- Recreational Facilities
- Washer
- Refrigerator
- Dishwasher
- Stove
- Dryer
- Other
- Forced air
- Oil
- Furnace
- Poured Concrete
- None
- Wood shingles
- Concrete
- Tile
- Other
- Attached Garage
- Garage
- Parking Space(s)
- Gravel
- Heated Garage
- House
- Municipal water
- Municipal sewage system
| Foyer | 14x6.8 | |
| Den | 10x10 | |
| 2pc Bathroom | 5.4x4.7 | |
| Workshop | 35x25 | |
| Other | 20x11 | |
| Other | 40x16 |
| Kitchen | 18x16 | |
| Primary Bedroom | 20x18 | |
| 4pc Bathroom | 12x11.2 |
Inquire Today

Dawn Magee
 MLS® Listing data is provided by The Canadian Real Estate Association (CREA) and is deemed reliable but not guaranteed. The trademarks REALTOR®, REALTORS®, and the REALTOR® logo are controlled by CREA and identify real estate professionals who are members of CREA. The trademarks MLS®, Multiple Listing Service® and related logos are owned by CREA and identify the quality of services provided by real estate professionals who are members of CREA. Listing information is provided by participating real estate brokerages.