
Description
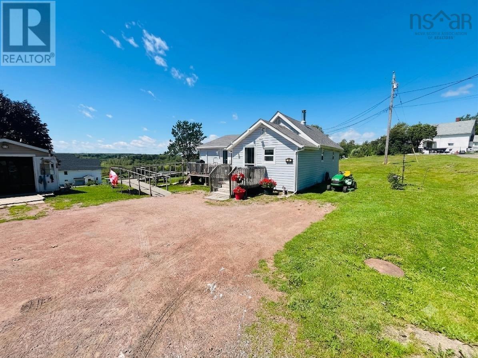
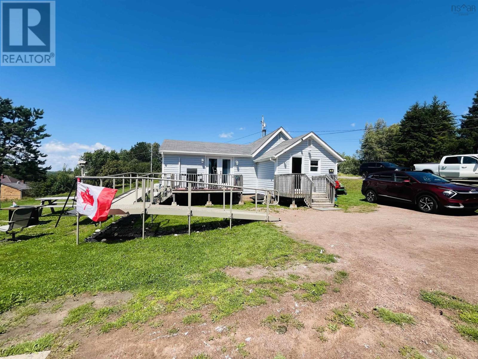
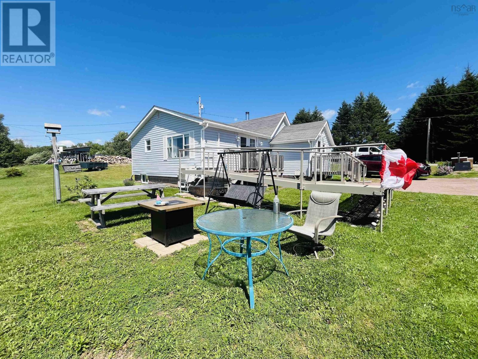
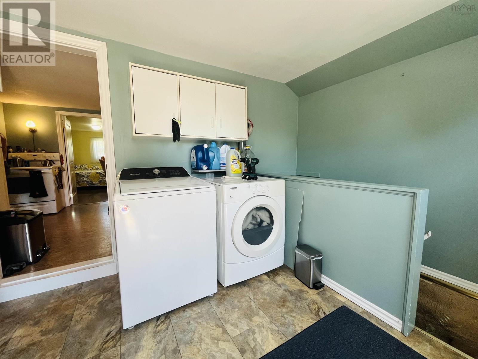
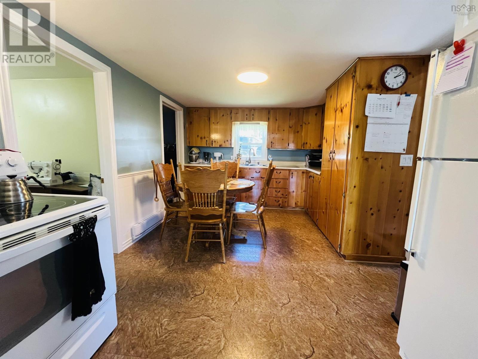
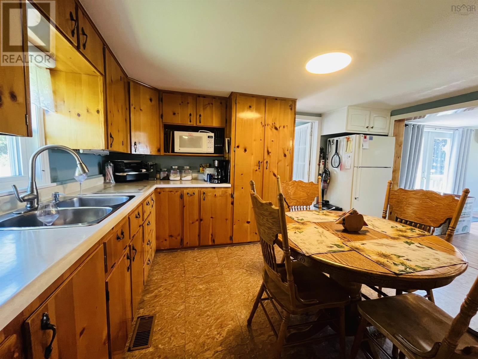
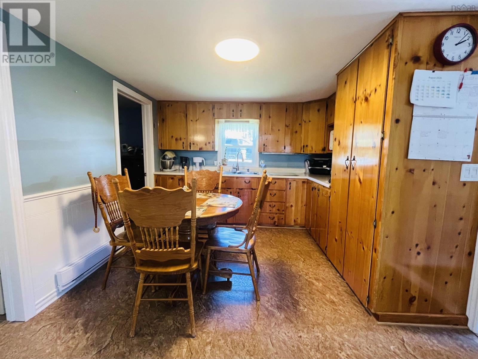
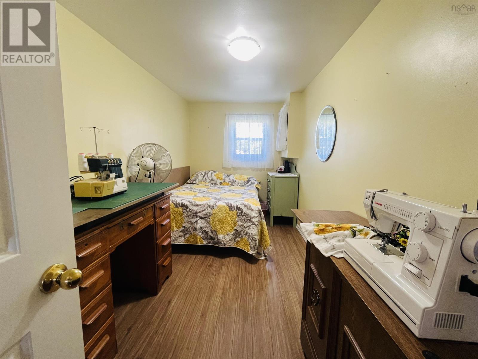
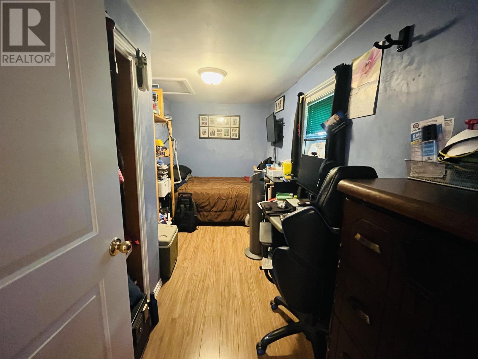
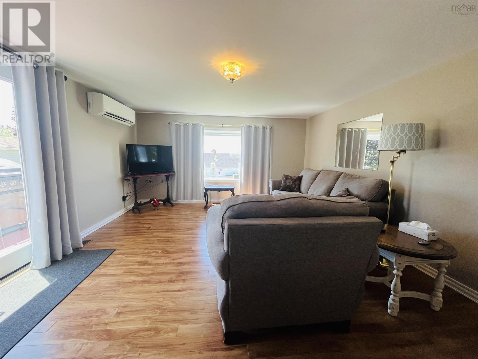
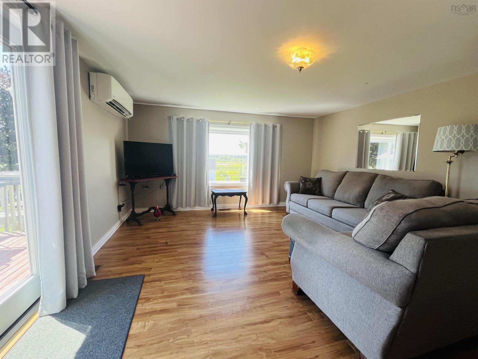
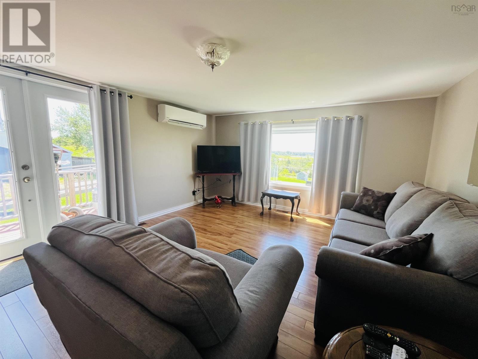
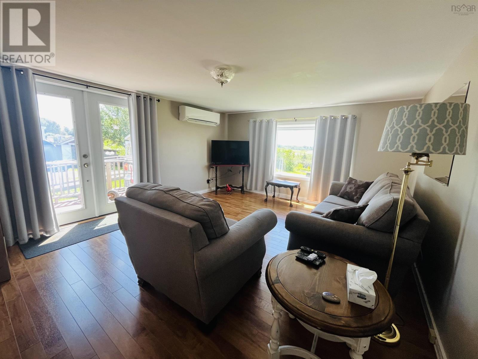
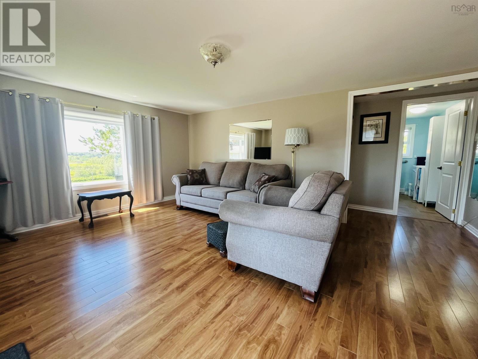
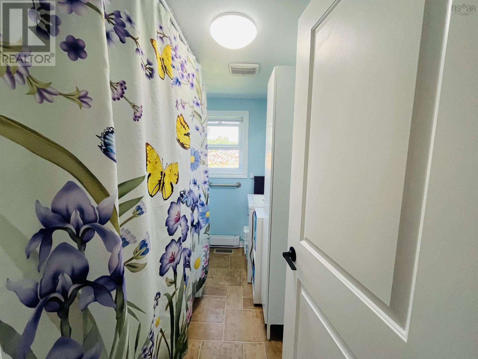
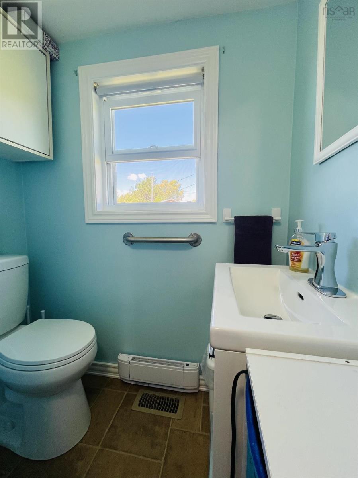
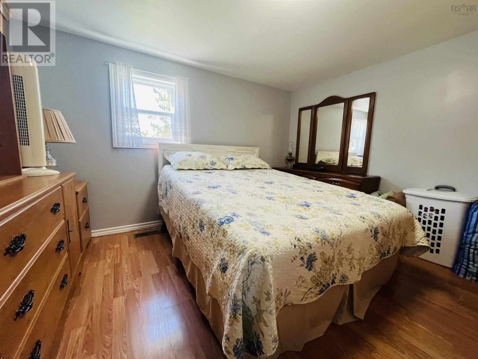
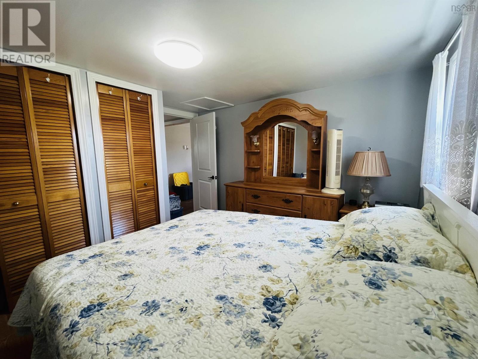
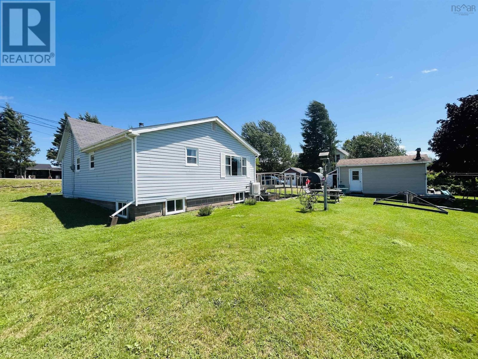
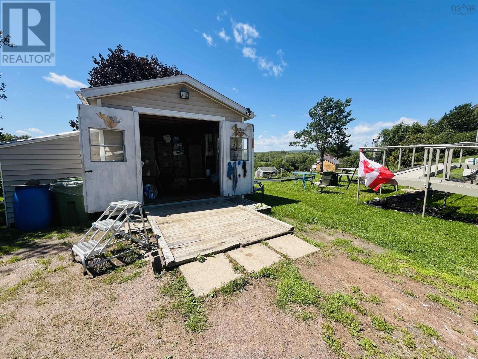
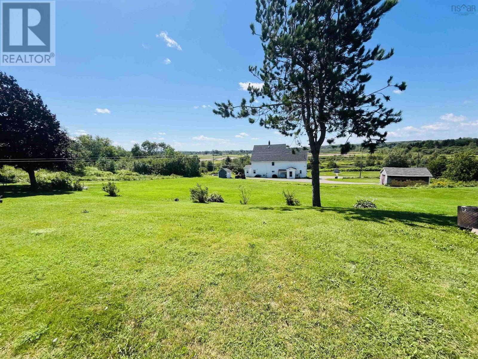
Perched atop Hillside Drive on a 1.1-acre lot, this cozy bungalow offers beautiful views over Maccan, including glimpses of Harrison Lake and the Maccan River. With just over 1,000 square feet of well-maintained living space and plenty of green space to enjoy, this property is the perfect blend of comfort and country charm. Step inside to a spacious entryway featuring main-floor laundry and plenty of room for coats, boots, and everyday storage. The functional kitchen offers ample cupboard space and flows seamlessly into the bright front living room, creating a welcoming space for family and friends. Two bedrooms are located just off the living area, including a spacious primary bedroom conveniently situated beside the four-piece bathroom. The full basement is unfinished, providing excellent storage and a dedicated workshop area thats ideal for woodworking, sewing, or other hobbies. The home is efficiently heated with a main-floor ductless heat pump and a wood furnace for added comfort. A rare bonus for a rural-style property, this home is connected to both municipal water and sewer services. If youre looking for a well-kept home with scenic views and plenty of outdoor space, this one is well worth a look!
- ID:
- 202619666
- Category:
- Single Family
- Status:
- Active
- Living Area:
- 1014.0 square feet
- Stories:
- 1.00
- Bathrooms:
- 1
- Bedrooms:
- 3
- Lot:
- 1.08 acres
- MLS® Number:
- 202619666
- Common Interest
- Freehold
- Parcel Number:
- 25064338
- Building Type:
- House
- Community Name:
- Maccan
- Days On Market:
- 69
- River view
- Air Conditioned
- Bungalow
- Heat Pump
- Baseboard heaters
- Forced air
- Electric
- Wood
- Ductless
- Furnace
- Poured Concrete
- Concrete Block
- Unfinished
- Full
- Vinyl
- Laminate
- Vinyl
- Gravel
- House
- Municipal water
- Municipal sewage system
| Primary Bedroom | 11.5 x 10 | |
| Living room | 17 x 13 | |
| 4pc Bathroom | 8.5 x 4.5 | |
| Bedroom | 14 x 7 | |
| Bedroom | 14 x 7 | |
| Kitchen | 14 x 10 | |
| Laundry room | 10 x 8 |
Inquire Today

Dawn Magee
 MLS® Listing data is provided by The Canadian Real Estate Association (CREA) and is deemed reliable but not guaranteed. The trademarks REALTOR®, REALTORS®, and the REALTOR® logo are controlled by CREA and identify real estate professionals who are members of CREA. The trademarks MLS®, Multiple Listing Service® and related logos are owned by CREA and identify the quality of services provided by real estate professionals who are members of CREA. Listing information is provided by participating real estate brokerages.