
Description
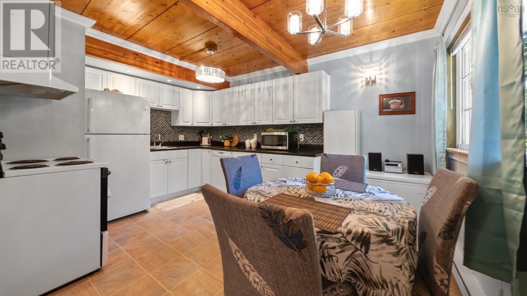
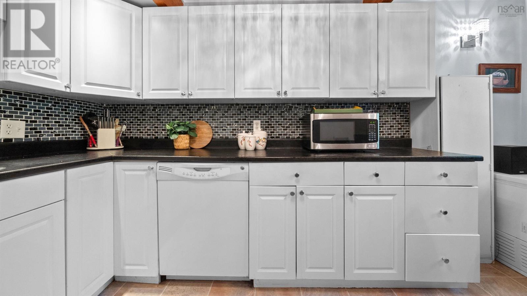
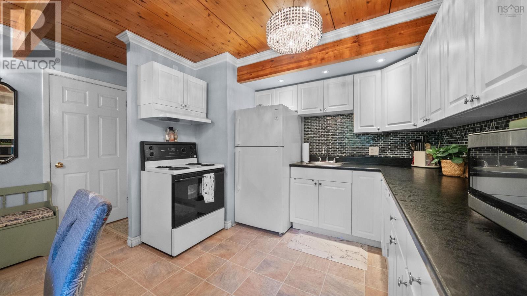
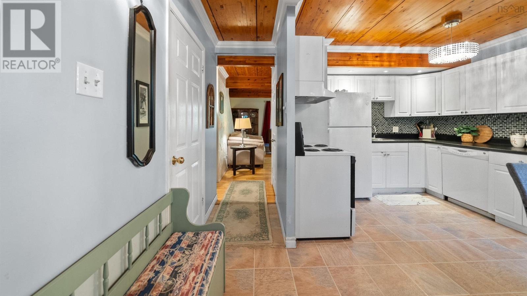
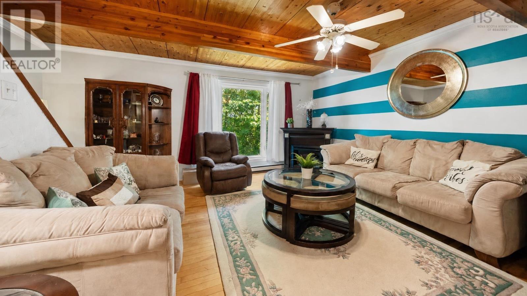
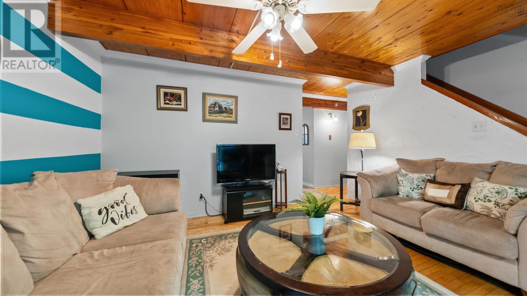
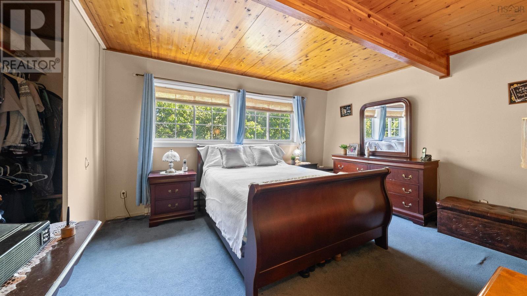
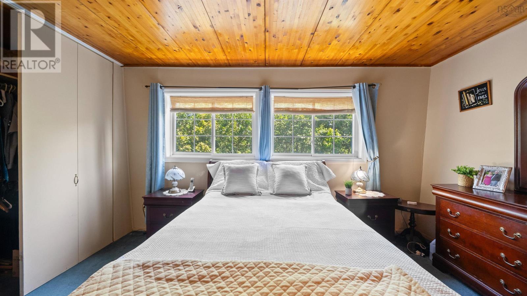
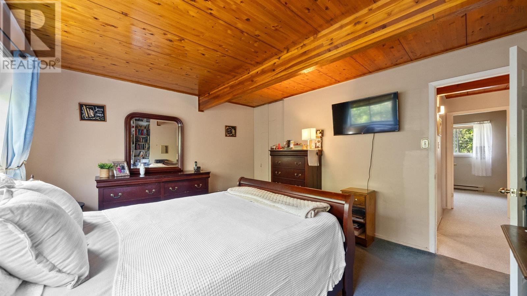
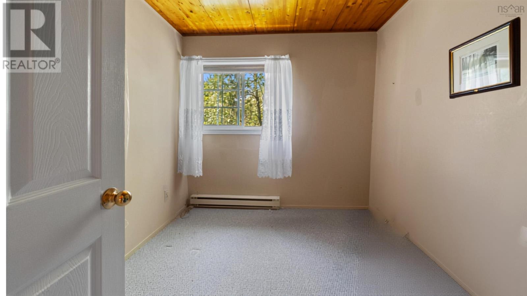
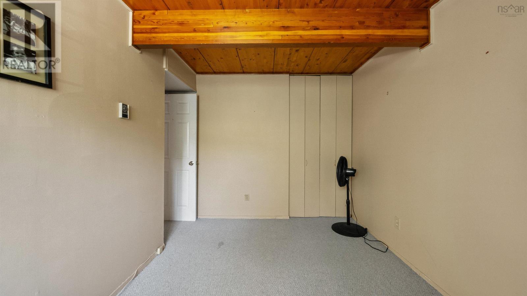
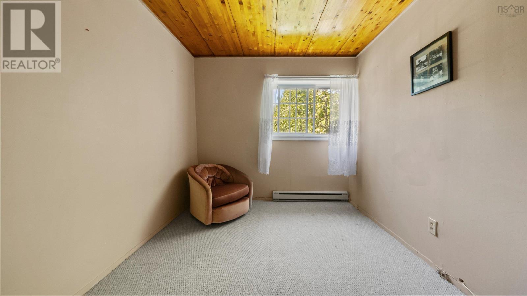
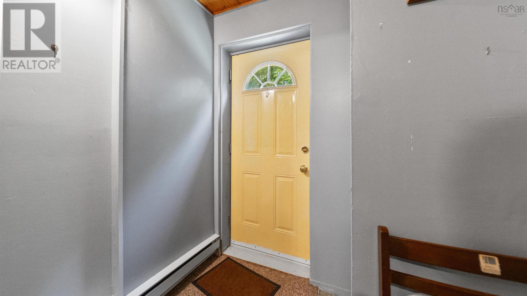
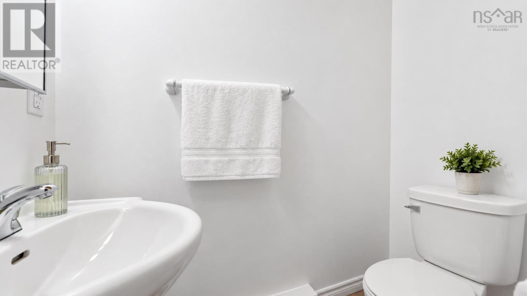
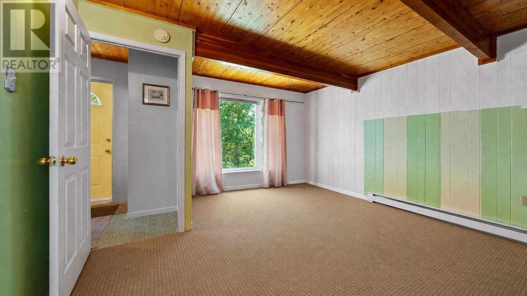
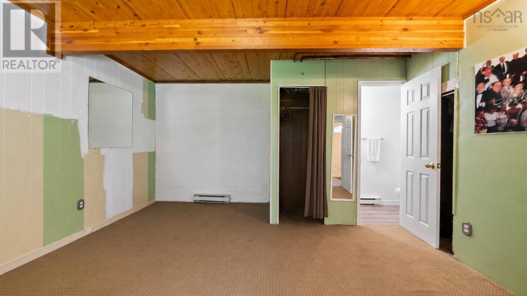
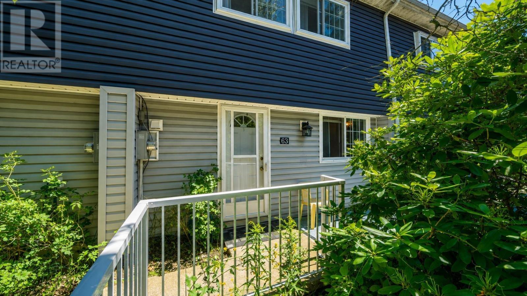
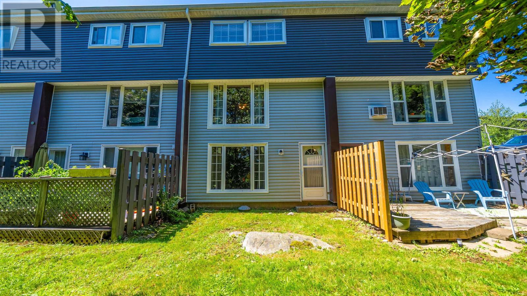
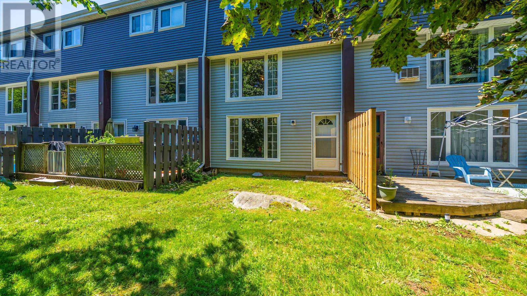
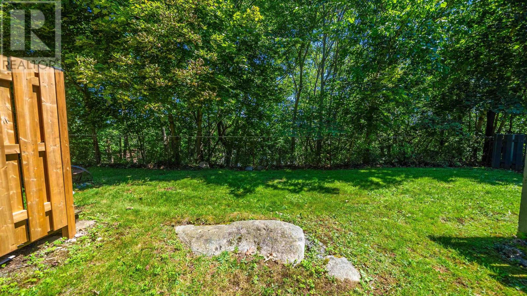
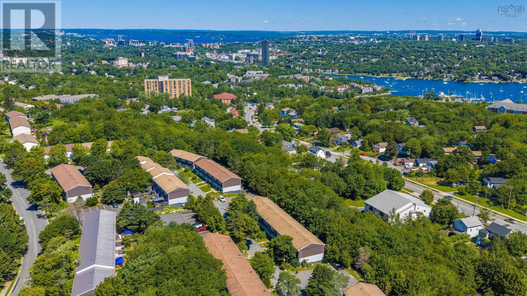
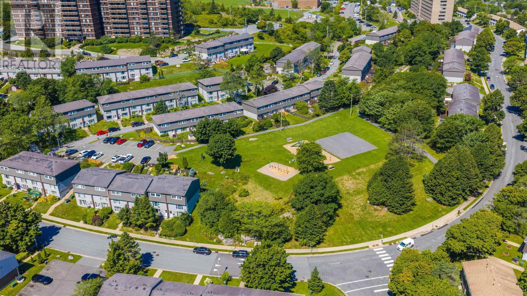
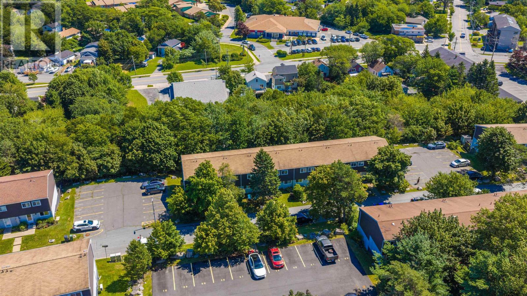
Your first home should feel like the start of something, a place to build from. This 3 level townhouse in Cowie Hill offers a real opportunity to build equity in a quiet, established community minutes from everything you need. Inside, an eat-in kitchen offers plenty of cabinetry and storage, while the living rooms hardwood floors, exposed beams, and wood ceiling bring real warmth and character. The laundry is also located on the main level. Upstairs, three comfortable bedrooms including a spacious primary bedroom. Downstairs, a large family room with lots of light and a walk-out to a treed lined backyard, plus there is a convenient half bathroom on this level. A home with a layout that works, ready for you to put your own stamp on it and build equity from day one. A little TLC goes a long way here. Minutes from Long Lake Provincial Park, an easy commute downtown, and close to shopping, transit, and schools. This is your way in. Come see whats possible. Book your showing today. (id:56844)
- ID:
- 202619656
- Category:
- Single Family
- Status:
- Active
- Living Area:
- 1620.0 square feet
- Stories:
- 2.00
- Bathrooms:
- 2
- Bathrooms (partial):
- 1
- Bedrooms:
- 3
- MLS® Number:
- 202619656
- Common Interest
- Condo/Strata
- Parcel Number:
- 40321507
- Year Built:
- 1973
- Building Type:
- Row / Townhouse
- Community Name:
- Halifax
- Days On Market:
- 22
- Washer
- Refrigerator
- Dishwasher
- Stove
- Dryer
Condo
- Association Fee:
- $305
- Fee Frequency:
- Monthly
- Association Name:
- Condo Corp # 5
- Condominium Amenities
- Baseboard heaters
- Electric
- Poured Concrete
- Vinyl
- Hardwood
- Carpeted
- Other
- Row / Townhouse
- Municipal water
- Municipal sewage system
| Eat in kitchen | 13.10 x 13.4 -/+ Jog | |
| Living room | 13.11 x 14.7 -/+ Jog |
| Primary Bedroom | 14.1 x 12.3 | |
| Bedroom | 8.7 x 12.4 | |
| Bedroom | 8.5 x 9.2 -/+ Jog | |
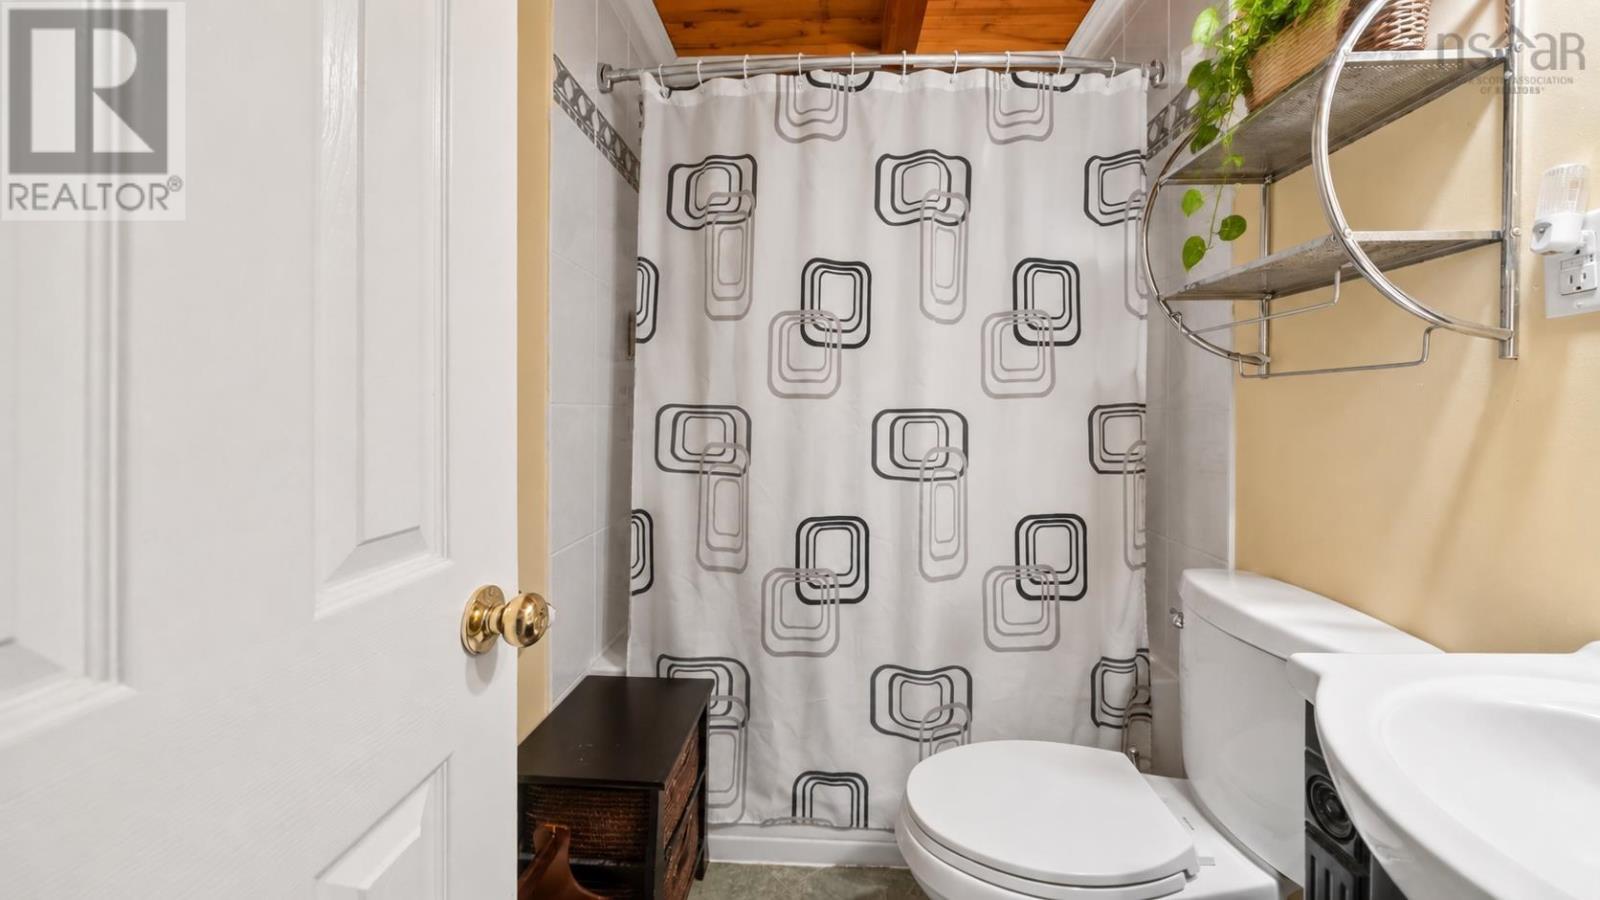
| 4pc Bathroom | 4 x 4.11 |
| Recreational, Games room | 16 x 13.10 | |
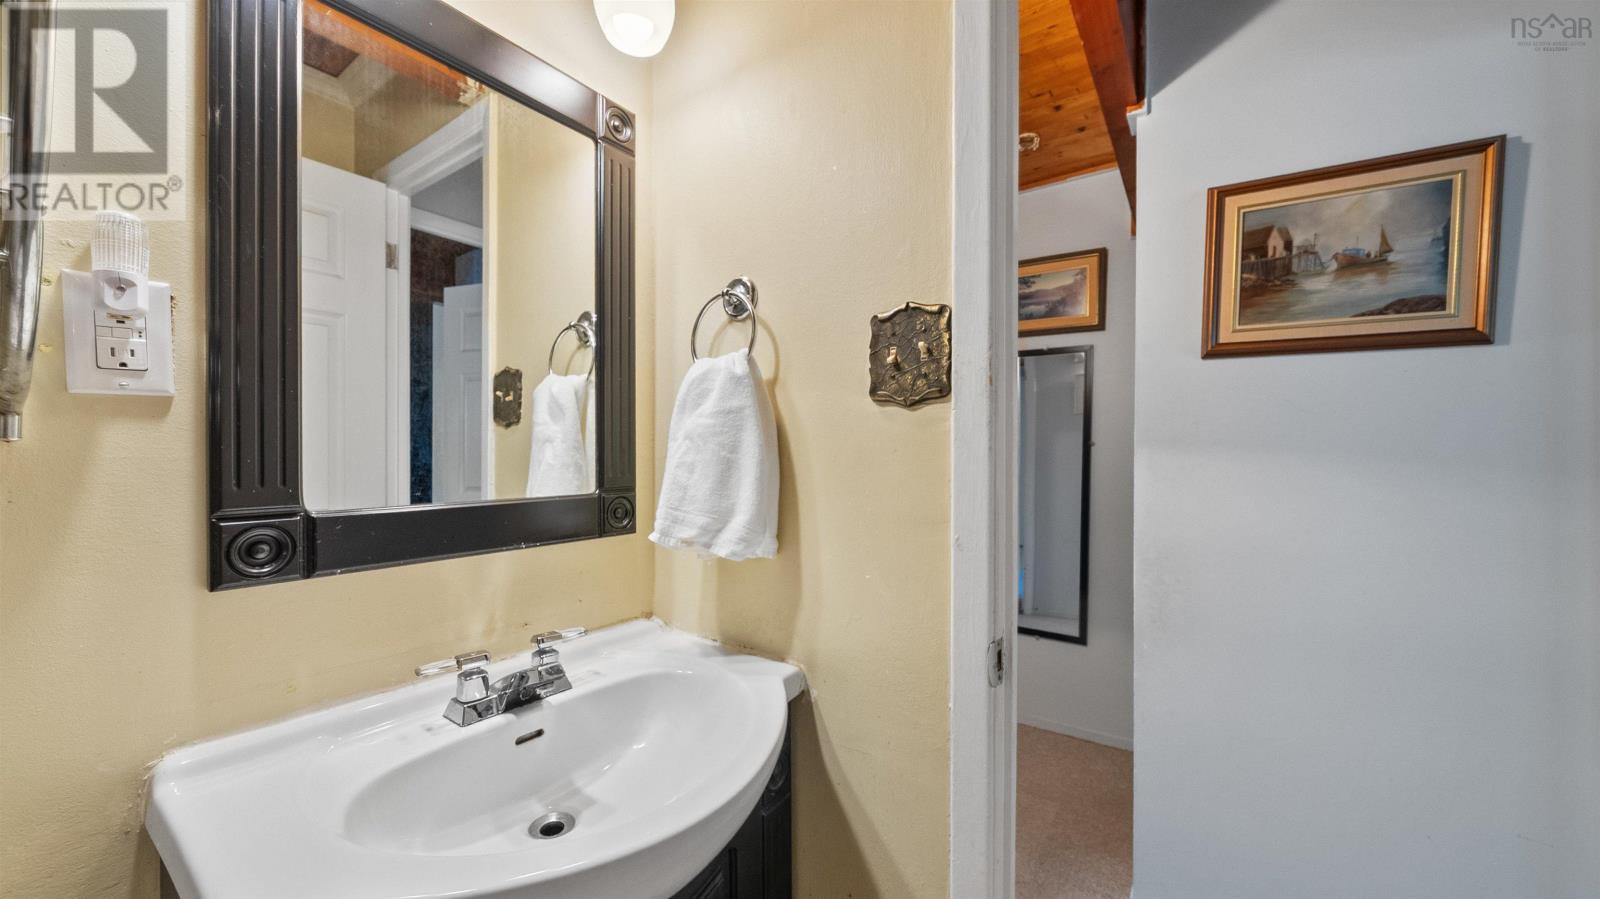
| 2pc Bathroom | 2.11 x 6.3 |
Inquire Today

Dawn Magee
 MLS® Listing data is provided by The Canadian Real Estate Association (CREA) and is deemed reliable but not guaranteed. The trademarks REALTOR®, REALTORS®, and the REALTOR® logo are controlled by CREA and identify real estate professionals who are members of CREA. The trademarks MLS®, Multiple Listing Service® and related logos are owned by CREA and identify the quality of services provided by real estate professionals who are members of CREA. Listing information is provided by participating real estate brokerages.