
Description
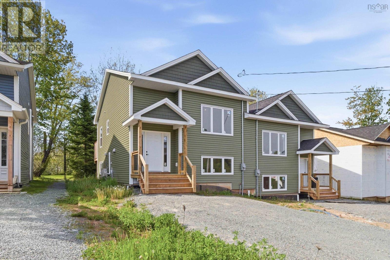
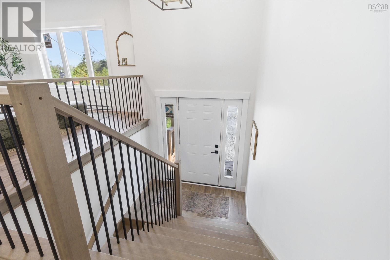
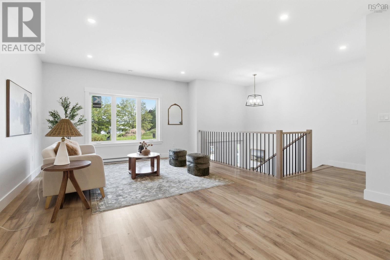
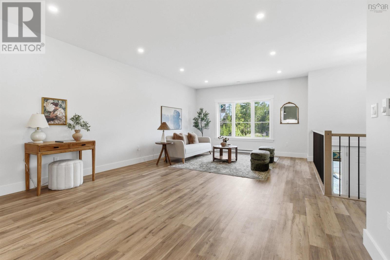
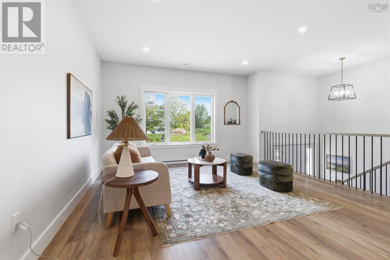
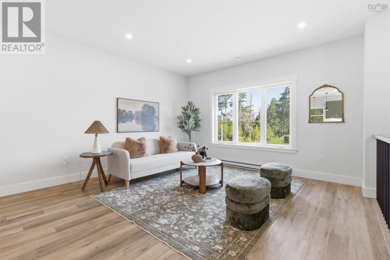
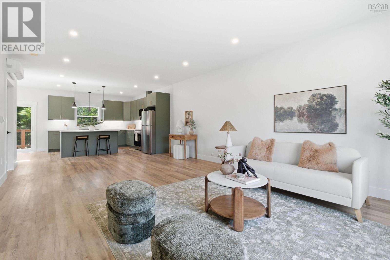
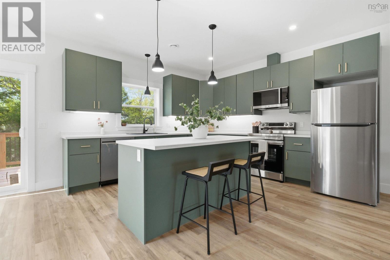
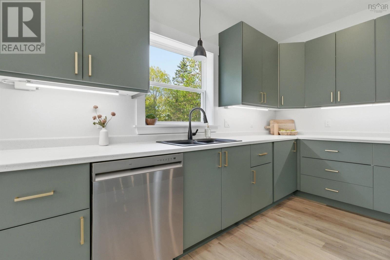
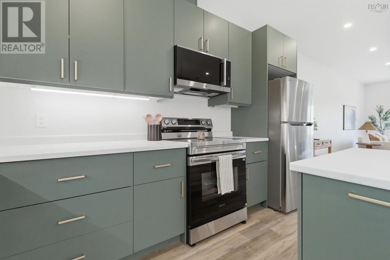
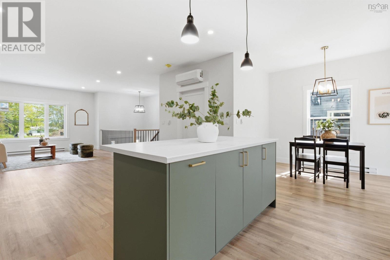
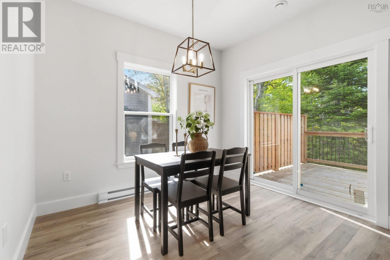
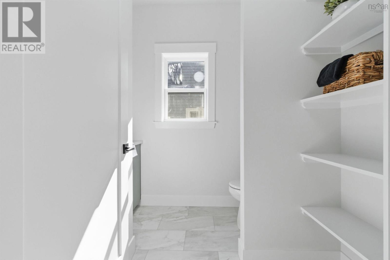
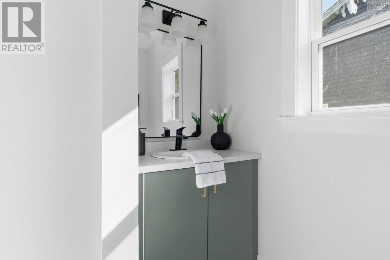
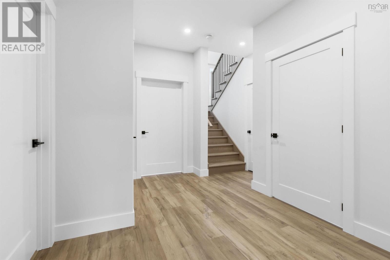
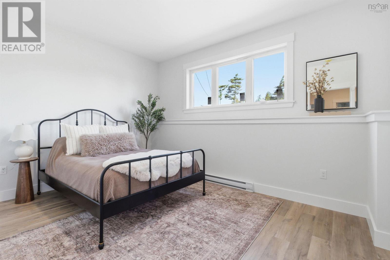
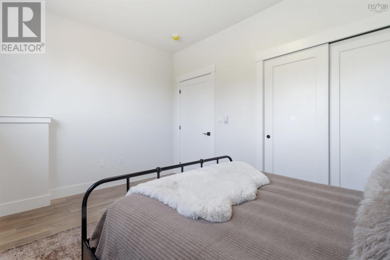
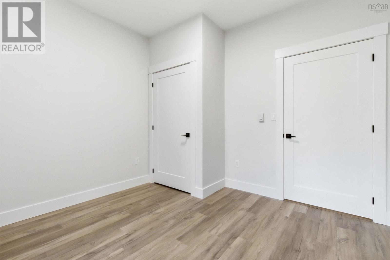
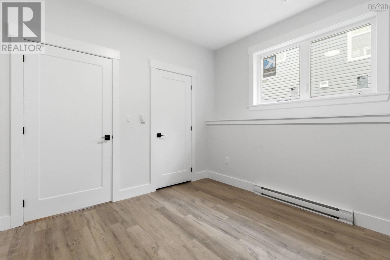
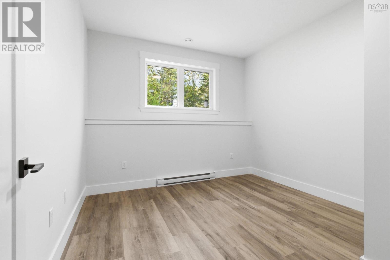
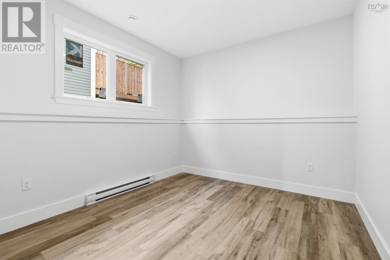
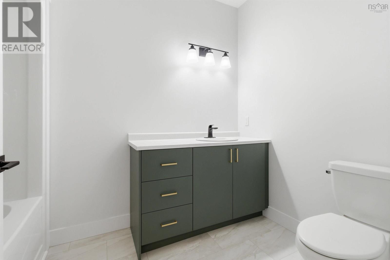
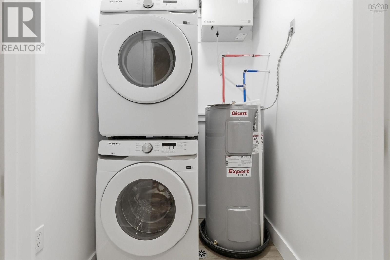
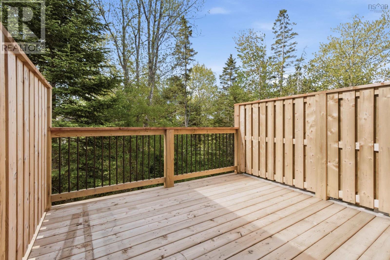
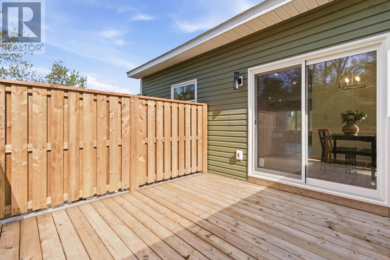
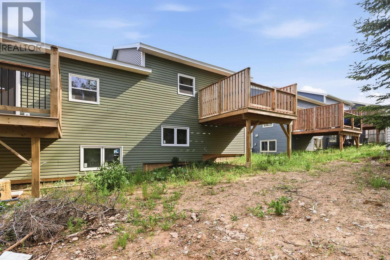
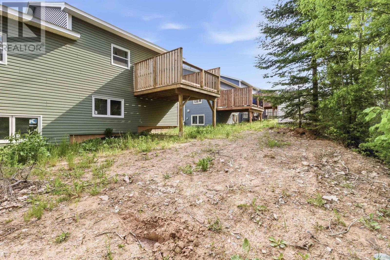
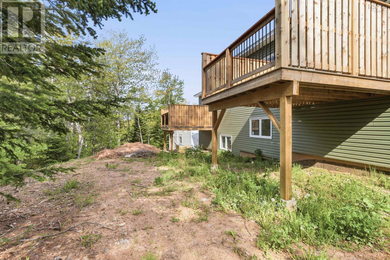
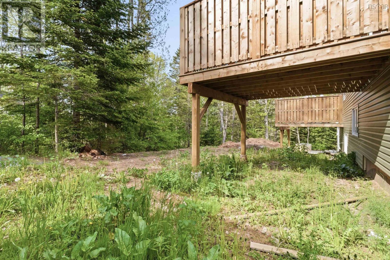
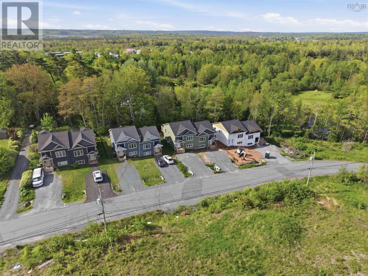
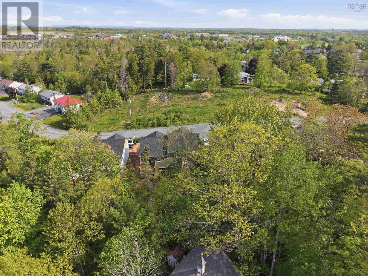
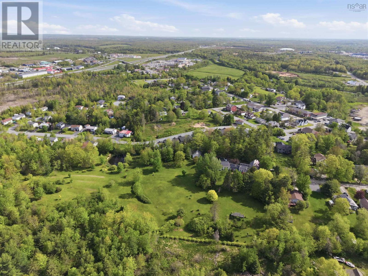
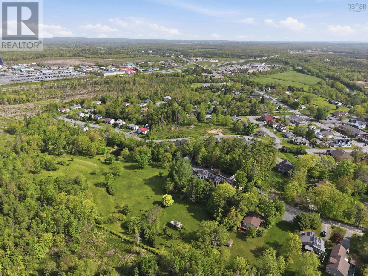
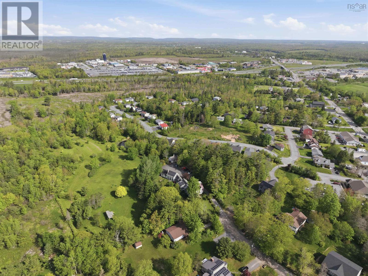
Welcome to 51 Pine Hill Drive a stunning new construction semi-detached home, tucked away on a quiet street and ready for its very first owner today. From the moment you step inside, this thoughtfully designed split-level layout greets you with a spacious living room, a beautiful kitchen, and a convenient 2-piece bath on the main level. Just off the dining area, step through the sliding glass doors onto your 11 x 11 back deckperfect for summer evenings, BBQs, and easy entertaining. As you head downstairs, a heat pump ensures efficient heating and cooling year-round, making the lower level just as comfortable as it is functional. Here, youll find three well-sized bedrooms, each with its own closet, along with a full 4-piece bath and a smartly placed laundry area complete with stackable washer and dryer -- no need to haul laundry up and down stairs. Located just 30 minutes to Halifax and close to schools, parks, and everyday amenities in the growing community of Elmsdale, 51 Pine Hill Drive delivers the perfect blend of comfort, convenience, and modern livingbook your showing today. **Photos, floor plan and virtual tour are of 49 Pine Hill Drive -- floor plan of 51 Pine Hill Drive mirrors that of of 49 Pine Hill Drive**
- ID:
- 202619640
- Category:
- Single Family
- Status:
- Active
- Living Area:
- 1456.0 square feet
- Stories:
- 1.00
- Bathrooms:
- 2
- Bathrooms (partial):
- 1
- Bedrooms:
- 3
- Lot:
- 0.1516 acres
- MLS® Number:
- 202619640
- Common Interest
- Freehold
- Parcel Number:
- 45443546
- Building Type:
- House
- Community Name:
- Elmsdale
- Days On Market:
- 69
- Treed
- School Bus
- Recreational Facilities
- Washer
- Refrigerator
- Dishwasher
- Stove
- Oven
- Dryer
- Microwave Range Hood Combo
- Air Conditioned
- Heat Pump
- Baseboard heaters
- Electric
- Ductless
- Poured Concrete
- Finished
- Full
- Vinyl
- Tile
- Laminate
- Gravel
- House
- Municipal water
- Municipal sewage system
| Living room | 14.11 x 22.2 | |
| Dining room | 9.6 x 10.2 | |
| Kitchen | 14.11 x 12.11 | |
| 2pc Bathroom | 6.9 x 7.11 | |
| Foyer | 7.8 x 3.9 |
| Primary Bedroom | 14. x 9.6 | |
| Bedroom | 10. x 10.8 | |
| Laundry room | 5.1 x 4.10 | |
| 4pc Bathroom | 6.4 x 9.11 | |
| Bedroom | 10.11 x 10.8 | |
| Storage | 6.10 x 12.11 |
Inquire Today

Dawn Magee
 MLS® Listing data is provided by The Canadian Real Estate Association (CREA) and is deemed reliable but not guaranteed. The trademarks REALTOR®, REALTORS®, and the REALTOR® logo are controlled by CREA and identify real estate professionals who are members of CREA. The trademarks MLS®, Multiple Listing Service® and related logos are owned by CREA and identify the quality of services provided by real estate professionals who are members of CREA. Listing information is provided by participating real estate brokerages.