
Description
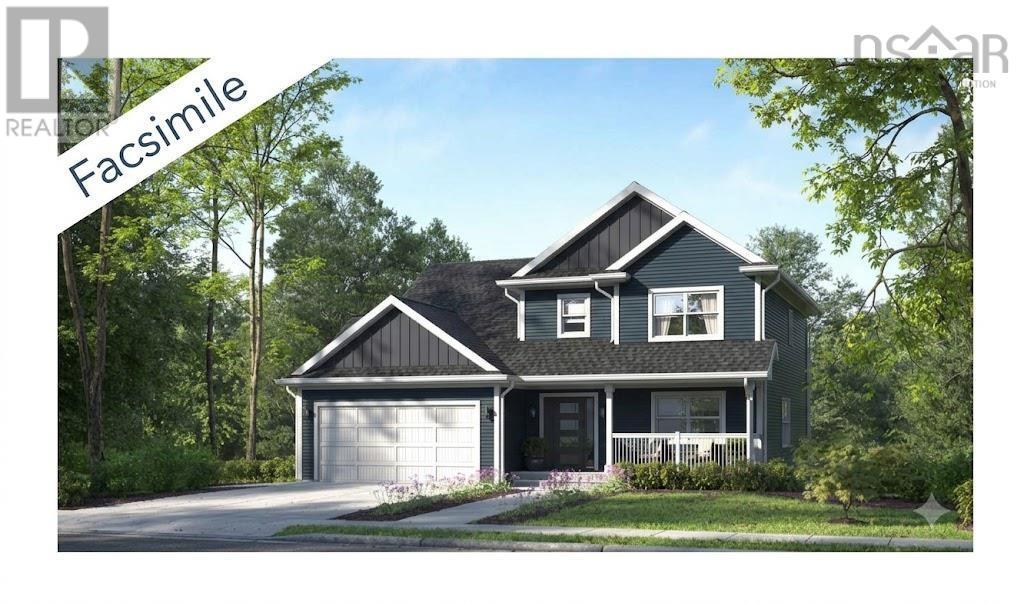
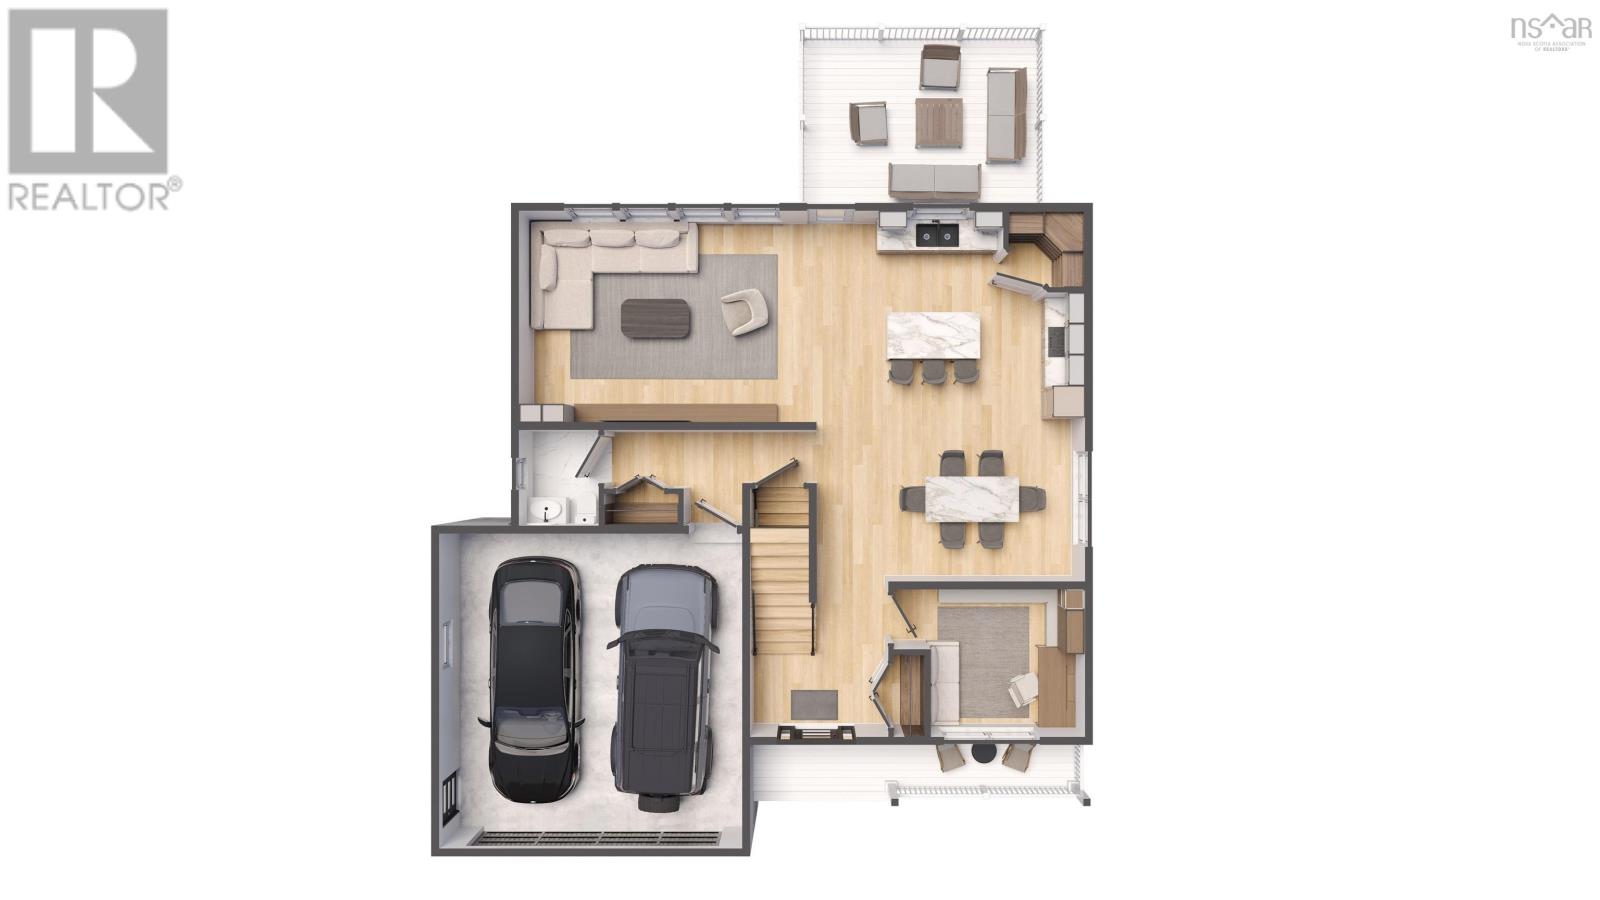
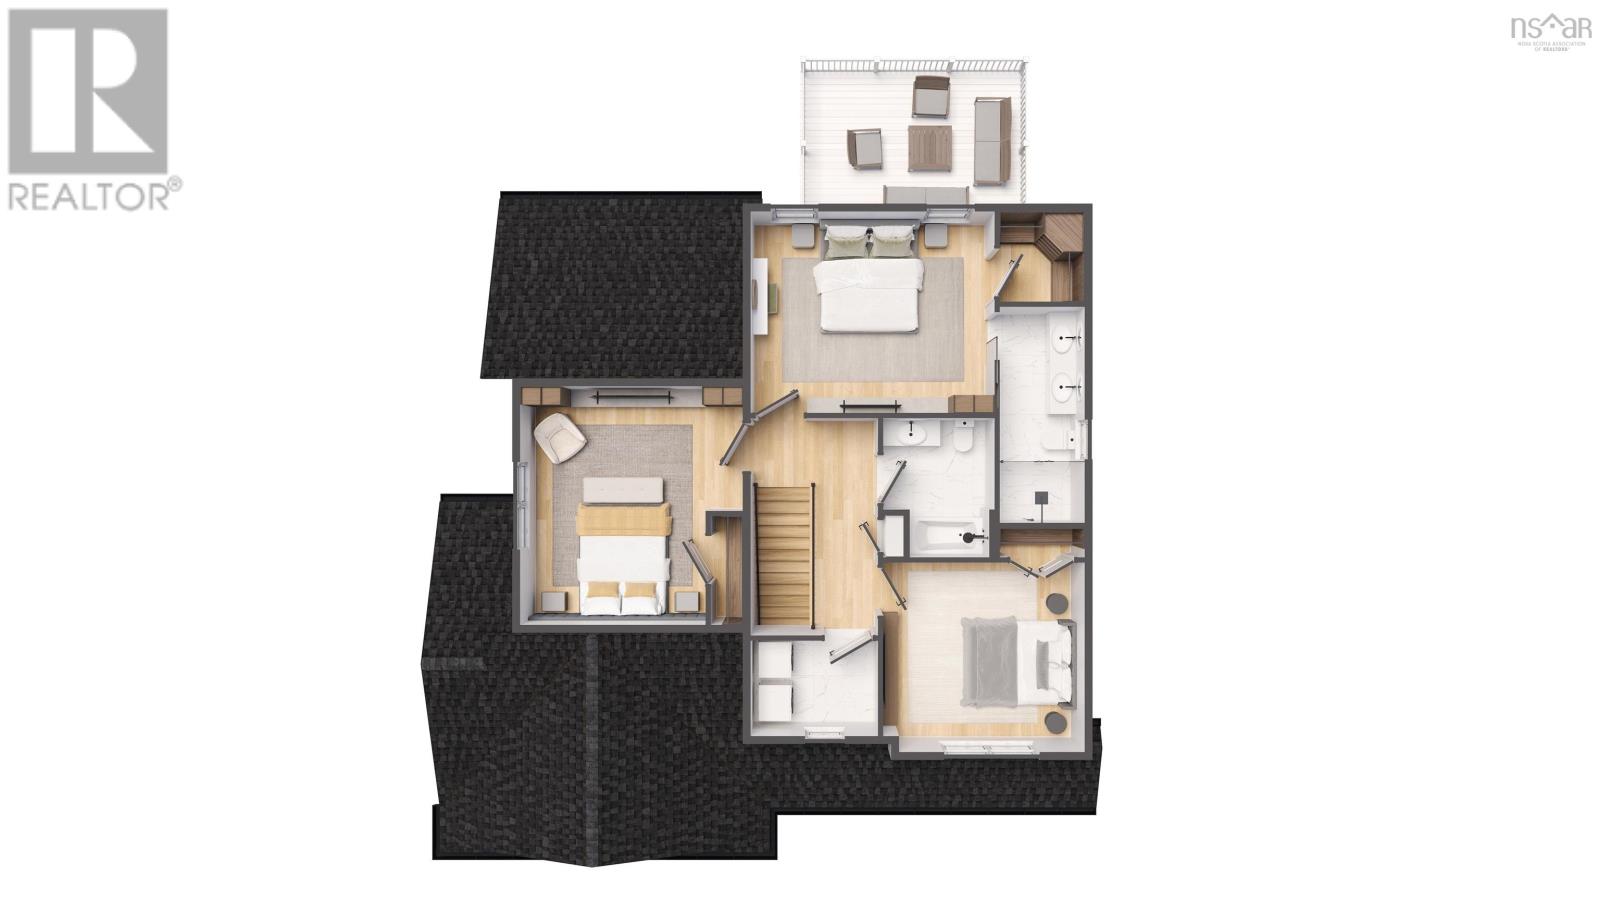
Welcome to The Harper, a stunning two-storey model home under construction that effortlessly combines contemporary luxury with everyday functionality in the picturesque community of Brookside. This executive residence features four bedrooms, three and a half bathrooms, and an attached double garage, offering an exceptional layout. The main floor welcomes you with a bright, spacious design where the heart of the home unfolds into an expansive, open-concept kitchen, dining room, and living room, perfect for both lively entertaining and quiet family evenings. Designed with modern lifestyles in mind, this level also includes a dedicated office for those work from home days, a mudroom, a powder room, and attached to the spacious double garage. One ductless heat pump included. Upstairs, the second level features a luxurious primary bedroom with a walk-in closet and a 5pc ensuite bath, two additional generously sized bedrooms and a 4pc bathroom. The finished versatile lower level adds incredible space to the home, featuring a recreation room ideal for a home theatre and, or gym, a 4th bedroom and a full bathroom and walk-out entrance to the backyard. Additions to the home include quartz countertops throughout, black plumbing faucets and 20 LED pot lights throughout. Here, youll enjoy a sense of space and tranquillity that is hard to find. Best of all, youre only a short drive to Bayers Lake, putting all your shopping, dining, and essential amenities within easy reach. We can make changes or build the plan you like, We have many lots and plans to choose from or we can design and build what your heart desires. Includes a 10 year Atlantic New Home Warranty.
- ID:
- 202619634
- Category:
- Single Family
- Status:
- Active
- Living Area:
- 3059.0 square feet
- Stories:
- 2.00
- Bathrooms:
- 4
- Bathrooms (partial):
- 1
- Bedrooms:
- 4
- Lot:
- 1.2831 acres
- MLS® Number:
- 202619634
- Common Interest
- Freehold
- Parcel Number:
- 41558529
- Building Type:
- House
- Community Name:
- Brookside
- Days On Market:
- 69
- School Bus
- Recreational Facilities
- None
- Air Conditioned
- Heat Pump
- Baseboard heaters
- Electric
- Ductless
- Poured Concrete
- Vinyl
- Tile
- Hardwood
- Laminate
- Ceramic Tile
- Attached Garage
- Garage
- Gravel
- Heated Garage
- House
- Drilled Well
- Septic System
| Foyer | 8..8 X 5..2 /NA | |
| Dining room | 16..10 X 9..8 /51 | |
| Living room | 18..5 x 13..6 /51 | |
| Kitchen | 16..10 x 13..6 /51 | |
| Den | 9..8 x 9..4 /51 | |
| Mud room | 8..9 x 3..6 /42 | |
| 2pc Bathroom | 5. x 6. /42 |
| Primary Bedroom | 15..4 x 12..8 /48 | |
| 5pc Ensuite bath | 5..4 x 13..5 /NA | |
| 4pc Bathroom | 7. x 6..3 /47 | |
| Bedroom | 11..8 x 11..11 - Jog /47 | |
| Bedroom | 14. x 15. /48 |
| Recreational, Games room | 34. x 13..3 /41 | |
| 4pc Bathroom | 13..4 x 5..6 /41 | |
| Bedroom | 12..1 x 9..6 /41 | |
| Utility room | 12..1 x 8..7 /41 |
Inquire Today

Dawn Magee
 MLS® Listing data is provided by The Canadian Real Estate Association (CREA) and is deemed reliable but not guaranteed. The trademarks REALTOR®, REALTORS®, and the REALTOR® logo are controlled by CREA and identify real estate professionals who are members of CREA. The trademarks MLS®, Multiple Listing Service® and related logos are owned by CREA and identify the quality of services provided by real estate professionals who are members of CREA. Listing information is provided by participating real estate brokerages.