
Description
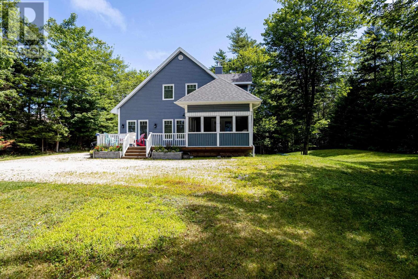
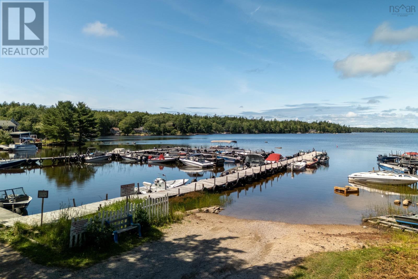
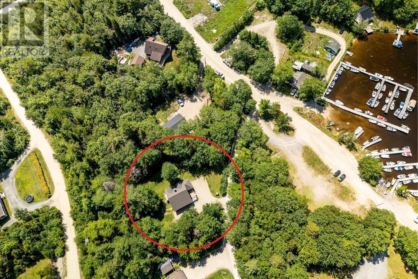
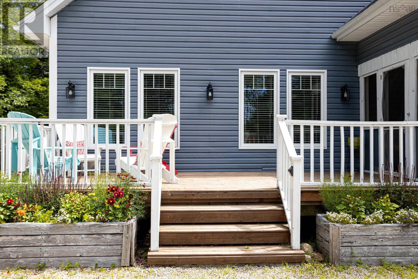
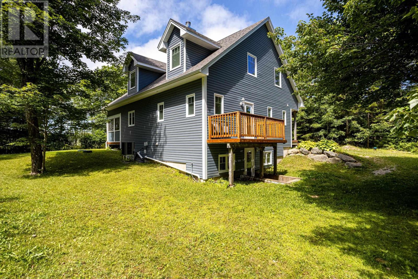
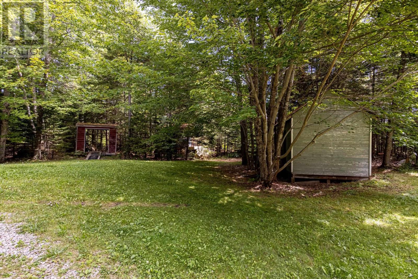
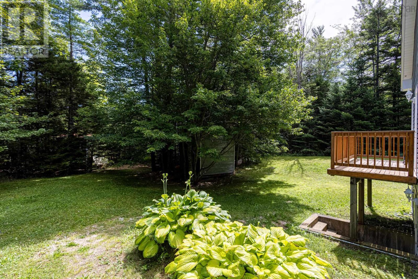
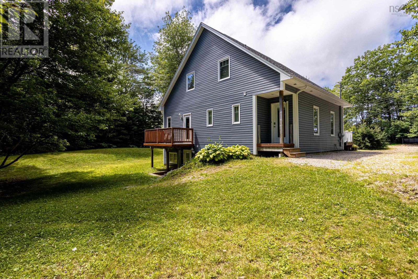
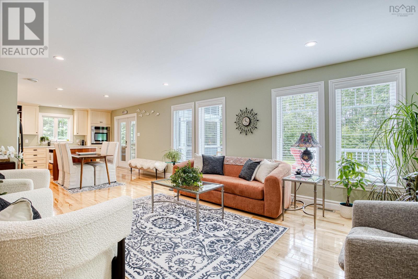
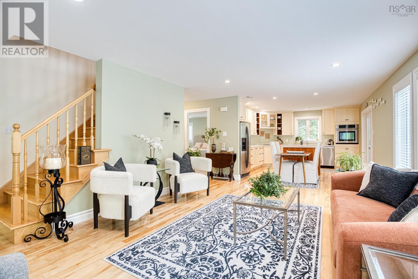
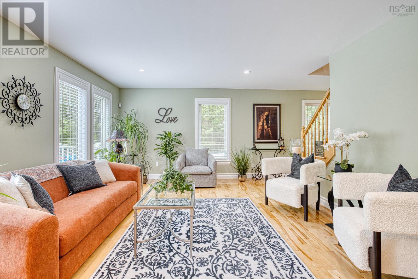
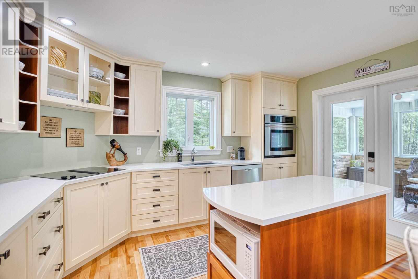
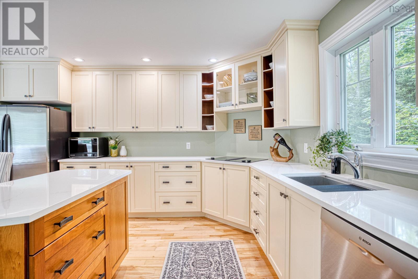
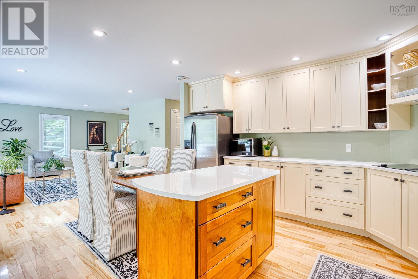
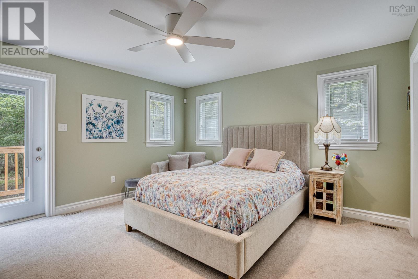
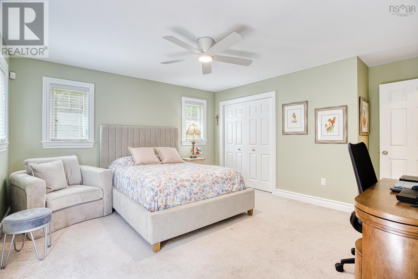
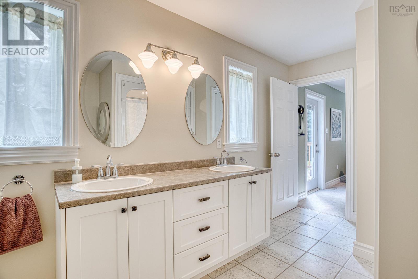
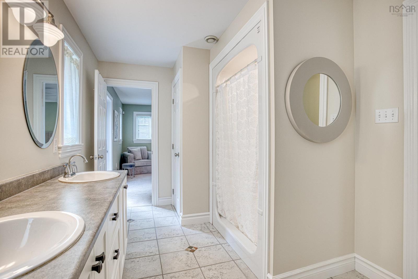
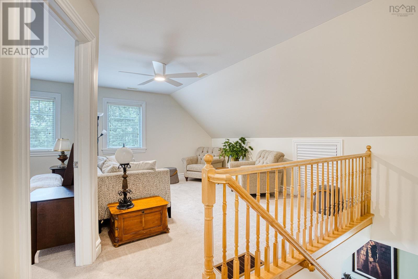
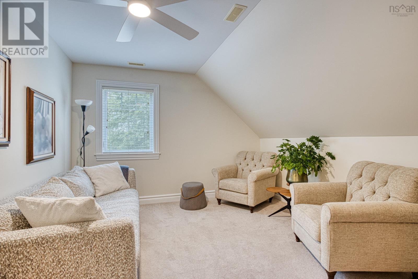
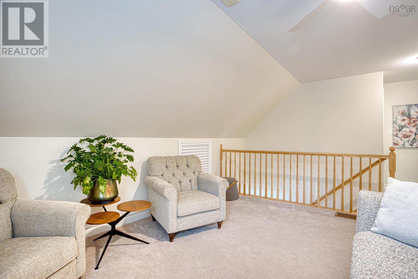
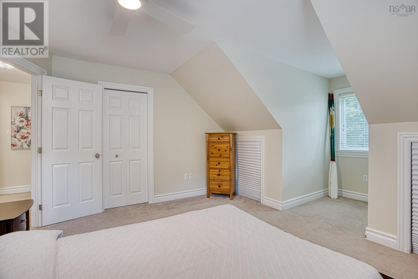
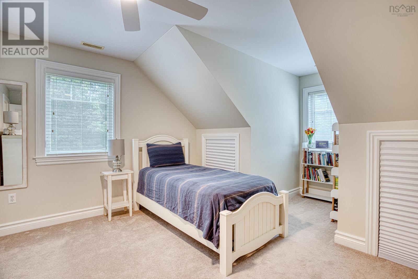
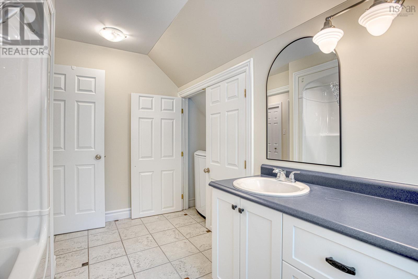
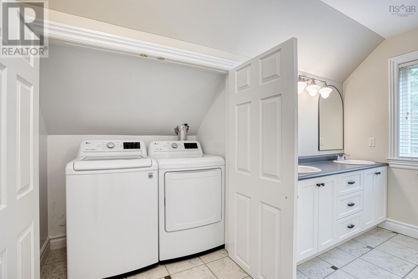
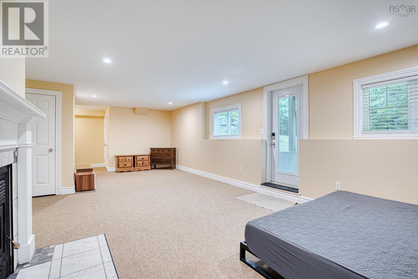
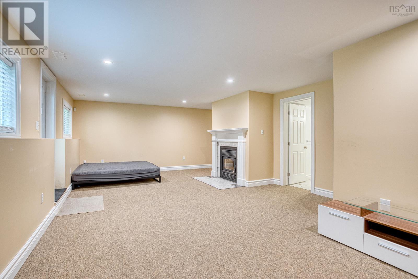
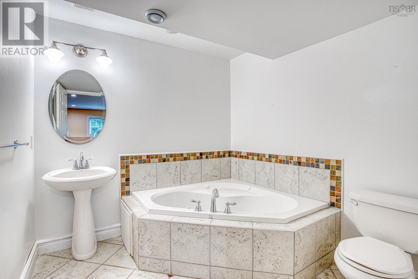
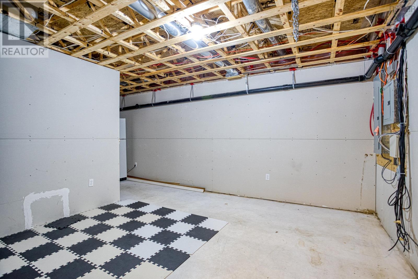
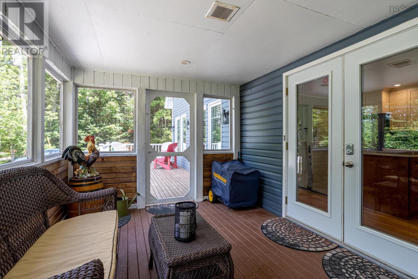
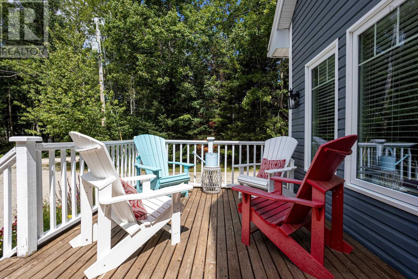
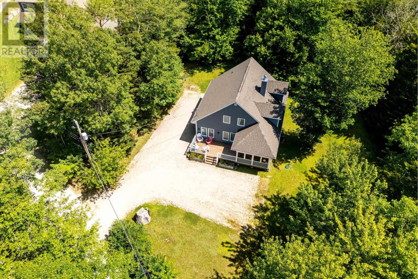
Welcome to beautiful Mill Lake, where every day feels like a getaway. This custom-built two-storey home offers the perfect blend of comfort, style, and lakeside living, with a boat launch just steps away. Thoughtfully designed for family living and entertaining, the home features a bright open-concept layout, a charming screened-in porch, a main-floor bedroom and full bath, two additional bedrooms upstairs plus a flexible bonus room, and a fully finished walk-out lower level complete with a private guest suite, cozy fireplace, and full bathroom. Extensively updated and move-in ready, recent improvements include a new roof, freshly painted kitchen cupboards, beautiful quartz countertops, fresh paint throughout, new pot lights and lighting, a new hot water tank, new septic risers, , and an efficient forced-air heat pump for year-round comfort. Perfectly located just 30 minutes from Halifax and 15 minutes from Chester, youll also enjoy being only minutes from the Shore Club, Queensland Beach, Hubbards Beach, and Fox Point Beach. Whether youre searching for a year-round home or the perfect weekend escape, 430 Mill Lake Road offers more than just a beautiful homeit offers a lifestyle where swimming, kayaking, boating, sunsets , snowmobiling, ATVing are just part of your everyday life. It doesnt get any better than this !
- ID:
- 202619619
- Category:
- Single Family
- Status:
- Active
- Living Area:
- 2900.0 square feet
- Stories:
- 2.00
- Bathrooms:
- 3
- Bedrooms:
- 3
- Lot:
- 0.742 acres
- MLS® Number:
- 202619619
- Common Interest
- Freehold
- Parcel Number:
- 60631637
- Year Built:
- 2004
- Building Type:
- House
- Community Name:
- Hubbards
- Days On Market:
- 69
- Lake view
- Level
- Sump Pump
- Generator
- School Bus
- Recreational Facilities
- Central Vacuum - Roughed In
- Central air conditioning
- Heat Pump
- Heat Pump
- Forced air
- Electric
- Poured Concrete
- Finished
- Full
- Walk out
- Vinyl
- Hardwood
- Carpeted
- Ceramic Tile
- Gravel
- House
- Drilled Well
- Septic System
| Living room | 19.10 x 14.1 | |
| Kitchen | 14.2 x 13.7 | |
| Primary Bedroom | 13.11 x 15.9 | |
| 5pc Bathroom | 5 Piece | |
| Sunroom | 12.11 x 9.6 |
| Bedroom | 17.2 x 13.9 | |
| Bedroom | 15.9 x 12.10 | |
| 5pc Bathroom | 5 Piece |
| Family room | 32.10 x 15.8 | |
| 3pc Bathroom | 3 Piece | |
| Other | 11 x 13.3 | |
| Storage | 4.6 x 3.3 | |
| Utility room | 21.5 x 13 |
Inquire Today

Dawn Magee
 MLS® Listing data is provided by The Canadian Real Estate Association (CREA) and is deemed reliable but not guaranteed. The trademarks REALTOR®, REALTORS®, and the REALTOR® logo are controlled by CREA and identify real estate professionals who are members of CREA. The trademarks MLS®, Multiple Listing Service® and related logos are owned by CREA and identify the quality of services provided by real estate professionals who are members of CREA. Listing information is provided by participating real estate brokerages.