
Description
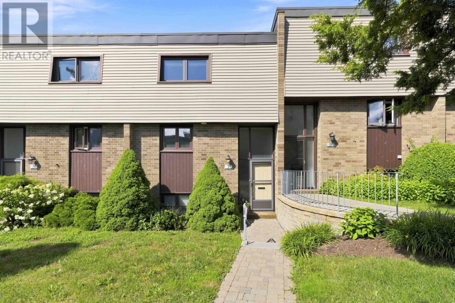
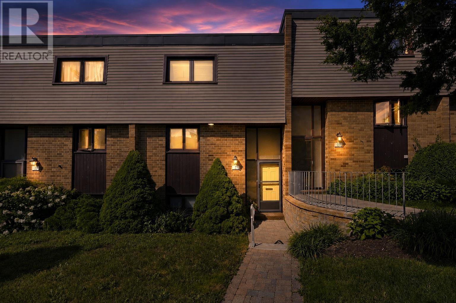
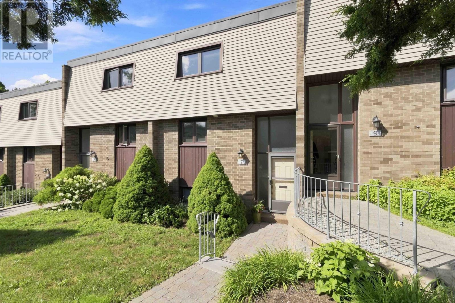
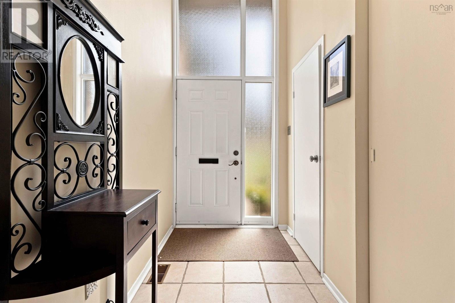
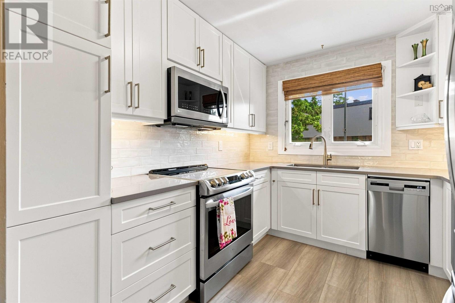
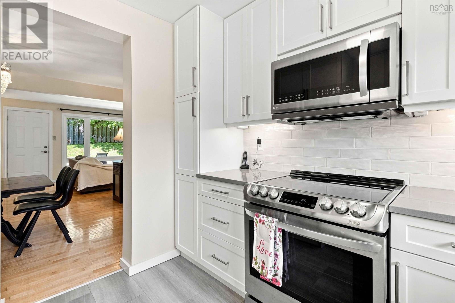
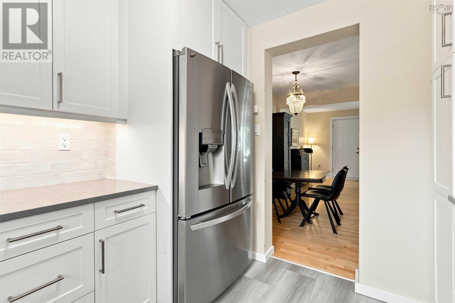
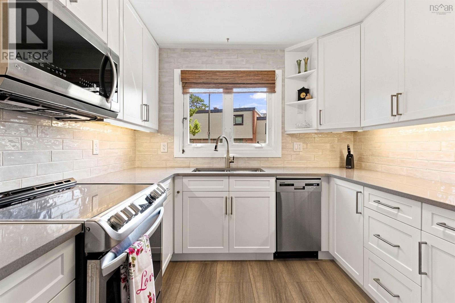
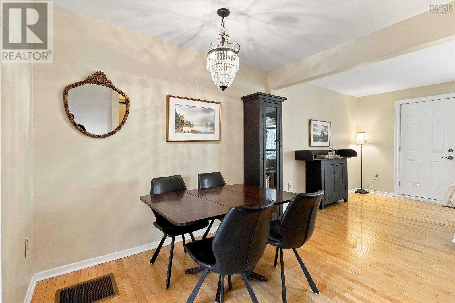
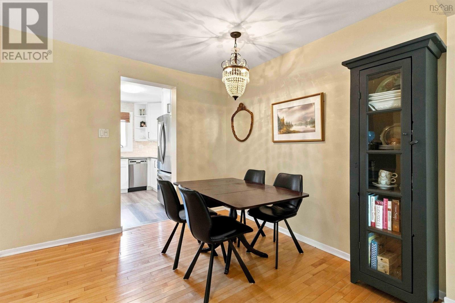
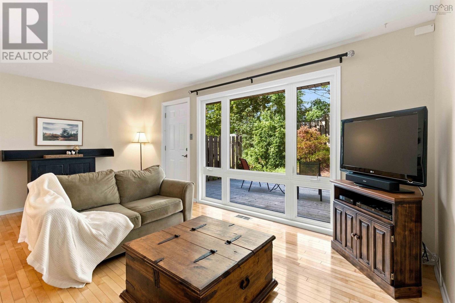
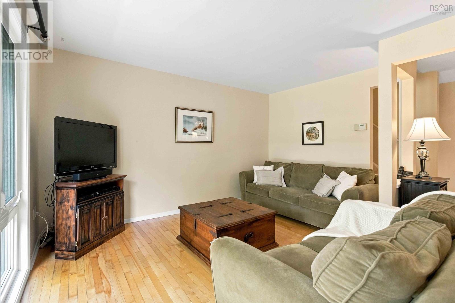
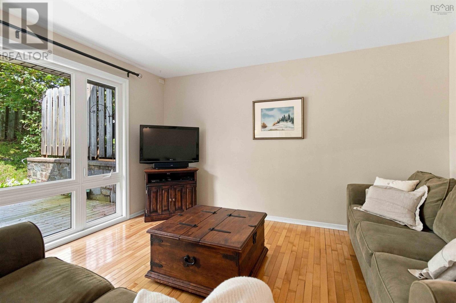
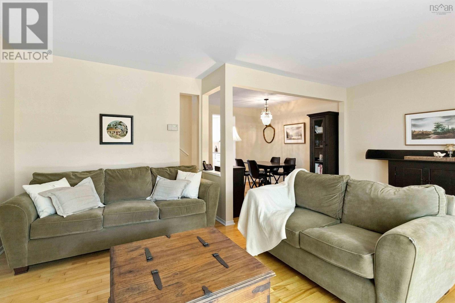
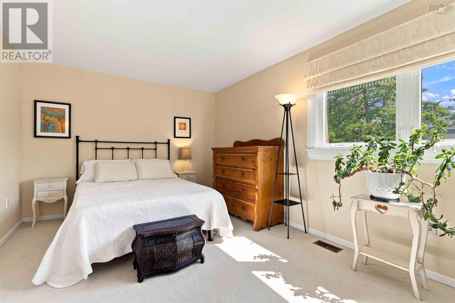
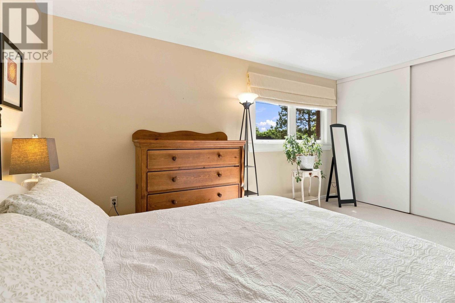
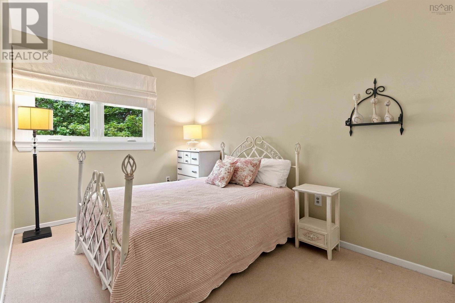
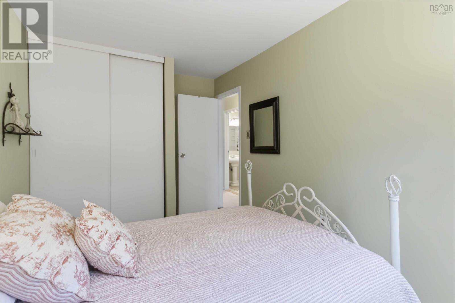
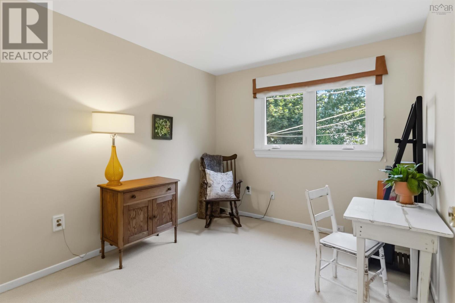
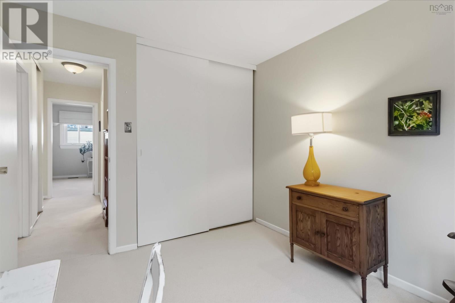
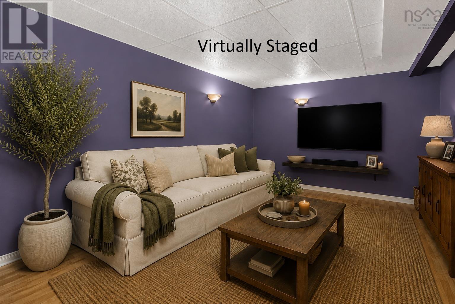
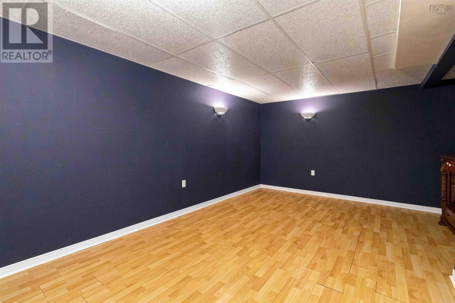
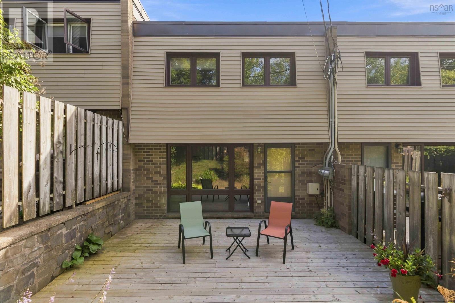
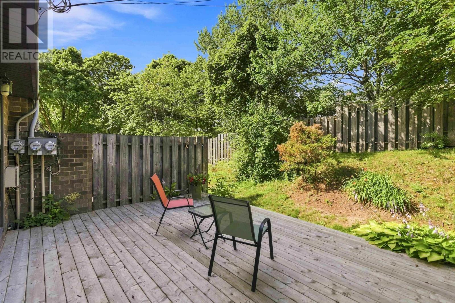
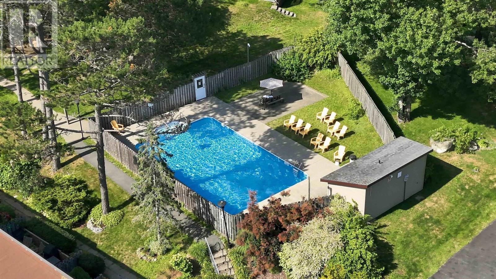
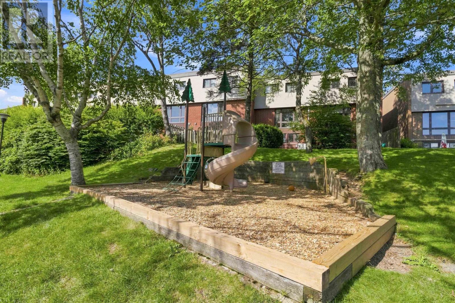
Welcome home to this spacious 3 bedroom, 1.5 bath condo townhouse in the sought-after community of Clayton Park. This home features a renovated kitchen with newer appliances, with approximately $30,000 invested in the kitchen renovation. Enjoy a functional layout and step outside to a private rear patio, ideal for entertaining or enjoying quiet time outdoors. The home features hardwood and laminate flooring throughout, with carpet only on the upper level. A $5000 carpet replacement credit may be available with an acceptable offer. The condo fee includes exterior maintenance, access to a hot water pool, and a playground. Conveniently located close to schools, parks, walking trails, shopping, and all amenities, this condo townhouse offers great potential in a desirable neighbourhood. Dont miss this opportunity. Book your showing today! (id:56844)
- ID:
- 202619605
- Category:
- Single Family
- Status:
- Active
- Living Area:
- 1641.0 square feet
- Stories:
- 2.00
- Bathrooms:
- 2
- Bathrooms (partial):
- 1
- Bedrooms:
- 3
- MLS® Number:
- 202619605
- Common Interest
- Condo/Strata
- Parcel Number:
- 40275323
- Year Built:
- 1972
- Building Type:
- Row / Townhouse
- Community Name:
- Halifax
- Days On Market:
- 22
- Inground pool
- School Bus
- Recreational Facilities
- Washer
- Refrigerator
- Dishwasher
- Stove
- Dryer
- Microwave
Condo
- Association Fee:
- $468
- Fee Frequency:
- Monthly
- Association Name:
- Condo Corp # 1
- Common Area Maintenance
- Condominium Amenities
- Forced air
- Oil
- Poured Concrete
- Partially finished
- Full
- Brick
- Vinyl
- Tile
- Hardwood
- Laminate
- Carpeted
- Paved Yard
- Parking Space(s)
- Row / Townhouse
- Municipal water
- Municipal sewage system
| Kitchen | 9.2 x 9.10 | |
| Living room | 13.5 x 18 | |
| Dining room | 9.2 x 9.10 |
| Primary Bedroom | 10.7 x 15.8 | |
| Bedroom | 9.3 x 10.3 | |
| Bedroom | 8.4 x 13.10 - jog | |
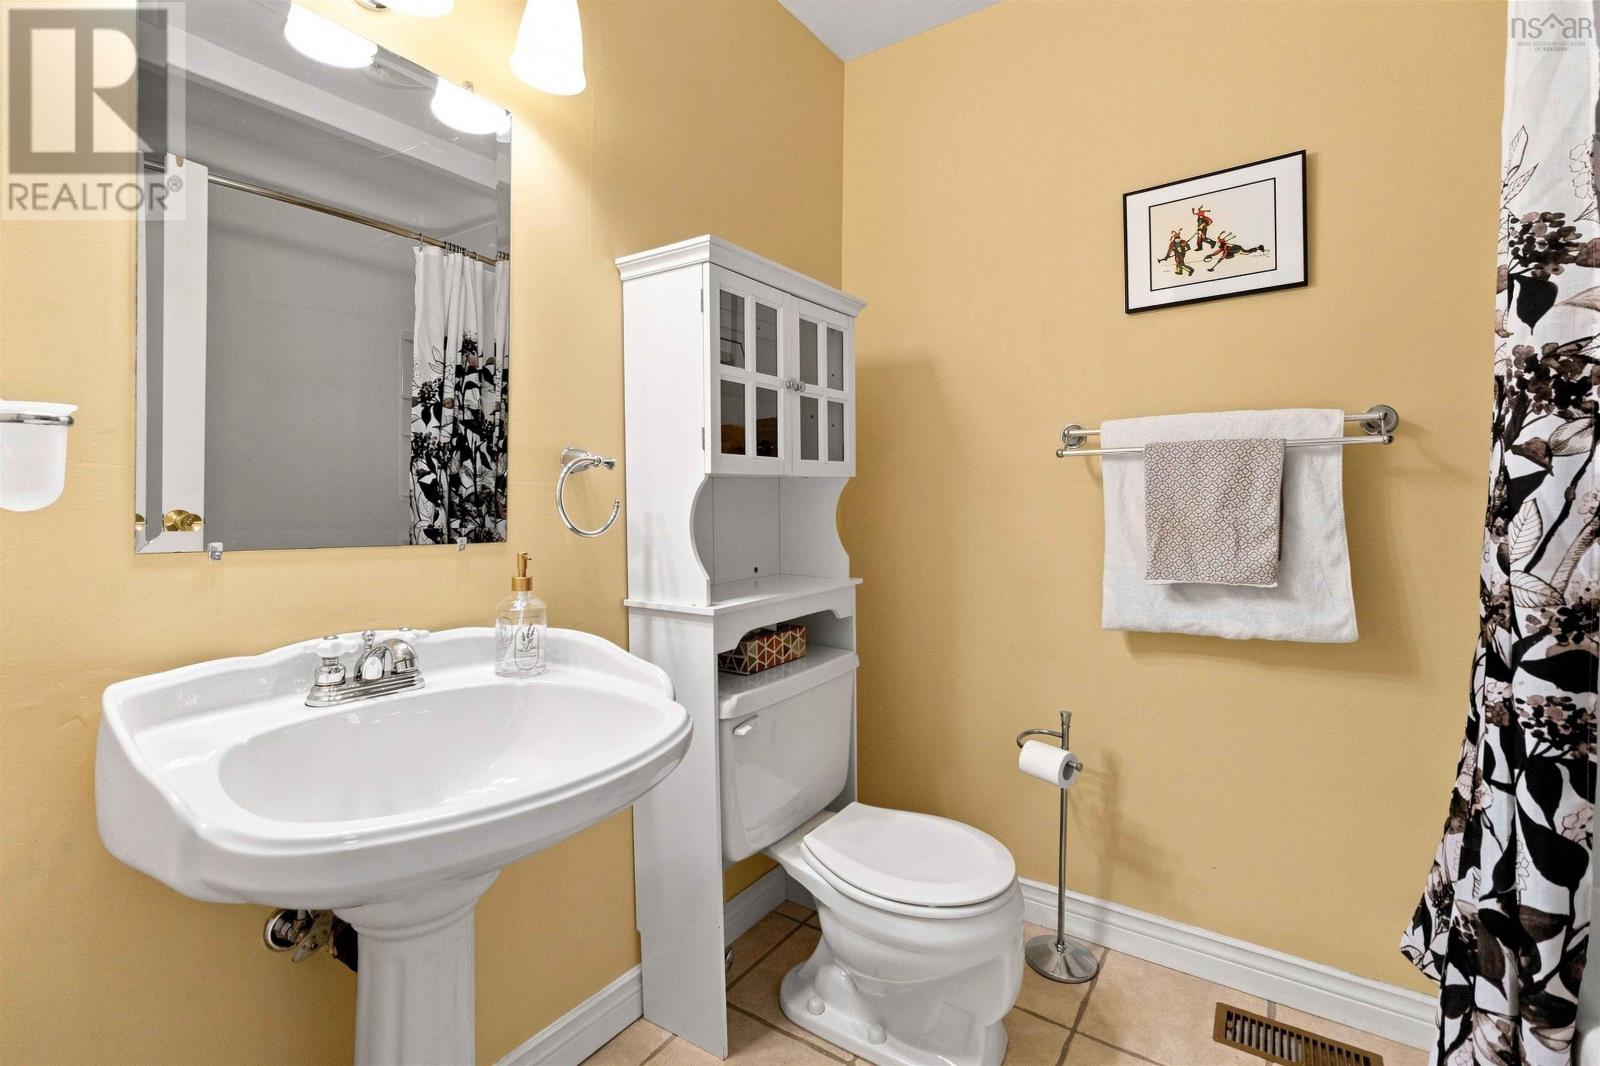
| 4pc Bathroom | 6.1 x 7.5 |
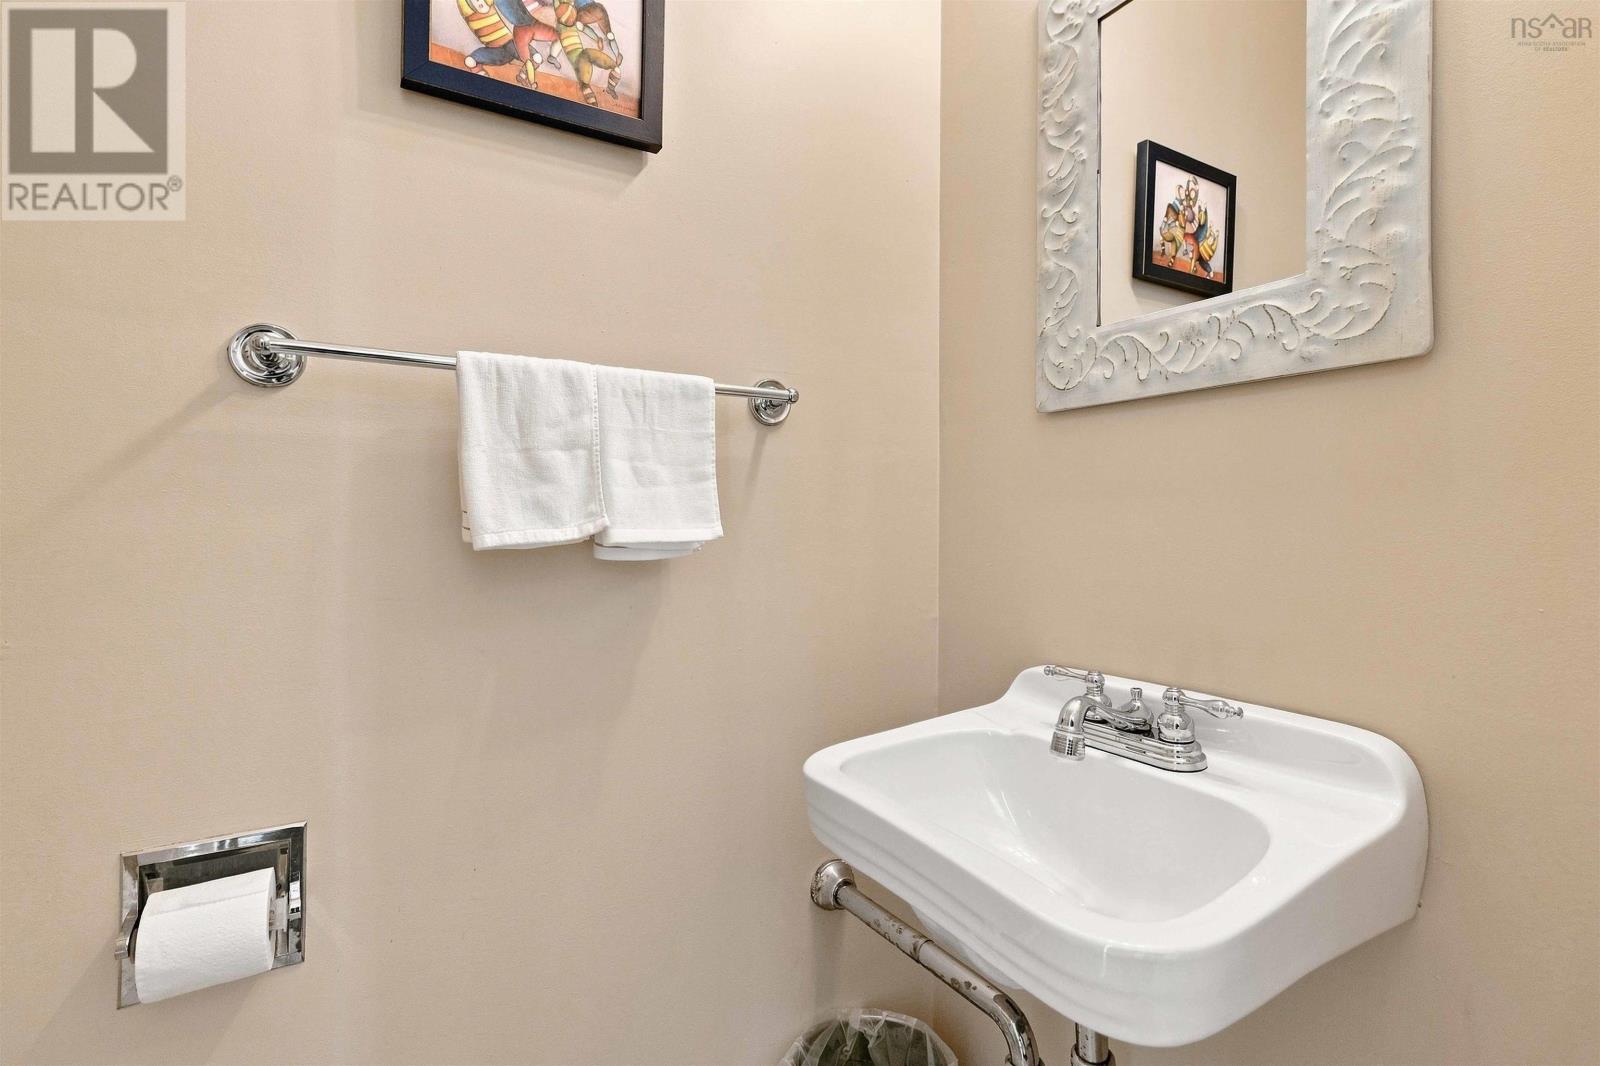
| 2pc Bathroom | 2.10 x 5.10 |
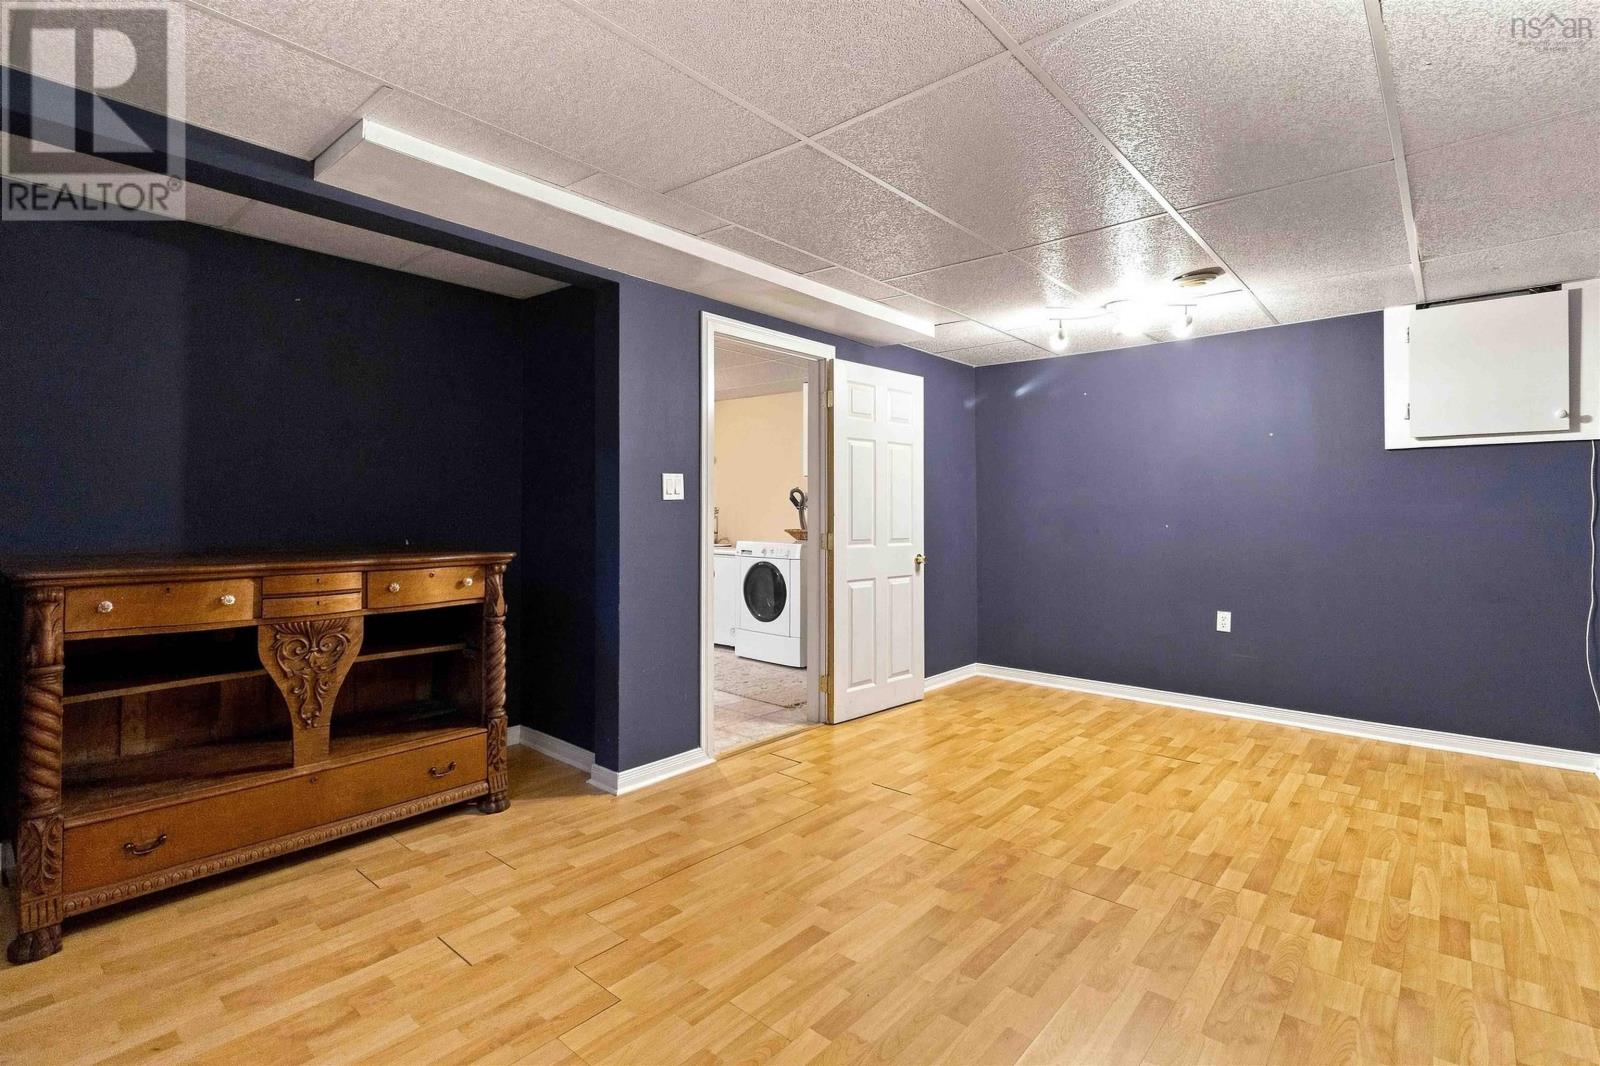
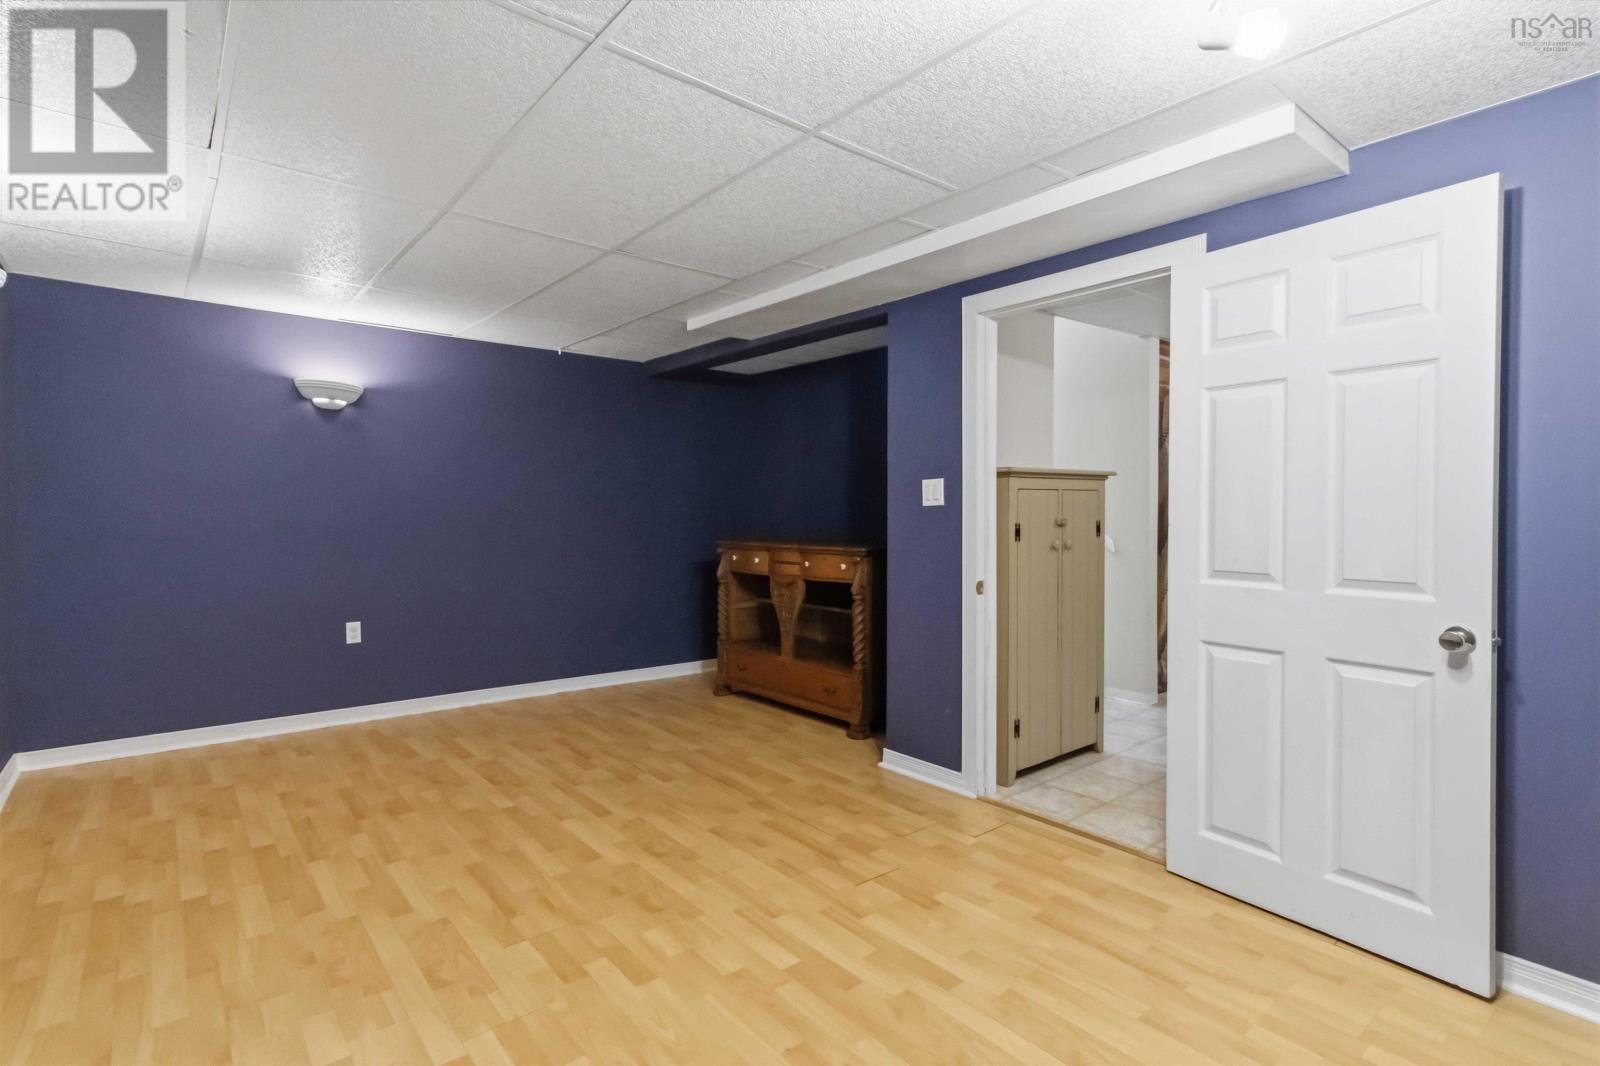
| Recreational, Games room | 17.8 x 13 - jog | |
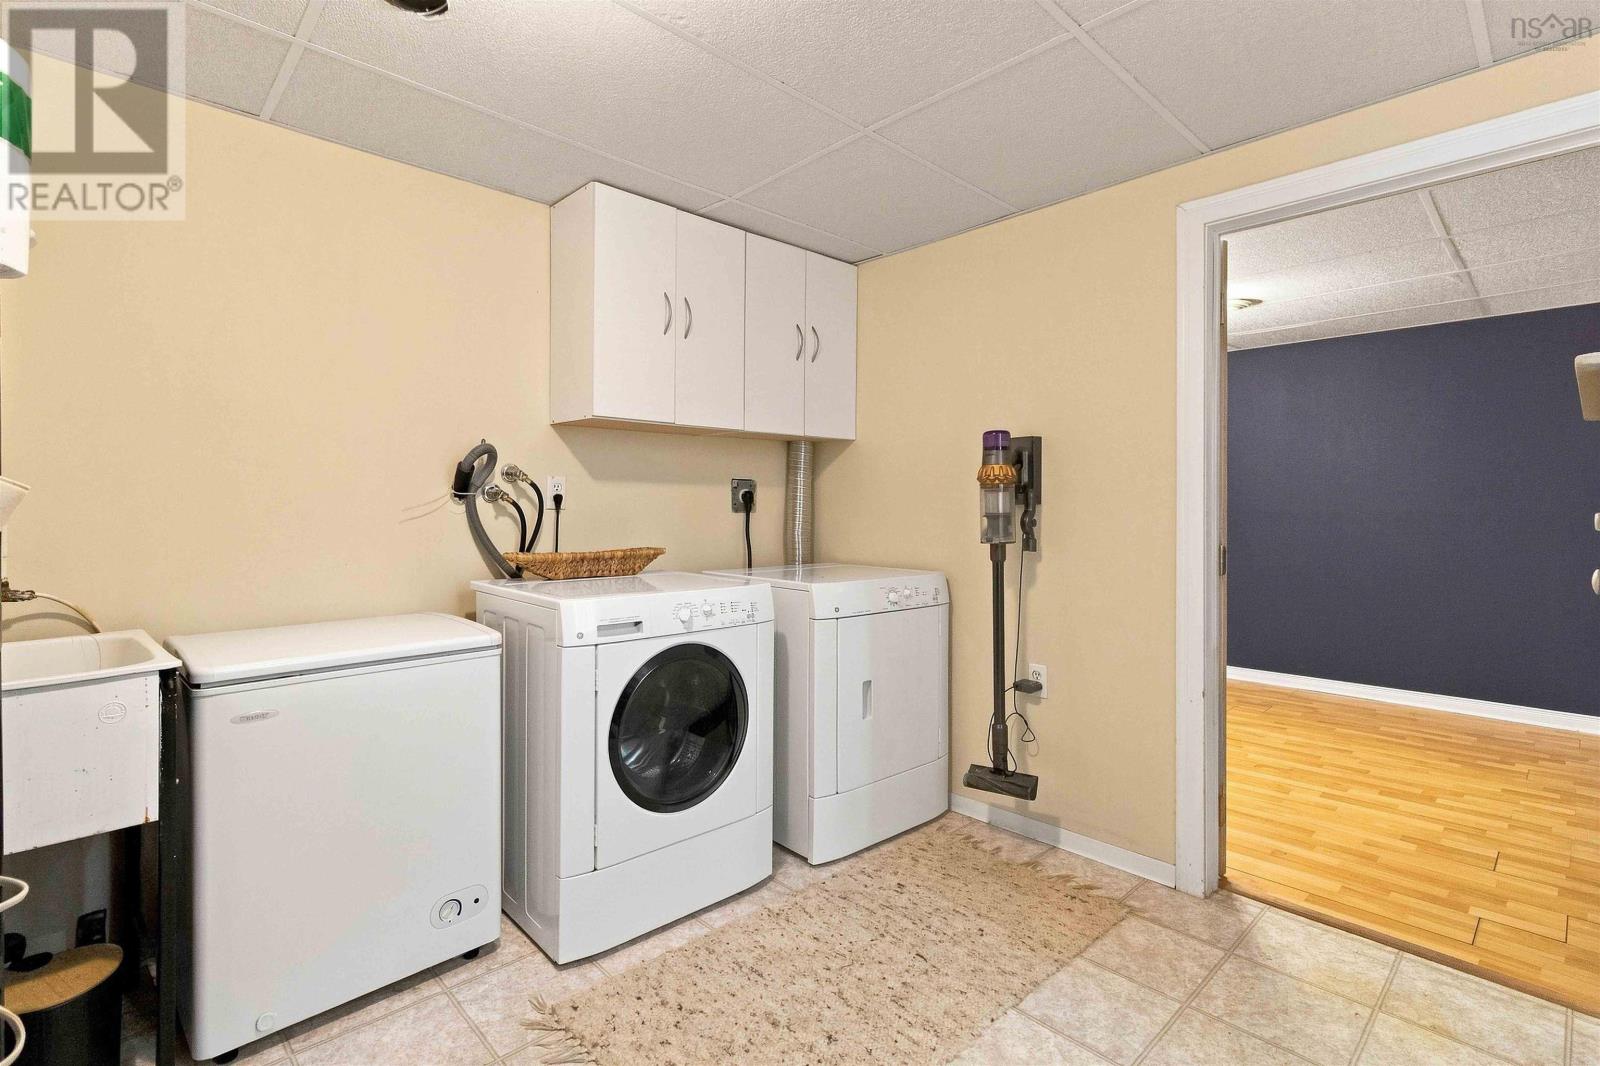
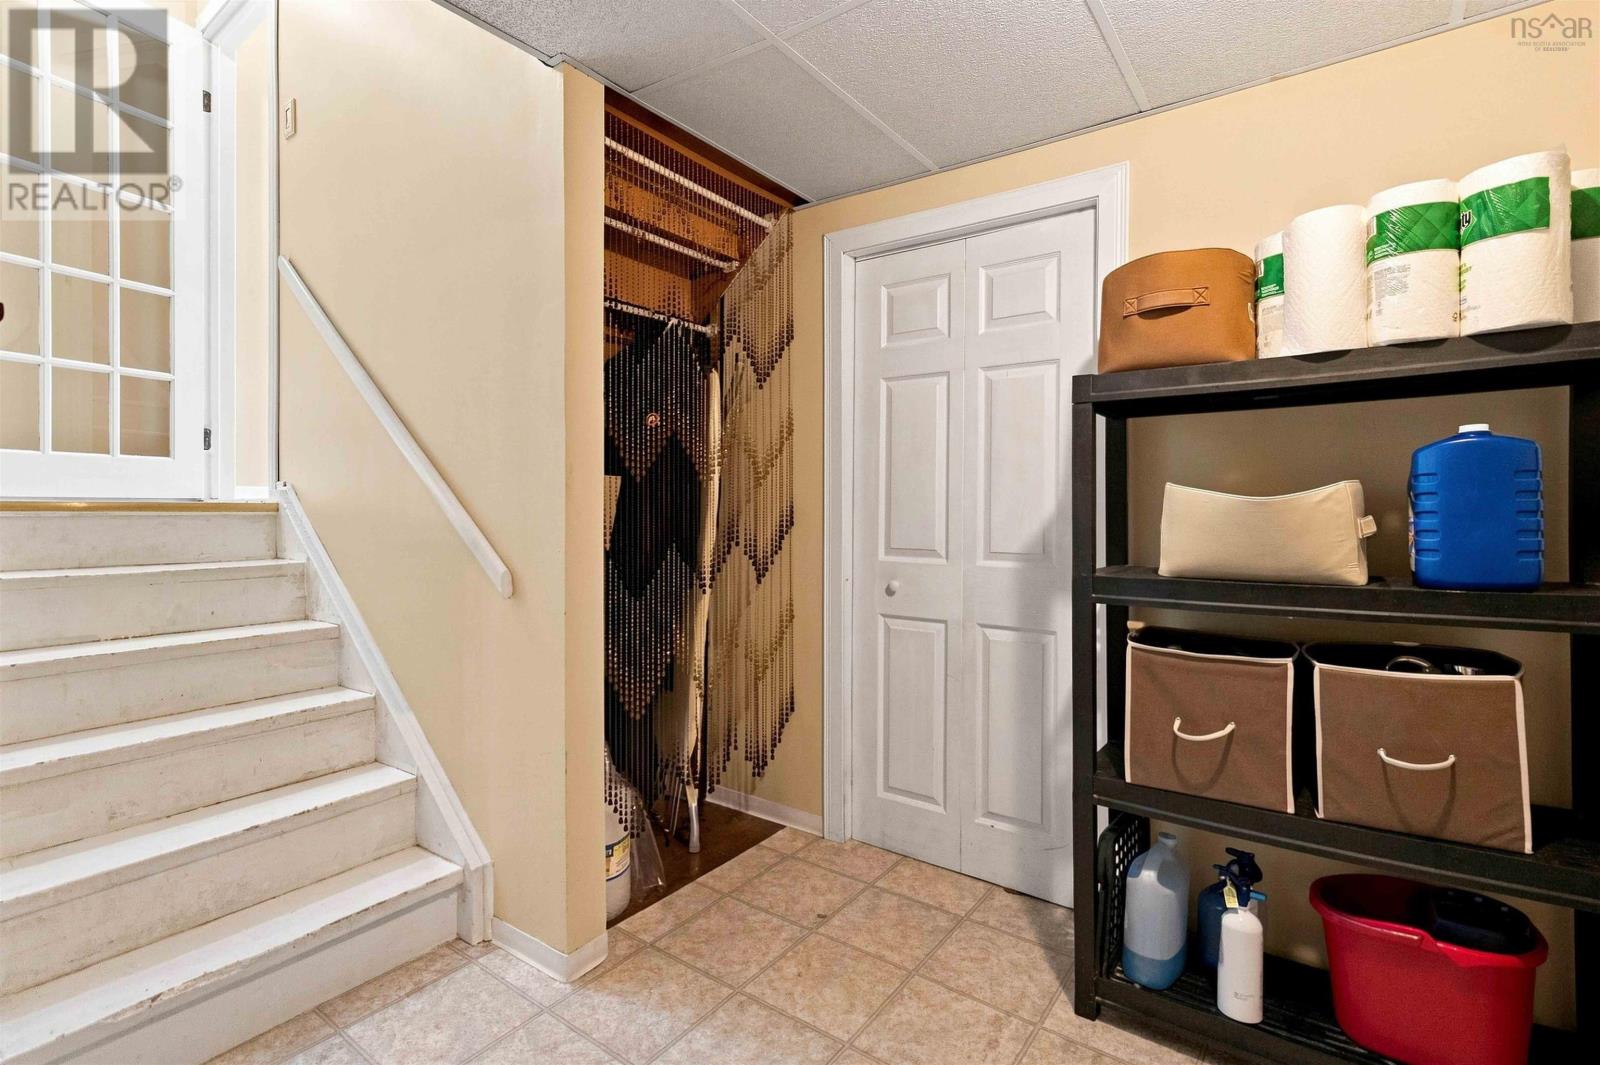
| Laundry room | 9.2 x 9.5 | |
| Utility room | 10.3 x 17.8 |
Inquire Today

Dawn Magee
 MLS® Listing data is provided by The Canadian Real Estate Association (CREA) and is deemed reliable but not guaranteed. The trademarks REALTOR®, REALTORS®, and the REALTOR® logo are controlled by CREA and identify real estate professionals who are members of CREA. The trademarks MLS®, Multiple Listing Service® and related logos are owned by CREA and identify the quality of services provided by real estate professionals who are members of CREA. Listing information is provided by participating real estate brokerages.