

Description
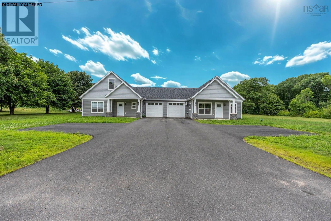
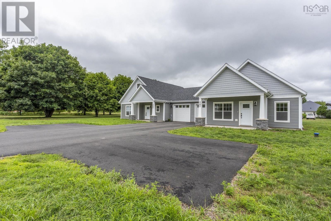
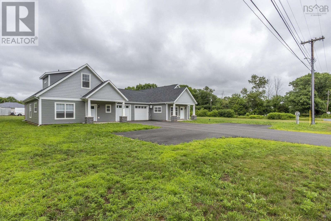
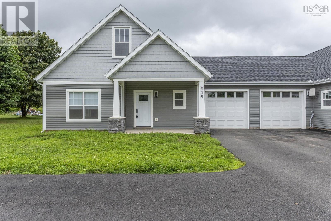
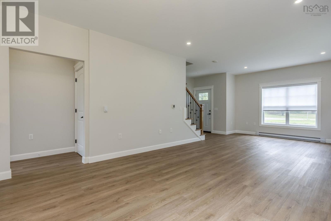
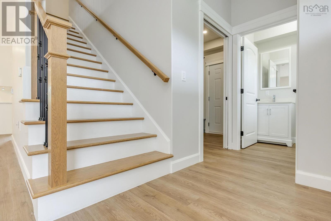
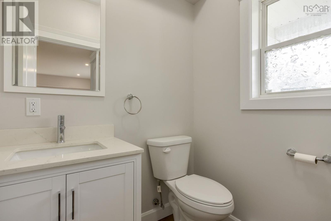
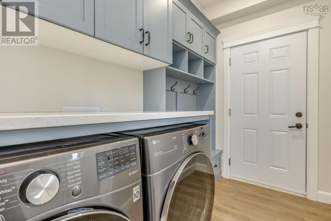
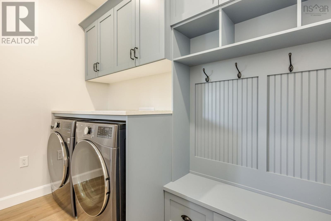
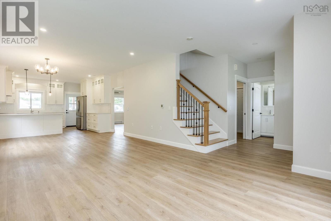
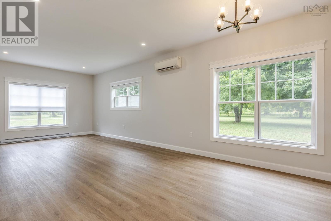
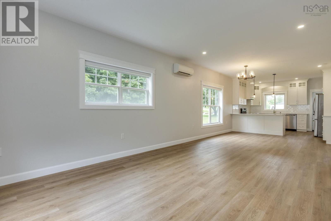
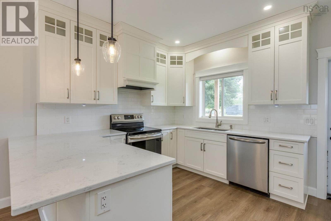
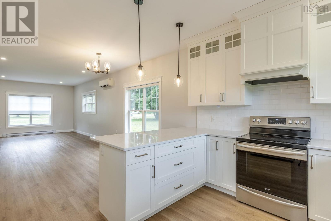
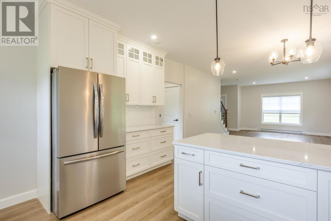
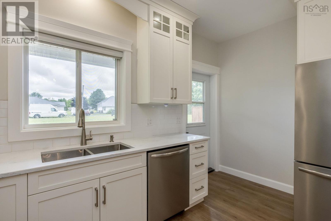
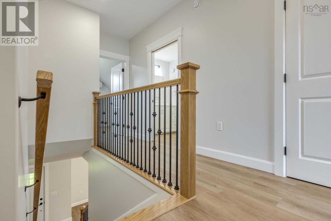
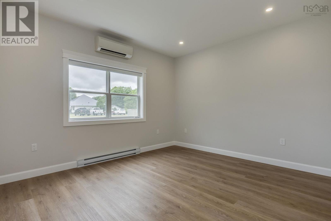
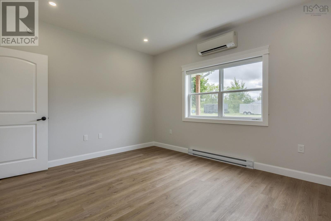
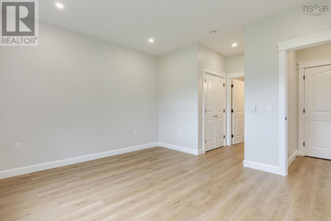
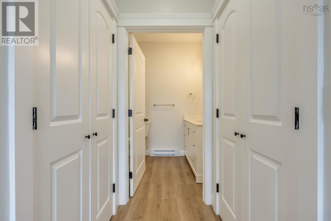
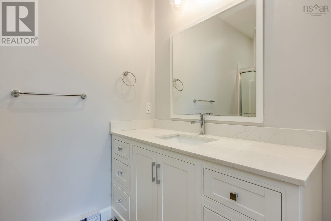
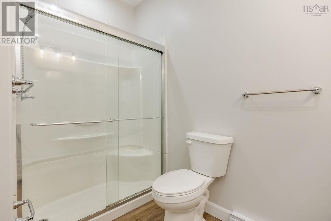
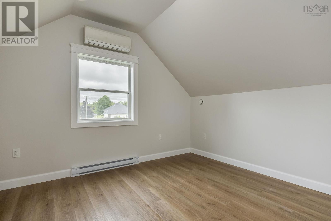
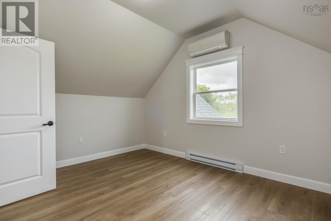
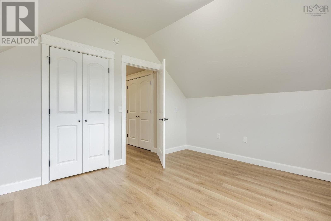
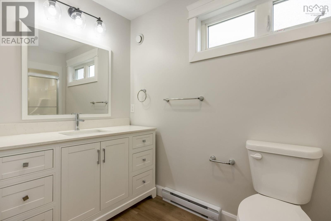
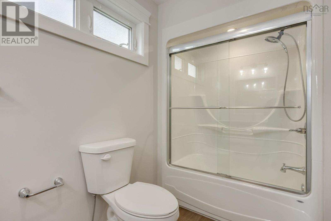
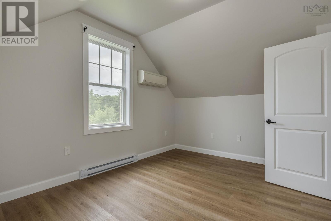
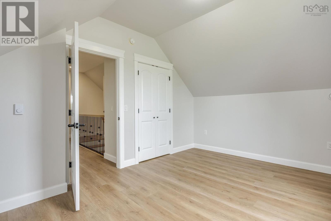
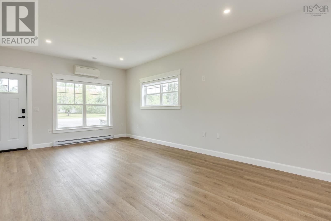
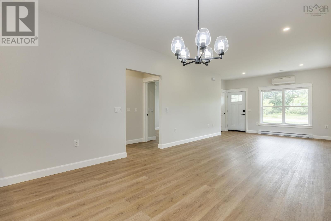
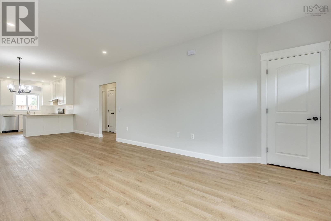
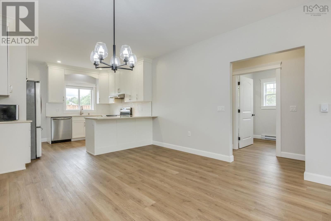
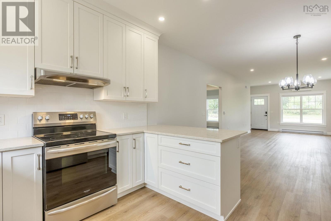
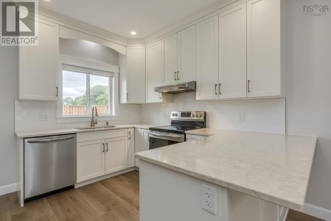
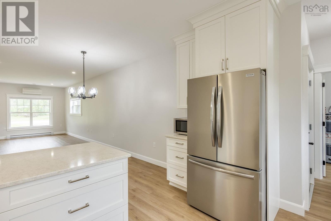
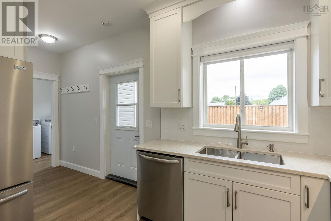
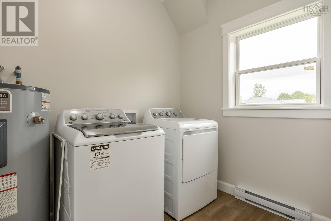
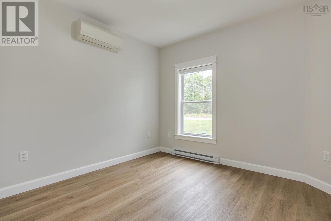
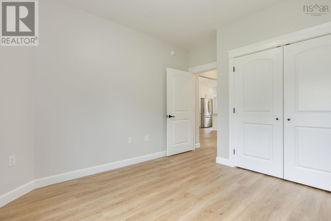
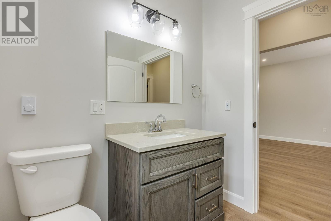
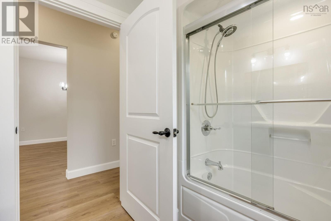
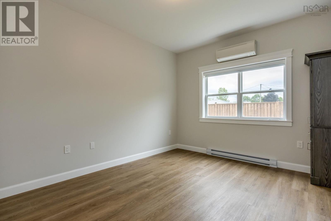
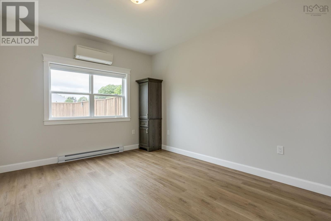
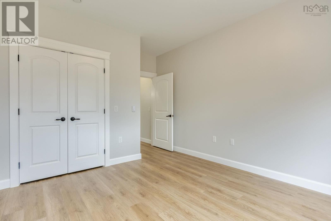
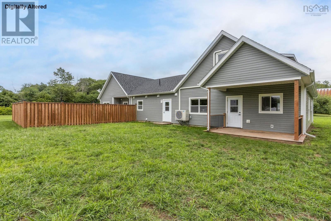
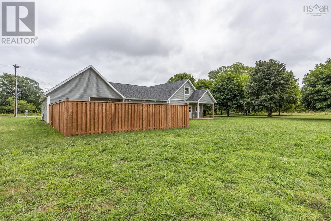
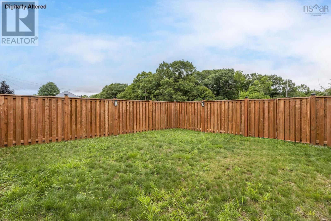
Welcome to an exceptional opportunity in the heart of Greenwood! Built in 2022, this executive side-by-side duplex offers outstanding versatility for homeowners and investors alike. Live in one unit while generating rental income from the other, accommodate a multi-generational family, or add a premium investment property to your portfolio. Freshly painted throughout and professionally cleaned, the entire duplex is move-in ready and offers immediate occupancy. The spacious two-storey unit features a custom kitchen with solid surface countertops, adjoining dining area, and a thoughtfully designed laundry room with direct access to the attached garage. The home offers three generous bedrooms, 2.5 bathrooms including a private primary ensuite, a convenient main-floor powder room, warm flooring throughout, and an elegant staircase that creates a welcoming first impression. Relax outdoors on the covered front porch or backyard patio. The adjoining one-level unit is equally impressive, offering a custom kitchen with solid surface countertops, additional pantry storage, designated laundry with garage access, a generator panel, two spacious bedrooms with ample closet space, a full bathroom, covered front porch, and fully fenced backyard. Ideally located just minutes from CFB Greenwoods back gate and close to shopping, schools, restaurants, recreation, and everyday amenities, this exceptional property offers outstanding convenience and flexibility. Executive duplexes of this quality are rarely available in the areadont miss this rare opportunity! (id:56844)
- ID:
- 202619546
- Category:
- Single Family
- Status:
- Active
- Living Area:
- 2825.0 square feet
- Stories:
- 2.00
- Bathrooms:
- 4
- Bathrooms (partial):
- 1
- Bedrooms:
- 5
- Lot:
- 1.2869 acres
- MLS® Number:
- 202619546
- Common Interest
- Freehold
- Parcel Number:
- 55145577
- Year Built:
- 2022
- Building Type:
- Duplex
- Community Name:
- Greenwood Square
- Days On Market:
- 23
- Level
- Walk-In Closet
- School Bus
- Recreational Facilities
- Washer
- Refrigerator
- Water purifier
- Dishwasher
- Stove
- Dryer
- Microwave
- Wall unit
- Air Conditioned
- Heat Pump
- Baseboard heaters
- Electric
- Ductless
- Concrete Slab
- None
- Stone
- Vinyl
- Hardwood
- Vinyl Plank
- Attached Garage
- Garage
- Paved Yard
- Parking Space(s)
- Duplex
- Drilled Well
- Septic System
| Foyer | (Unit 245) 9.1 x 5.7 | |
| 2pc Bathroom | (Unit 245) 4.8 x 5.7 | |
| Living room | (Unit 245) 12.10 x 19.4 | |
| Dining room | (Unit 245) 13.4 x 9.8 | |
| Kitchen | (Unit 245) 13 x 9.11 | |
| Primary Bedroom | (Unit 245) 13.7 x 17.1 | |
| 3pc Ensuite bath | (Unit 245) 10 x 6.3 | |
| Laundry room | (Unit 245) 9.11 x 5.10 | |
| Living room | (Unit 247) 13.7 x 16.9 | |
| Dining room | (Unit 247) 11.11 x 13.5 | |
| Kitchen | (Unit 247) 11.11 x 9.11 | |
| Laundry room | (Unit 247) 6.5 x 8) | |
| Primary Bedroom | (Unit 247) 11 x 16.2 | |
| 4pc Bathroom | (Unit 247) 7 x 8.9 | |
| Bedroom | (Unit 247) 11 x 12.5 |
| Bedroom | (Unit 245) 13.10 x 11 | |
| 4pc Bathroom | (Unit 245) 5.2 x 11.2 | |
| Bedroom | (Unit 245) 13.10 x 10.6 |
Inquire Today

Dawn Magee
 MLS® Listing data is provided by The Canadian Real Estate Association (CREA) and is deemed reliable but not guaranteed. The trademarks REALTOR®, REALTORS®, and the REALTOR® logo are controlled by CREA and identify real estate professionals who are members of CREA. The trademarks MLS®, Multiple Listing Service® and related logos are owned by CREA and identify the quality of services provided by real estate professionals who are members of CREA. Listing information is provided by participating real estate brokerages.