
1 of 41
Single Family
2663.0 square feet
4
3/1
MLS® 202619492
Listing Courtesy of Coldwell Banker Open Door Realty Ltd.
Description
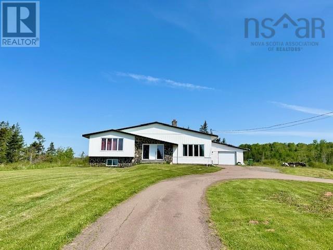
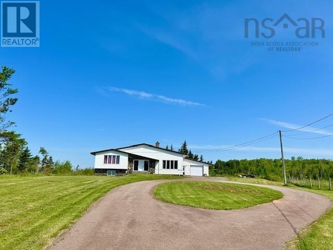
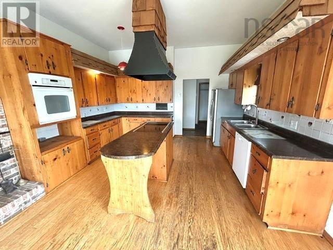
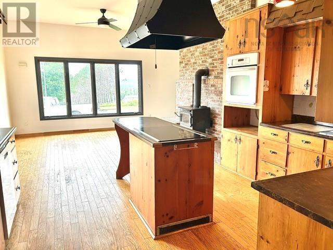
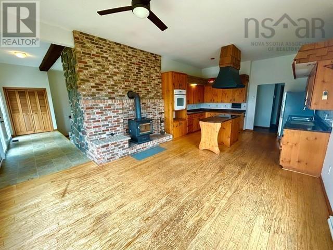
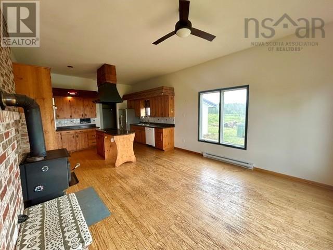
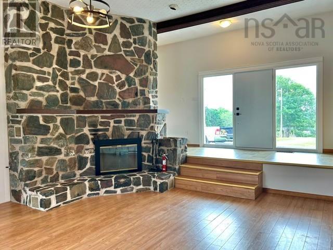
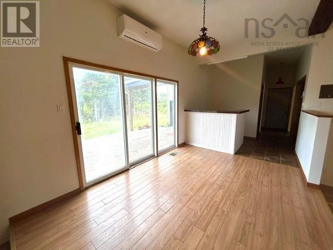
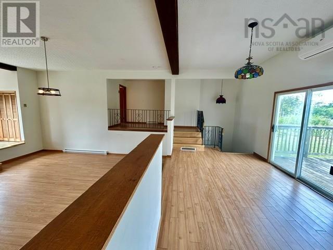
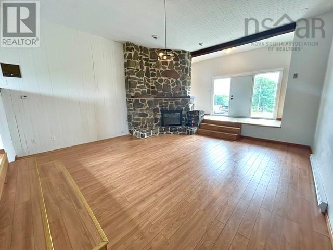
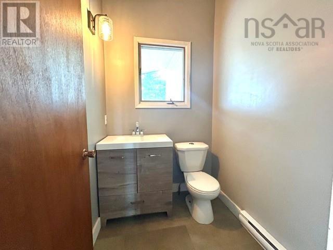
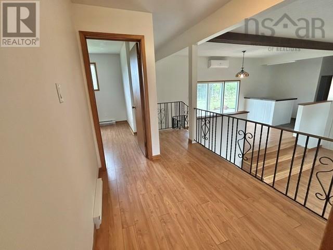
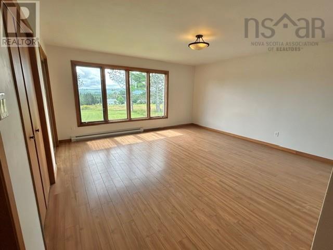
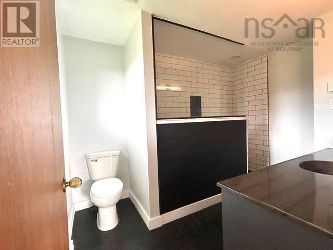
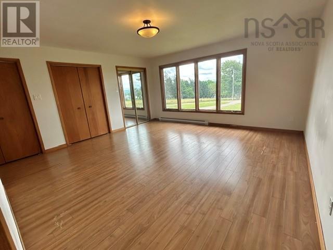
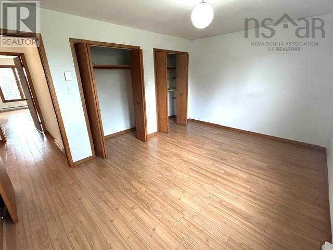
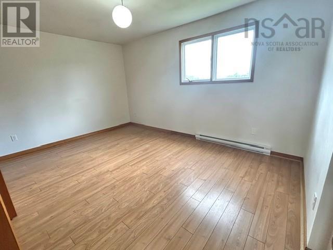
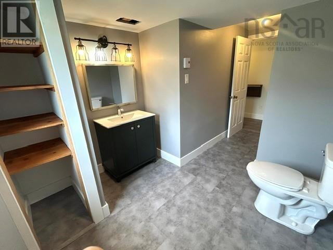
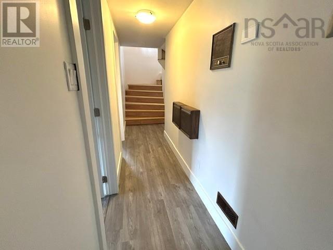
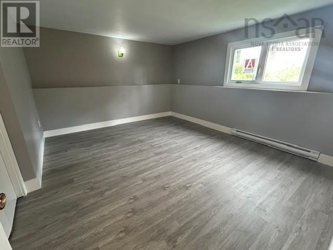
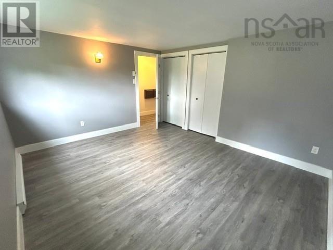
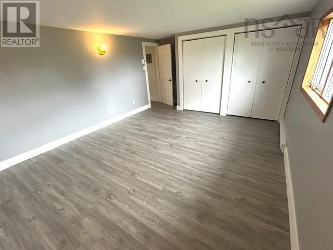
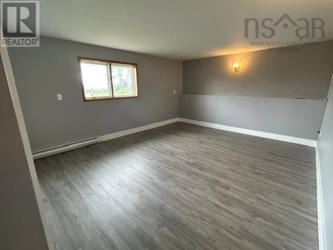
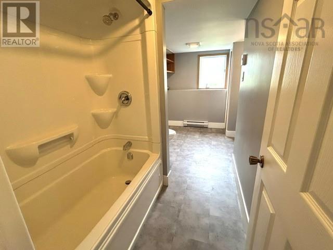
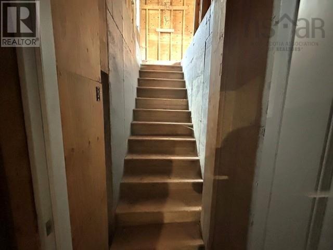
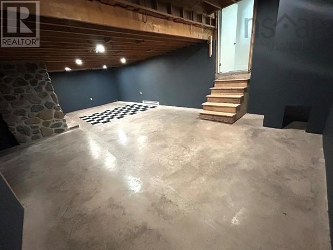
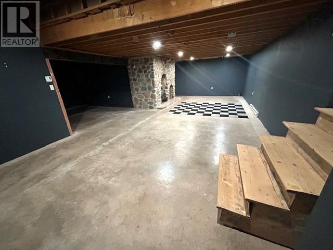
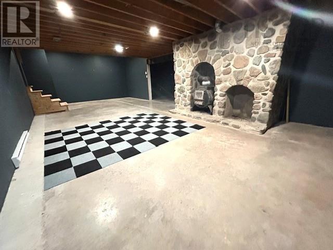
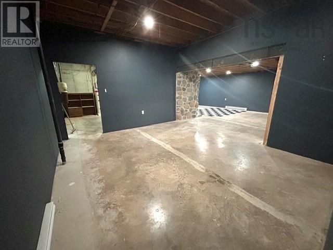
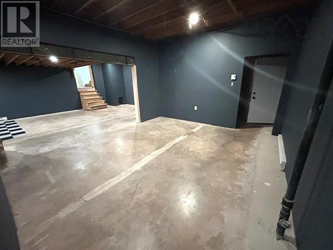
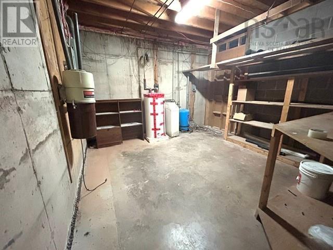
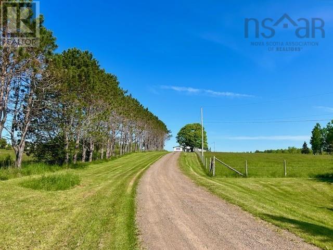
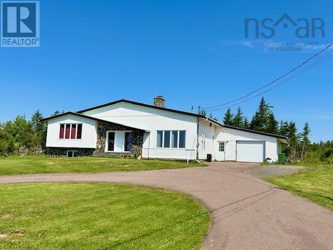
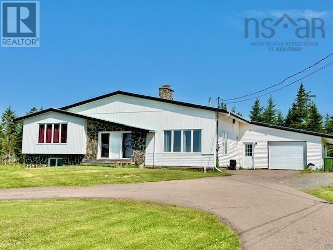
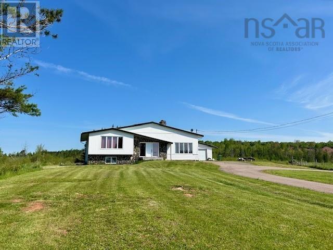
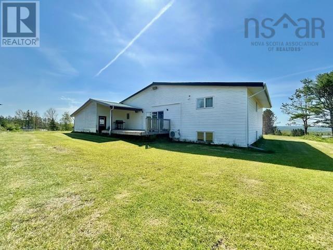
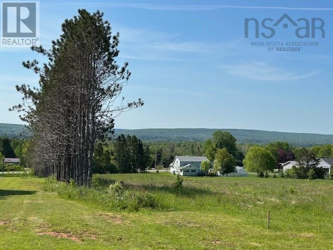
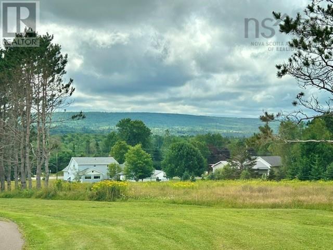
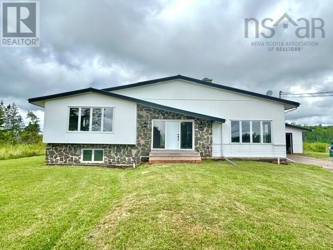
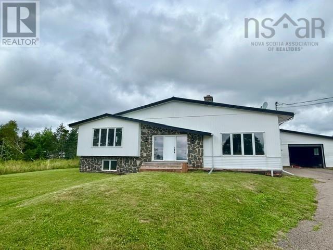
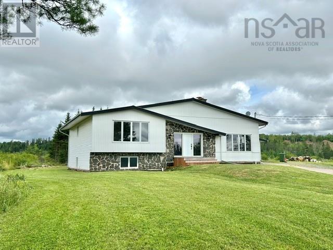
Its All About the Views! Set back nicely off the road on 1.26 acres, this 4 bedroom 3 bath multi-level home keeps on giving. The main level offers a large eat-in kitchen with a centre island and equipped with a cozy wood stove, breathtaking views of the country side, 2 piece bath, wet bar with sitting area and 2 large bedrooms with one 3 piece ensuite. Second level has 2 bedrooms and 4 piece bath & laundry. Hugh basement level is partially finished with stairs to garage. All this, and conveniently located to amenities in Bible Hill & Truro, and quick access to the TransCanada Highway.
- ID:
- 202619492
- Category:
- Single Family
- Status:
- Active
- Living Area:
- 2663.0 square feet
- Stories:
- 3.00
- Bathrooms:
- 3
- Bathrooms (partial):
- 1
- Bedrooms:
- 4
- Lot:
- 1.26 acres
- MLS® Number:
- 202619492
- Common Interest
- Freehold
- Parcel Number:
- 20502290
- Year Built:
- 1977
- Building Type:
- House
- Community Name:
- East Mountain
- Days On Market:
- 70
Lot Features
- Sloping
Community Features
- School Bus
Cooling
- Air Conditioned
Architectural Style:
- 3 Level
Heating:
- Heat Pump
- Baseboard heaters
- Stove
- Electric
- Wood
- Ductless
Foundationd Details:
- Poured Concrete
Basement:
- Partially finished
- Partial
Exterior Features:
- Vinyl
Flooring:
- Hardwood
- Laminate
- Other
- Vinyl
Parking Features:
- Attached Garage
- Garage
- Paved Yard
- Gravel
Structure Type:
- House
Water Source:
- Drilled Well
Sewer:
- Municipal sewage system
Main Level
Second Level
Third Level
Basement
| Kitchen | 14 X 10.3 | |
| Dining nook | 14 X 14 | |
| Foyer | 5.3 X 16.10 | |
| Living room | 19.10 X 18.4 | |
| Other | 9.4 X 10.6Wet bar/dining area | |
| 2pc Bathroom | 5.6 X 5 |
| Primary Bedroom | 15 X 15.6 | |
| 3pc Ensuite bath | 7.8 X 11 | |
| Bedroom | 13.8 X 11.6 | |
| 4pc Bathroom | 5.9 X 7.7 |
| Bedroom | 12.11 X 14.11 | |
| Bedroom | 13.8 X 11.6 |
| Recreational, Games room | 24.6 X 17 + 13.6 X 15.4 | |
| Workshop | 13 X 13 |
Pictou Road to civic #903 on left, see sign.
903 Pictou Road
East Mountain
903 Pictou Road
East Mountain
Inquire Today

Dawn Magee
 MLS® Listing data is provided by The Canadian Real Estate Association (CREA) and is deemed reliable but not guaranteed. The trademarks REALTOR®, REALTORS®, and the REALTOR® logo are controlled by CREA and identify real estate professionals who are members of CREA. The trademarks MLS®, Multiple Listing Service® and related logos are owned by CREA and identify the quality of services provided by real estate professionals who are members of CREA. Listing information is provided by participating real estate brokerages.