
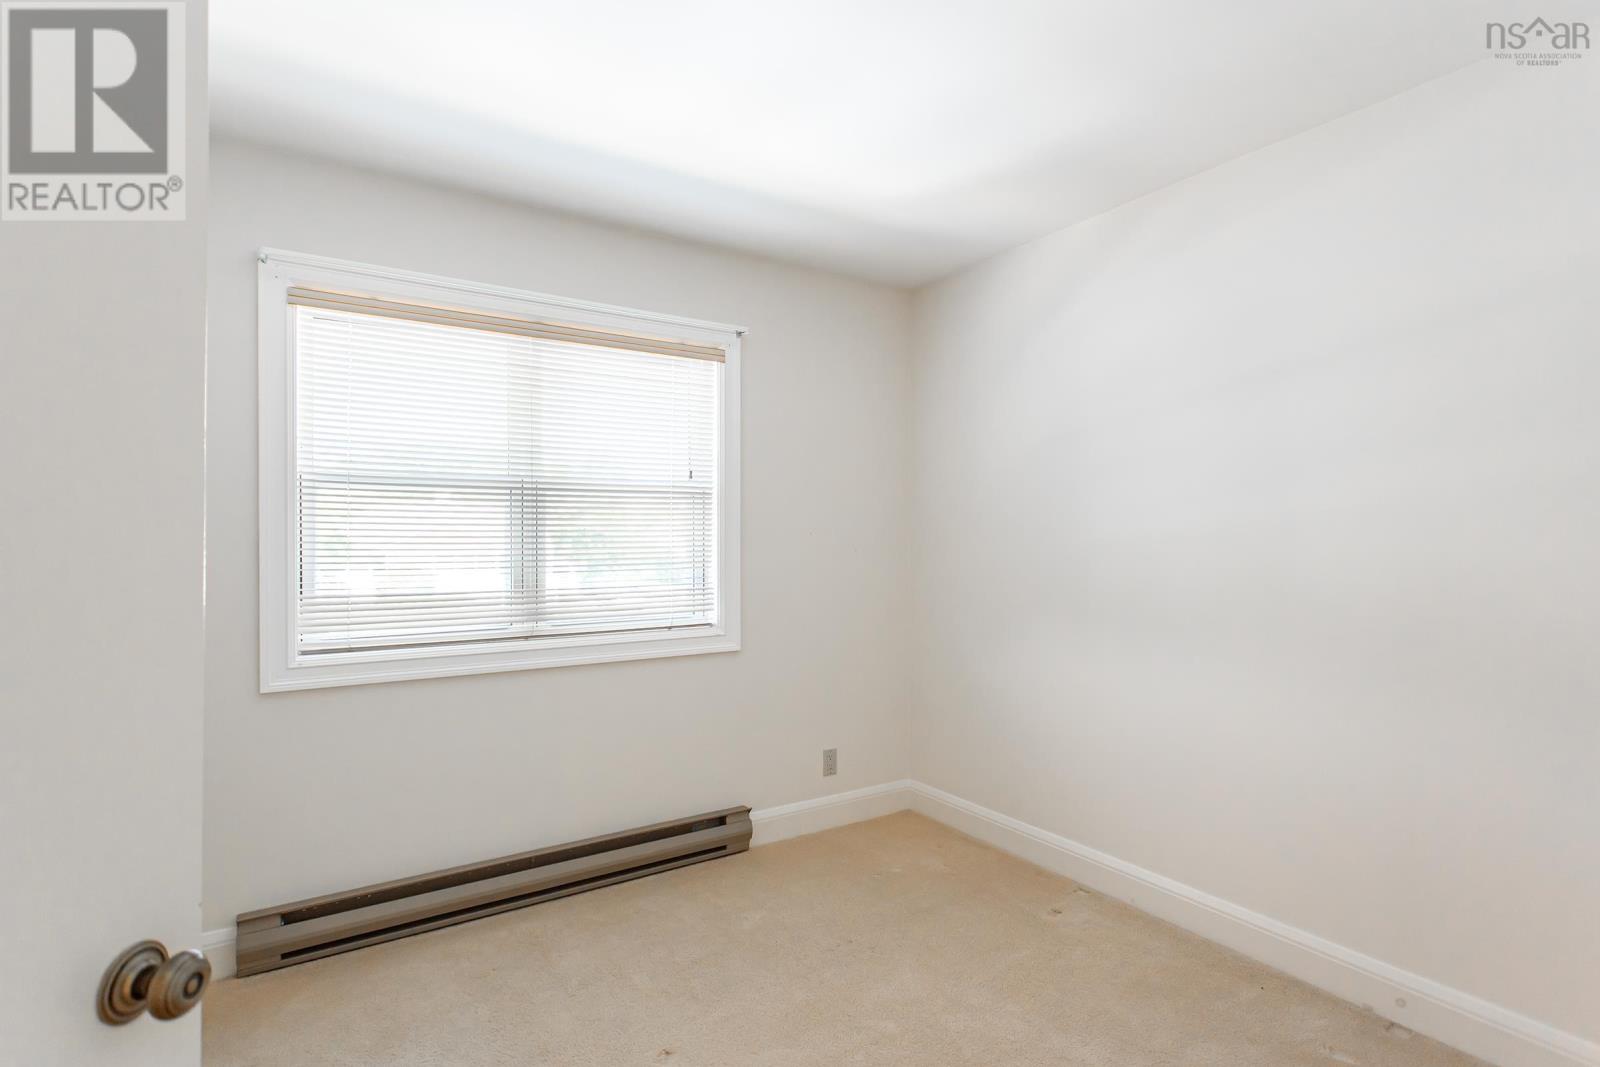
Description
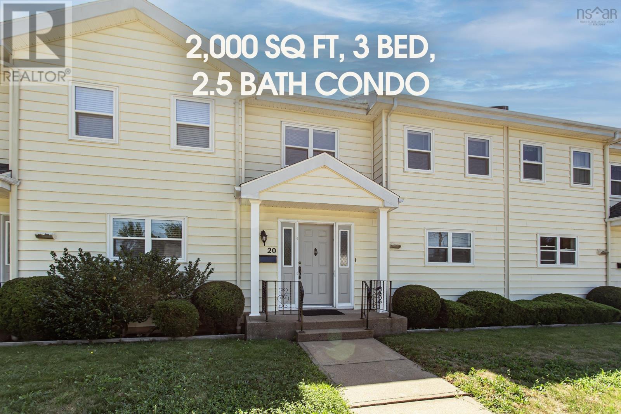
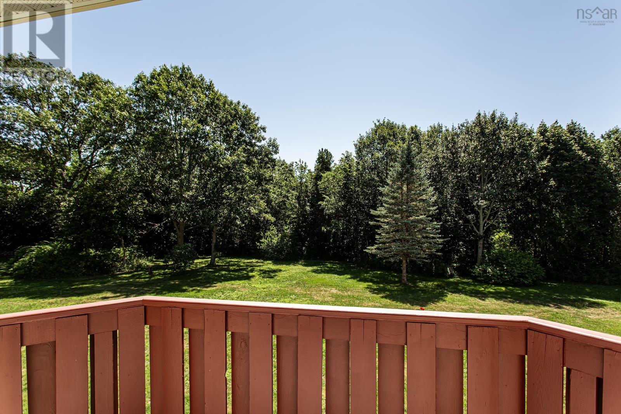
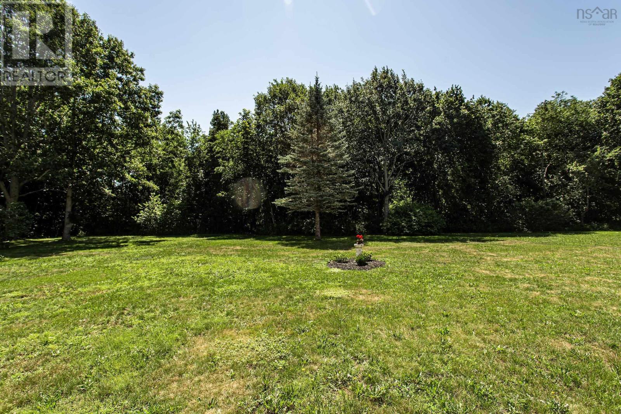
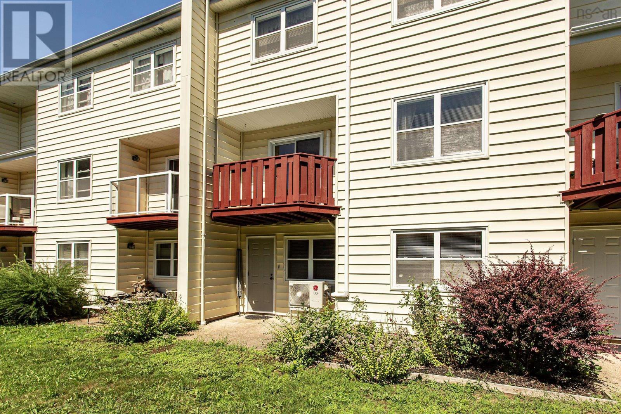
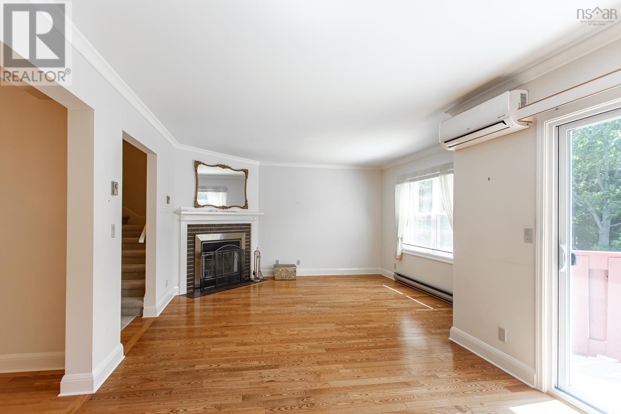
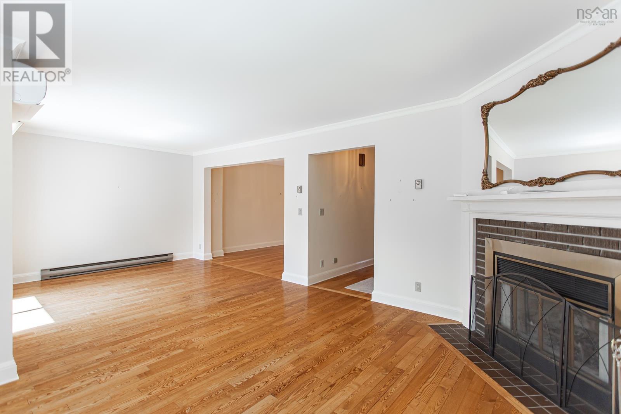
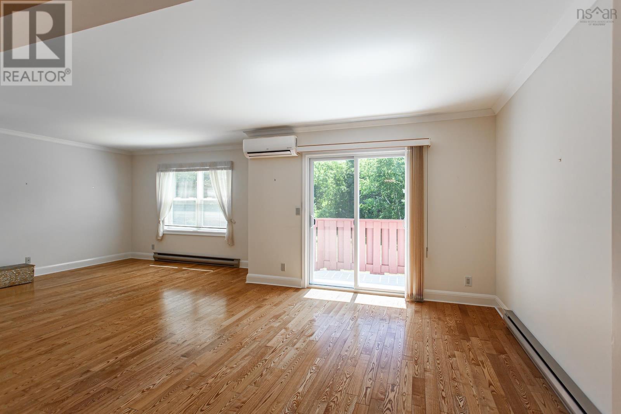
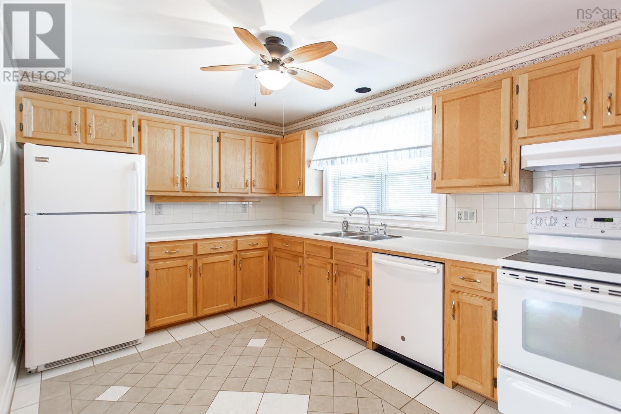
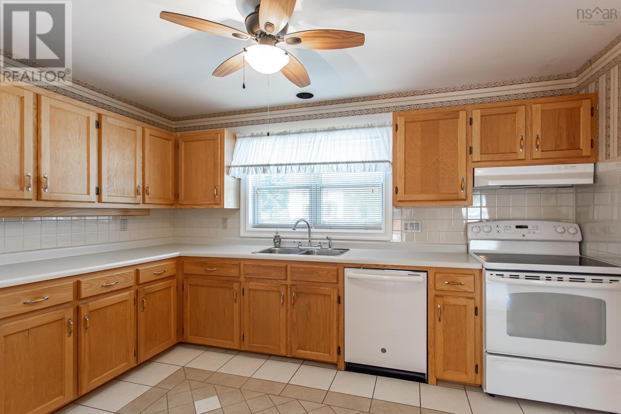
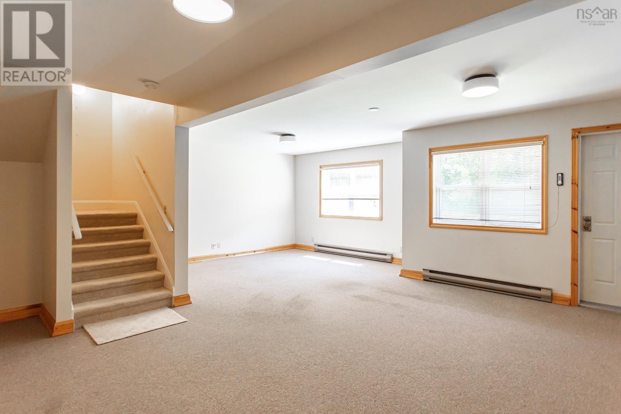
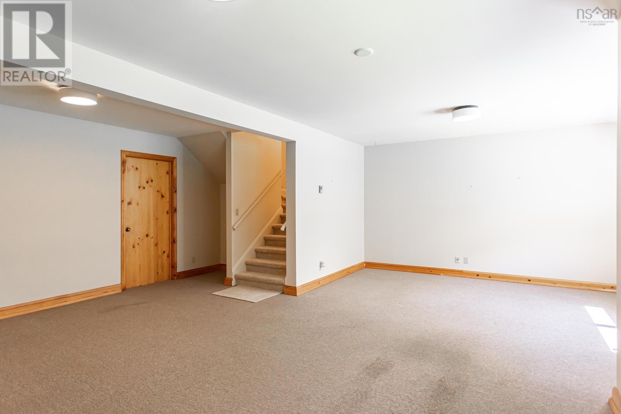
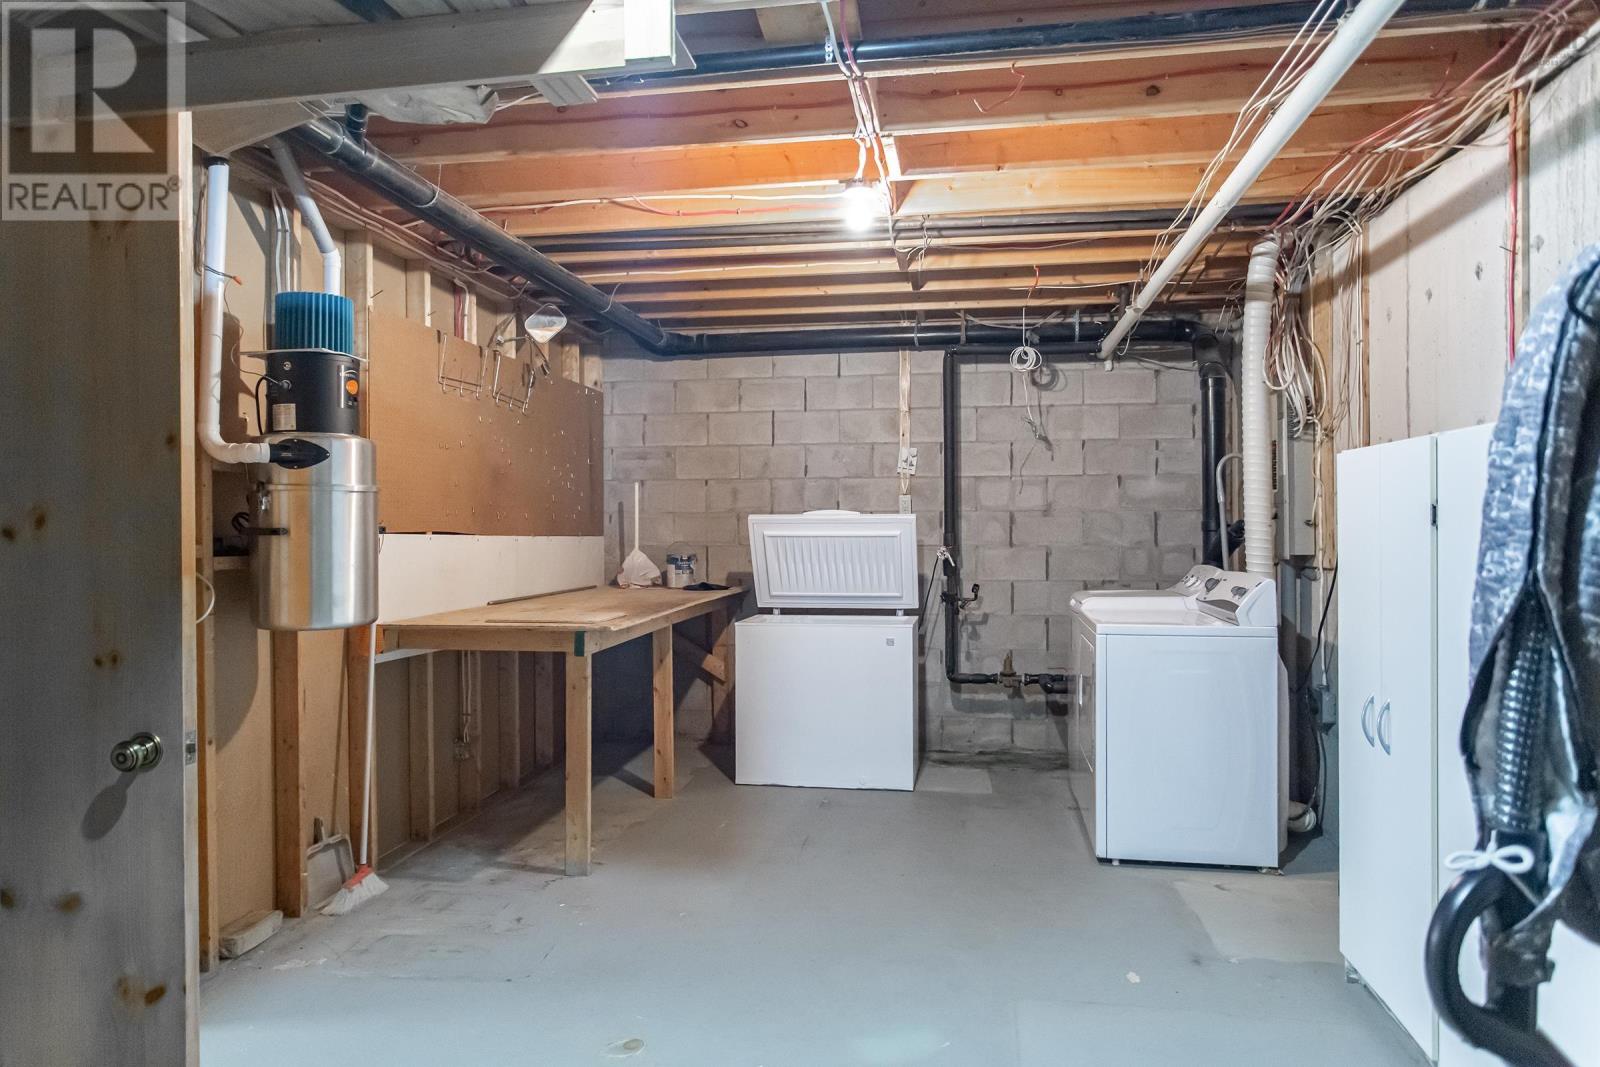
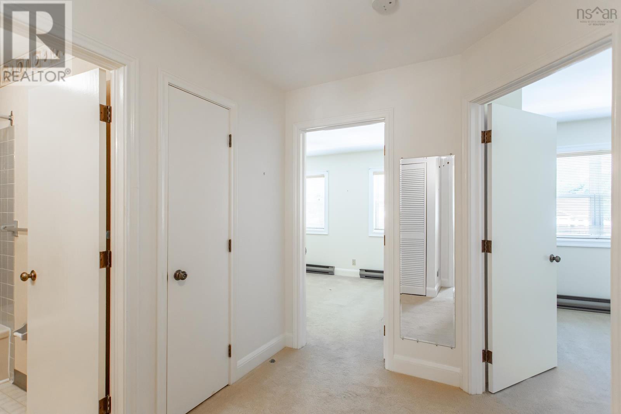
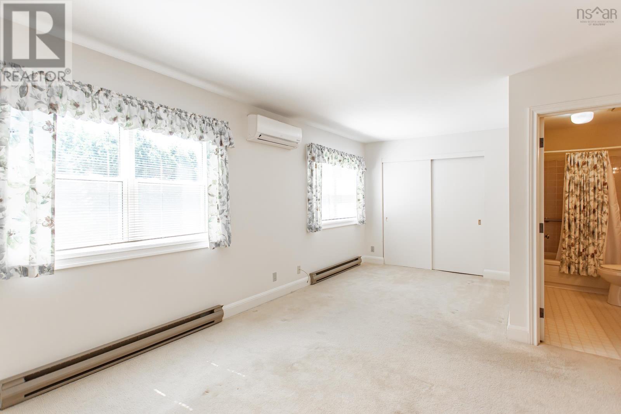
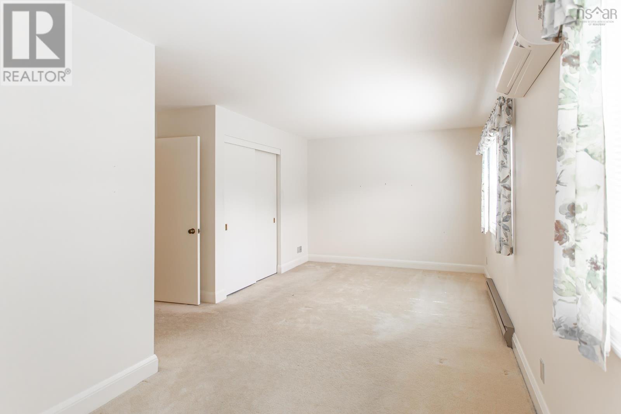
Three-bedroom, two-and-a-half bath condo townhouse tucked away on a quiet street in the heart of Middleton, part of a well-run community. Flexible laundry hookups are available on either the upper or lower level to suit your lifestyle, and the lower level features a generous family room with a walk-out to grade, perfect for entertaining or unwinding, plus a sizeable storage room for added practicality. Upstairs, a cozy fireplace anchors the living space, while two efficient heat pumps keep the home comfortable through every season. Step outside to your own private balcony, a great spot for morning coffee or evening relaxation. This meticulously maintained home is priced aggressively to allow room for cosmetic updating, as desired, delivering exceptional value in todays market. As a resident, youll also enjoy shared access to beautifully kept common grounds with frontage on the scenic Annapolis River, a peaceful setting ideal for walking, birdwatching, or simply taking in the view. The condo fee of just $450 a month covers exterior maintenance, snow removal, grounds keeping, and municipal water, making ownership here refreshingly low-maintenance. Close to Middletons shops, schools, and amenities, this is a rare chance to own a well-cared-for townhouse in a very walkable community at an attractive price point. (id:56844)
- ID:
- 202619486
- Category:
- Single Family
- Status:
- Active
- Living Area:
- 2052.0 square feet
- Stories:
- 2.00
- Bathrooms:
- 3
- Bathrooms (partial):
- 1
- Bedrooms:
- 3
- Lot:
- 7.89 acres
- MLS® Number:
- 202619486
- Common Interest
- Condo/Strata
- Parcel Number:
- 05174339
- Year Built:
- 1990
- Building Type:
- Row / Townhouse
- Community Name:
- Middleton
- Days On Market:
- 23
- Level
- Waterfront on river
- School Bus
- Recreational Facilities
- Washer
- Refrigerator
- Central Vacuum
- Dishwasher
- Stove
- Dryer
- Freezer
- Air Conditioned
Condo
- Association Fee:
- $450
- Fee Frequency:
- Monthly
- Association Name:
- Condo Corp # 1
- Common Area Maintenance
- 3 Level
- Heat Pump
- Baseboard heaters
- Stove
- Electric
- Wood
- Ductless
- Poured Concrete
- Vinyl
- Hardwood
- Carpeted
- Ceramic Tile
- Vinyl
- Paved Yard
- Parking Space(s)
- Row / Townhouse
- Municipal water
- Municipal sewage system
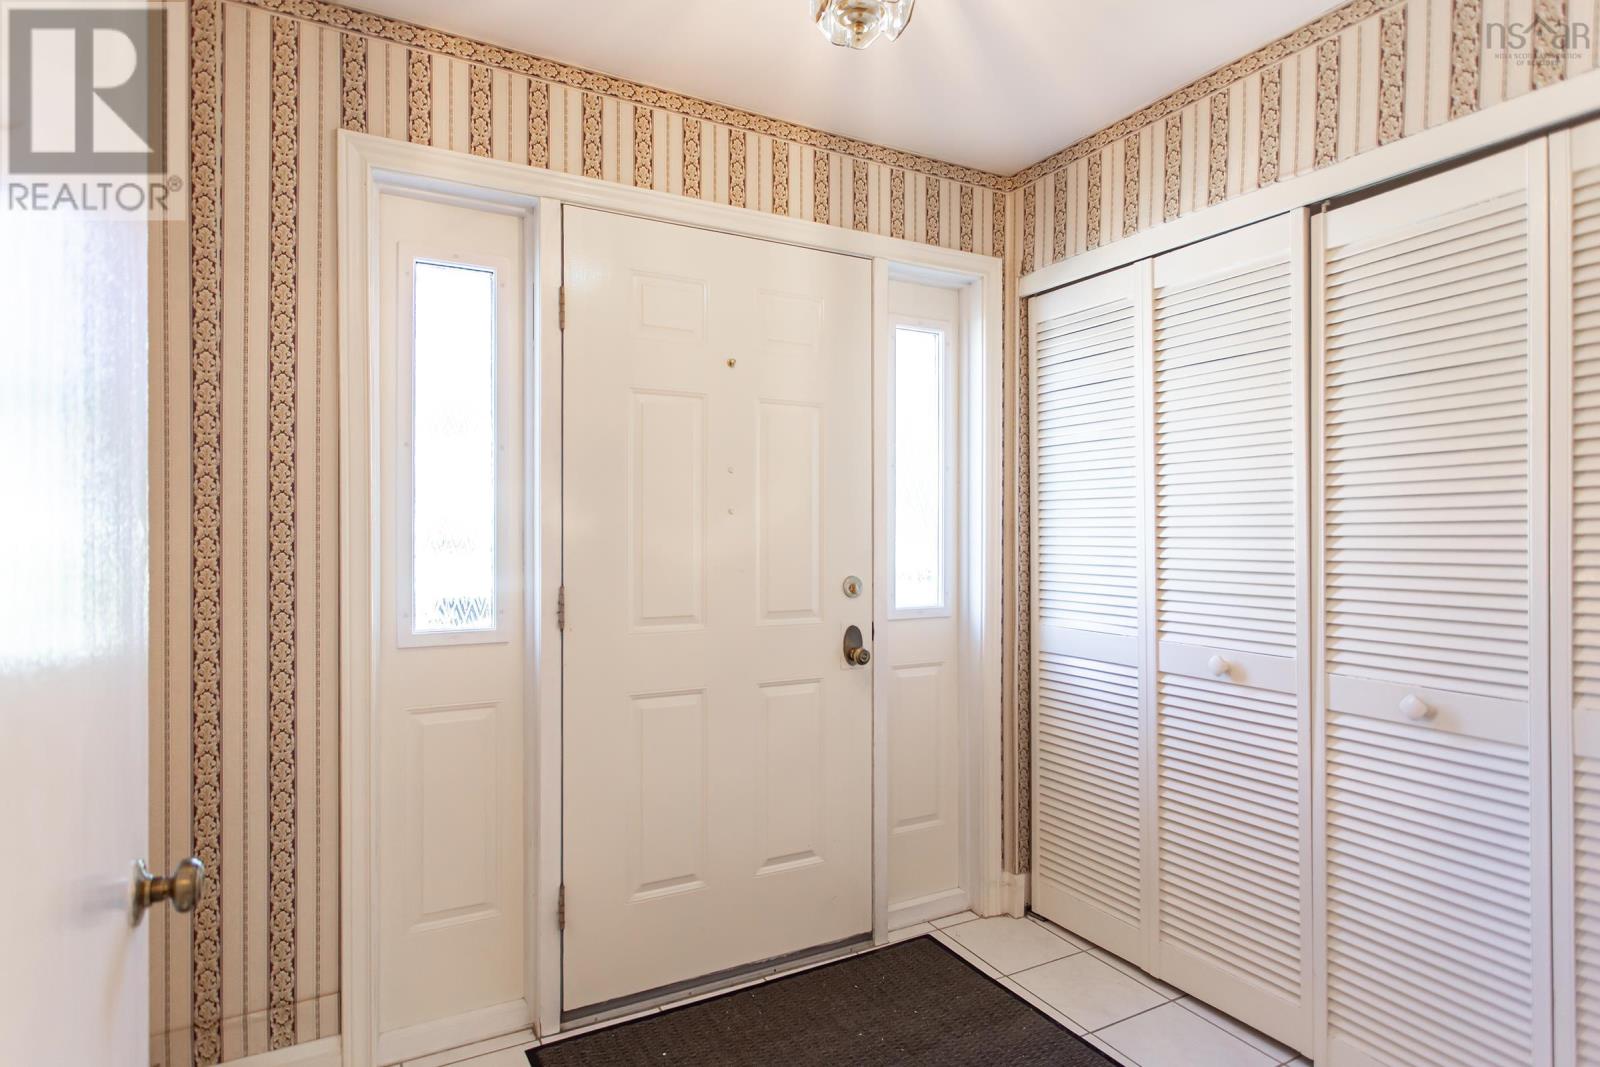
| Foyer | 7.10x6.3 | |
| Kitchen | 12.3x9.7 | |
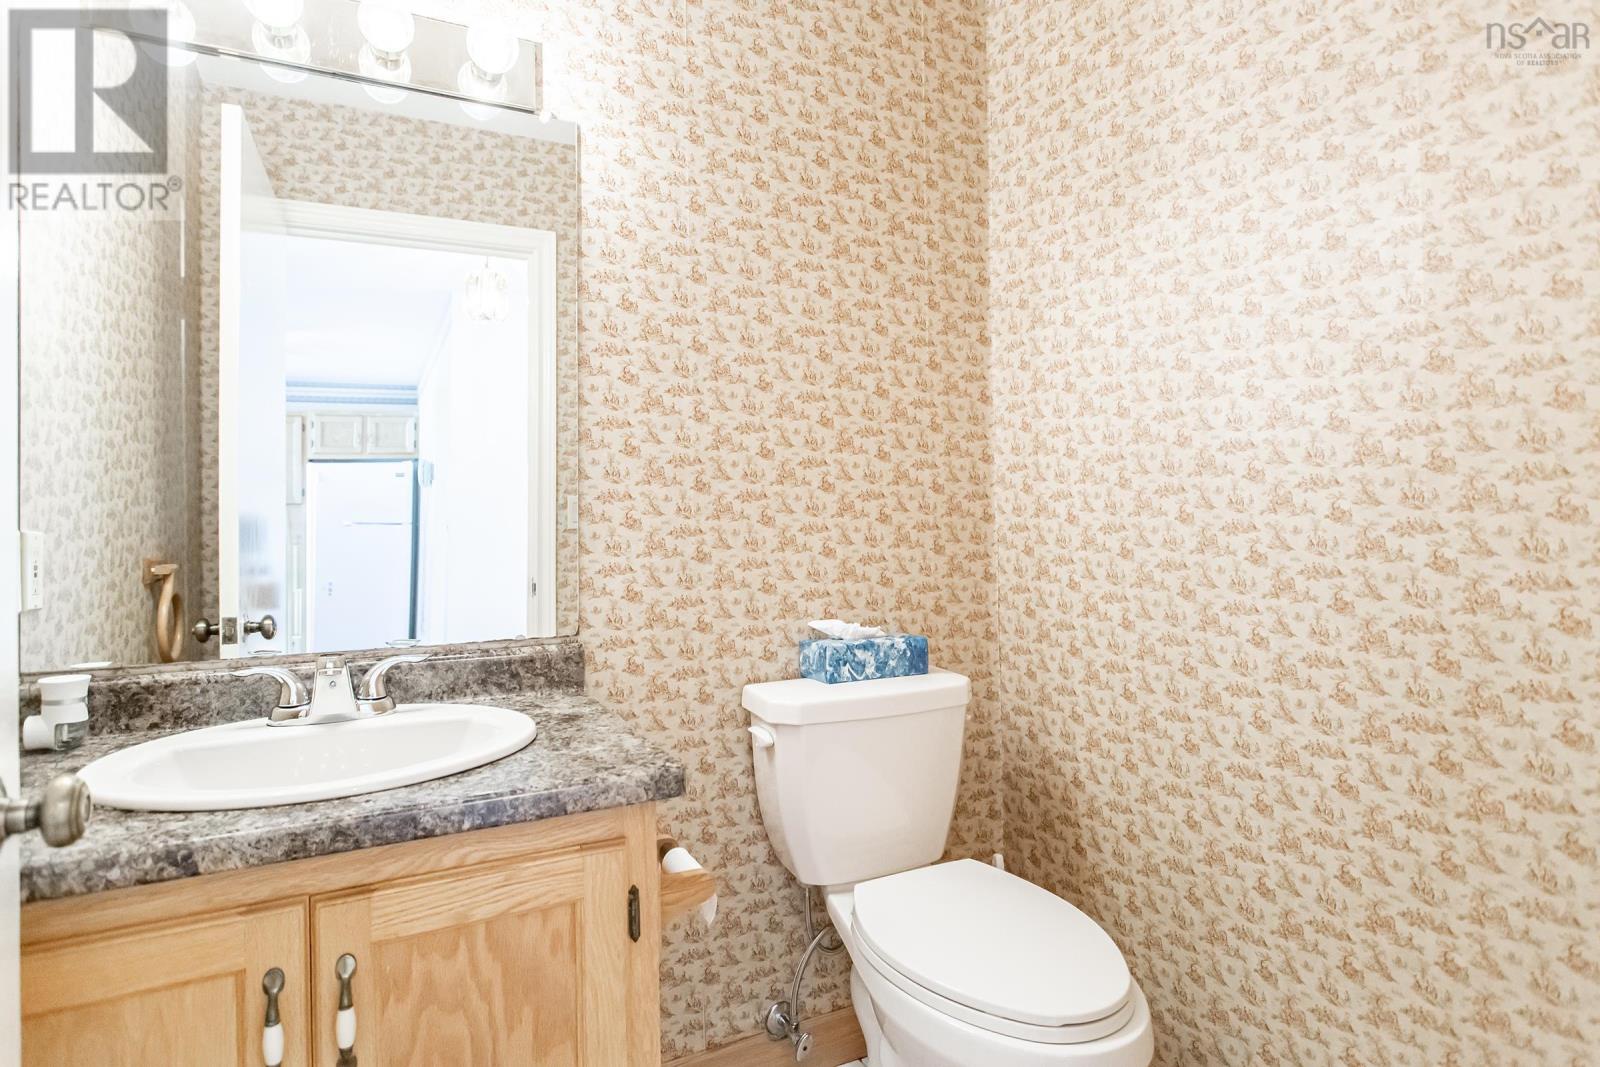
| 2pc Bathroom | 5.6x4.8 | |
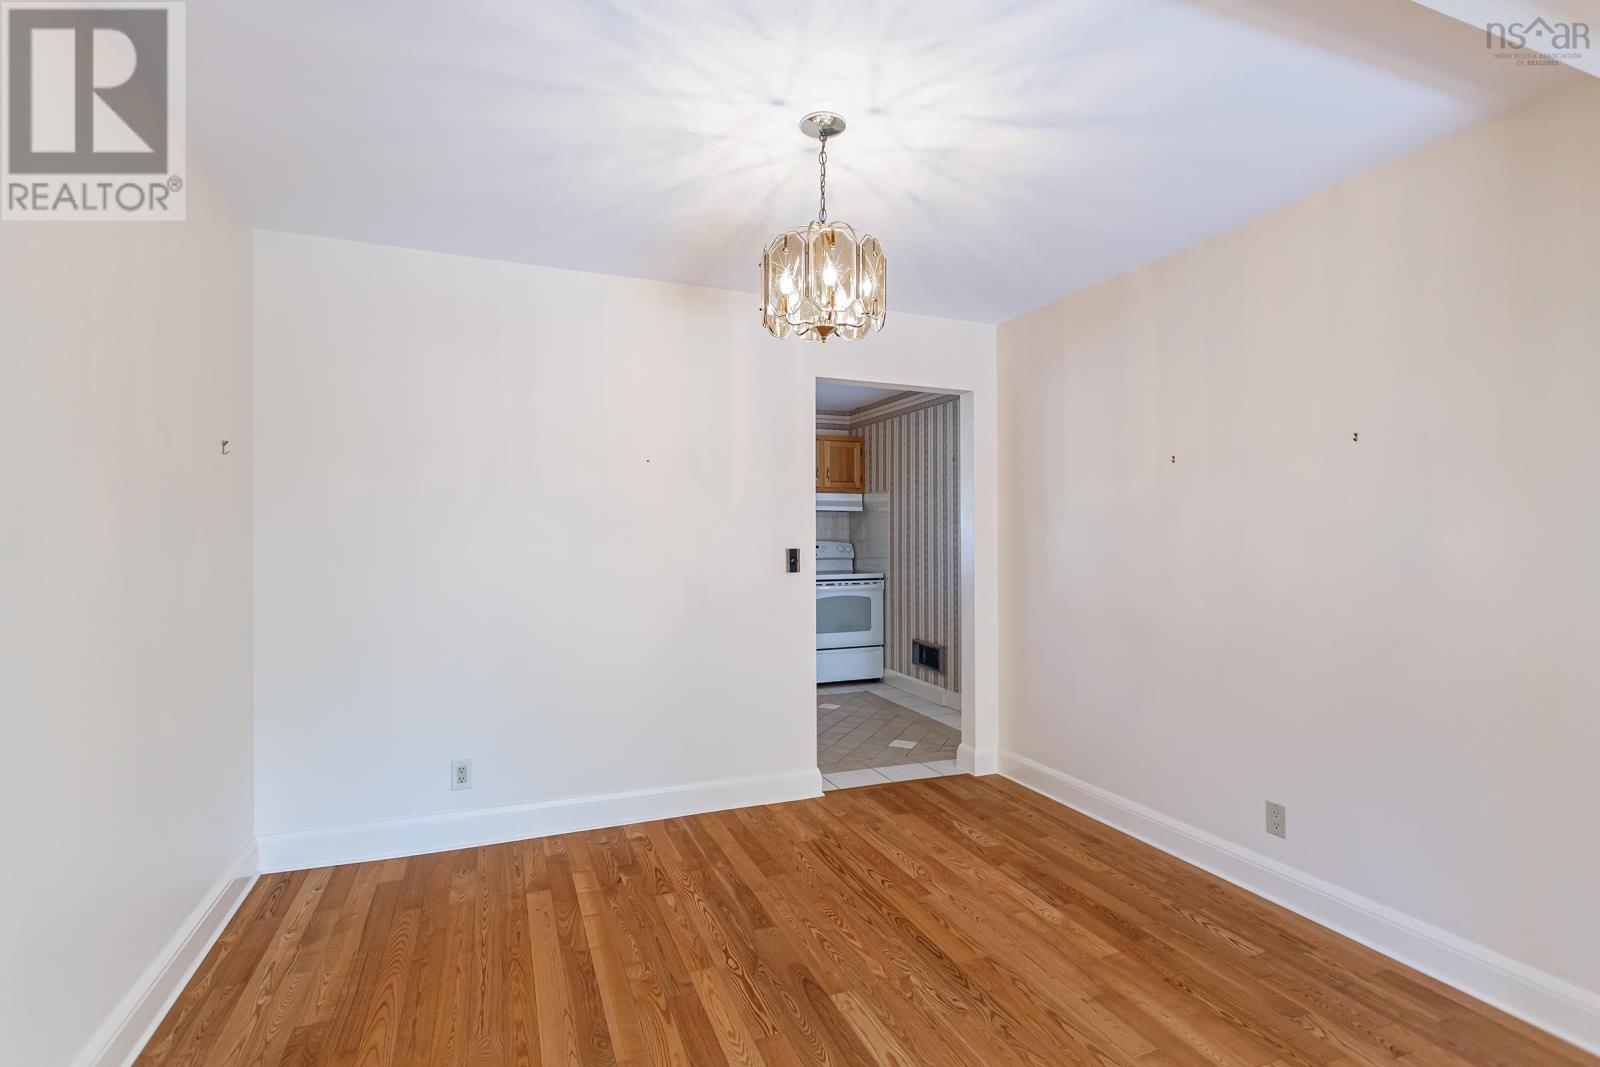
| Dining room | 11.5 x 10.5 | |
| Living room | 13.9x12+15.0x7.9 |
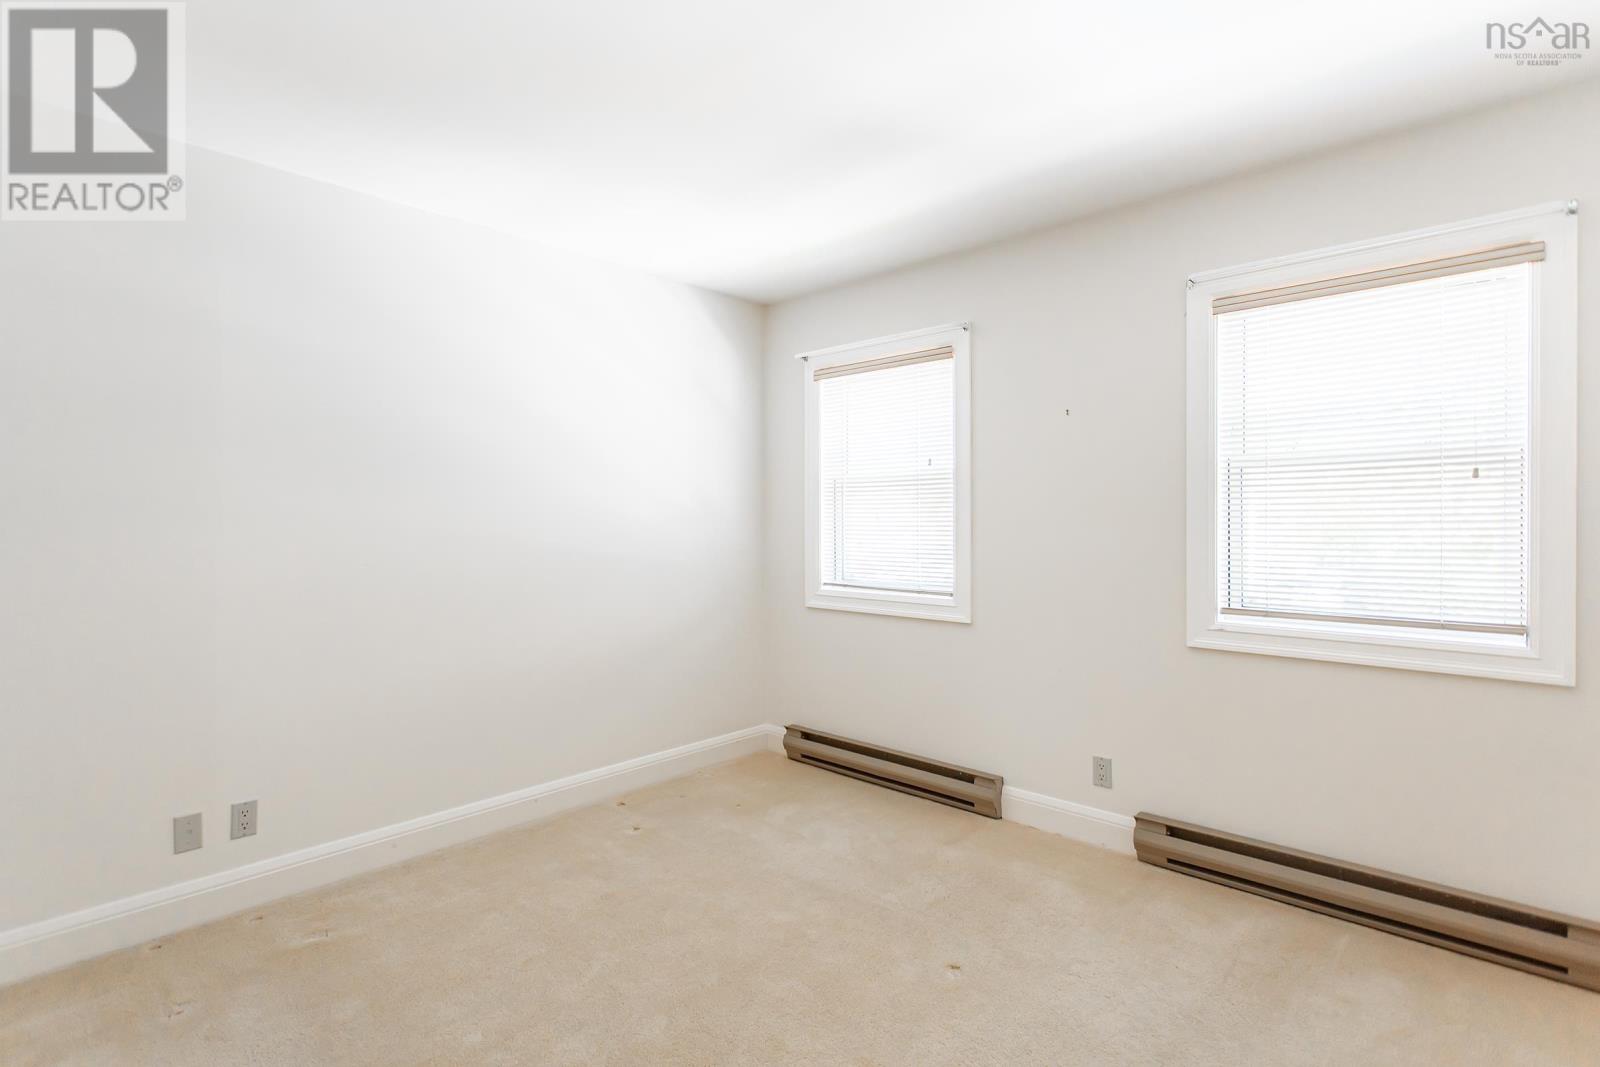
| Bedroom | 10.6x9.4 | |
| Bedroom | 12.0x10.0+jog | |
| 4pc Bathroom | 7.5x5.0 | |
| Primary Bedroom | 13.0x10.5+8.6x8.4 | |
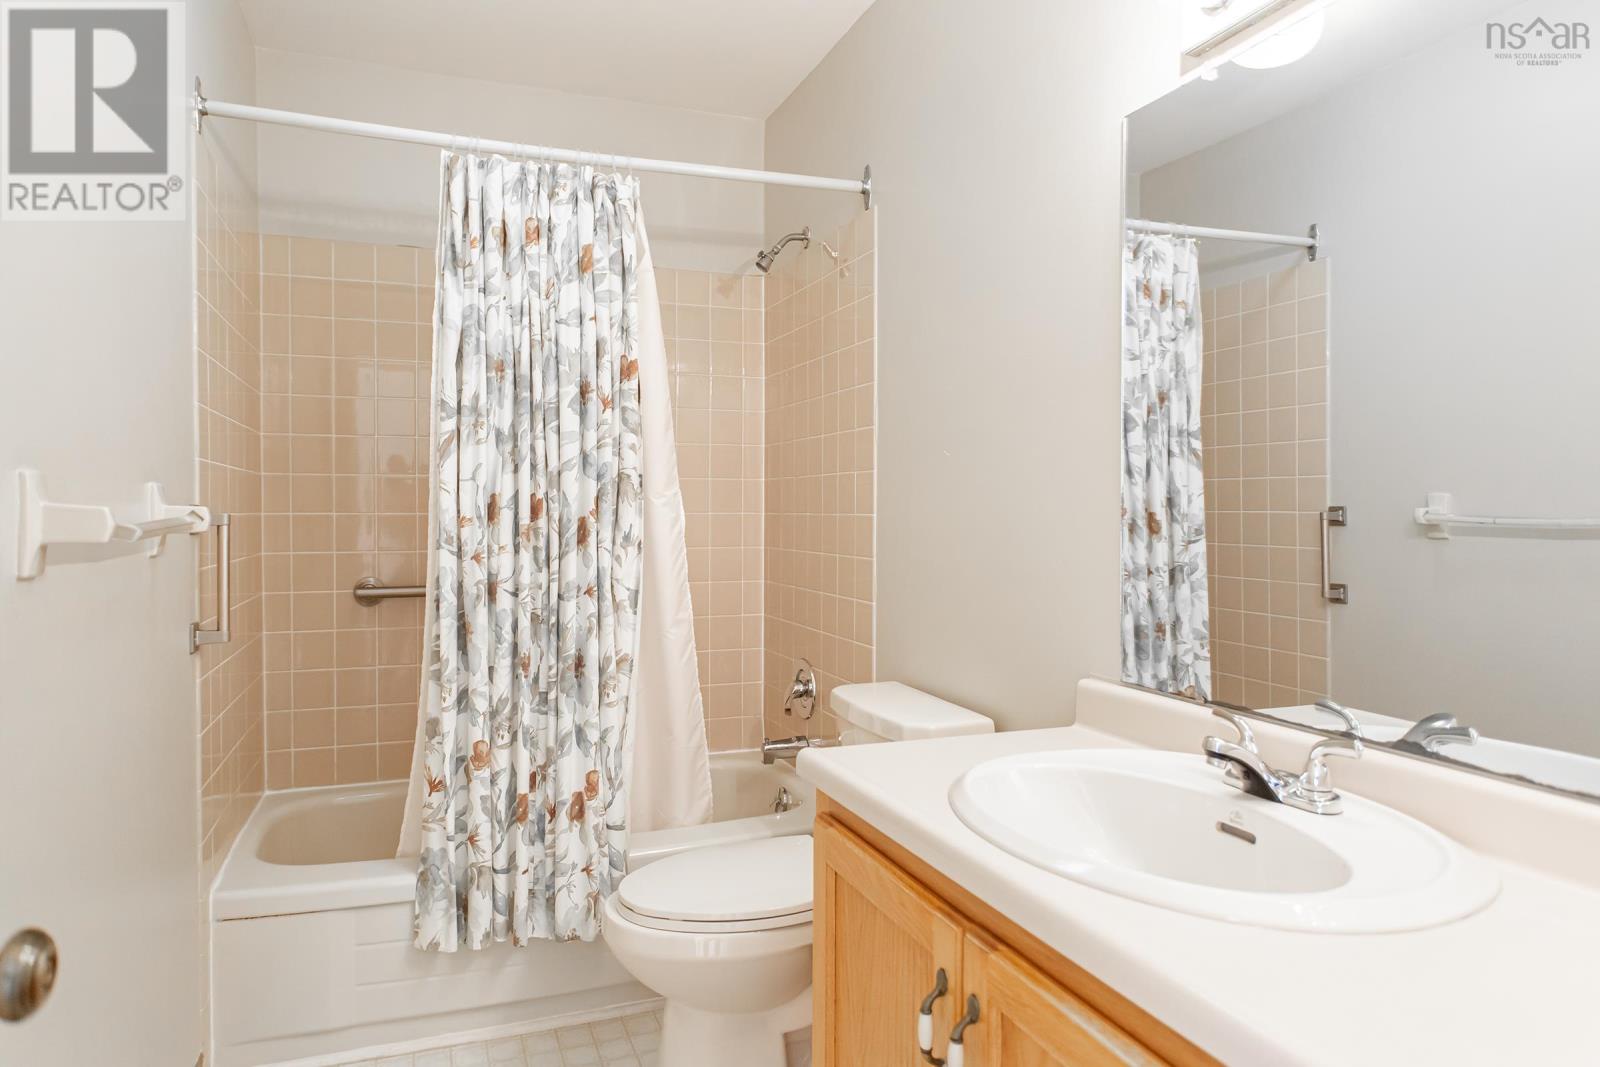
| 4pc Ensuite bath | 10.0x5.0 |
| Family room | 13.9x11.0+15.0x7.9 | |
| Storage | 21.0x10.1 |
Inquire Today

Dawn Magee
 MLS® Listing data is provided by The Canadian Real Estate Association (CREA) and is deemed reliable but not guaranteed. The trademarks REALTOR®, REALTORS®, and the REALTOR® logo are controlled by CREA and identify real estate professionals who are members of CREA. The trademarks MLS®, Multiple Listing Service® and related logos are owned by CREA and identify the quality of services provided by real estate professionals who are members of CREA. Listing information is provided by participating real estate brokerages.