
Description
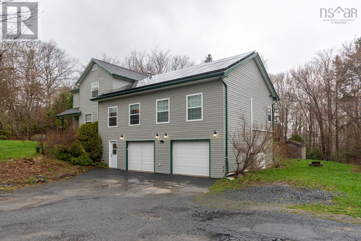
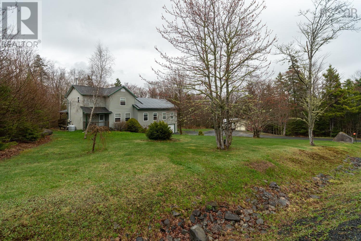
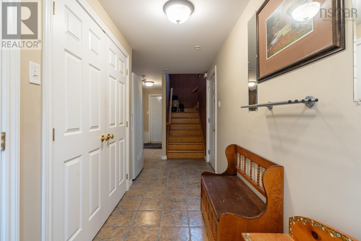
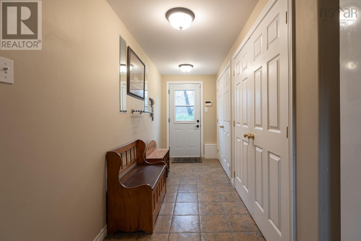
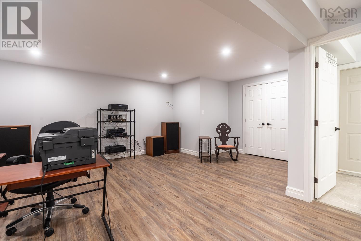
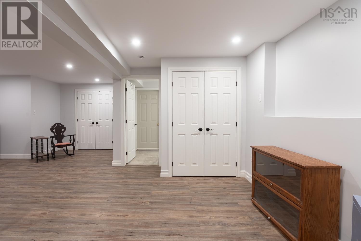
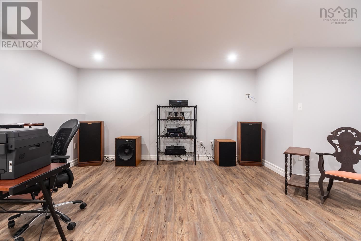
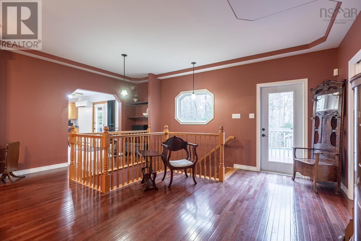
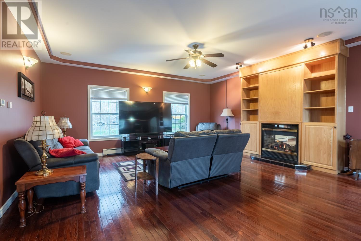
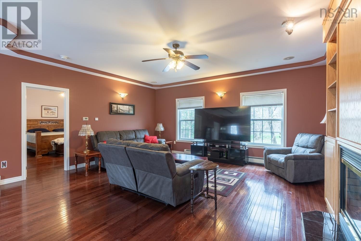
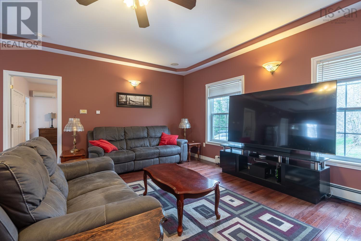
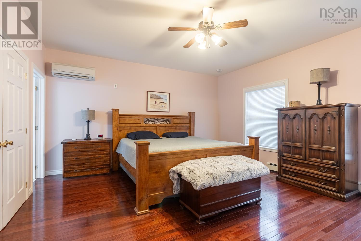
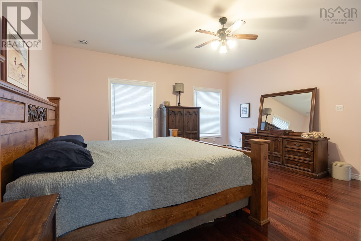
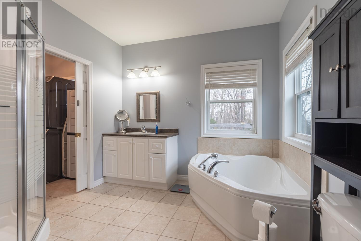
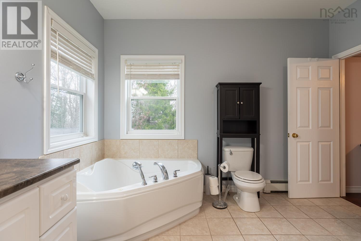
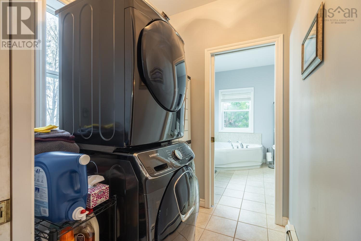
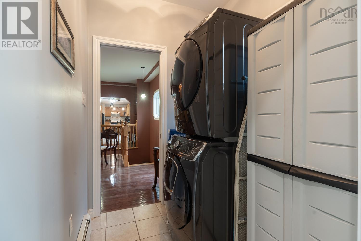
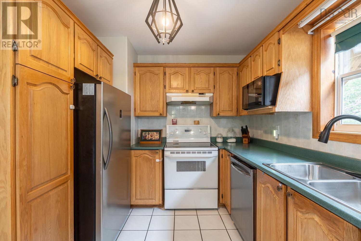
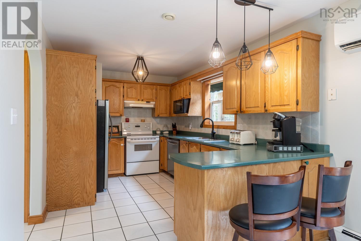
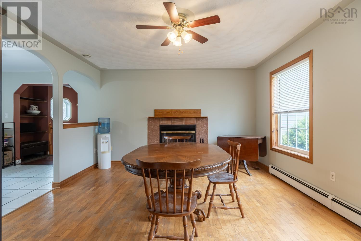
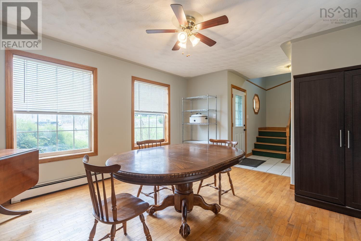
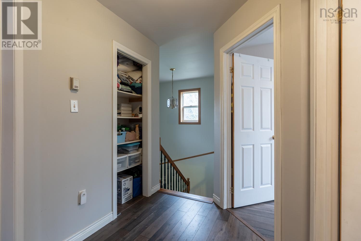
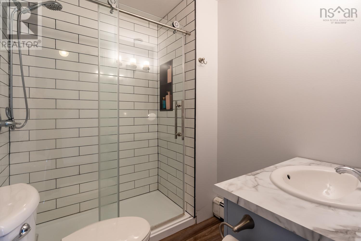
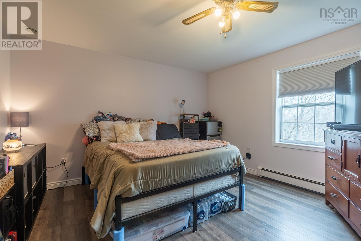
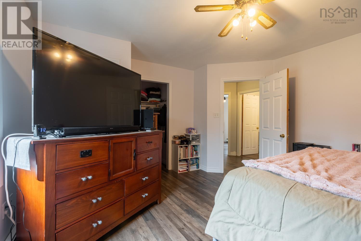
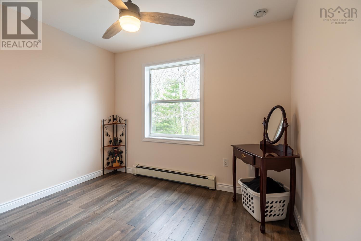
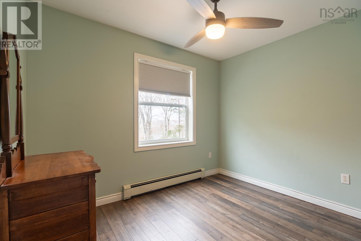
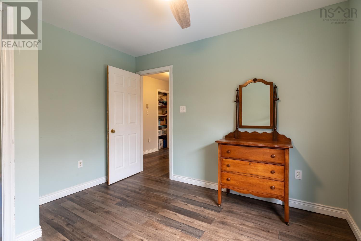
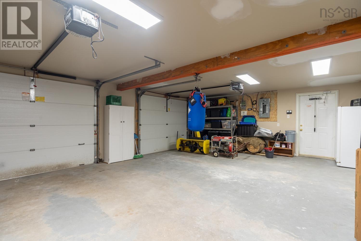
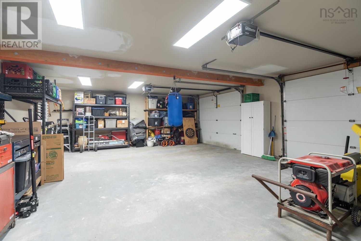
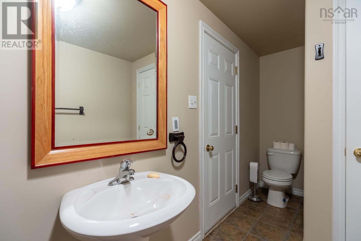
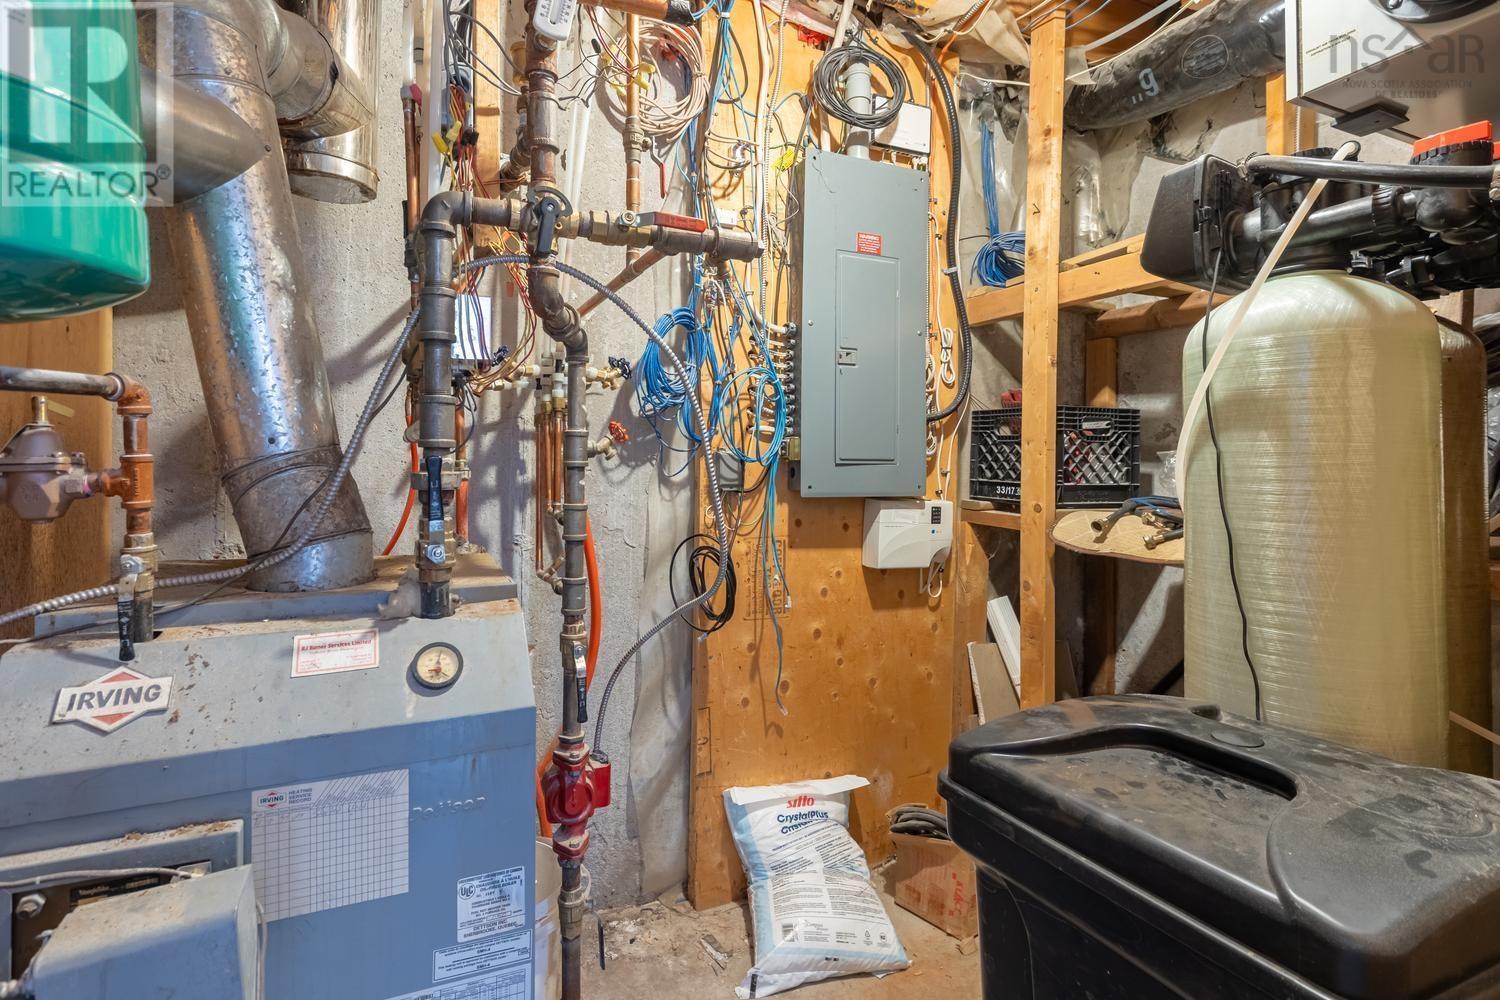
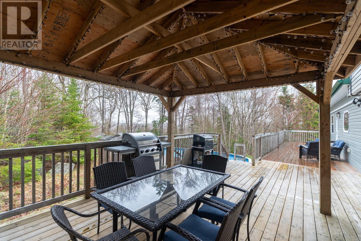
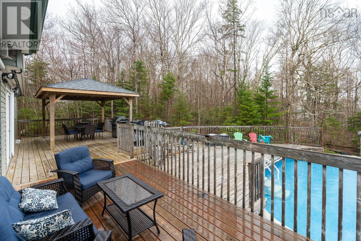
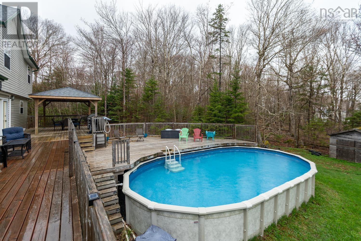
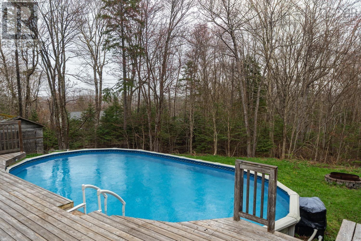
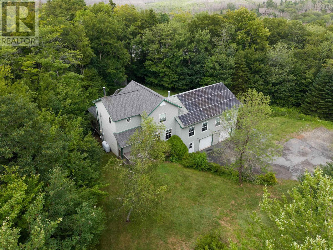
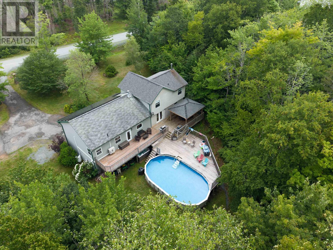
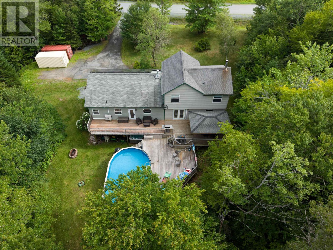
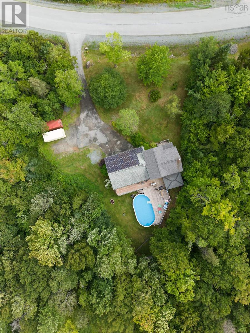
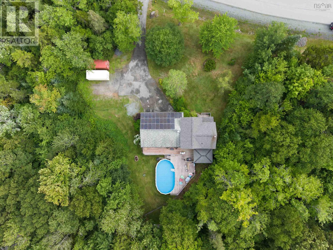
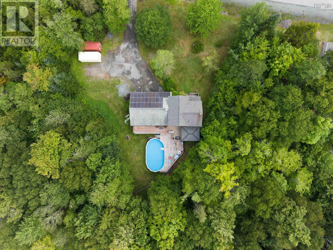
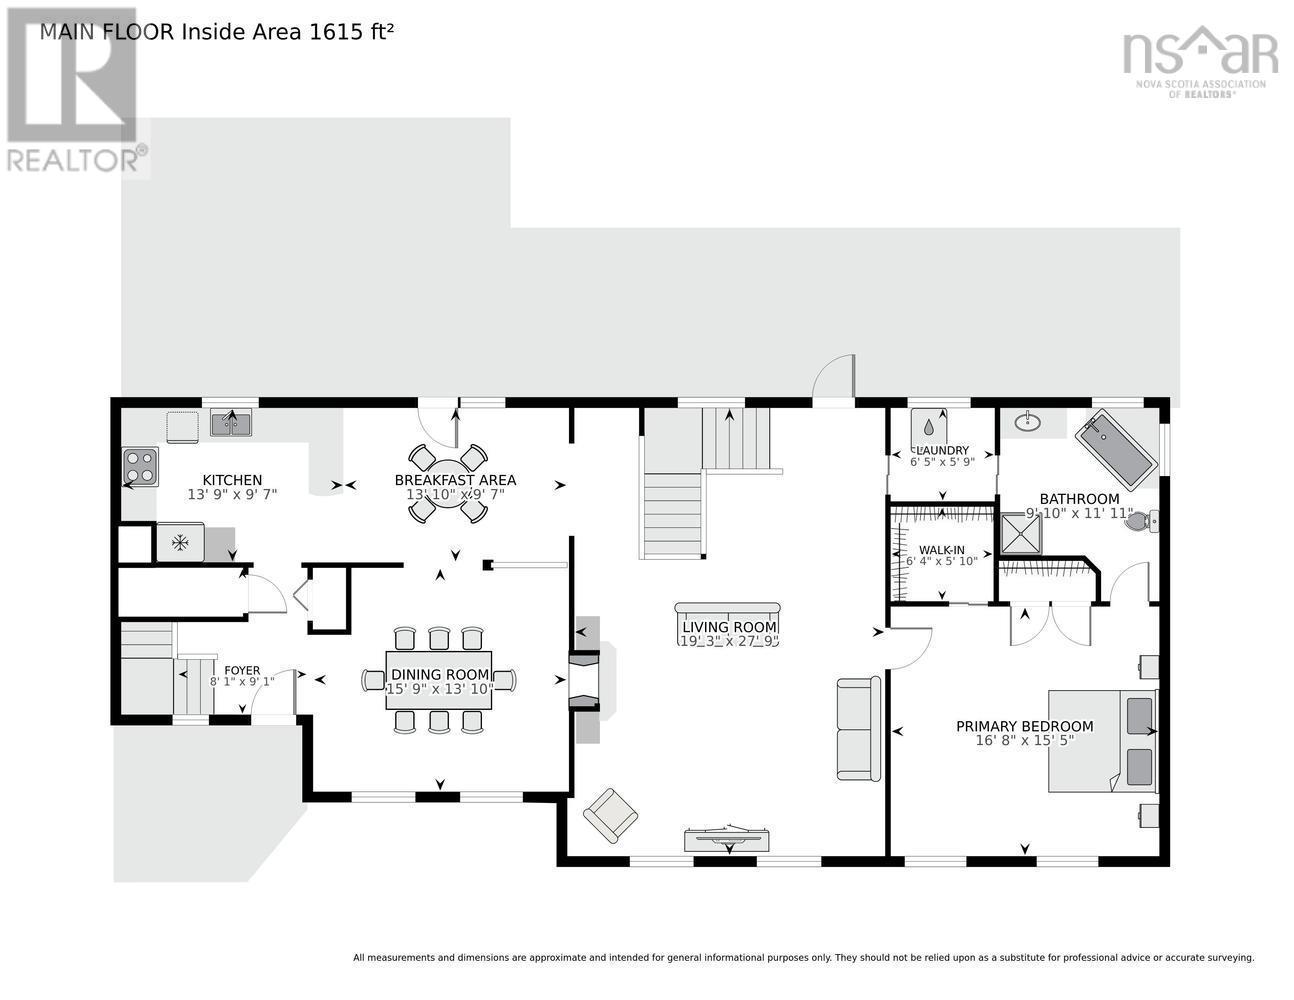
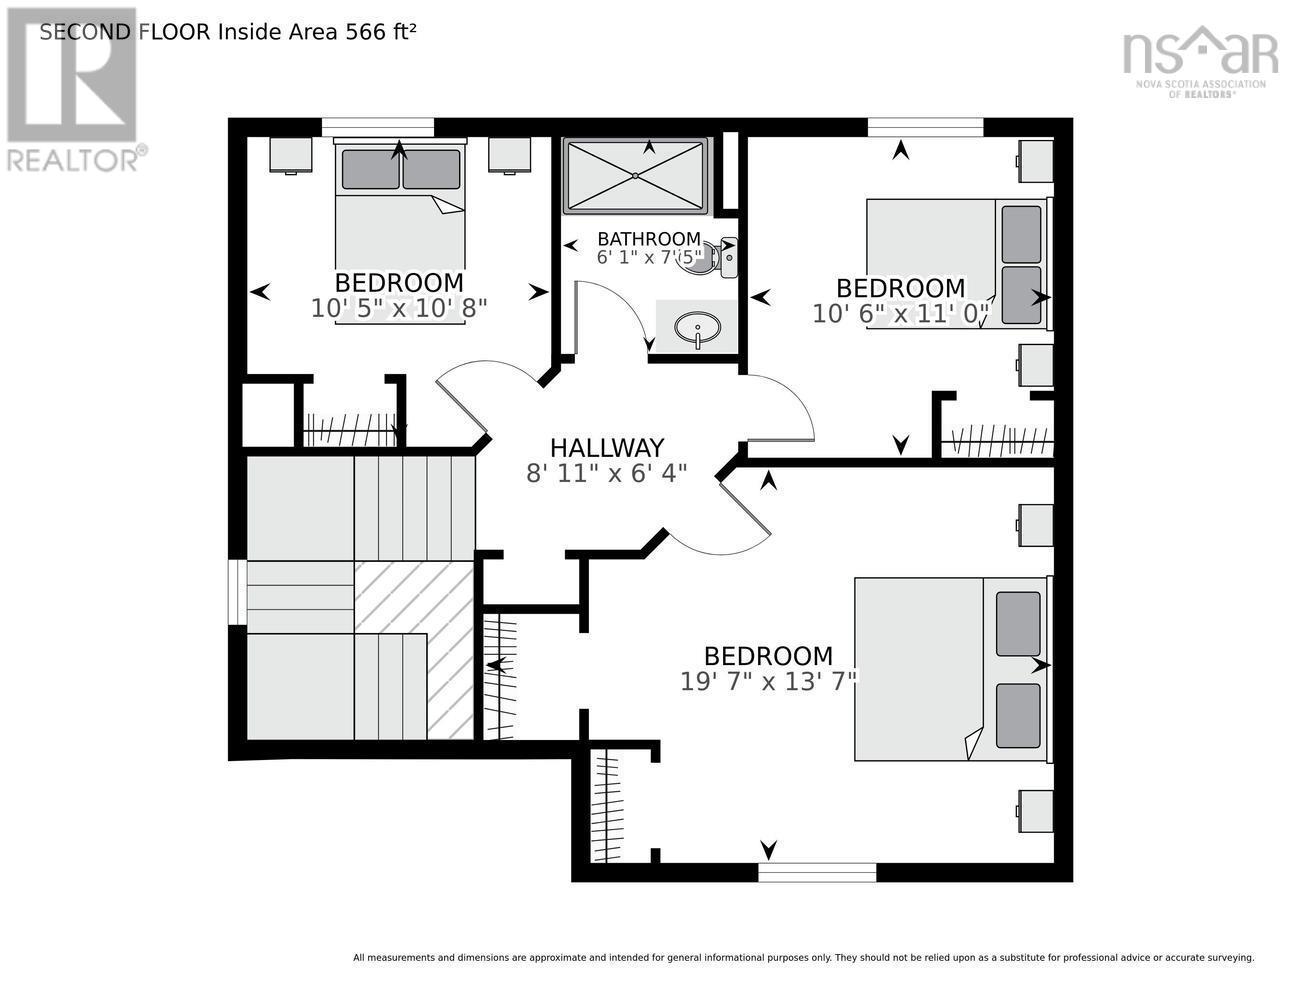
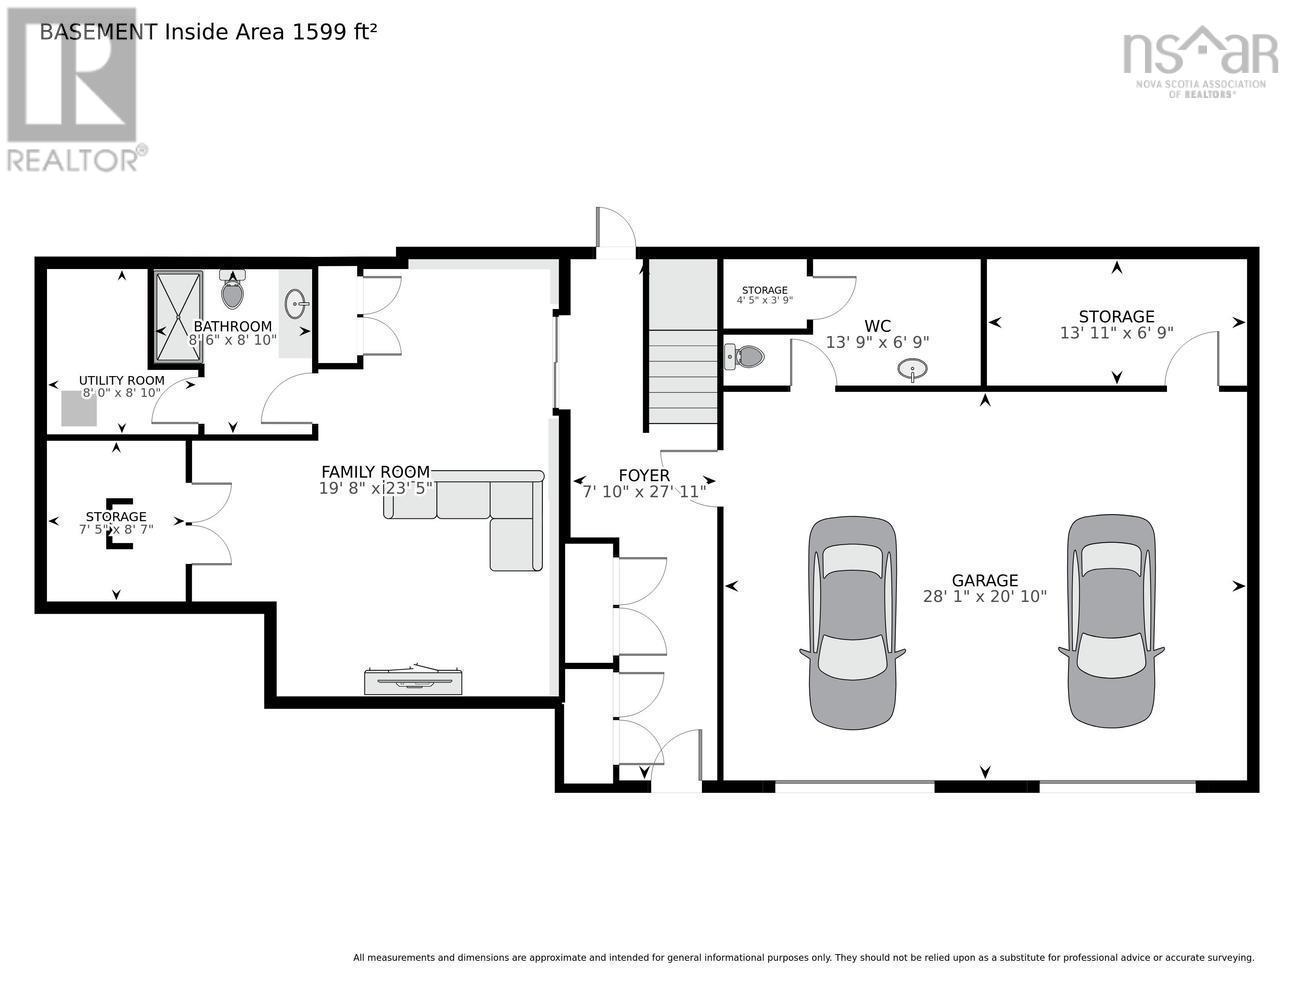
Spacious 4 Bedroom in a quiet subdivision, this 2 story with main level addition and double car garage sits on a large 1.4 acre lot, ideal for a family or a multi-generational home. From the driveway via the grade level front entry, the hallway opens to the lower level rec room /flex room. Stairs to up to main level lead to the Great Room (with cozy double-sided propane fireplace), main floor Primary Bedroom, bath and laundry. Carry on to the original portion of the house via the kitchen / dining nook, large dining room (formerly Living Room) and front foyer. Upstairs are 3 good sized bedrooms and full bath. Two back doors lead to the large deck, built-in gazebo, above ground pool and private treed back yard. The double car garage makes for a handy workspace (with its own 1/2 bath). Along with the oil fired heating system, this home has solar panels and ductless heat pumps. Close to all amenities at exit 5, shopping, groceries, restaurants and quick jump on to the highway - 20 mins from downtown.
- ID:
- 202619455
- Category:
- Single Family
- Status:
- Active
- Living Area:
- 3027.0 square feet
- Stories:
- 2.00
- Bathrooms:
- 4
- Bathrooms (partial):
- 1
- Bedrooms:
- 4
- Lot:
- 1.4302 acres
- MLS® Number:
- 202619455
- Common Interest
- Freehold
- Parcel Number:
- 40767378
- Year Built:
- 1997
- Building Type:
- House
- Community Name:
- Hammonds Plains
- Days On Market:
- 70
- Level
- Gazebo
- Walk-In Closet
- Above ground pool
- School Bus
- Recreational Facilities
- Water softener
- Hot Tub
- Range - Electric
- Dishwasher
- Air Conditioned
- Heat Pump
- Baseboard heaters
- In Floor Heating
- Oil
- Electric
- Propane
- Solar
- Hot Water
- Ductless
- Furnace
- Poured Concrete
- Vinyl
- Hardwood
- Laminate
- Ceramic Tile
- Garage
- Paved Yard
- House
- Drilled Well
- Septic System
| Kitchen | 13.9 x 9.7 | |
| Dining room | 15.9 x 13.10 | |
| Dining nook | 13.10 x 9.7 | |
| Great room | 19.3 x 27.9 | |
| Foyer | 8.1 x 9.1 | |
| Primary Bedroom | 16.8 x 15.5 | |
| 4pc Bathroom | 9.10 x 11.11 | |
| Laundry room | 6.6 x 5.9 |
| Bedroom | 15.7 x 13.7 | |
| Bedroom | 10.6 x 11 | |
| Bedroom | 10.5 x10. 8 | |
| 3pc Bathroom | 6.1 x 7.5 |
| Recreational, Games room | 19.8 x 23.5 | |
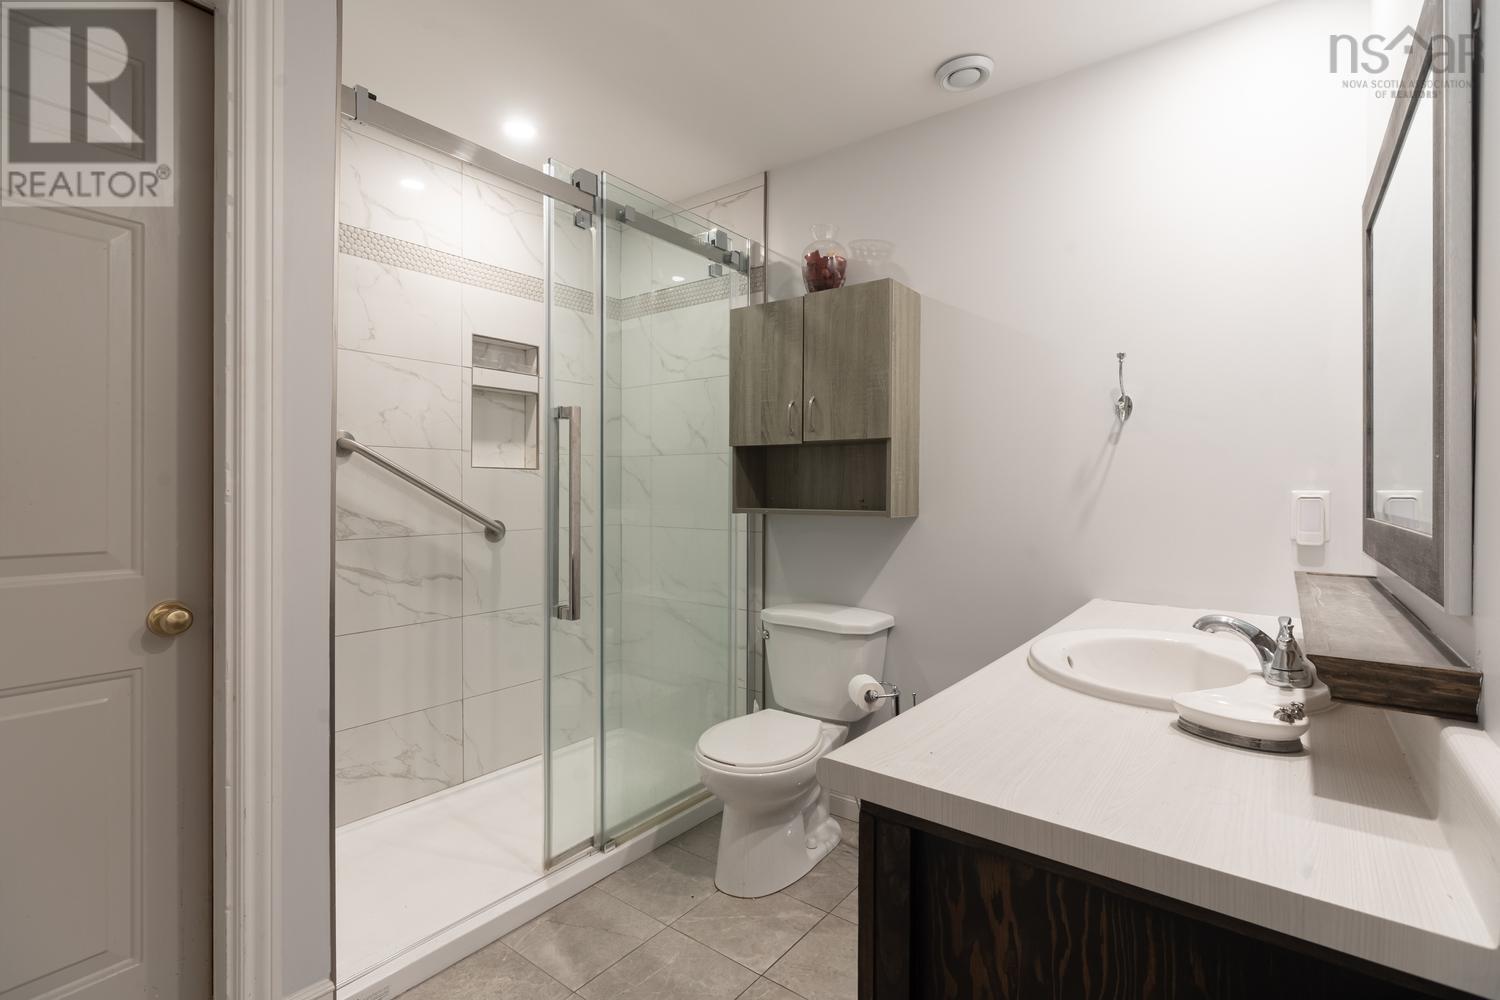
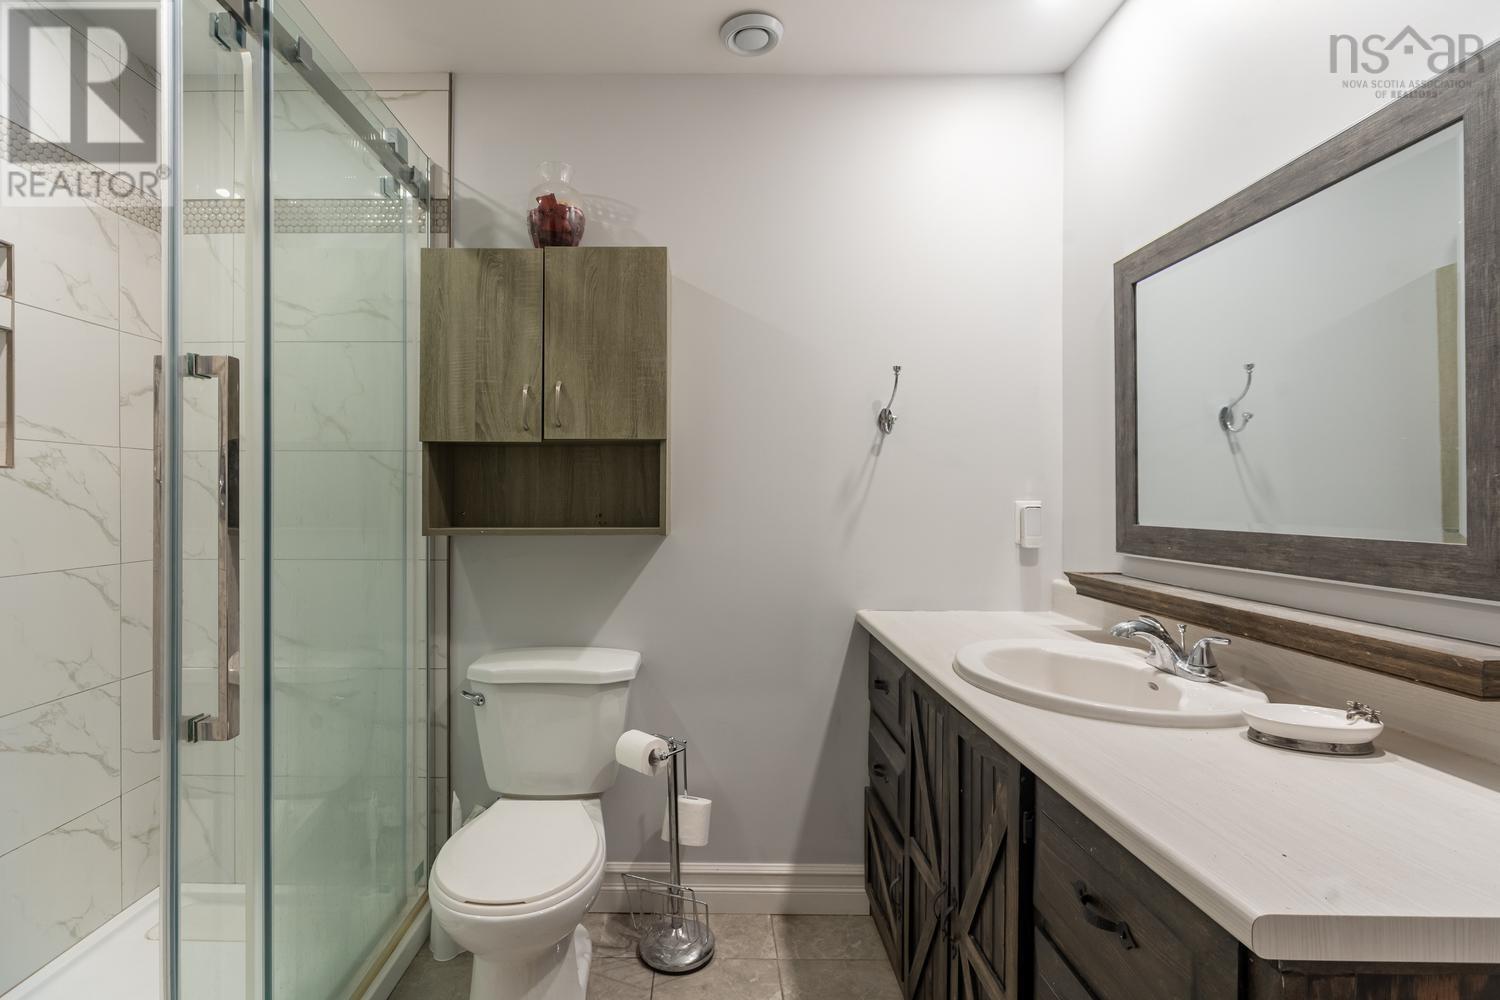
| 3pc Bathroom | 8.6 x 8.10 | |
| 2pc Bathroom | 13 x 6.5 | |
| Storage | 13. 10 x 6.5 |
Inquire Today

Dawn Magee
 MLS® Listing data is provided by The Canadian Real Estate Association (CREA) and is deemed reliable but not guaranteed. The trademarks REALTOR®, REALTORS®, and the REALTOR® logo are controlled by CREA and identify real estate professionals who are members of CREA. The trademarks MLS®, Multiple Listing Service® and related logos are owned by CREA and identify the quality of services provided by real estate professionals who are members of CREA. Listing information is provided by participating real estate brokerages.