
Description
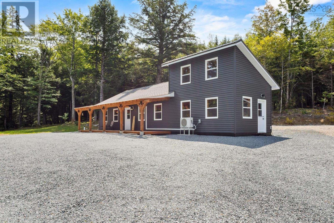
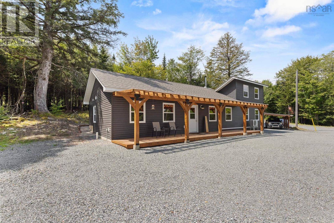
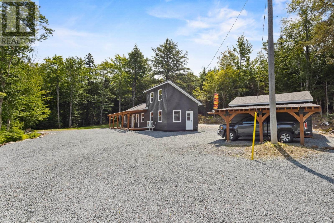
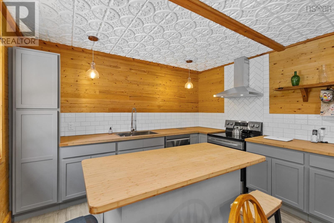
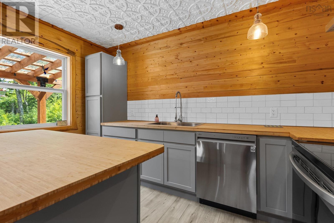
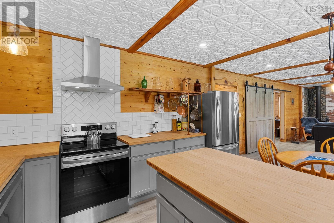
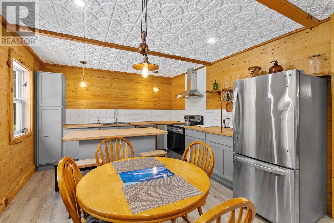
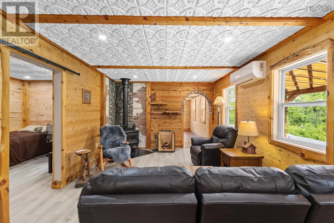
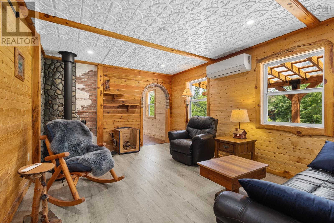
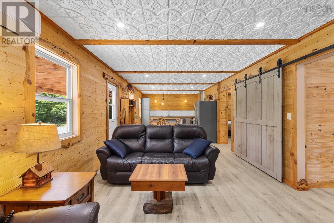
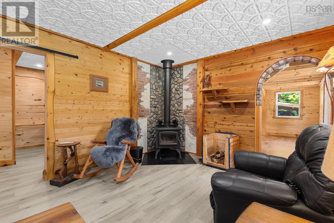
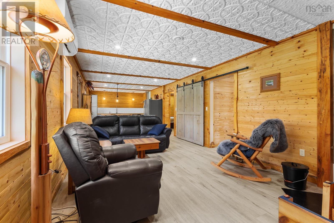
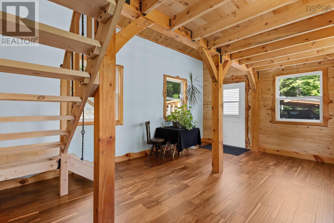
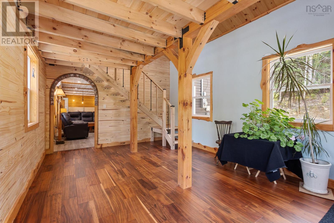
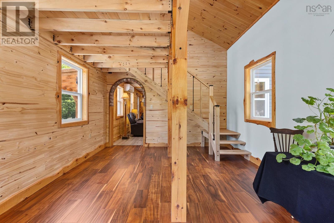
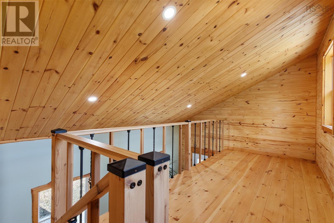
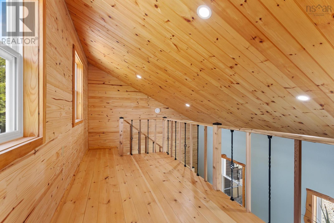
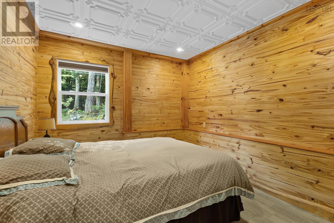
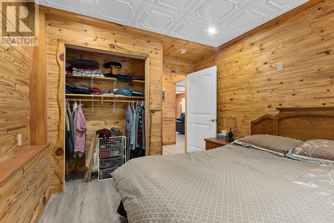
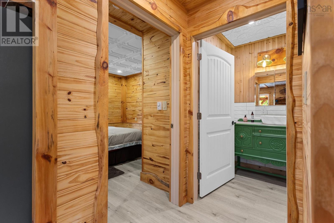
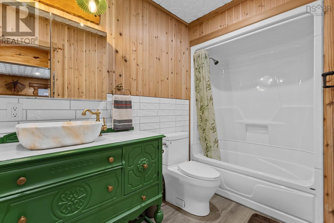
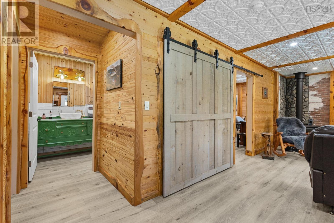
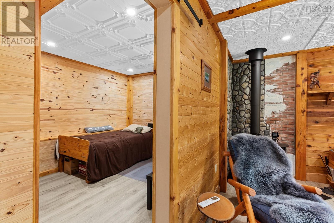
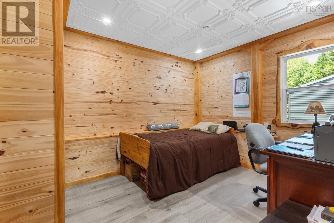
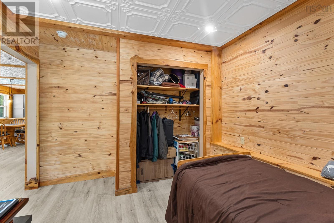
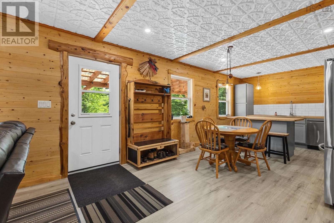
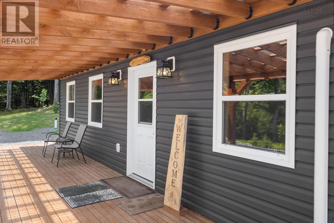
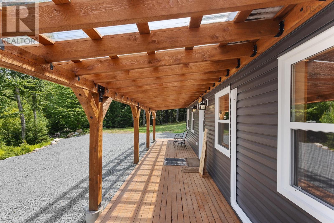
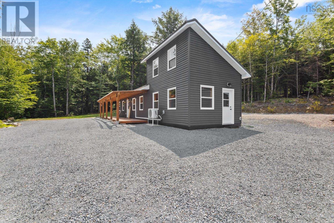
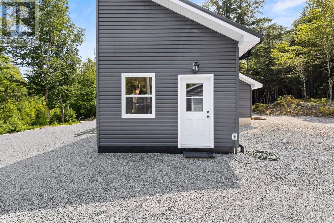
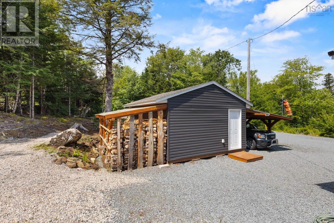
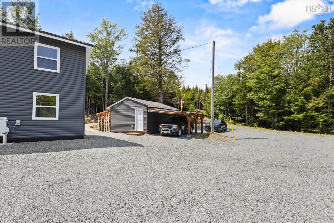
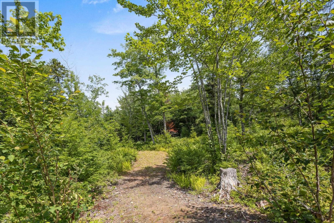
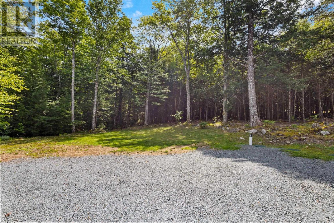
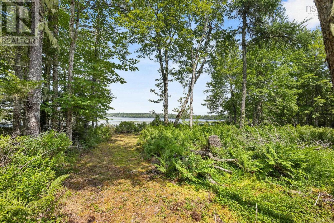
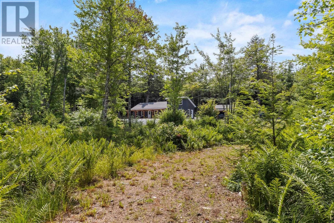
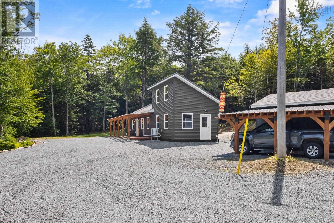
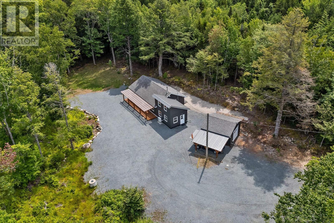
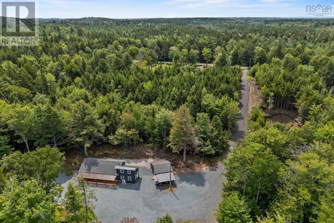
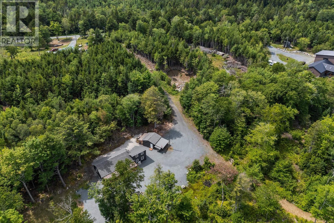
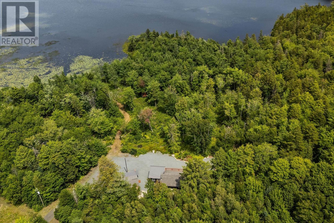
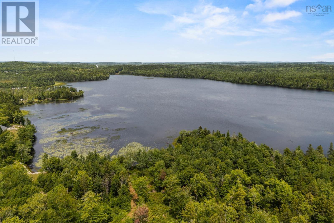
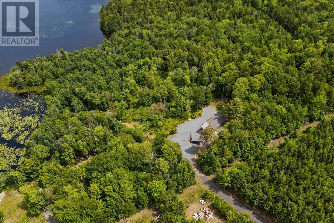
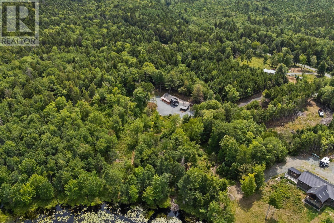
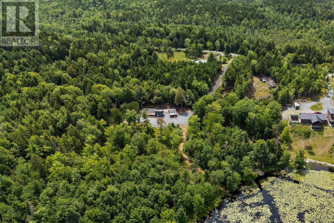
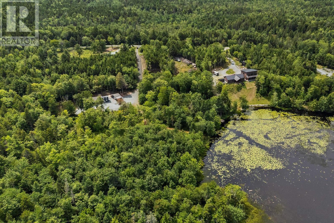
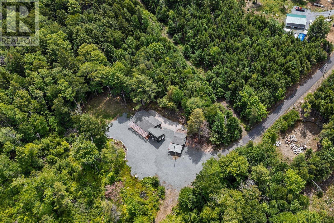
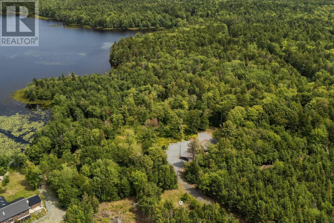
Nestled on 3.83 acres of complete wooded privacy with approximately 600 feet of pristine lakefront, this exceptional property offers a rare combination of tranquility, quality craftsmanship, and modern comfort just 12 km from Bridgewater. Surrounded by nature with breathtaking 360-degree views, enjoy your own secluded cove, frequent visits from loons, eagles, hummingbirds, and an abundance of wildlife right from your doorstep. Completely renovated from top to bottom, this meticulously maintained 3-bedroom, 1-bath home showcases unmatched pride of ownership with high-end custom finishes throughout. The warm and inviting interior features authentic Asian rustic pine, cedar accents, antique brick, and hand-selected beach stone, creating a truly one-of-a-kind living space. A newly completed engineered addition with loft (January 2026) provides additional versatile living space, while year-round comfort is ensured with a highly efficient wood stove, ductless heat pump, HVAC system, and electric baseboard heating. The durable metal roof is less than five years old, and the rear of the home and wired shed/carport with enclosed generator benefit from professionally designed double drainage systems and low-maintenance gravel landscaping. Whether youre looking for a year-round residence, a peaceful retirement retreat, a cottage getaway, or an incredible Airbnb investment opportunity, this turnkey waterfront property offers endless possibilities in an unforgettable setting. (id:56844)
- ID:
- 202619448
- Category:
- Single Family
- Status:
- Active
- Living Area:
- 1273.0 square feet
- Stories:
- 2.00
- Bathrooms:
- 1
- Bedrooms:
- 3
- Lot:
- 3.8286 acres
- MLS® Number:
- 202619448
- Common Interest
- Freehold
- Parcel Number:
- 60691847
- Year Built:
- 2021
- Building Type:
- House
- Community Name:
- Italy Cross
- Days On Market:
- 23
- Lake view
- Treed
- Sloping
- Wheelchair access
- Waterfront on lake
- School Bus
- Washer
- Refrigerator
- Dishwasher
- Stove
- Dryer
- Heat Pump
- Chalet
- Heat Pump
- Stove
- Electric
- Wood
- Poured Concrete
- None
- Vinyl
- Engineered hardwood
- Vinyl
- Detached Garage
- Garage
- Carport
- Parking Space(s)
- Gravel
- House
- Dug Well
- Well
- Septic System
| Primary Bedroom | 13.3x9.7 | |
| Kitchen | 132.7x12.2 | |
| 4pc Bathroom | 10.6x5.5 | |
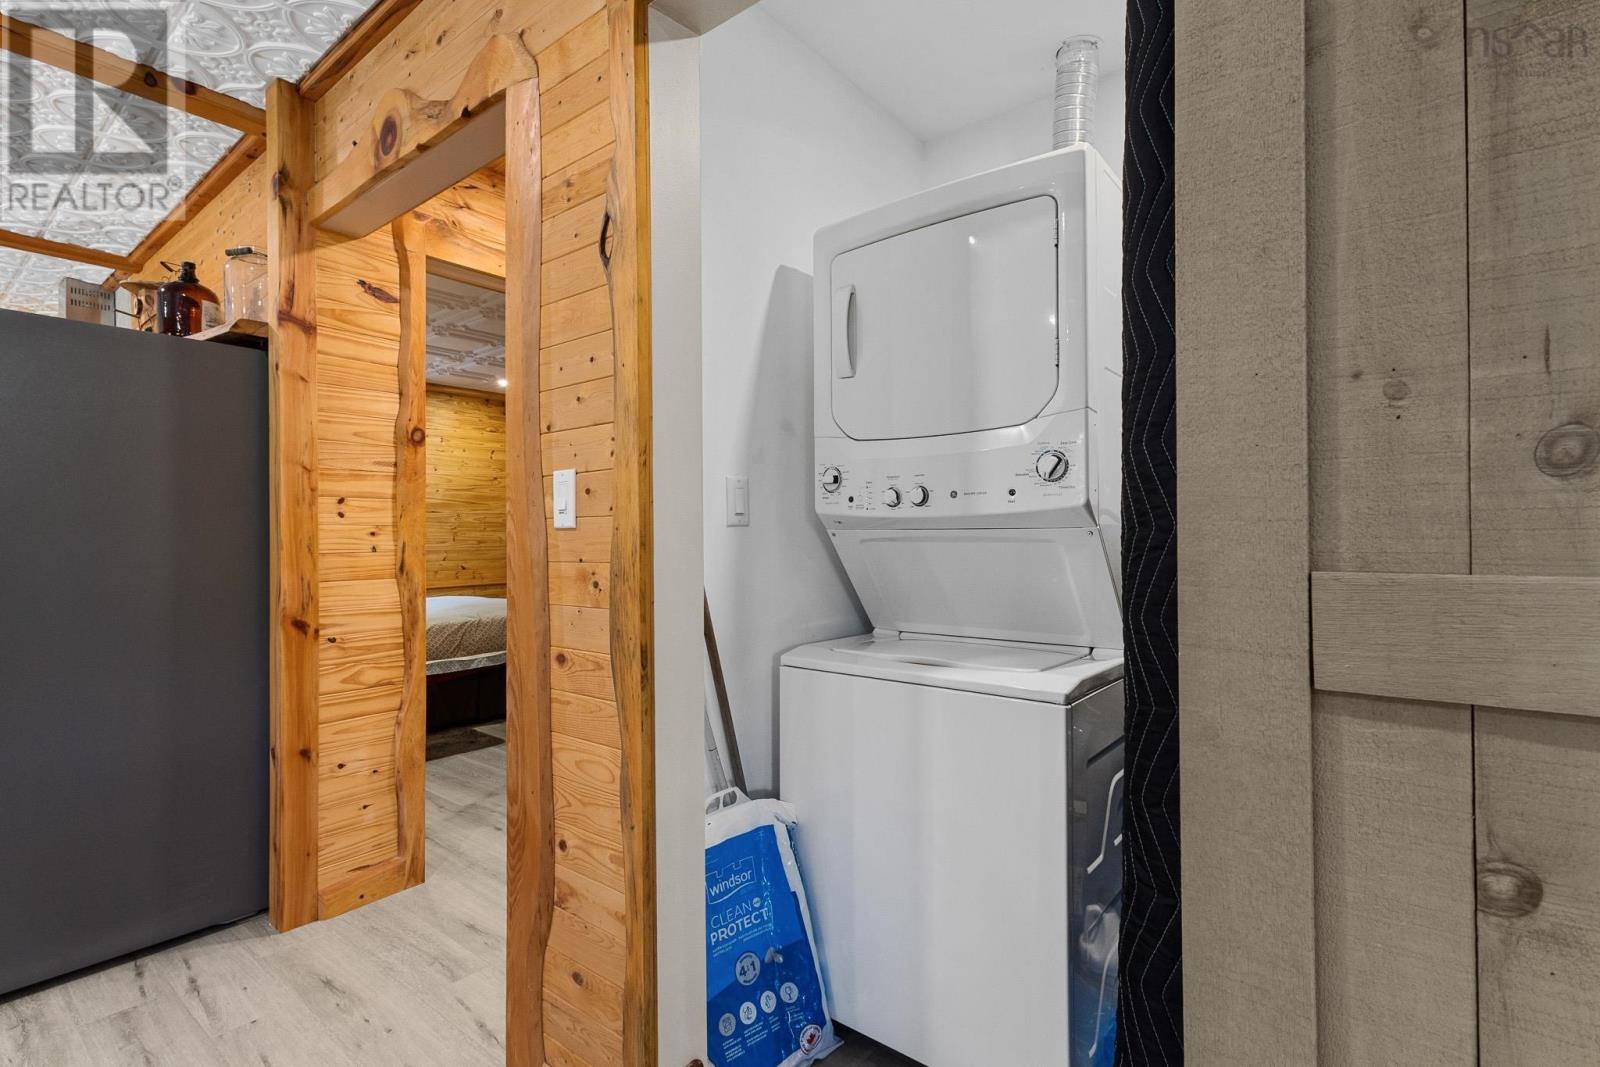
| Utility room | 6.5x4.3 | |
| Bedroom | 13.2x9.11 | |
| Bedroom | 17.6x12.1 |
| Other | 17.6x6.5 |
Inquire Today

Dawn Magee
 MLS® Listing data is provided by The Canadian Real Estate Association (CREA) and is deemed reliable but not guaranteed. The trademarks REALTOR®, REALTORS®, and the REALTOR® logo are controlled by CREA and identify real estate professionals who are members of CREA. The trademarks MLS®, Multiple Listing Service® and related logos are owned by CREA and identify the quality of services provided by real estate professionals who are members of CREA. Listing information is provided by participating real estate brokerages.