
Description
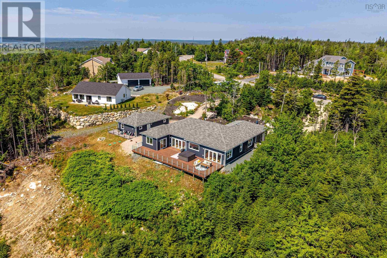
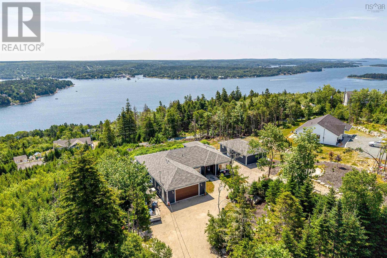
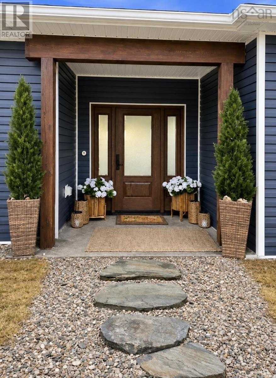
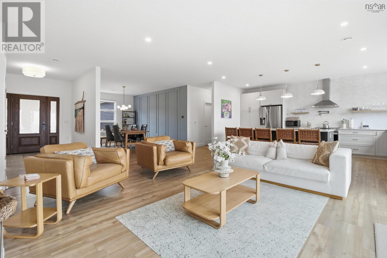
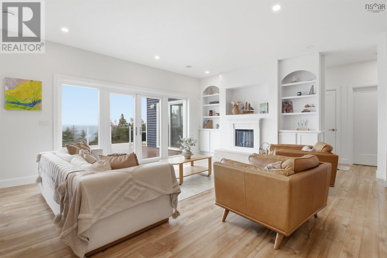
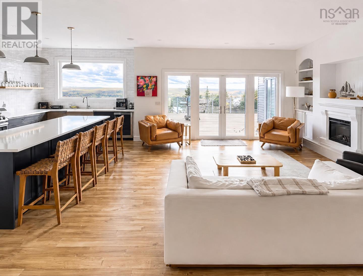
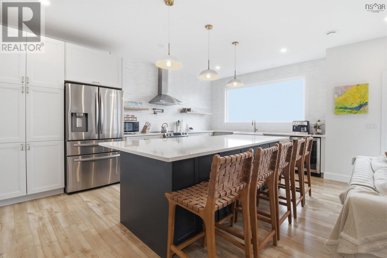
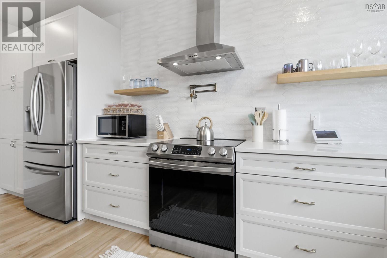
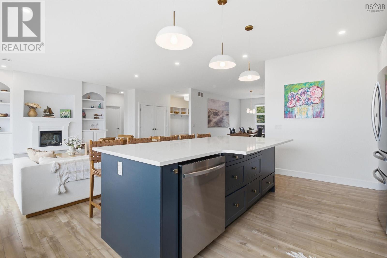
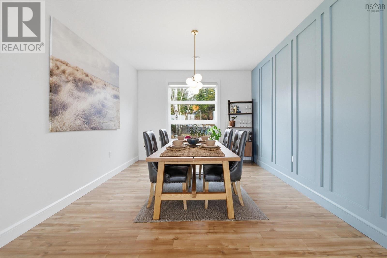
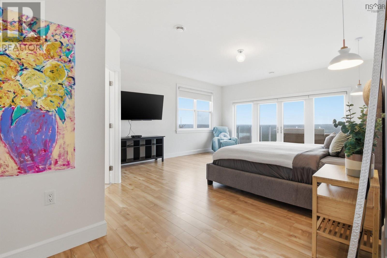
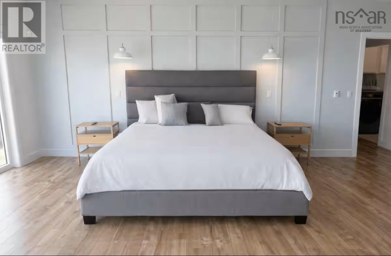
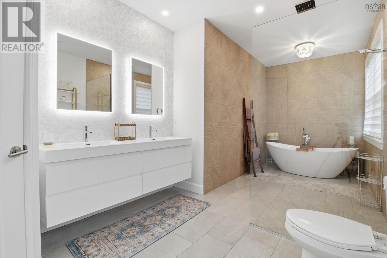
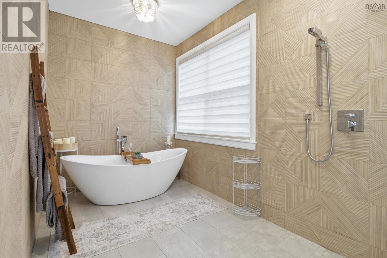
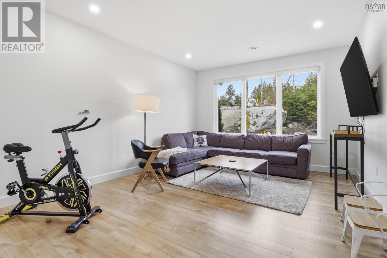
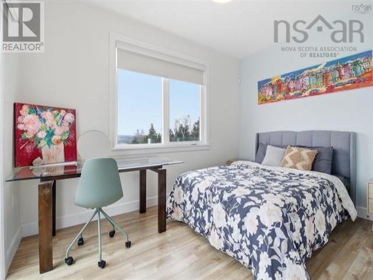
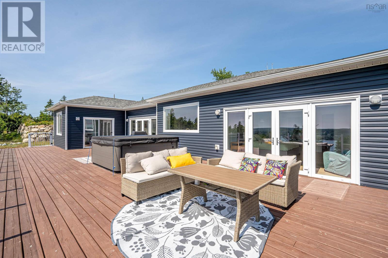
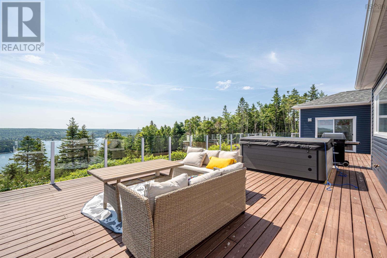
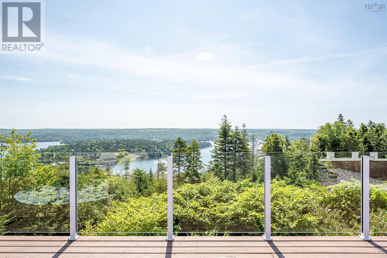
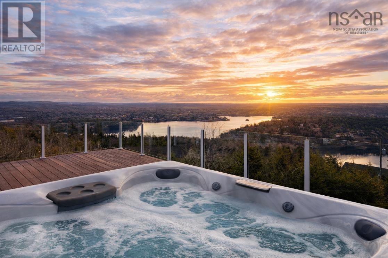
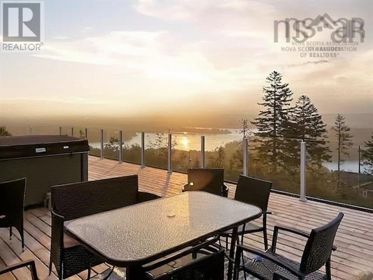
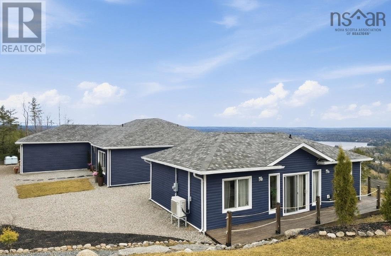
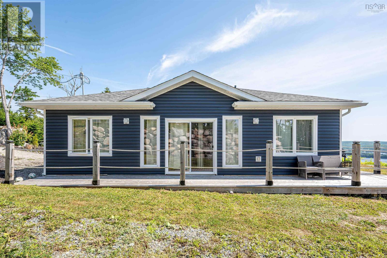
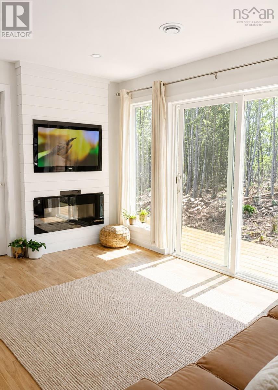
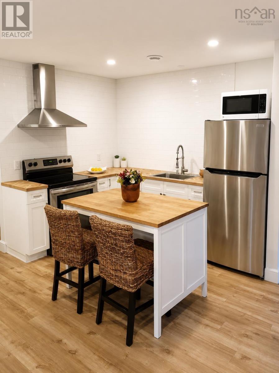
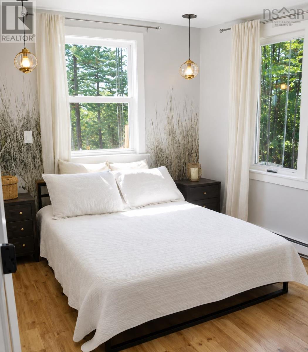
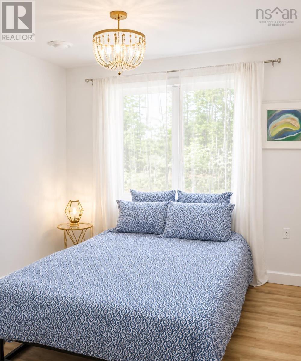
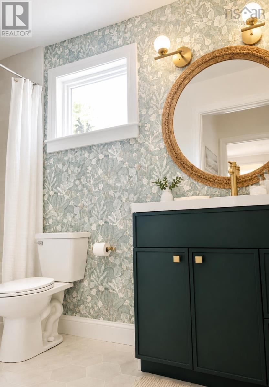
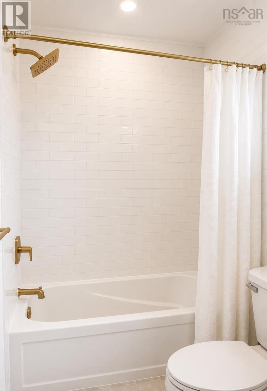
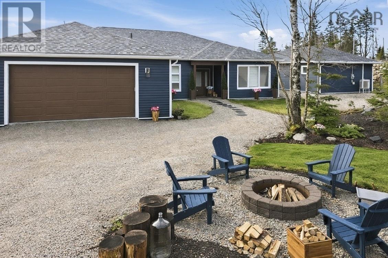
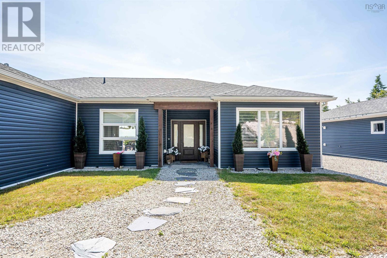
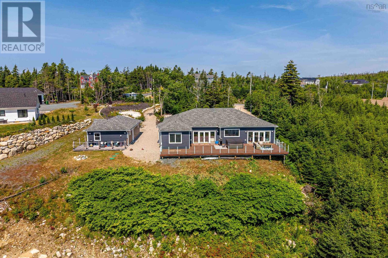
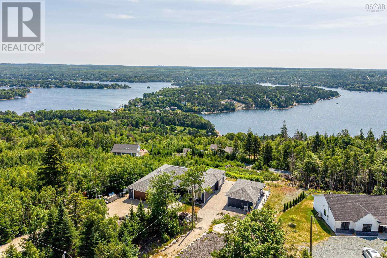
Exceptional design, premium craftsmanship, and an unrivalled setting come together in this executive slab-on-grade bungalow overlooking St. Margarets Bay. Completed in 2022 and located in the highly desirable community of Boutiliers Point, the home showcases custom high-end finishes throughout its thoughtfully designed four-bedroom layout, where expansive windows frame spectacular ocean views. Radiant in-floor heating, central air conditioning, and generous open-concept living spaces create effortless everyday comfort, while the expansive waterfront-facing deck and hot tub extend the living experience outdoors. In addition to the main residence, you get a fully detached two-bedroom carriage house! Perfectly private and offering outstanding flexibility for extended family, guests, or rental income. All this, with easy access to Halifax, Tantallon, the South Shore, and all amenities. (id:56844)
- ID:
- 202619369
- Category:
- Single Family
- Status:
- Active
- Living Area:
- 2422.0 square feet
- Stories:
- 1.00
- Bathrooms:
- 2
- Bedrooms:
- 4
- Lot:
- 0.9382 acres
- MLS® Number:
- 202619369
- Common Interest
- Freehold
- Parcel Number:
- 41186735
- Year Built:
- 2022
- Building Type:
- House
- Community Name:
- Boutiliers Point
- Days On Market:
- 24
- Ocean view
- View of water
- Treed
- Sloping
- Walk-In Closet
- Generator
- Hot Tub
- Wall unit
- Bungalow
- In Floor Heating
- Propane
- Concrete Slab
- Poured Concrete
- None
- Vinyl
- Laminate
- Ceramic Tile
- Attached Garage
- Garage
- Gravel
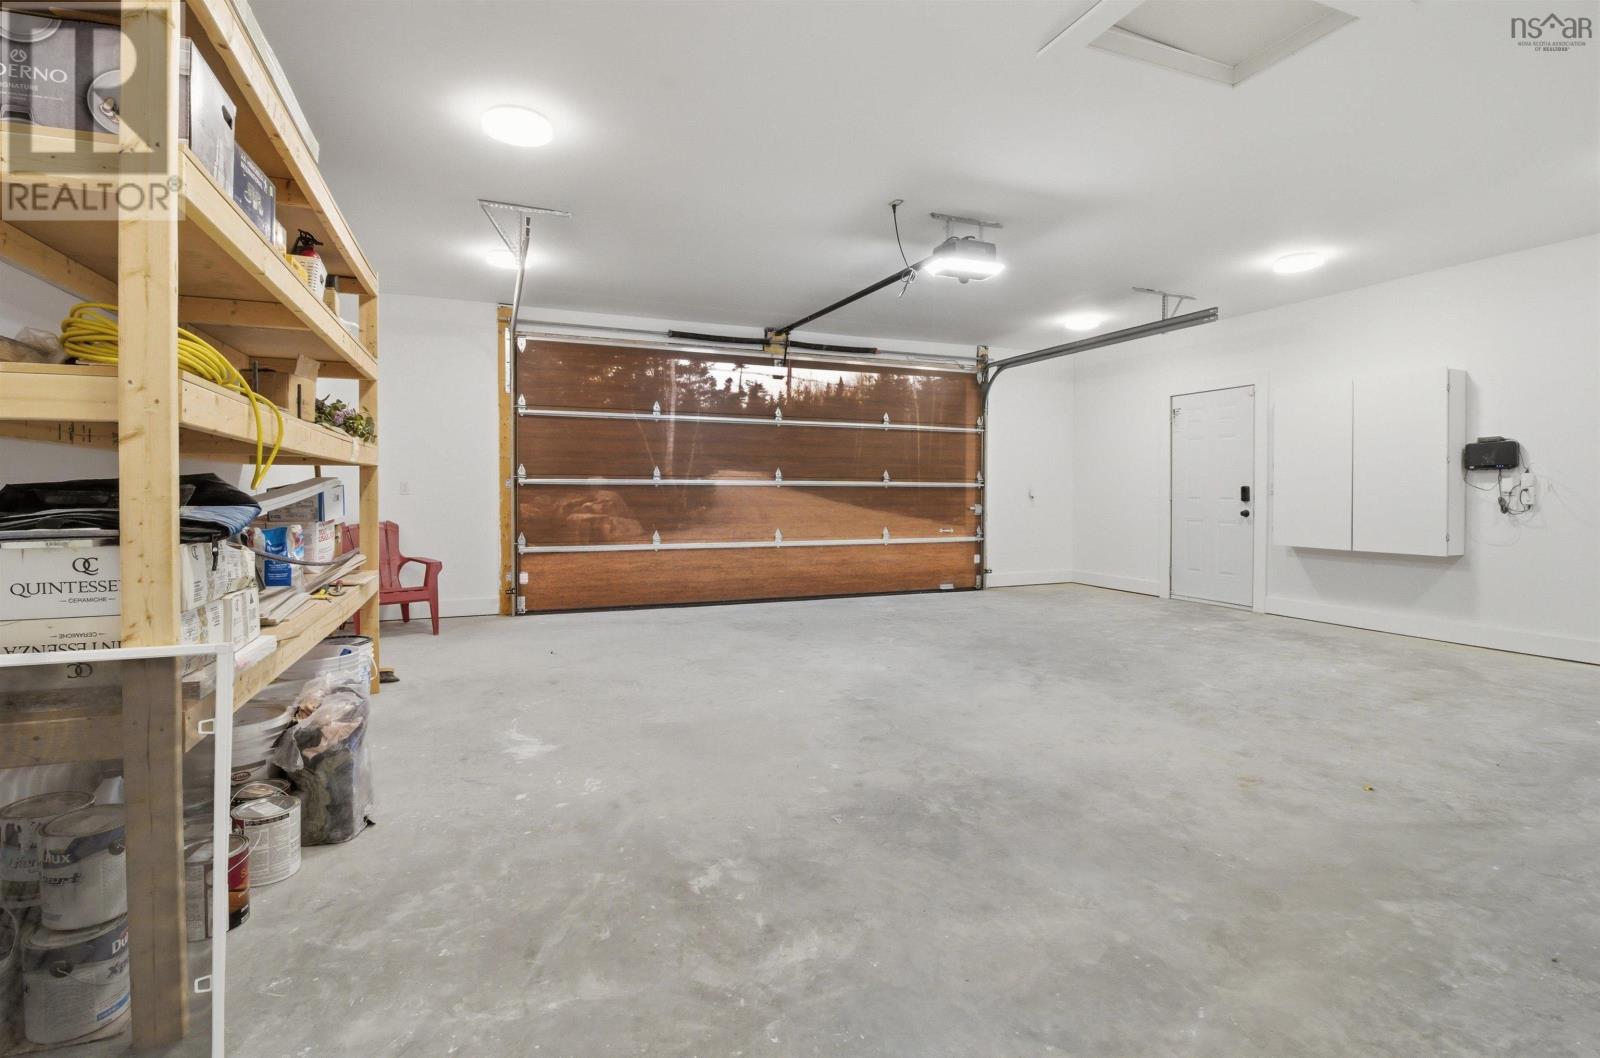
- Heated Garage
- House
- Well
- Septic System
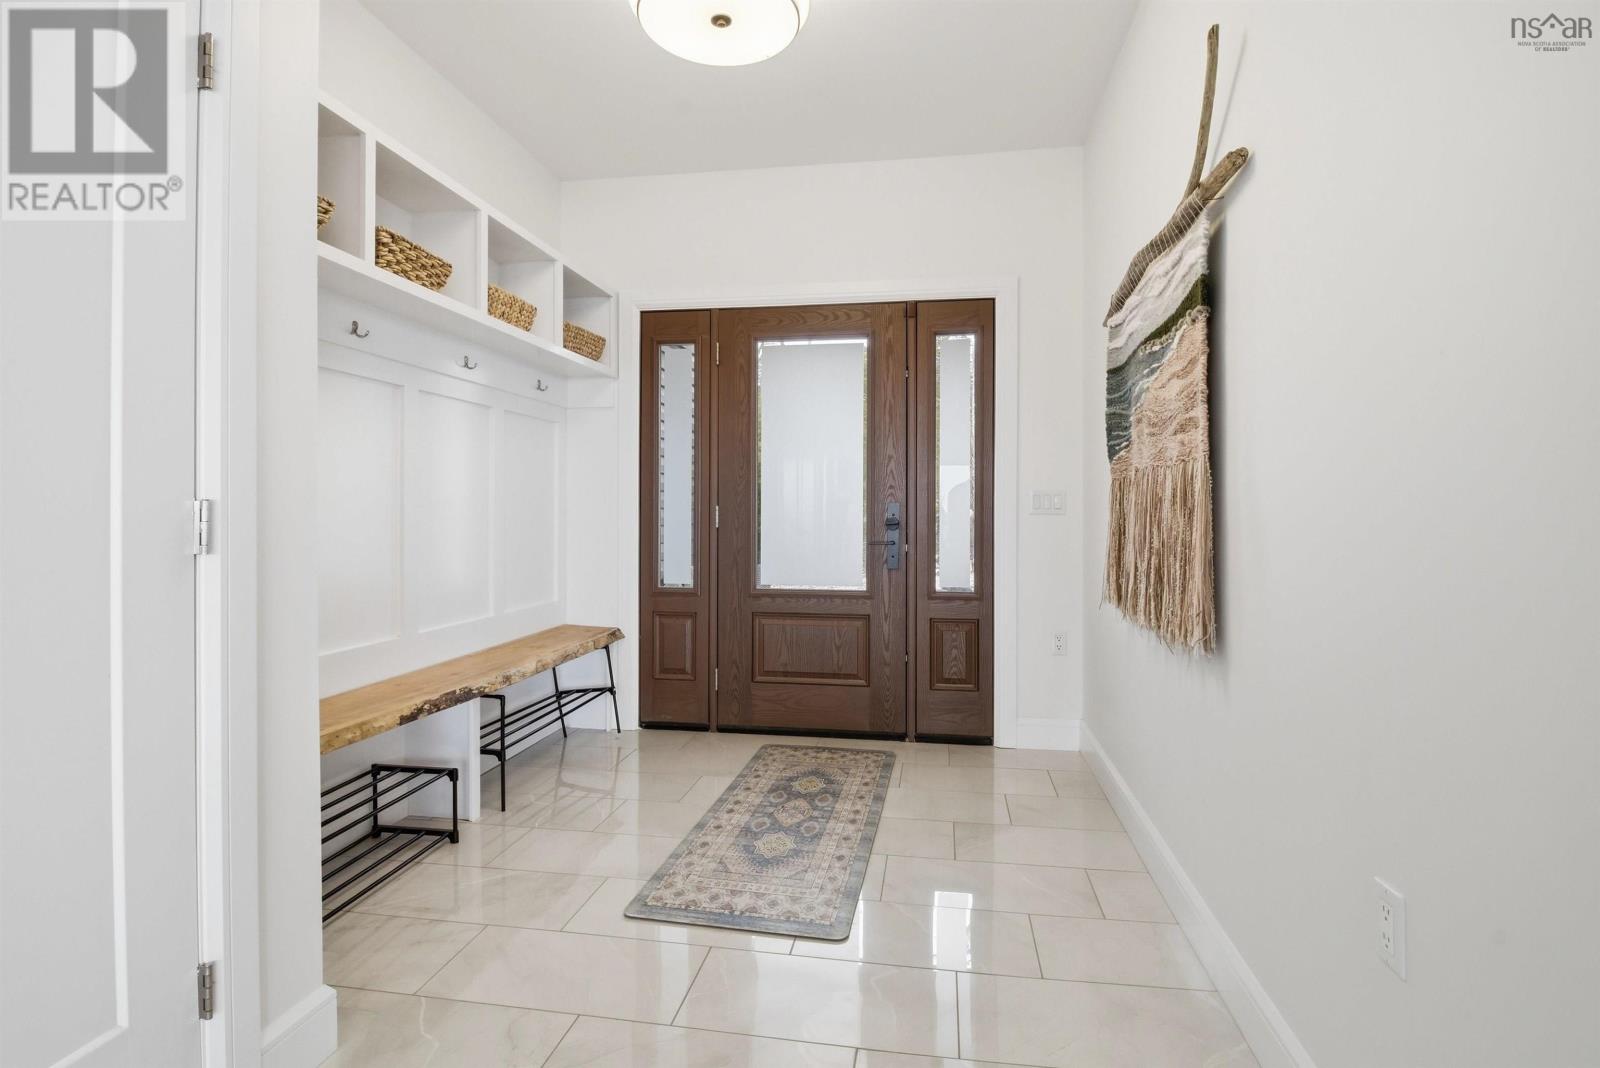
| Foyer | 8. 3 x 9.7 | |
| Dining room | 11.5 x 15.7 | |
| Living room | 20.5 x 17.7 | |
| Kitchen | 18.3 x 11.9 | |
| Primary Bedroom | 22.3 x 16 | |
| 6pc Ensuite bath | 18.10 x 9.2 | |
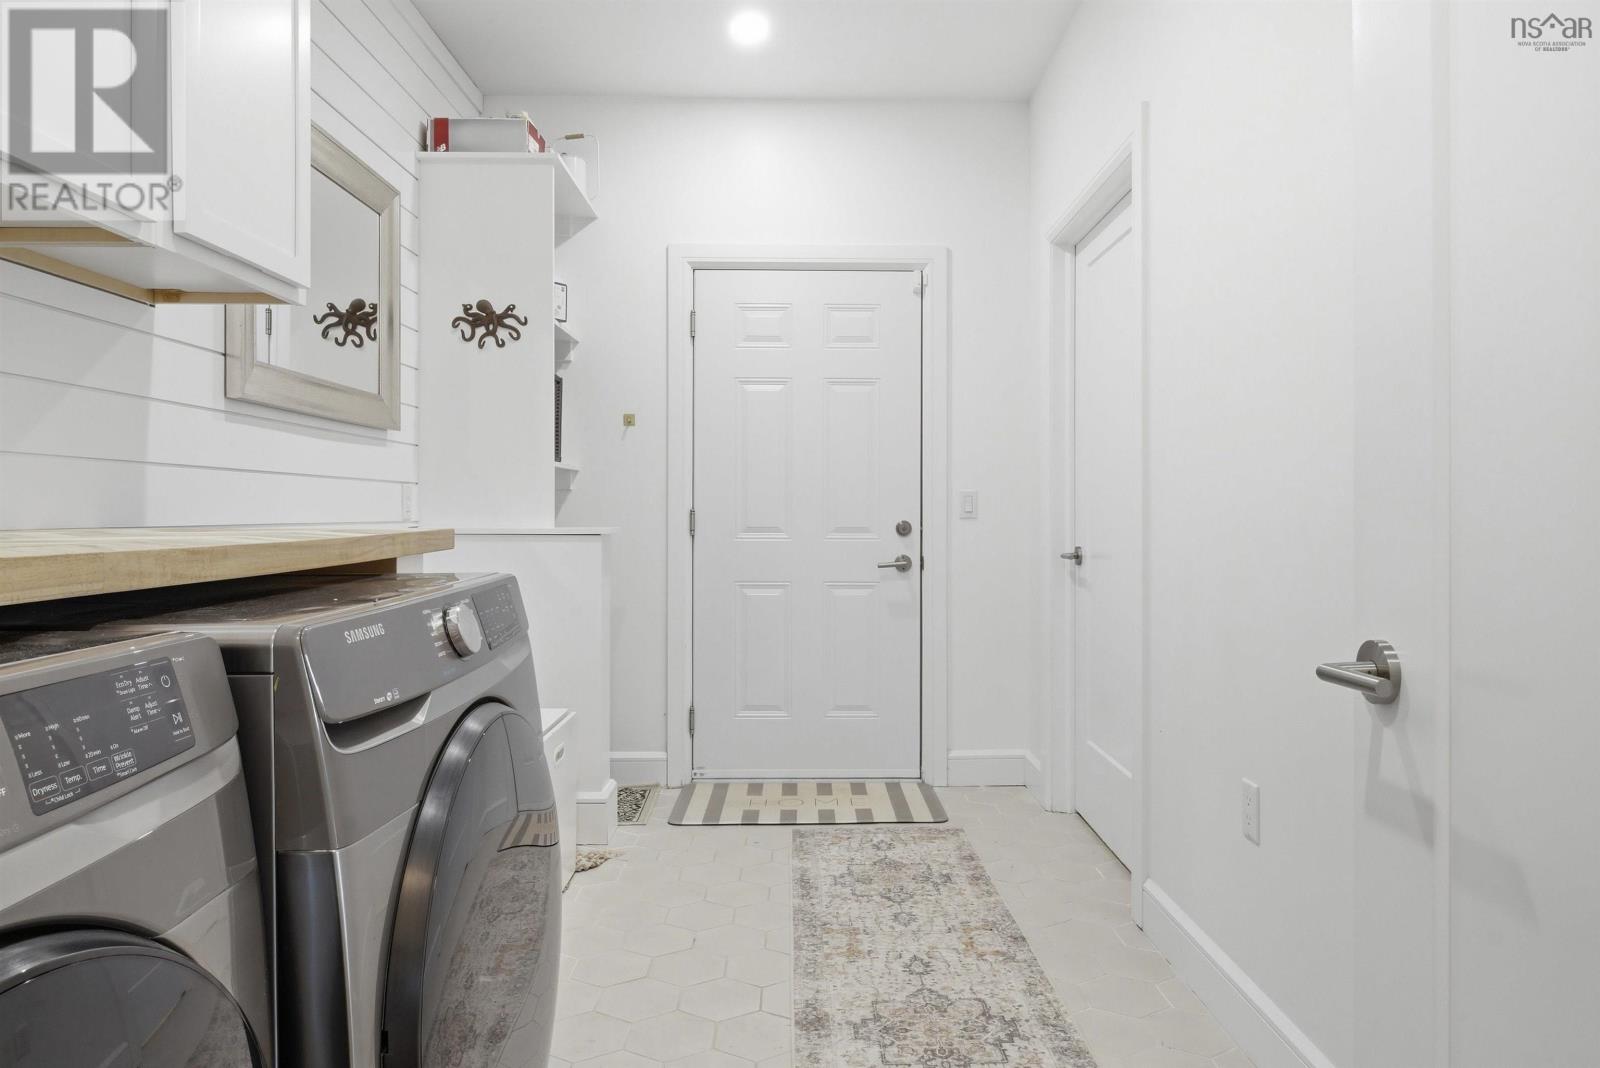
| Laundry room | 12. 7 x 7.2 | |
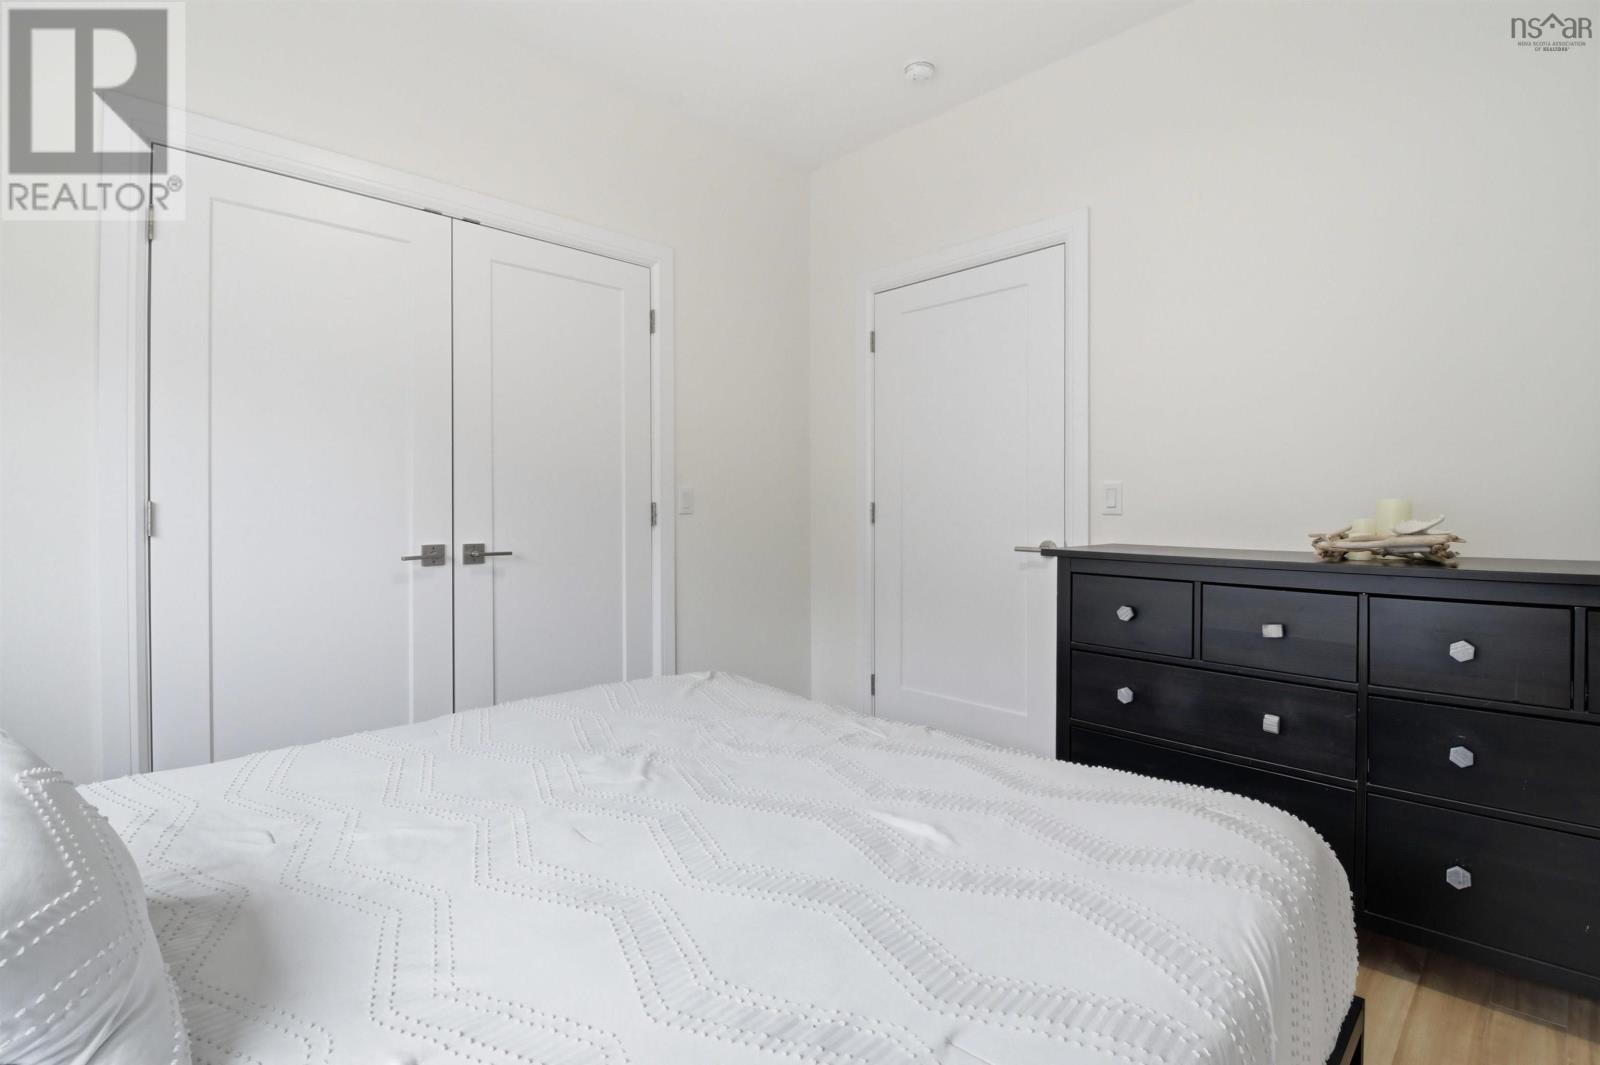
| Bedroom | 18.8 x 13 | |
| Bedroom | 10.4 x 10.11 | |
| Bedroom | 11.9 x 13 | |
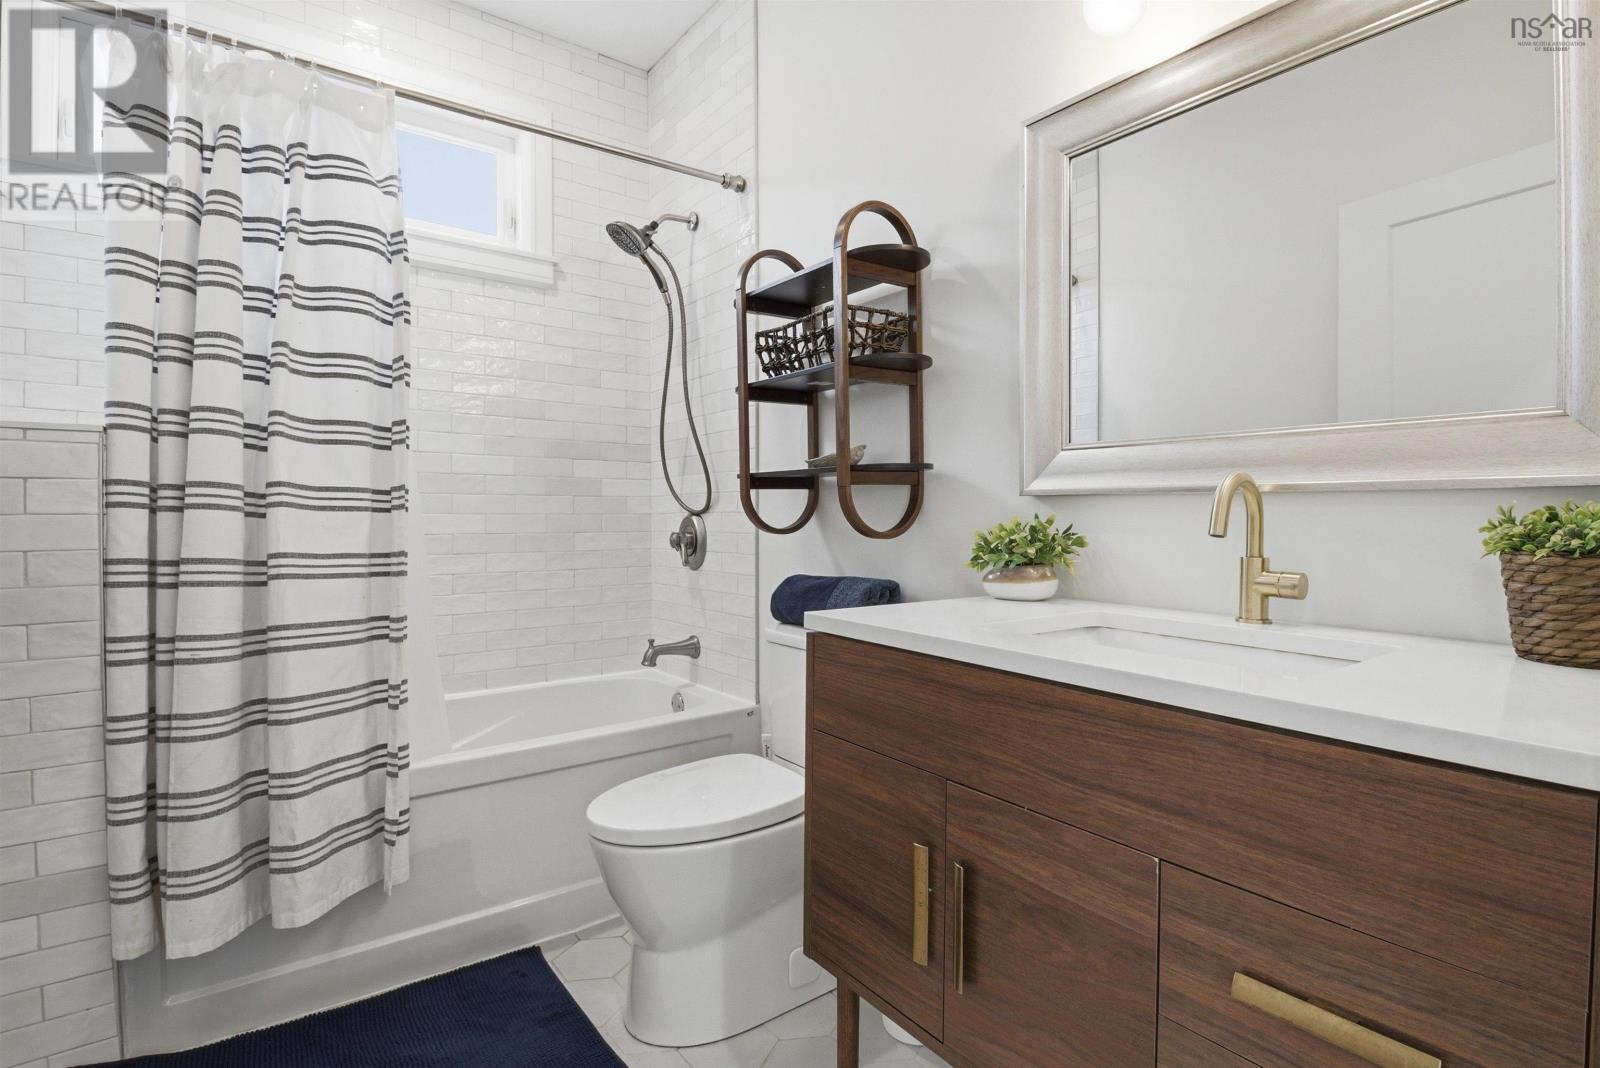
| 4pc Bathroom | 5.10 x 8.10 | |
| Utility room | 5. x 10.1 | |
| Living room | 9.6 x 14. - Carriage House | |
| Kitchen | 10.6 x 14. - Carriage House | |
| Primary Bedroom | 10.4 x 9.3 - Carriage House | |
| Bedroom | 10.4 x 9.3 - Carriage House | |
| 4pc Bathroom | 10.1 x 9.5 - CarriageHouse | |
| Laundry room | 10.4 x 9.3 - CarriageHouse |
Inquire Today

Dawn Magee
 MLS® Listing data is provided by The Canadian Real Estate Association (CREA) and is deemed reliable but not guaranteed. The trademarks REALTOR®, REALTORS®, and the REALTOR® logo are controlled by CREA and identify real estate professionals who are members of CREA. The trademarks MLS®, Multiple Listing Service® and related logos are owned by CREA and identify the quality of services provided by real estate professionals who are members of CREA. Listing information is provided by participating real estate brokerages.