
Description
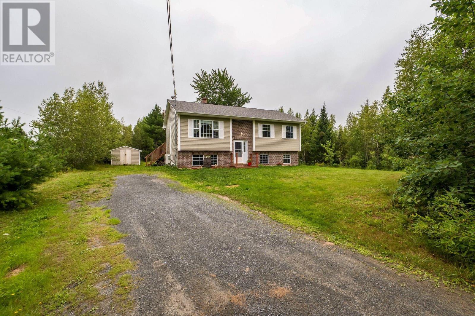
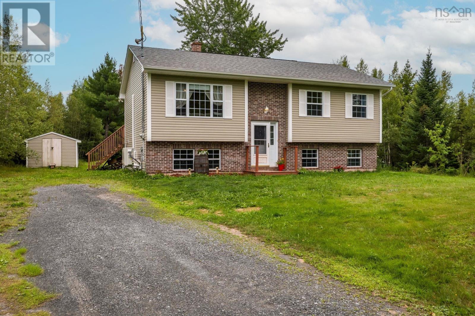
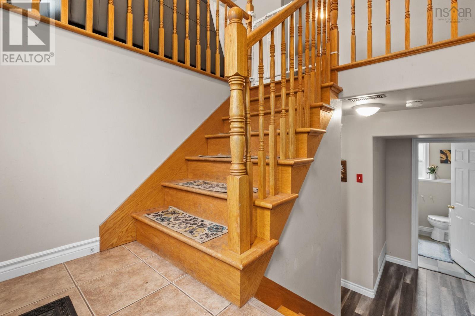
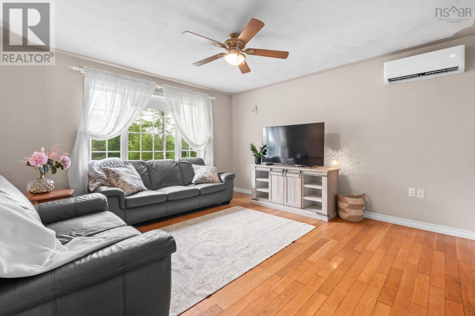
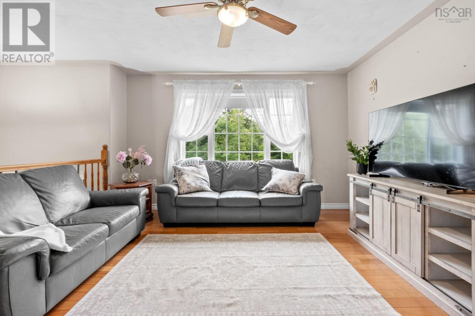
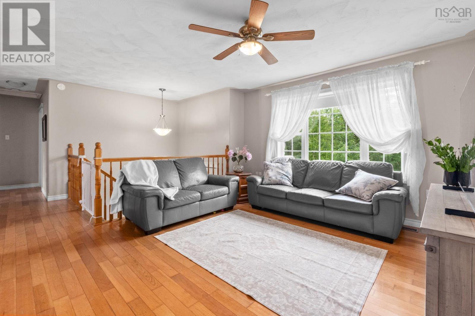
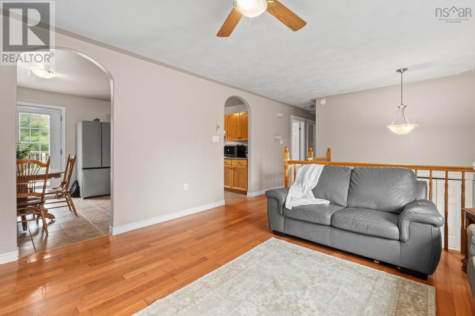
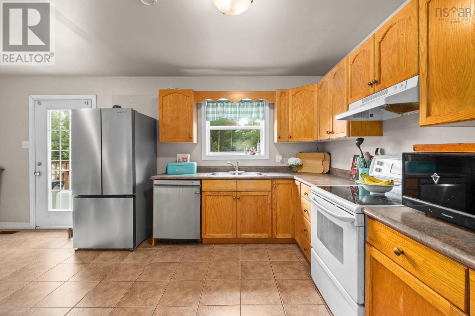
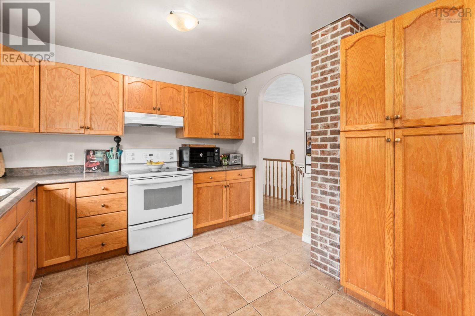
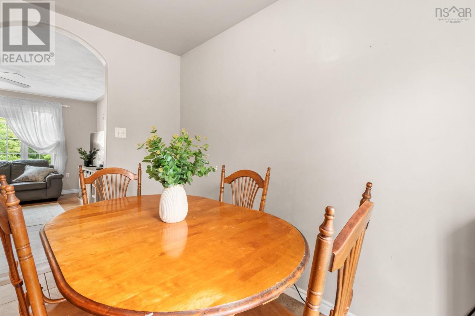
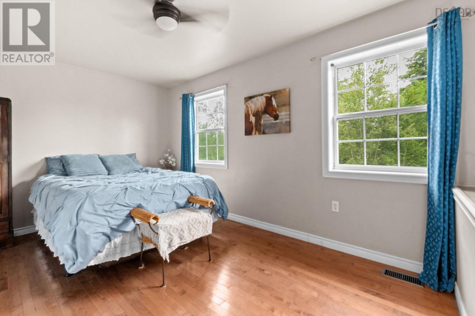
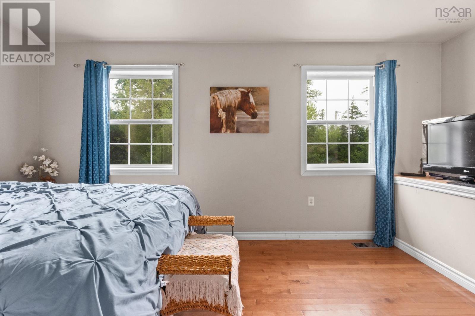
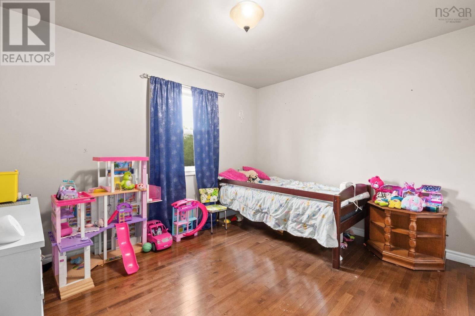
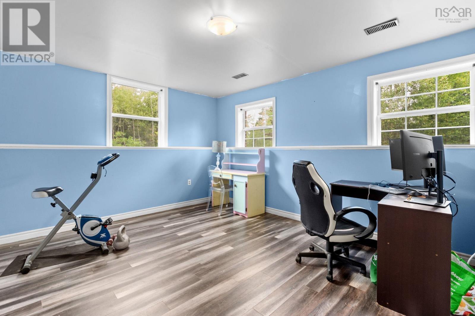
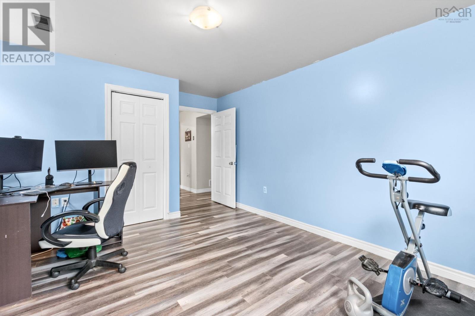
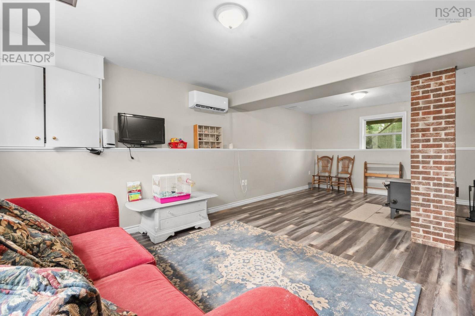
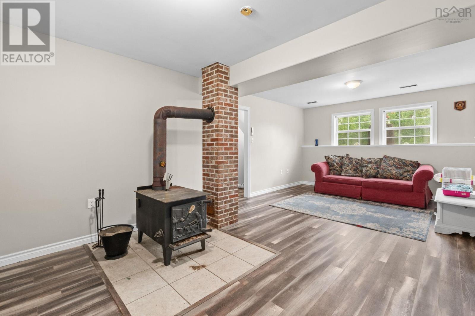
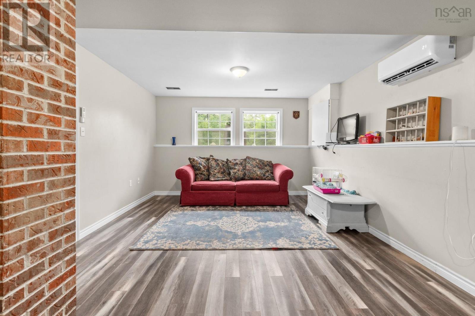
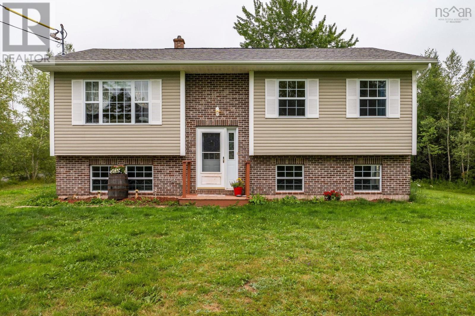
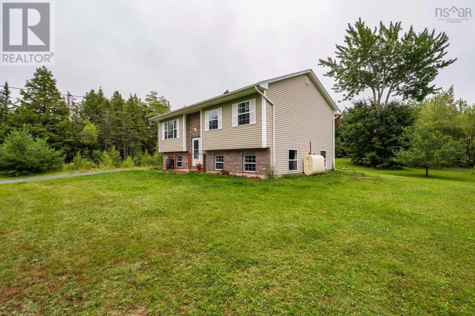
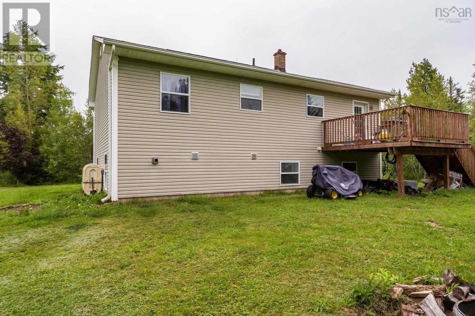
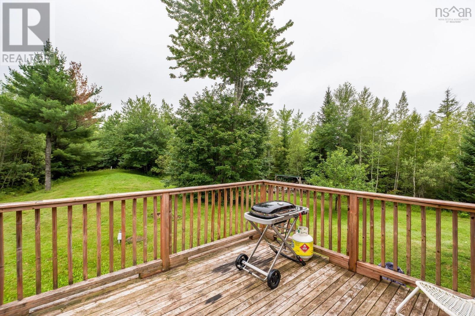
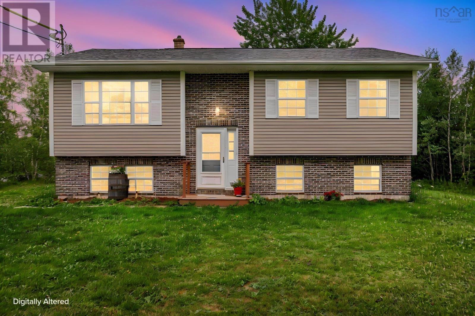
Some homes simply feel right the moment you arriveand this charming split-entry in Nine Mile River is one of them. Perfectly positioned on a generous 1.1-acre corner lot, this 3-bedroom, 1.5-bath home offers the space youve been craving, both inside and out. The welcoming layout is designed for everyday living, with bright, comfortable spaces that make gathering with family and friends effortless. The lower level provides valuable additional living space, ideal for a cozy family room, home office, gym, or play areagiving you the flexibility to adapt the home to your lifestyle. Outside, the property truly shines. The expansive yard offers endless possibilities, from backyard bonfires and gardens to space for kids and pets to roam freely. Surrounded by the beauty of Nine Mile River, youll enjoy the peaceful pace of country living while remaining within easy reach of schools, amenities, and commuter routes. Whether youre searching for your first home, more room for a growing family, or simply a place where you can slow down and enjoy a little extra breathing room, this property is ready to welcome you home. (id:56844)
- ID:
- 202619326
- Category:
- Single Family
- Status:
- Active
- Living Area:
- 1676.0 square feet
- Stories:
- 1.00
- Bathrooms:
- 2
- Bathrooms (partial):
- 1
- Bedrooms:
- 3
- Lot:
- 1.112 acres
- MLS® Number:
- 202619326
- Common Interest
- Freehold
- Parcel Number:
- 45358512
- Year Built:
- 2005
- Building Type:
- House
- Community Name:
- Nine Mile River
- Days On Market:
- 26
- Stove
- Forced air
- Oil
- Wood
- Furnace
- Poured Concrete
- Finished
- Full
- Brick
- Vinyl
- Hardwood
- Laminate
- Ceramic Tile
- None
- House
- Dug Well
- Well
- Septic System
| Living room | 13.3x14 | |
| Dining room | 6.7x10.10 | |
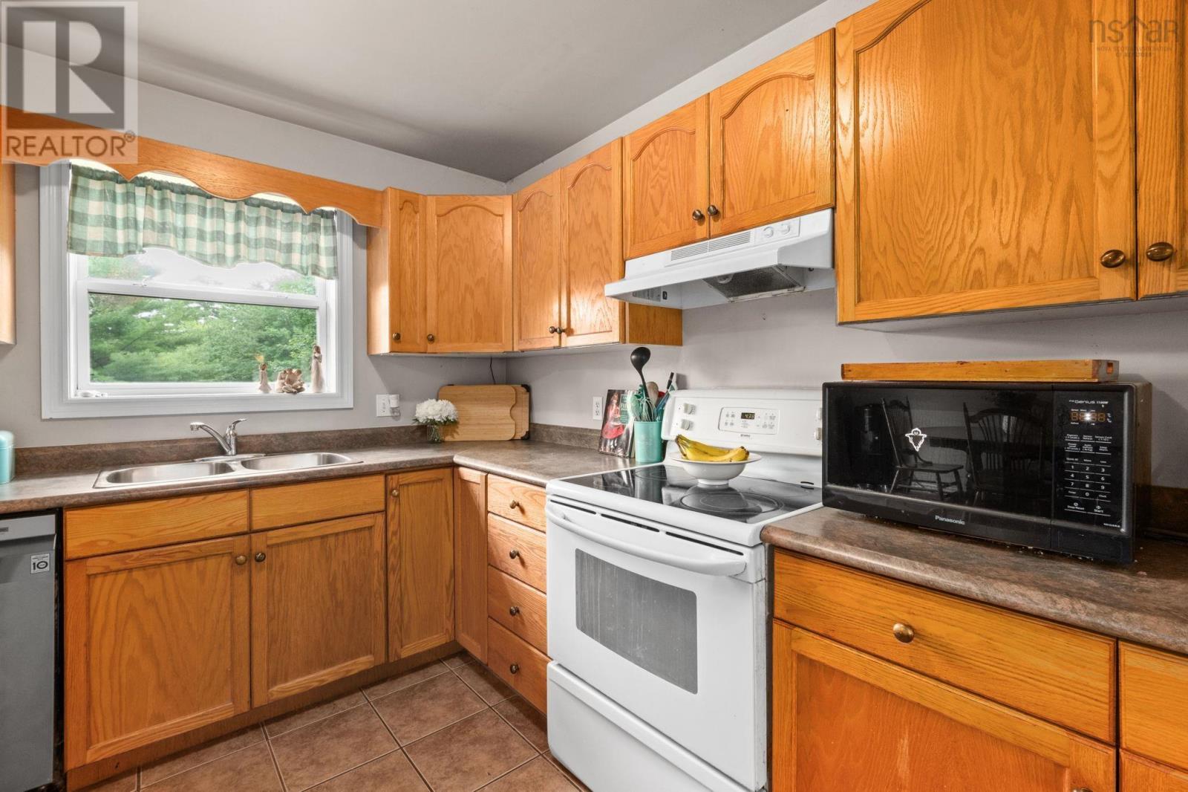
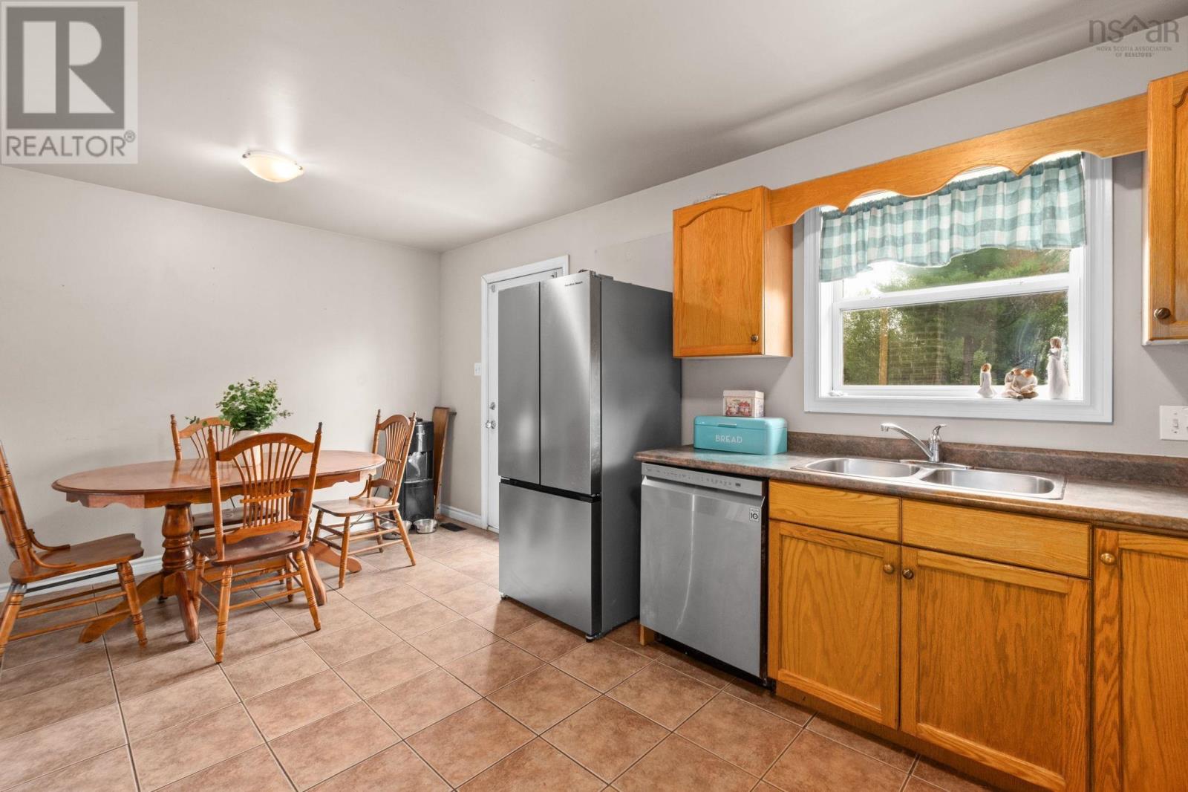
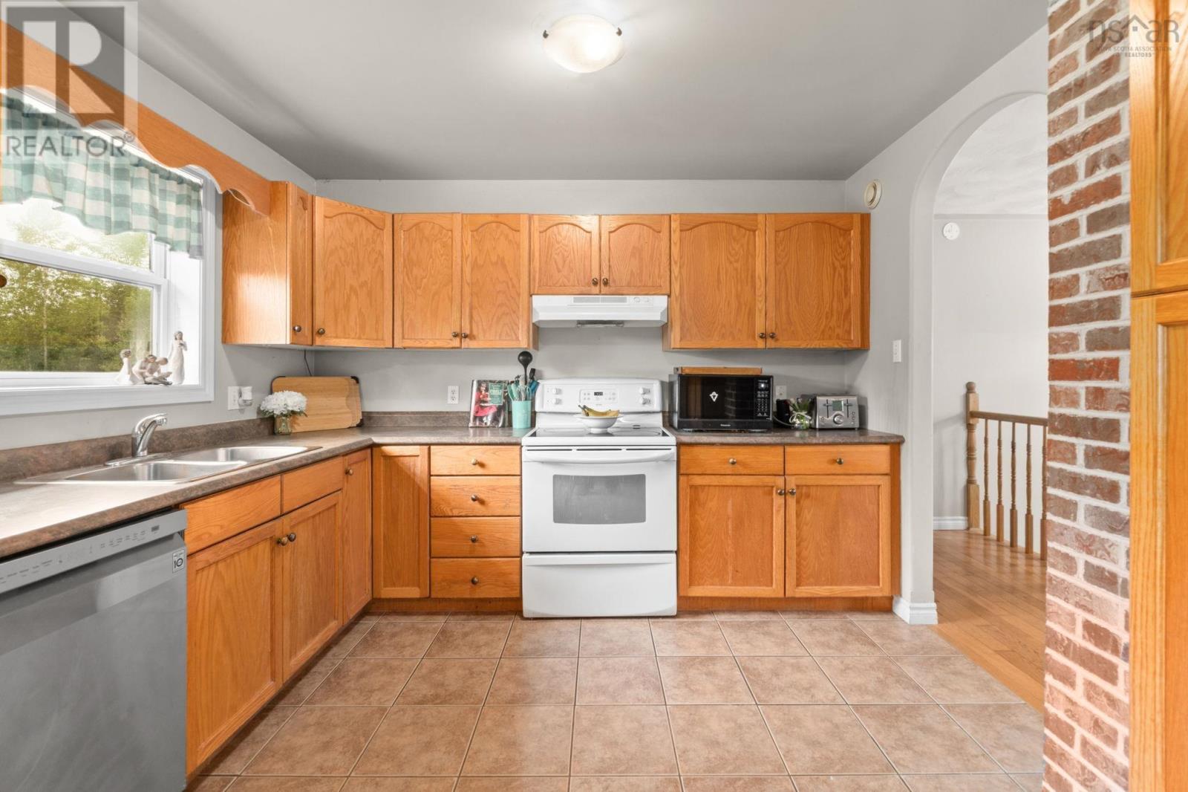
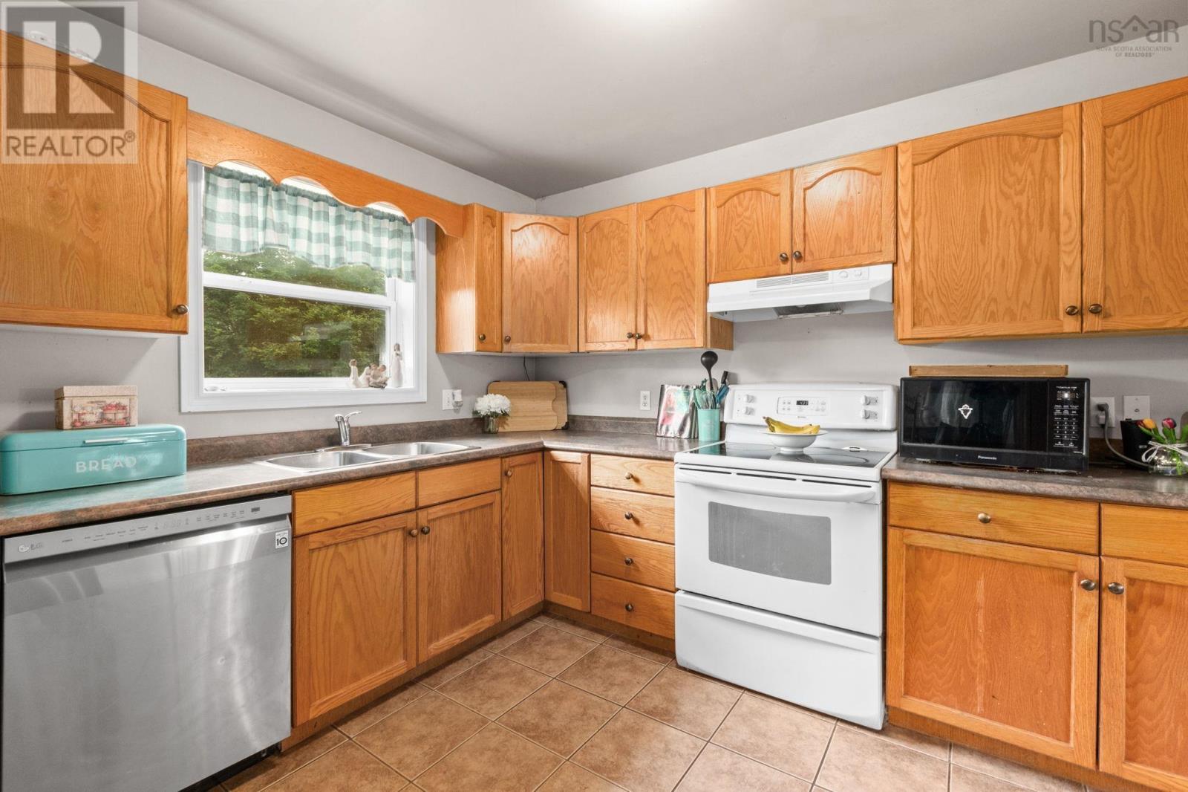
| Kitchen | 10.11x10.10 | |
| Bedroom | 12x10.10 | |
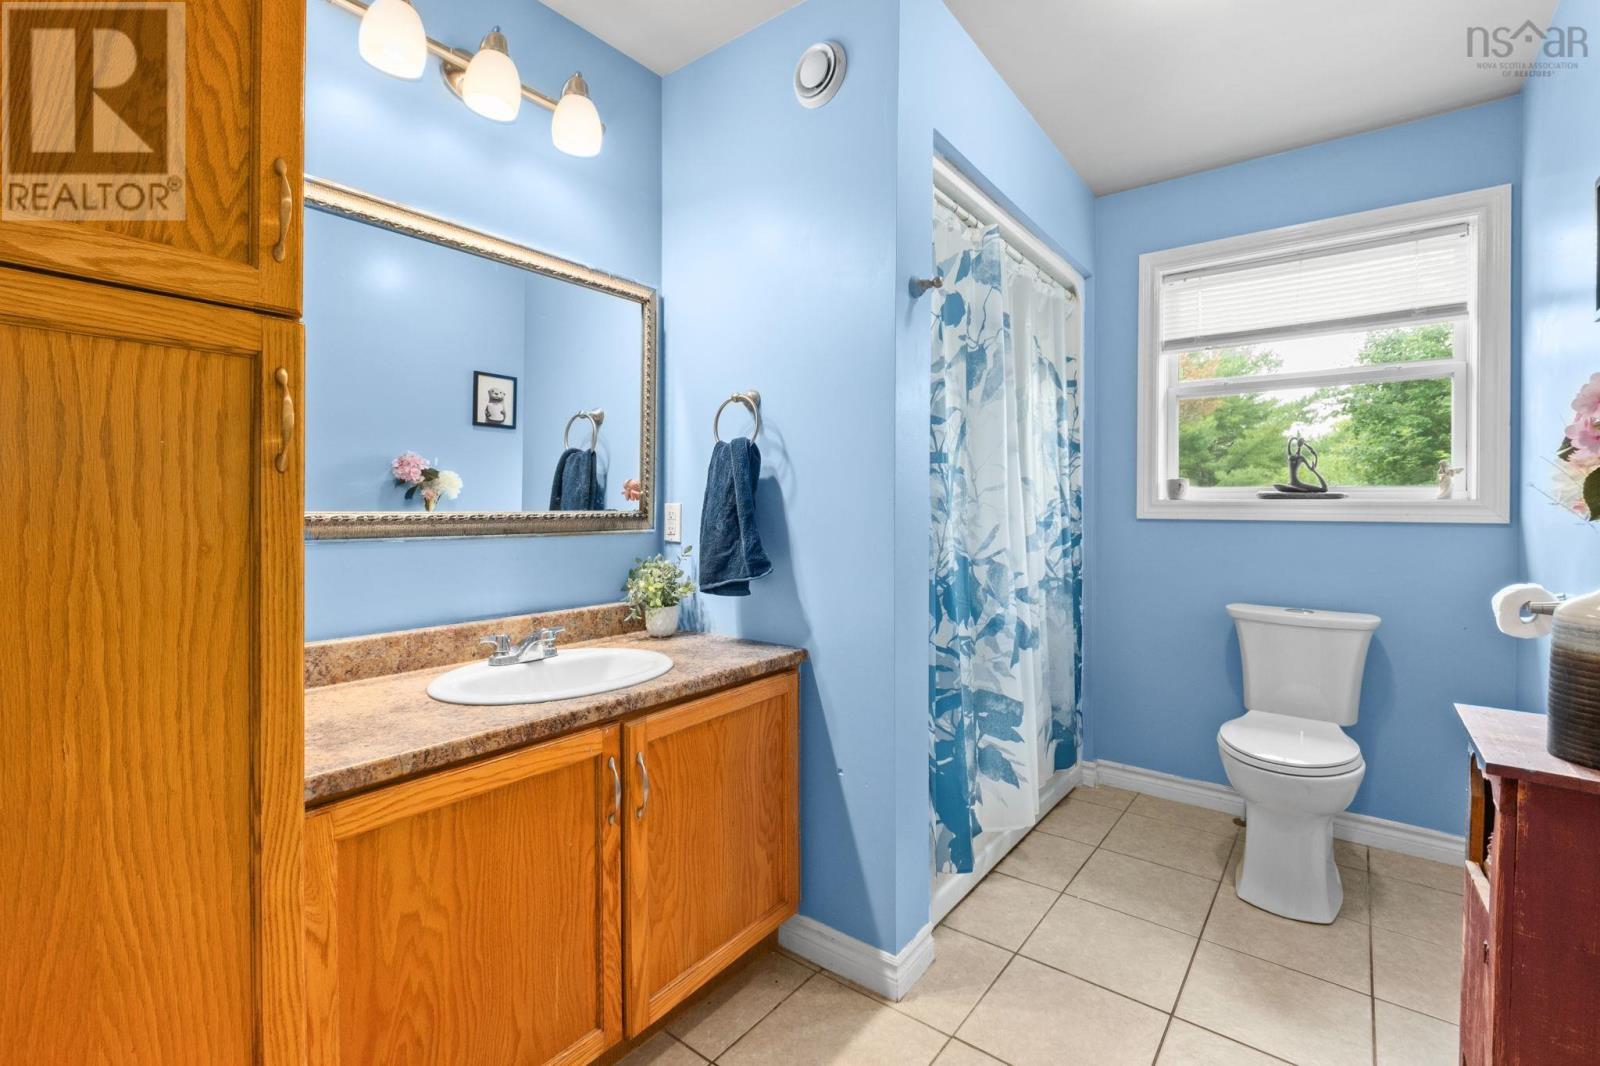
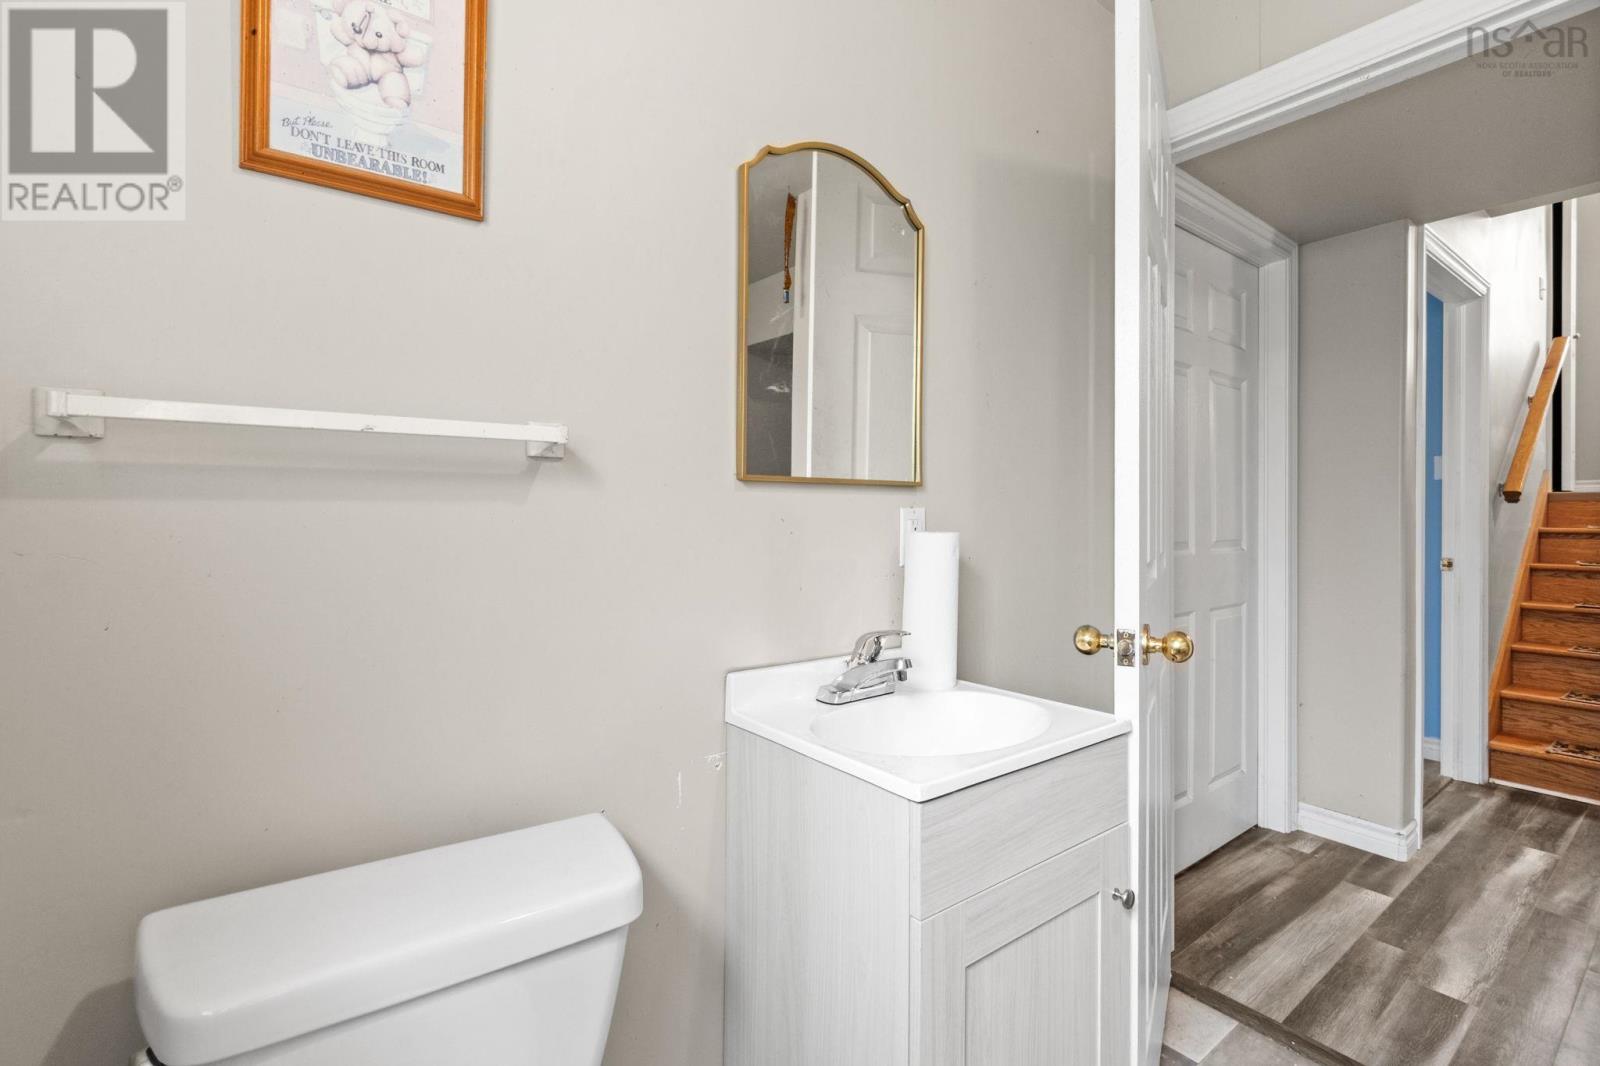
| 4pc Bathroom | 6.9x10.10 | |
| Primary Bedroom | 16.4x10.8 |
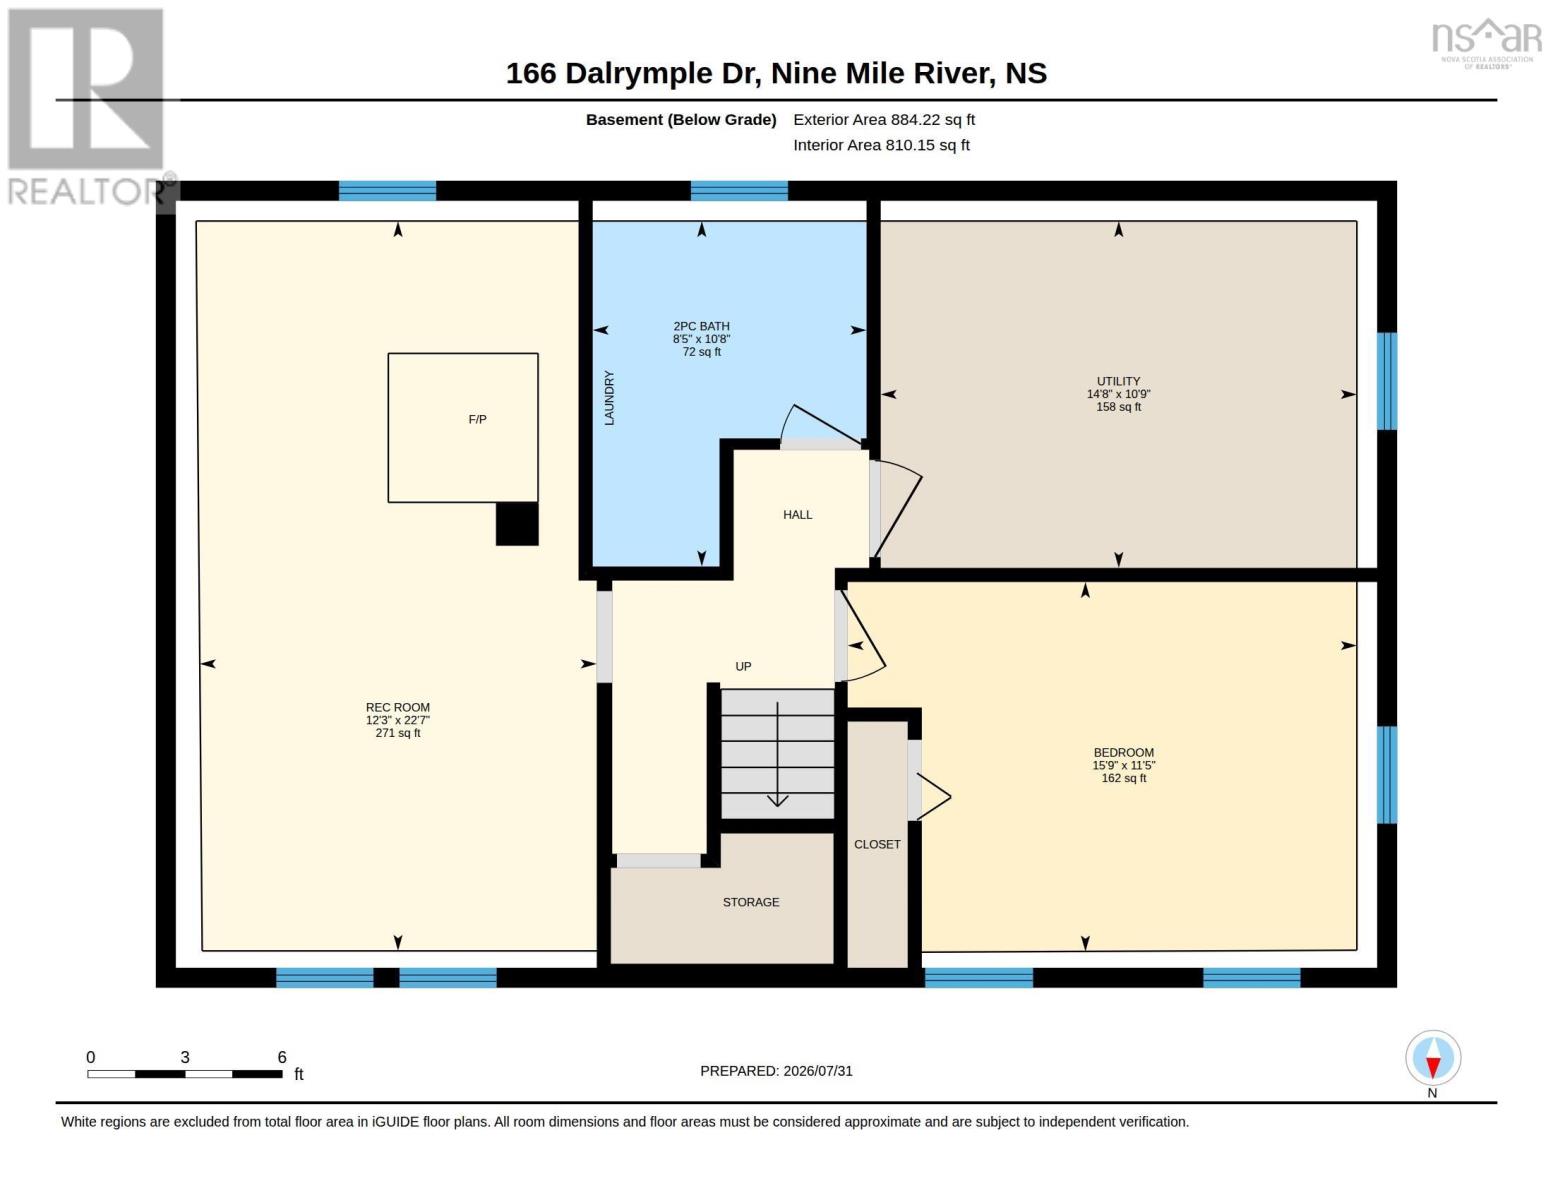
| Recreational, Games room | 12.3x22.7 | |
| Bedroom | 15.9x11.9 | |
| Storage | 14.8x10.9 | |
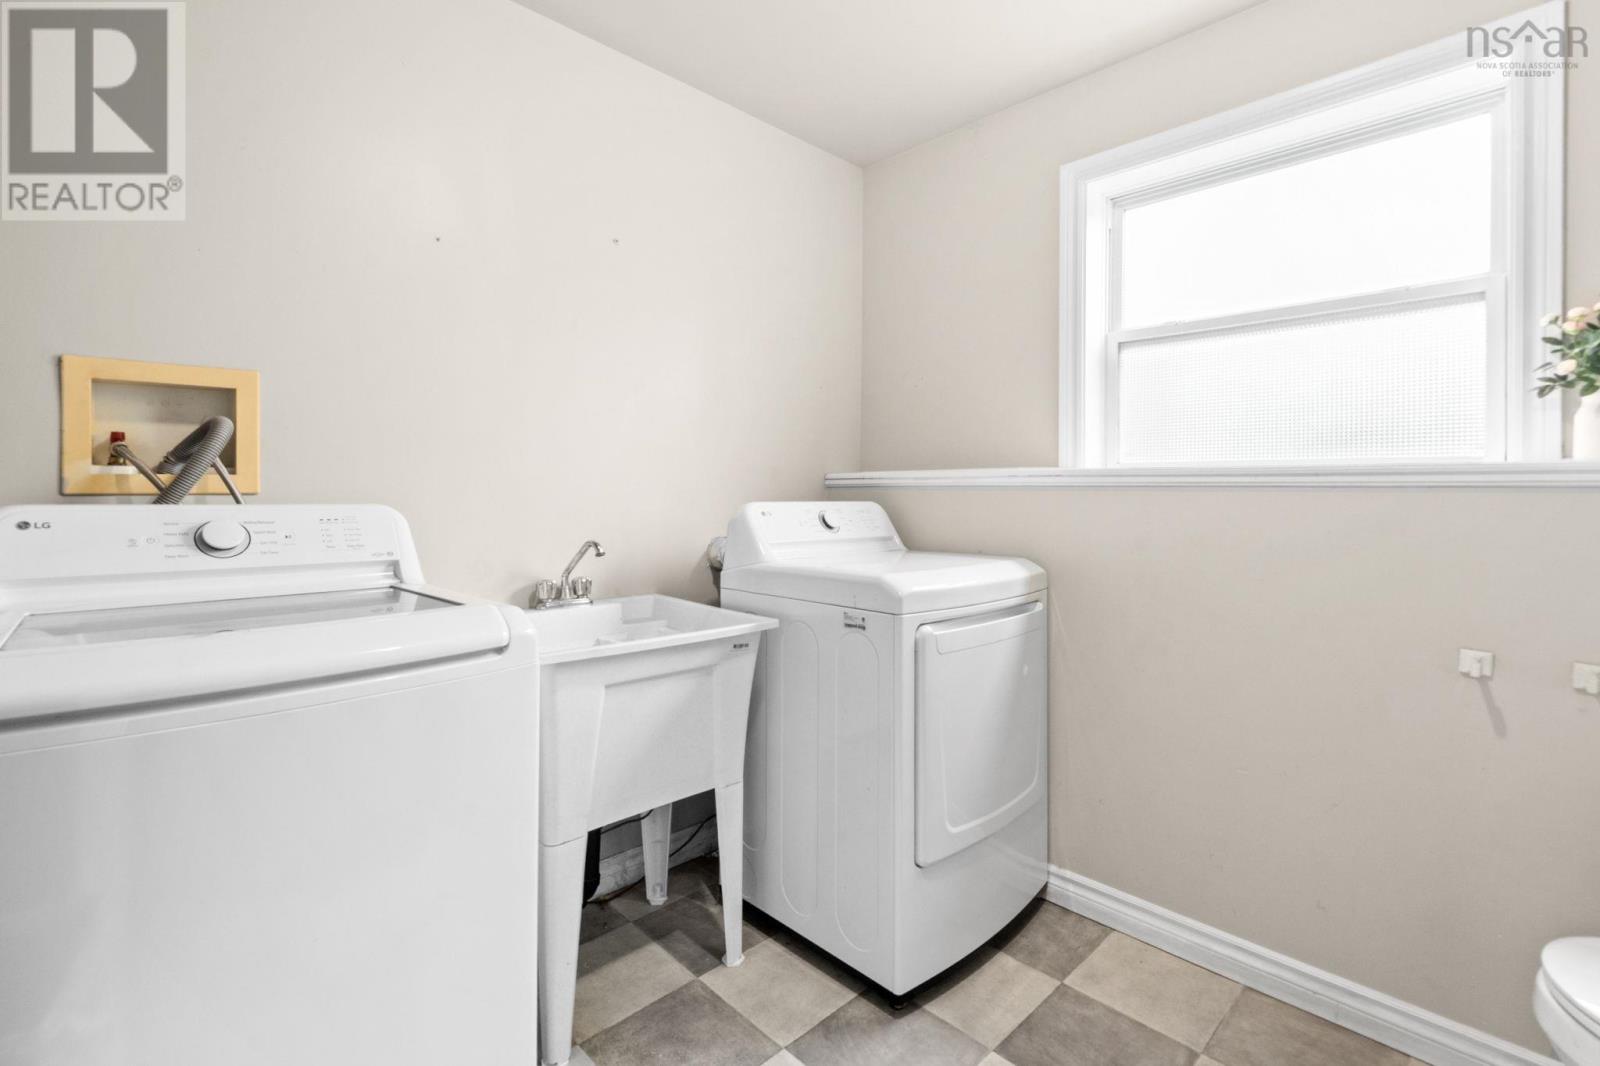
| Laundry room | 8.5x10.8 |
Inquire Today

Dawn Magee
 MLS® Listing data is provided by The Canadian Real Estate Association (CREA) and is deemed reliable but not guaranteed. The trademarks REALTOR®, REALTORS®, and the REALTOR® logo are controlled by CREA and identify real estate professionals who are members of CREA. The trademarks MLS®, Multiple Listing Service® and related logos are owned by CREA and identify the quality of services provided by real estate professionals who are members of CREA. Listing information is provided by participating real estate brokerages.