
Description
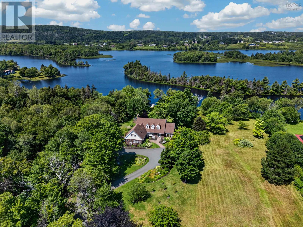
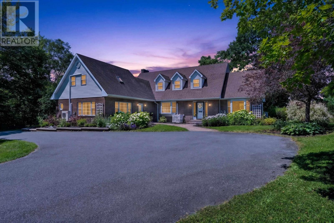
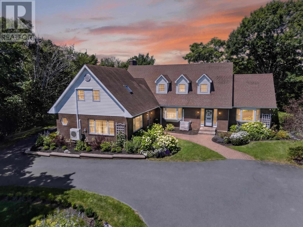
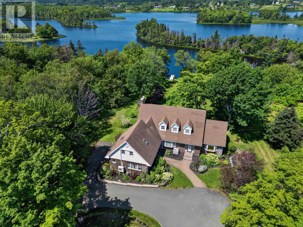
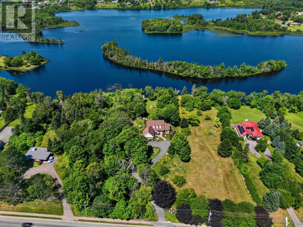
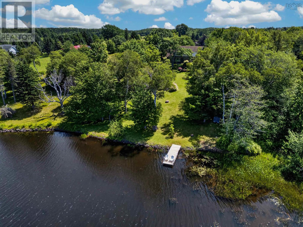
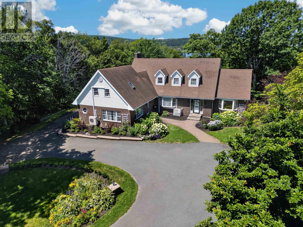
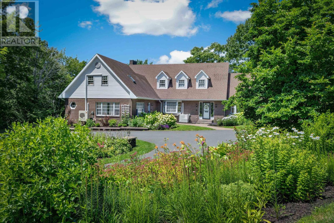
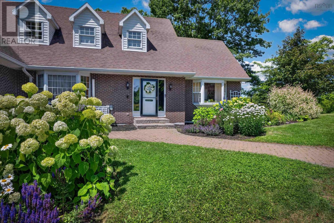
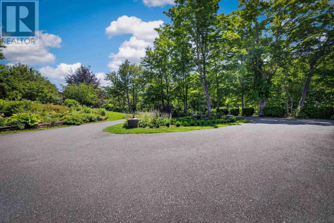
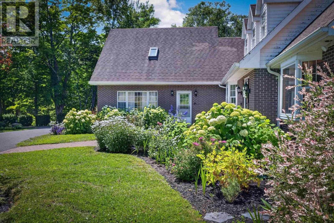
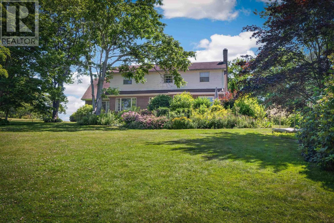
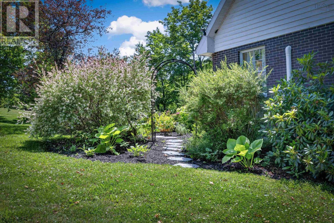
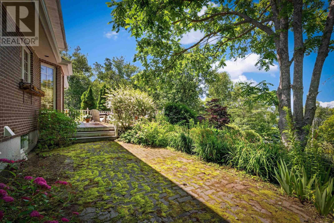
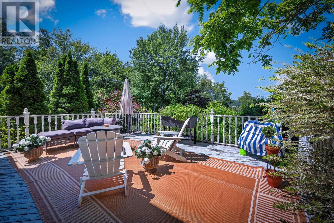
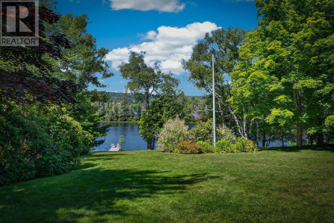
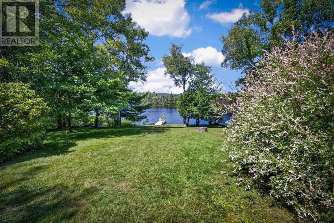
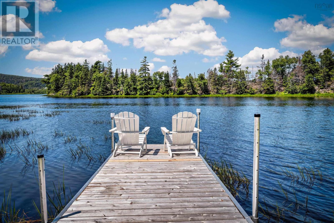
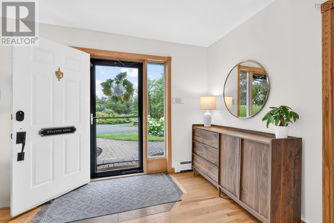
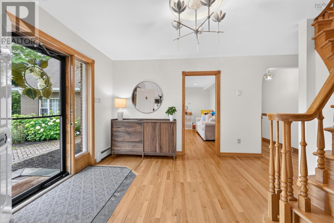
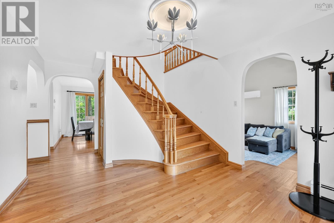
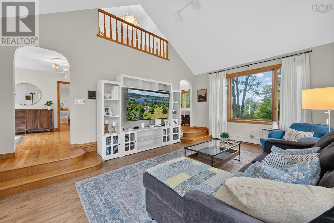
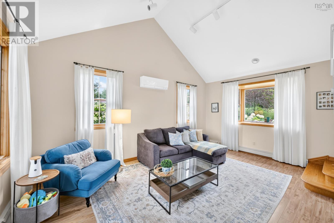
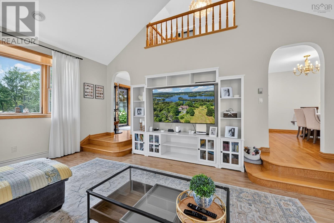
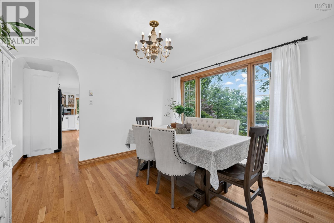
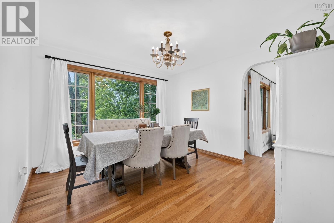
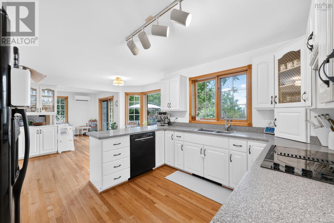
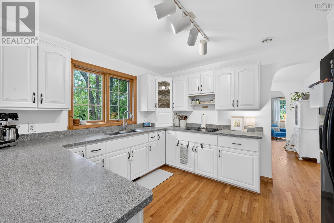
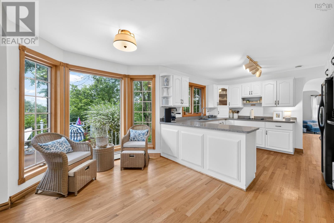
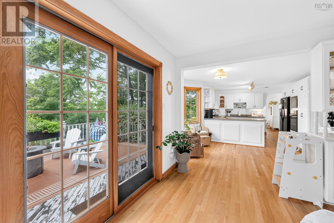
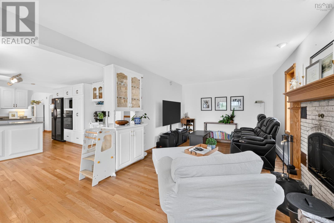
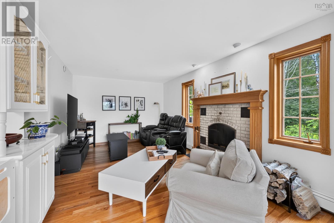
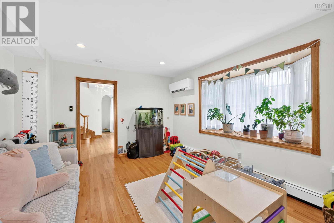
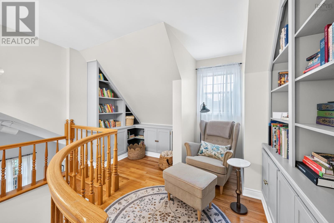
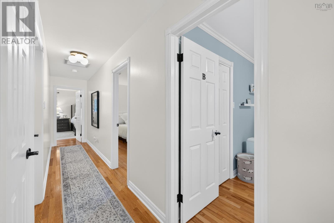
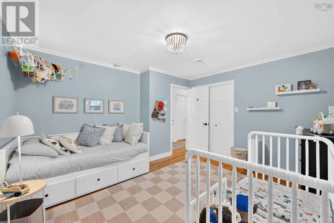
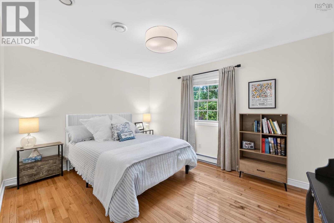
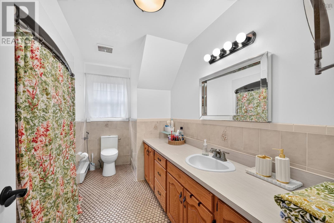
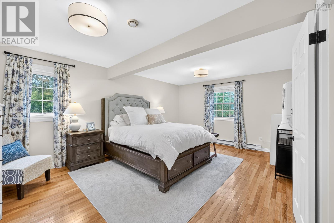
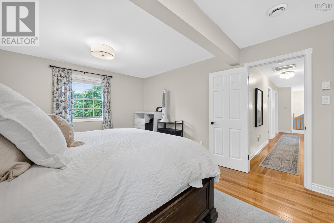
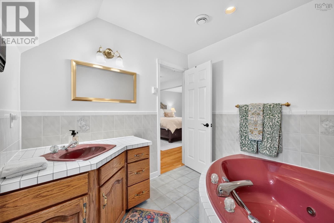
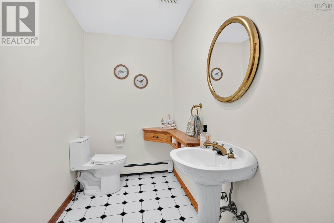
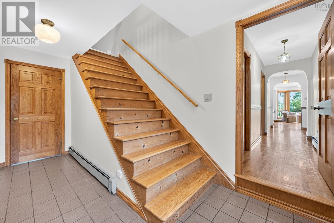
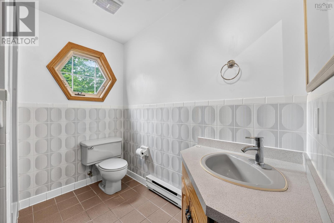
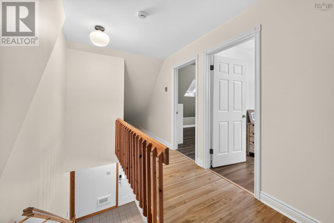
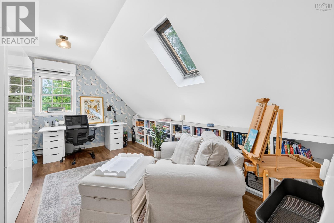
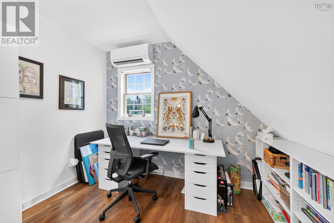
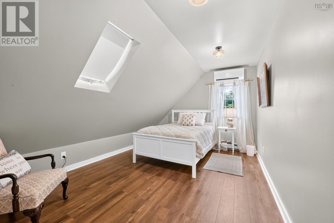
Perched on a sprawling acreage in the highly sought-after neighbourhood of Sydney River, this exquisite home is adorned with wrought iron gates, an elegant circular driveway, pops of colourful hydrangeas and an abundance of flowing blooms; welcome to 1864 Kings Road! This charming private waterfront is a masterpiece and offers a serene setting just mere minutes from important amenities such as schools, shopping and the Regional Hospital. The 120 feet of water frontage (with dock) opens up numerous recreation possibilities such as kayaking, canoeing and fishing. An elegant foyer and beautifully crafted staircase warmly welcomes you upon arrival on the main level. This level also includes a sunken living room (with oversized windows and vaulted ceilings), a dining room (with stunning views of the river), a second family room and an open concept kitchen/sitting area complete with wood-burning fireplace.From this space, access a large deck from where you can enjoy spectacular water views. There is an additional two piece bathroom, laundry room and an additional spacious room on this level which is currently being utilized as an office, as well as a 3-piece bathroom. The second level features 5 bedrooms; the primary with its private ensuite bathroom and an additional 4-piece bathroom and reading nook. The large backyard with every vista is absolutely spectacular and is a gardeners paradise. This exceptional property offers the sublime tranquility of country living while providing all the convenience associated with living in Nova Scotias second largest municipality. Join your realtor for a personal tour!
- ID:
- 202619325
- Category:
- Single Family
- Status:
- Active
- Living Area:
- 4208.0 square feet
- Stories:
- 2.00
- Bathrooms:
- 4
- Bathrooms (partial):
- 1
- Bedrooms:
- 5
- Lot:
- 1.197 acres
- MLS® Number:
- 202619325
- Common Interest
- Freehold
- Parcel Number:
- 15036437
- Year Built:
- 1989
- Building Type:
- House
- Community Name:
- Sydney River
- Days On Market:
- 73
- Waterfront on lake
- School Bus
- Recreational Facilities
- Washer
- Refrigerator
- Central Vacuum
- Dishwasher
- Stove
- Dryer
- Heat Pump
- Air Conditioned
- 2 Level
- Heat Pump
- Baseboard heaters
- Oil
- Electric
- Hot Water
- Ductless
- Poured Concrete
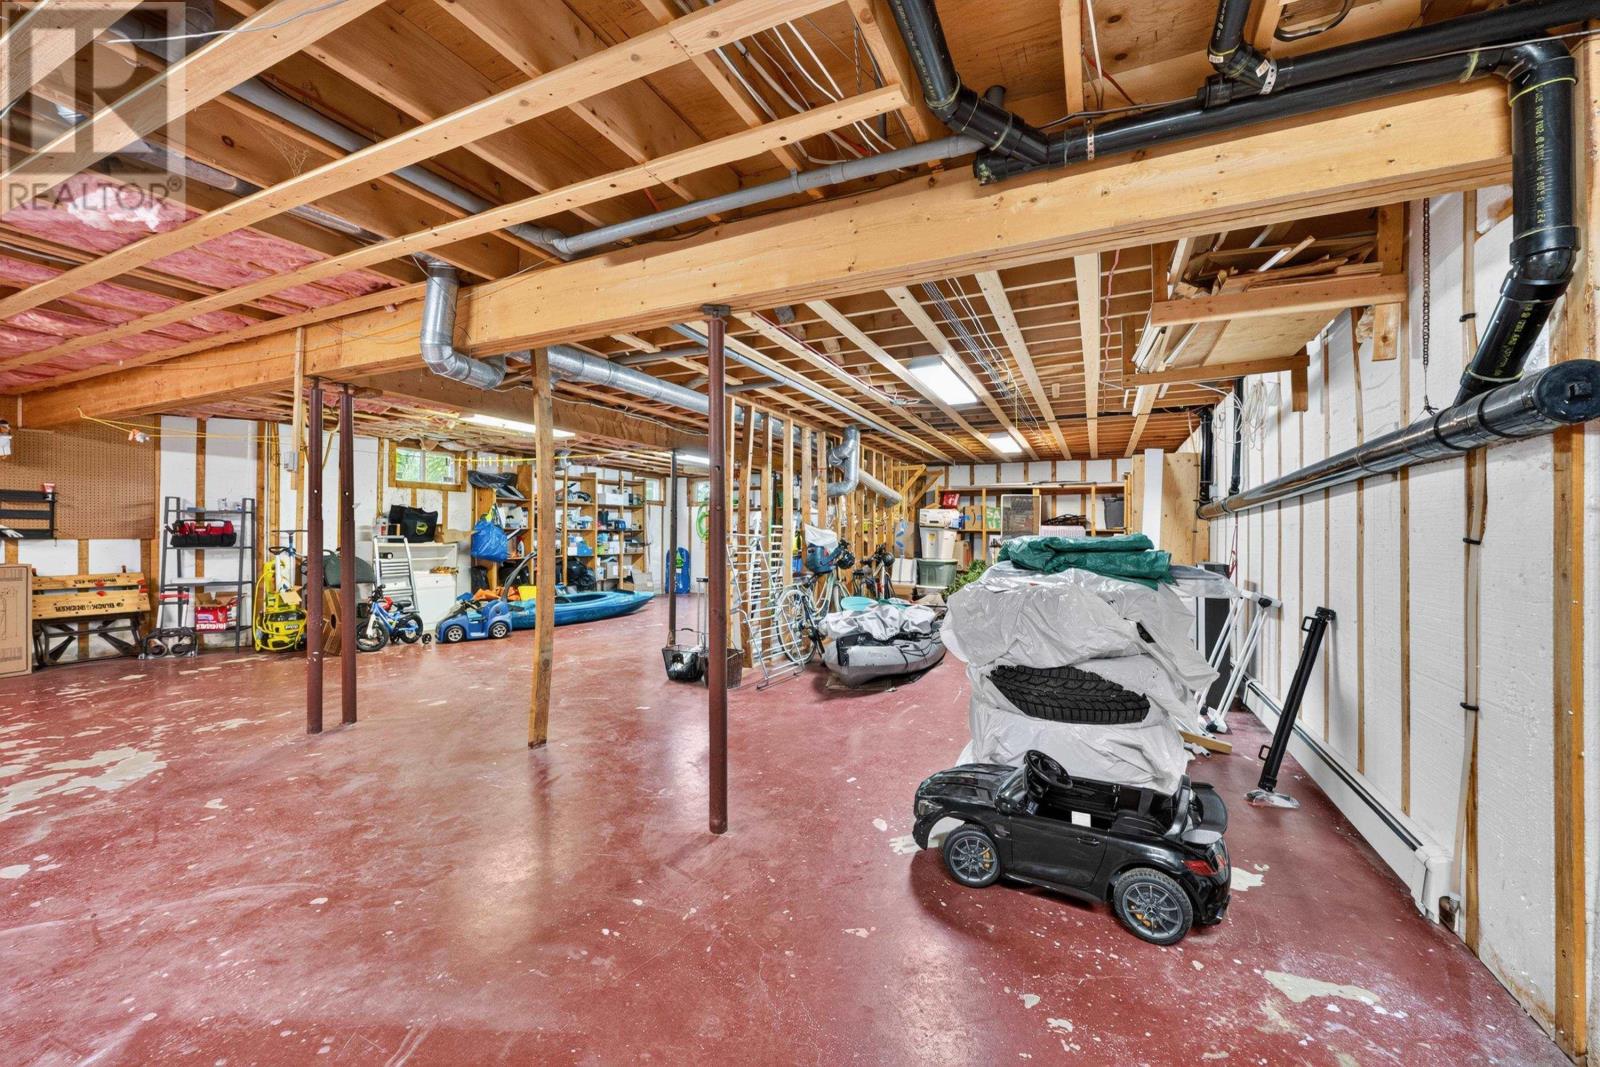
- Unfinished
- Full
- Brick
- Vinyl
- Tile
- Hardwood
- Engineered hardwood
- Ceramic Tile
- Paved Yard
- Parking Space(s)
- House
- Well
- Septic System
| Foyer | 12.4x11.5 | |
| Family room | 14x11.10 | |
| Living room | 18.5x13.7 | |
| Dining room | 11.3x11.10 | |
| Kitchen | 19.5x13.10 | |
| Family room | 11.4x20 | |
| 2pc Bathroom | 11.2x4.11 | |
| Laundry room | 10.10x6.7 | |
| Den | 15x14.5 | |
| Mud room | 6.8x14.2 | |
| 3pc Bathroom | 7.11x5 |
| Den | 15.7x9.1 | |
| Bedroom | 15.8x8.10 | |
| Foyer | 10.2x11.8 | |
| Bedroom | 10.7x4.5+18x7.8 | |
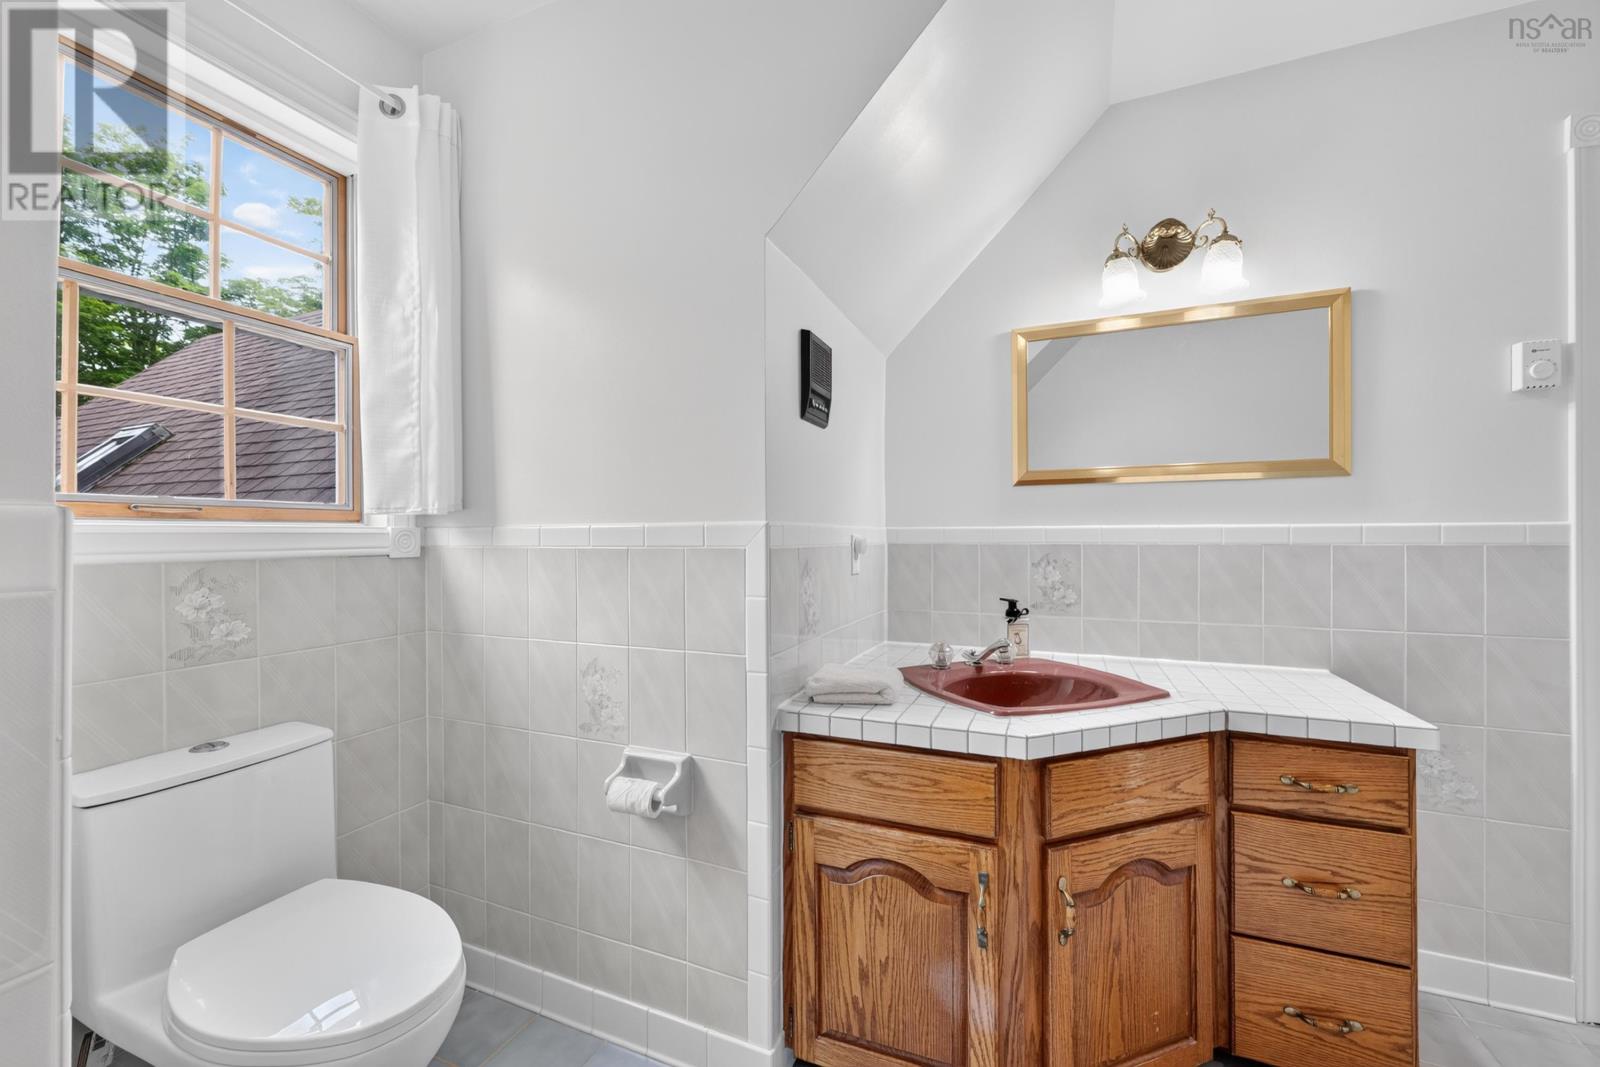
| 4pc Bathroom | 11.6x5.6 | |
| Bedroom | 10.7x13.6 | |
| Primary Bedroom | 12.10x18.6 | |
| 4pc Ensuite bath | 8.6x8.3+3.3x3.2 |
Inquire Today

Dawn Magee
 MLS® Listing data is provided by The Canadian Real Estate Association (CREA) and is deemed reliable but not guaranteed. The trademarks REALTOR®, REALTORS®, and the REALTOR® logo are controlled by CREA and identify real estate professionals who are members of CREA. The trademarks MLS®, Multiple Listing Service® and related logos are owned by CREA and identify the quality of services provided by real estate professionals who are members of CREA. Listing information is provided by participating real estate brokerages.