

Description
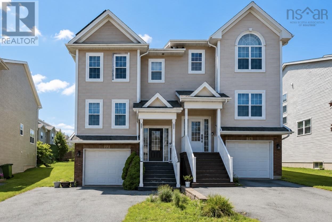
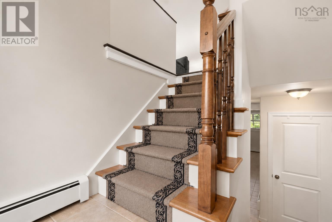
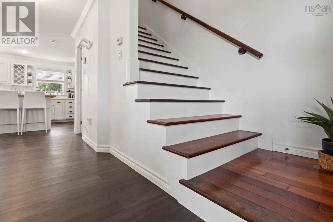
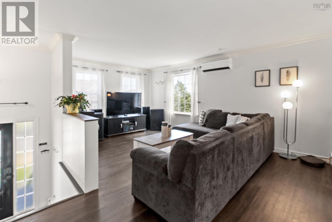
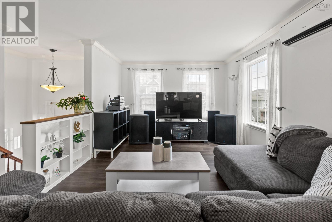
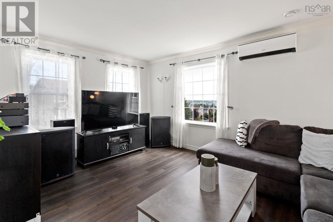
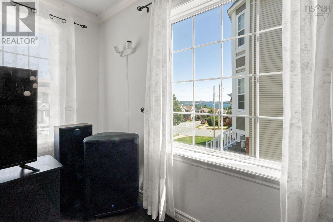
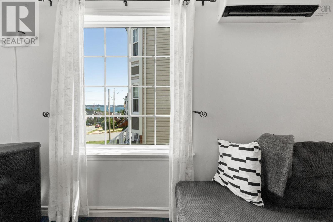
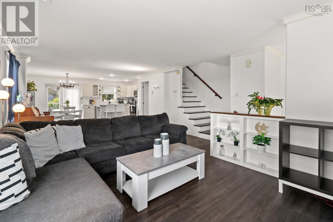
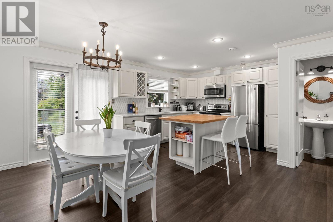
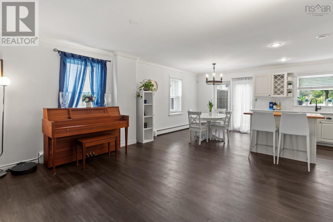
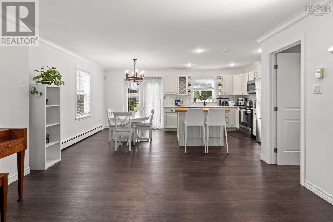
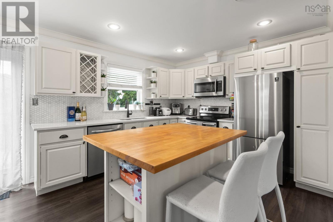
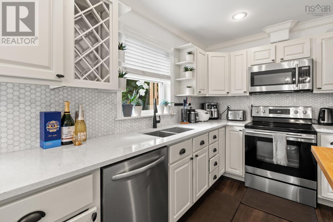
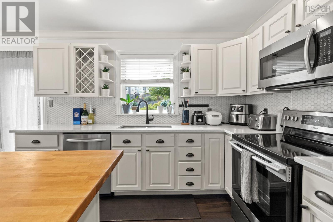
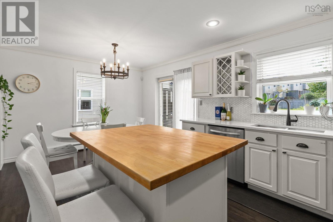
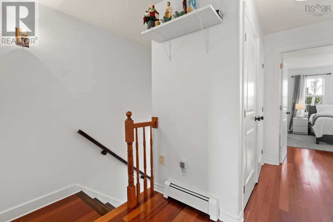
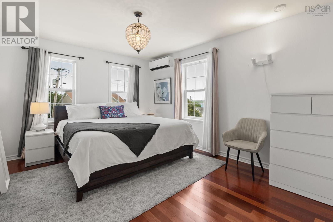
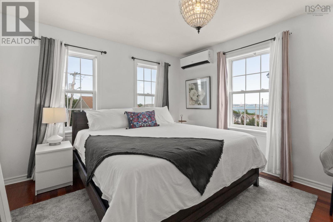
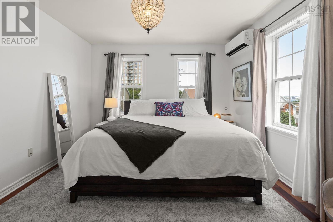
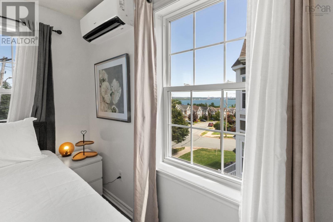
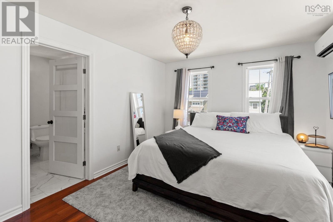
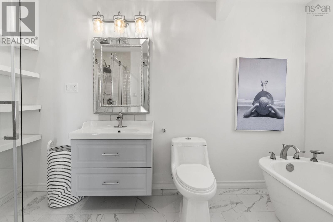
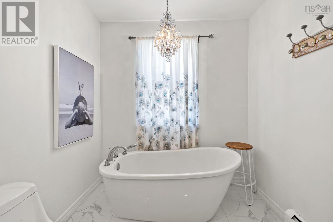
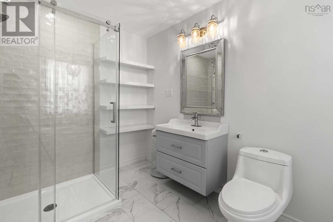
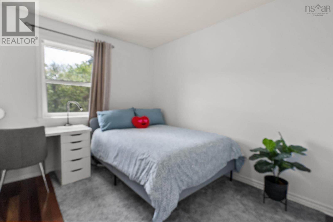
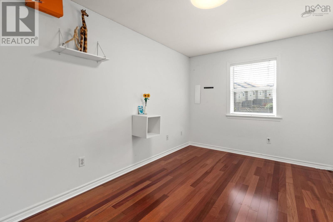
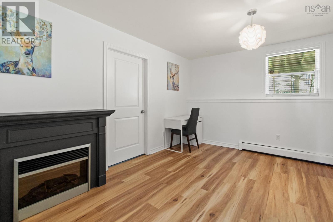
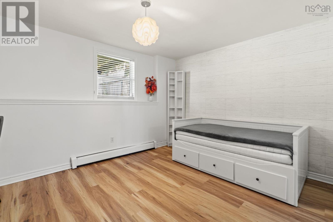
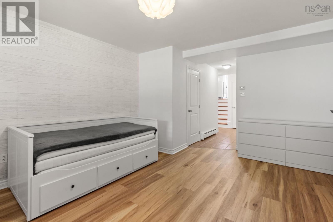
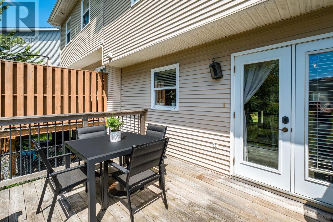
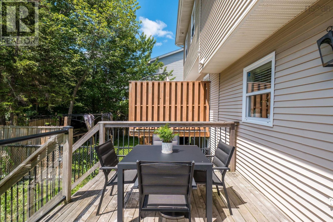
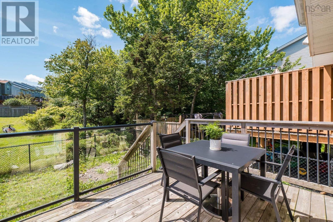
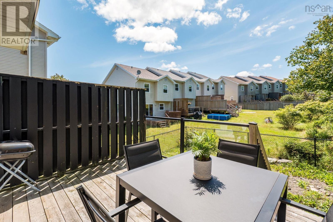
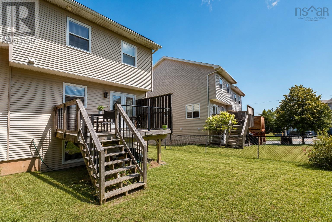
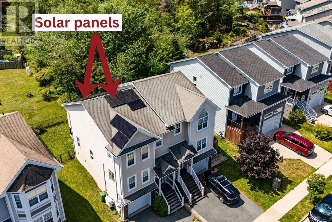
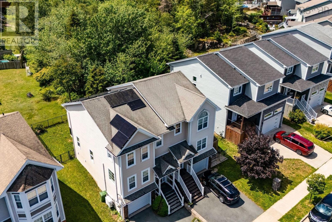
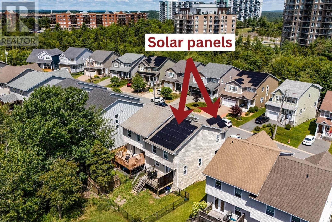
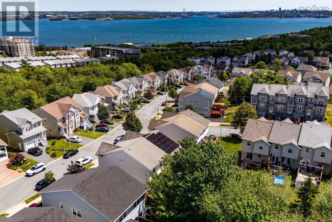
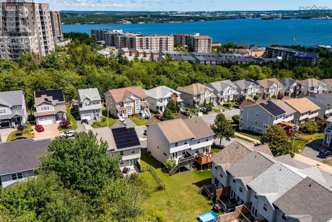
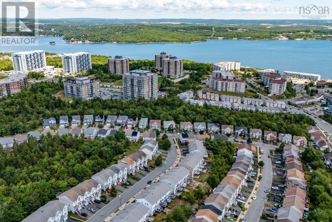
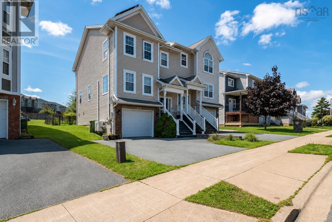
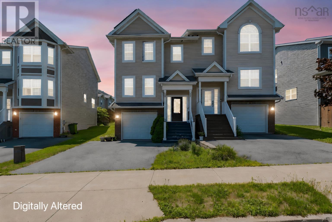
Nestled in the sought after Royal Hemlocks community, this well maintained home offers a functional layout, thoughtful updates, and distant views of the Bedford Basin, all within minutes of schools, parks, walking trails, shopping, restaurants, and Highway 102. Inside, the bright open concept layout creates a welcoming space where family and friends naturally come together. Upstairs features three bedrooms, including a primary 4-piece ensuite with a floating tub. The fully developed walkout basement offers flexible space that easily adapts to your lifestyle, whether you need a family room, home office, gym, or playroom. Step outside to enjoy the private cedar deck, and appreciate the everyday convenience of the heated attached garage. Two energy efficient heat pumps installed in 2021 provide year round comfort, while the solar panel system installed in 2025 will be paid out in full by the seller prior to closing, offering long term energy savings and true peace of mind. (id:56844)
- ID:
- 202619275
- Category:
- Single Family
- Status:
- Active
- Living Area:
- 2042.0 square feet
- Stories:
- 2.00
- Bathrooms:
- 4
- Bathrooms (partial):
- 2
- Bedrooms:
- 3
- Lot:
- 0.0647 acres
- MLS® Number:
- 202619275
- Common Interest
- Freehold
- Parcel Number:
- 41062464
- Year Built:
- 2005
- Building Type:
- House
- Community Name:
- Halifax
- Days On Market:
- 27
- Harbour
- Level
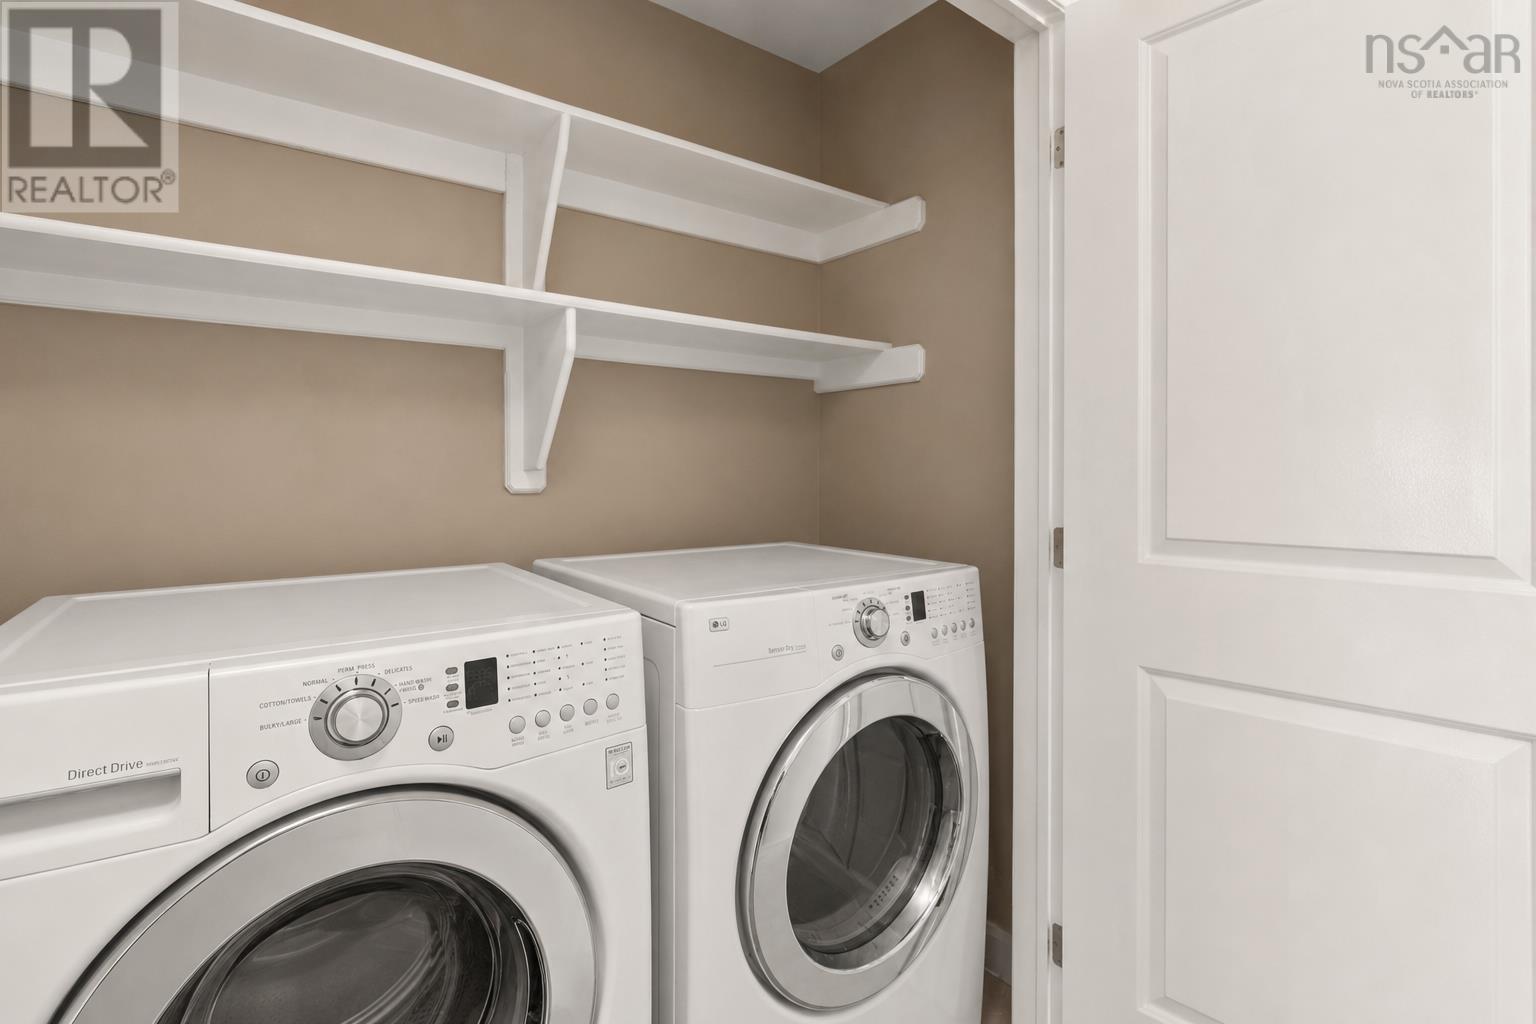
- Washer
- Dryer - Electric
- Refrigerator
- Central Vacuum
- Dishwasher
- Stove
- Microwave
- Central air conditioning
- Air Conditioned
- Heat Pump
- Baseboard heaters
- Electric
- Solar
- Hot Water
- Ductless
- Poured Concrete
- Finished
- Full
- Walk out
- Vinyl
- Hardwood
- Vinyl
- Porcelain Tile
- Attached Garage
- Garage
- Paved Yard
- Heated Garage
- House
- Municipal water
- Municipal sewage system
| Foyer | 7.1 x 3.10 | |
| Great room | 14.10 x 26.9 | |
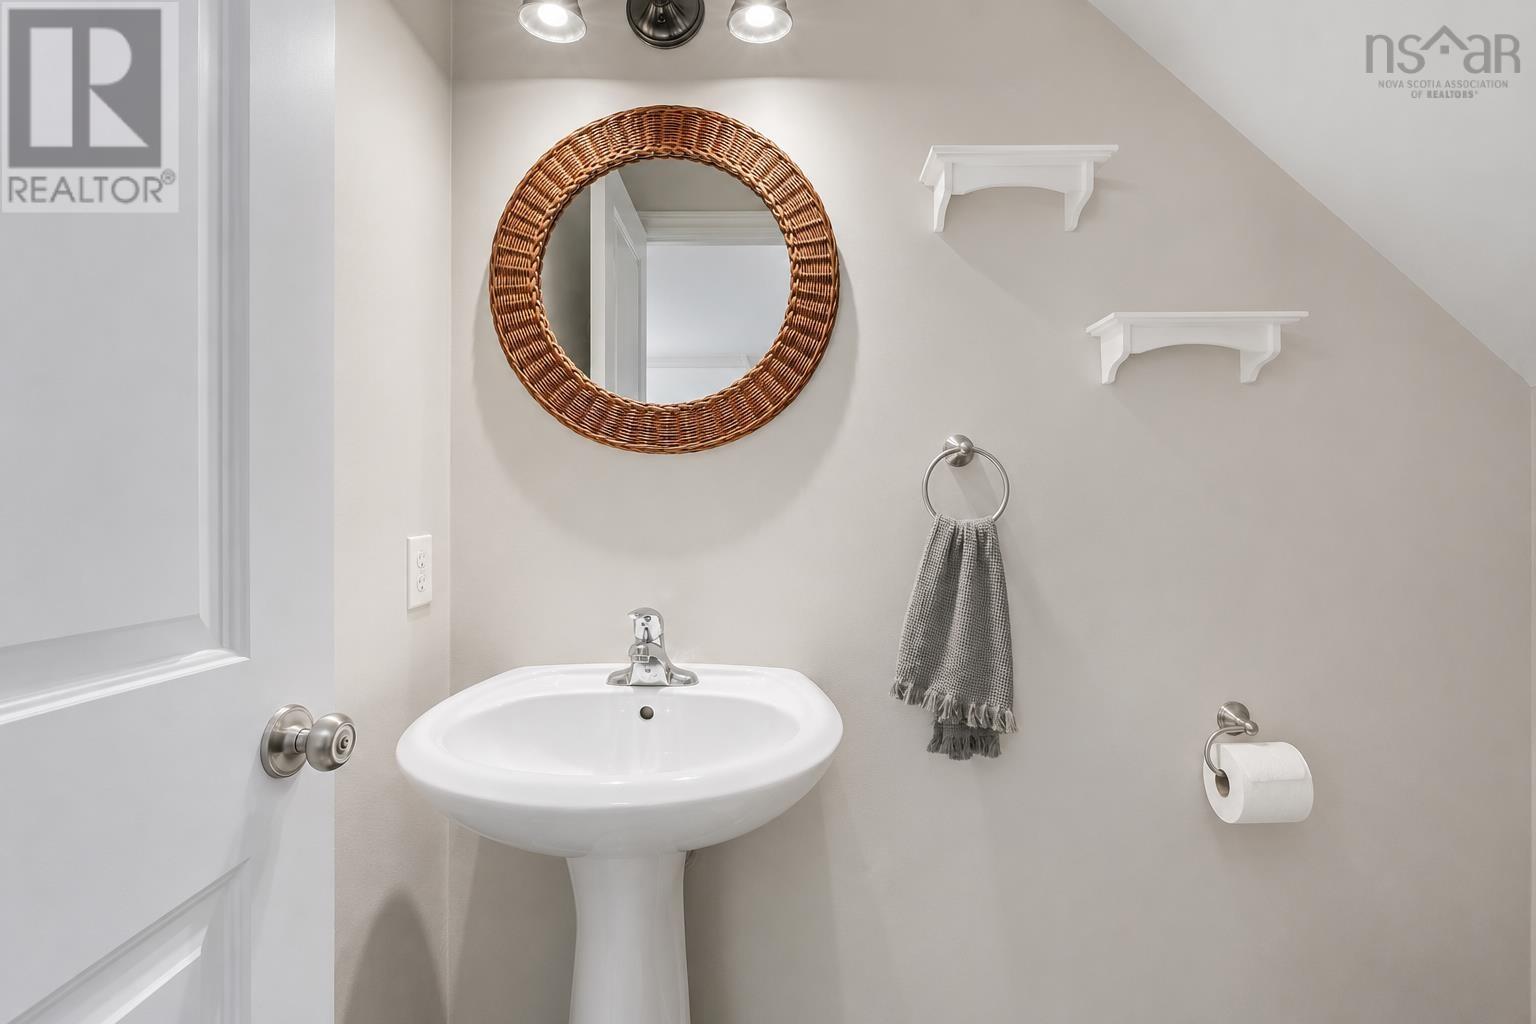
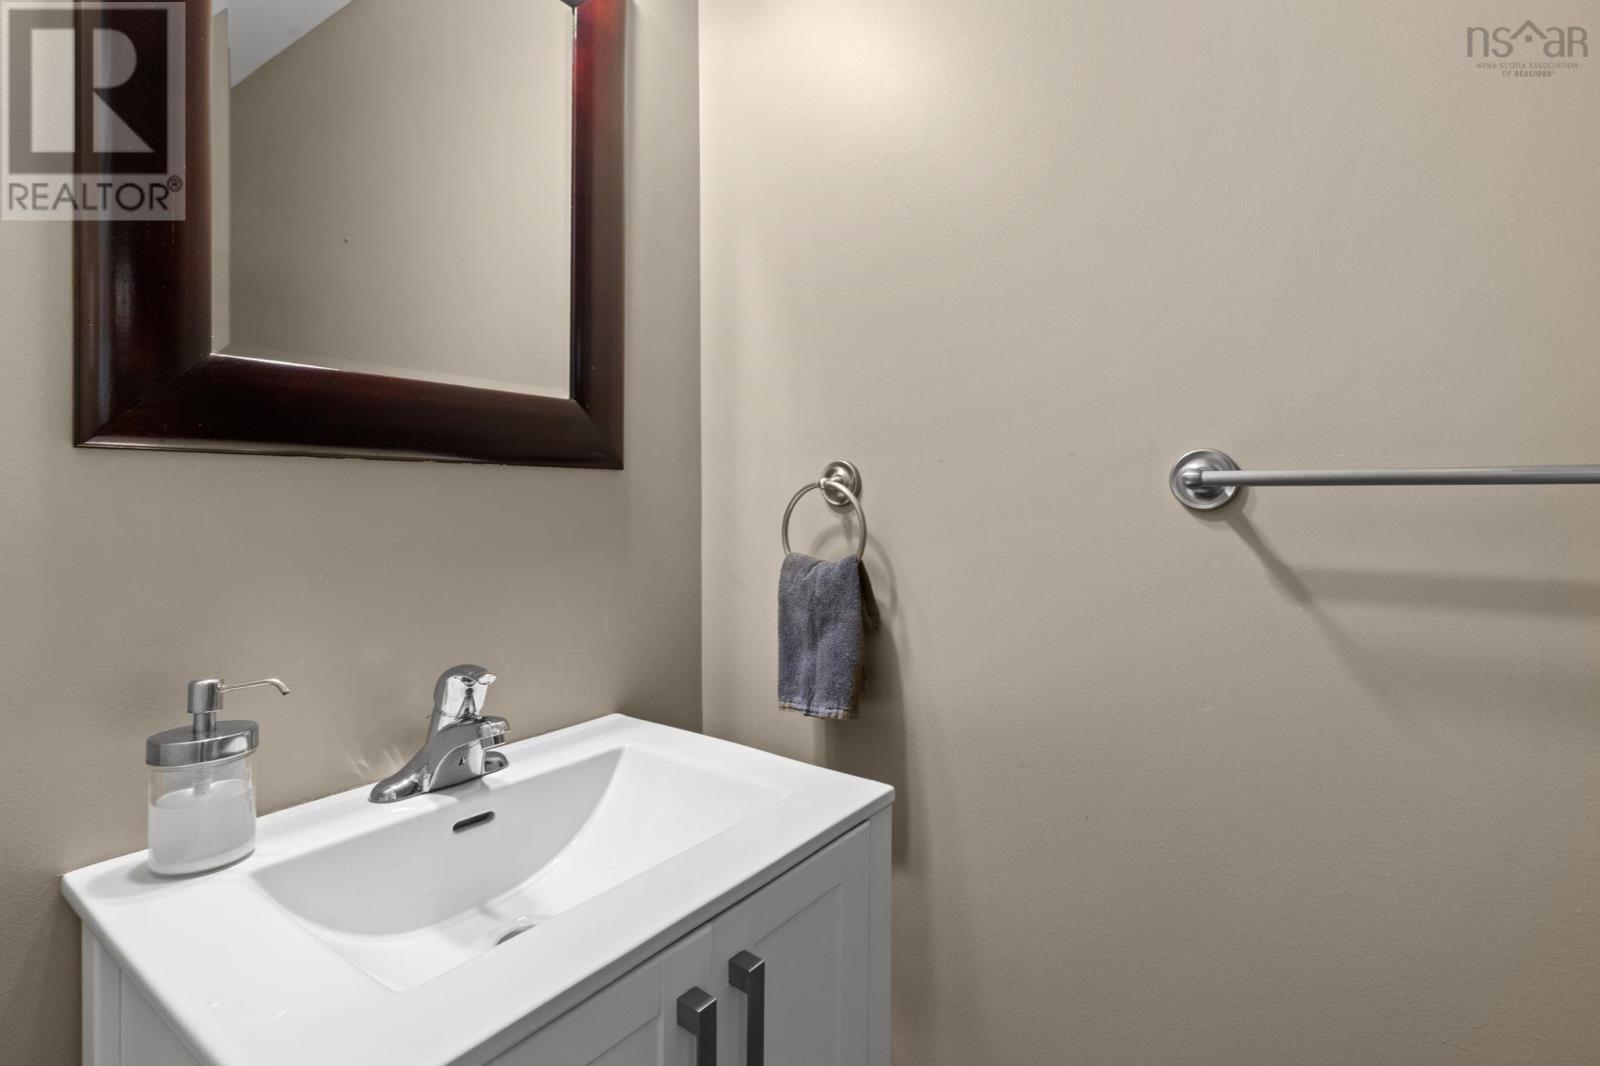
| 2pc Bathroom | 6.3 x 4 | |
| Eat in kitchen | 10.11 x 10.8 | |
| Dining room | 7.10 x 10.8 |
| Laundry room | 5.11 x 2.10 | |
| Primary Bedroom | 11.2 x 14.4 | |
| 4pc Ensuite bath | 12. x 7.2 | |
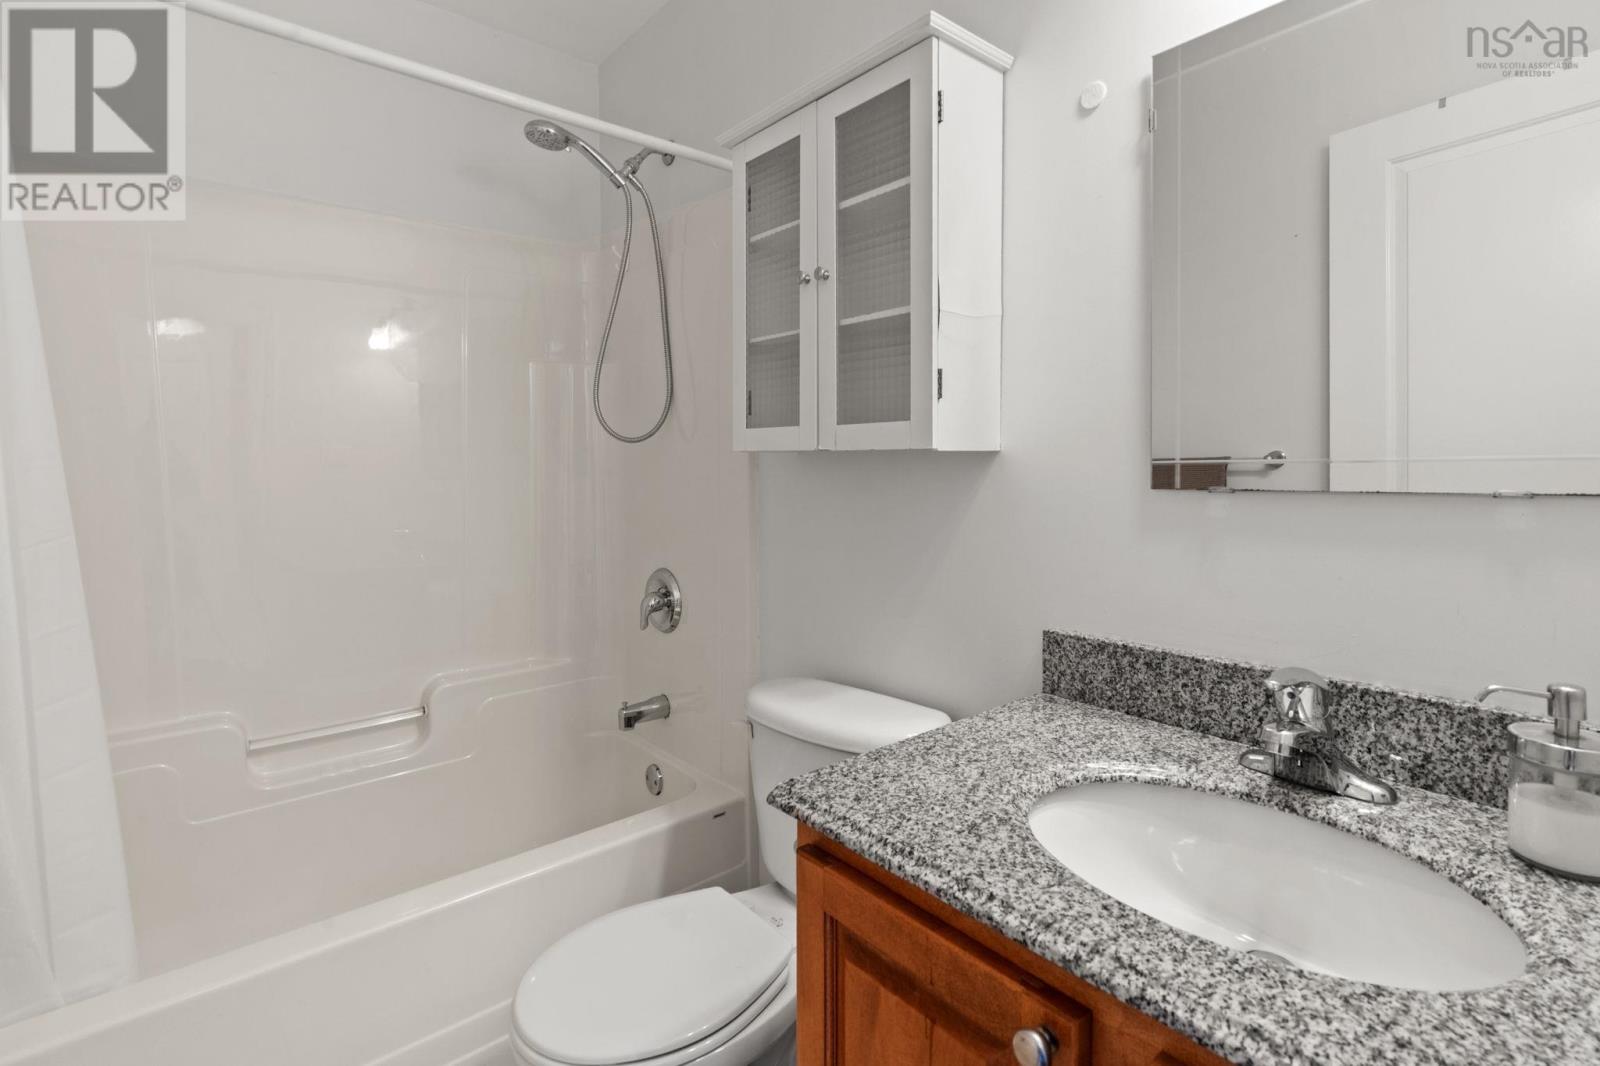
| 4pc Bathroom | 4.11 x 7.9 | |
| Bedroom | 9.4 x 13.8 | |
| Bedroom | 9.1 x 10.7 |
| 2pc Bathroom | 3.1 x 7.5 | |
| Recreational, Games room | 13.6 x 14.1 | |
| Utility room | 4.3x14.1 |
Inquire Today

Dawn Magee
 MLS® Listing data is provided by The Canadian Real Estate Association (CREA) and is deemed reliable but not guaranteed. The trademarks REALTOR®, REALTORS®, and the REALTOR® logo are controlled by CREA and identify real estate professionals who are members of CREA. The trademarks MLS®, Multiple Listing Service® and related logos are owned by CREA and identify the quality of services provided by real estate professionals who are members of CREA. Listing information is provided by participating real estate brokerages.