
Description
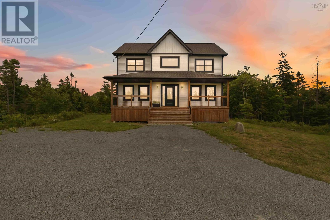
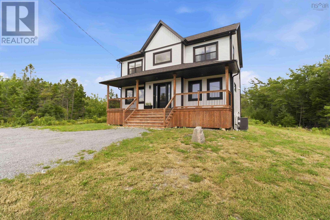
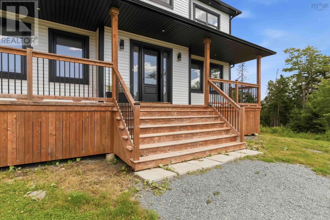
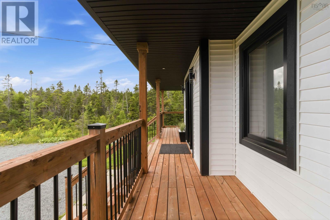
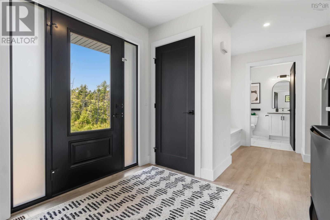

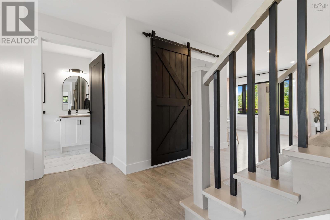
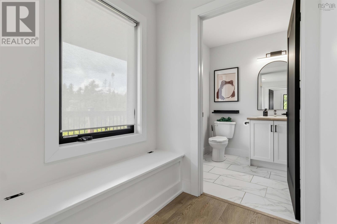
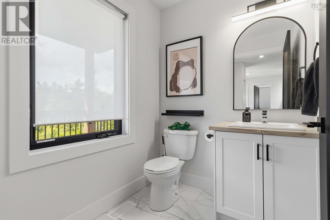
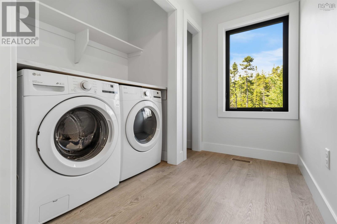
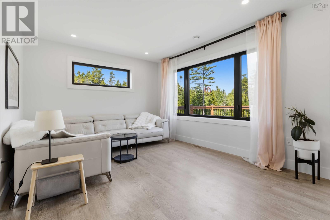
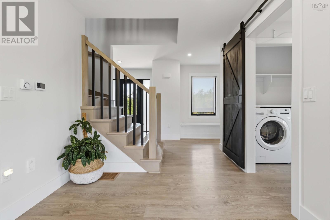
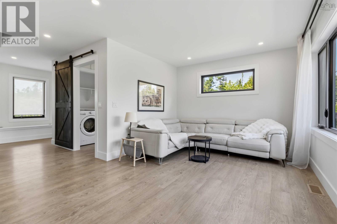
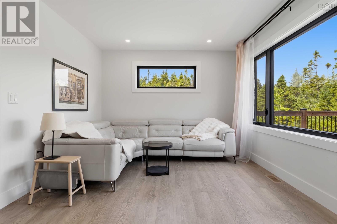
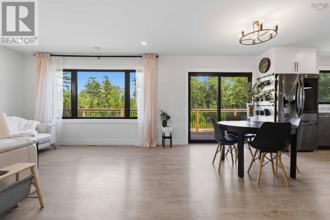
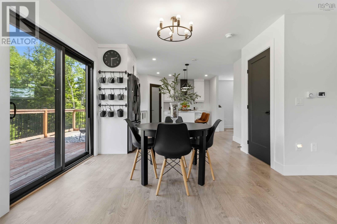
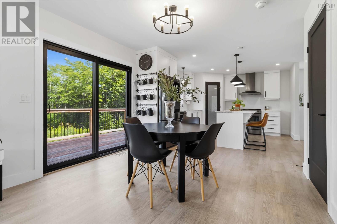
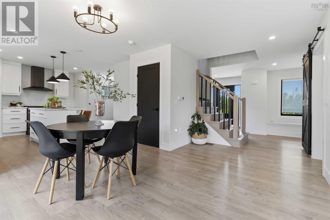
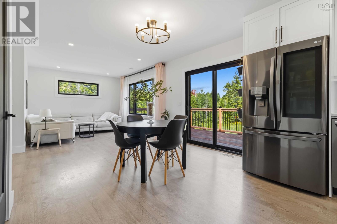
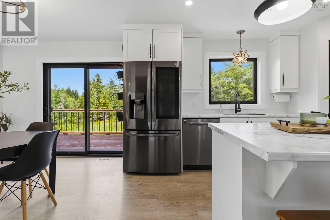
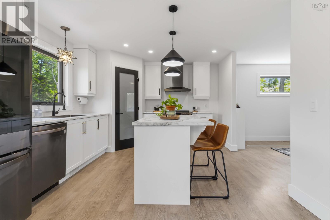
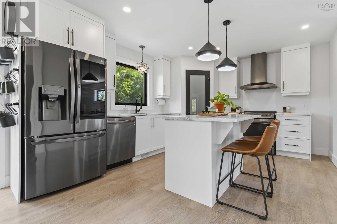
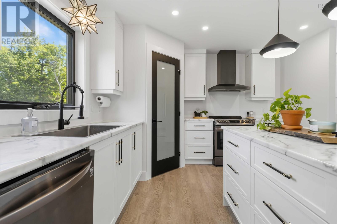
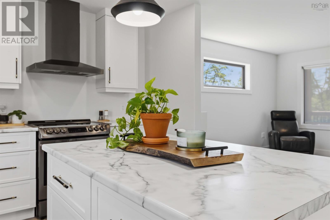
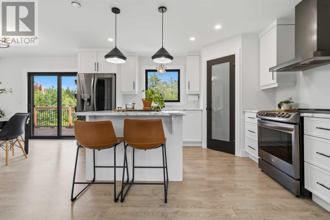
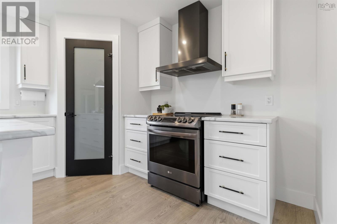
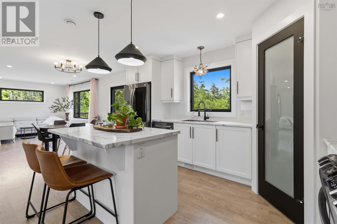
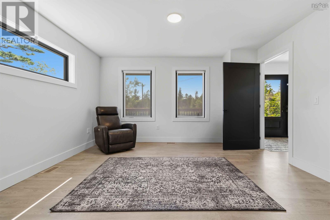
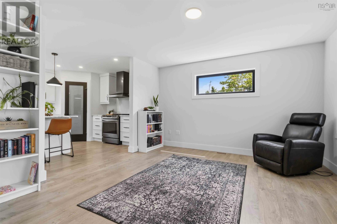
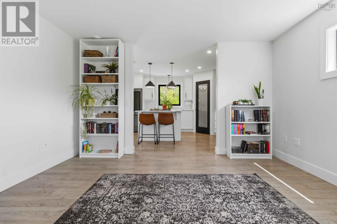
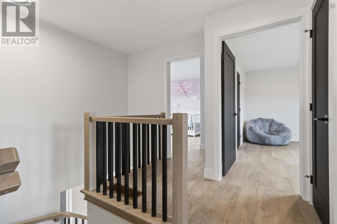
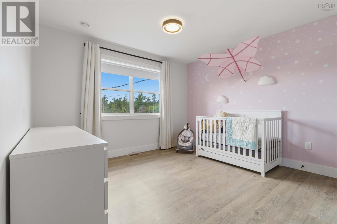
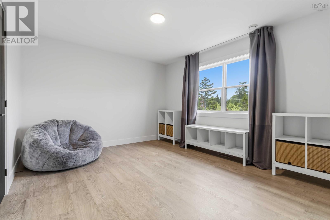
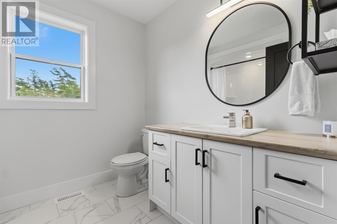
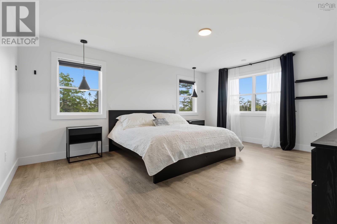
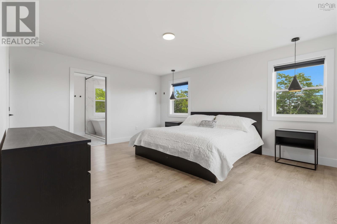
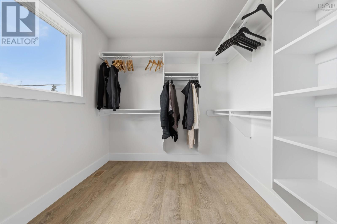
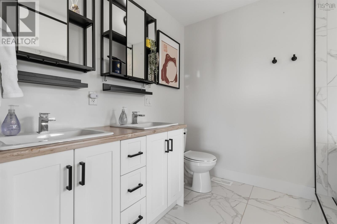
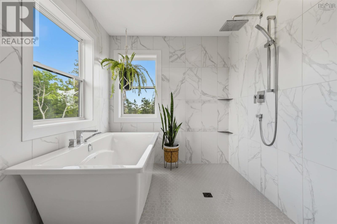
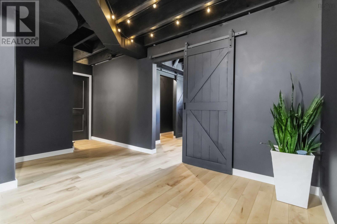
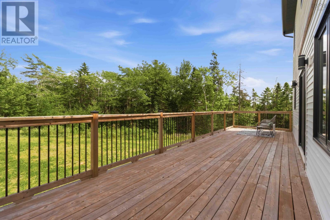
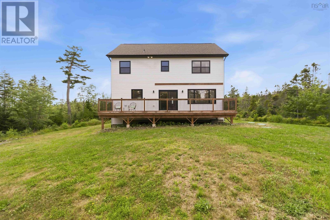
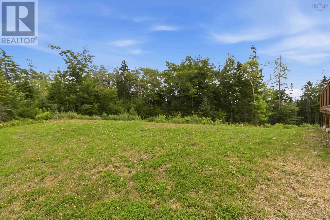
Some homes simply feel different the moment you walk through the doorand this is one of them. Welcome to 511 Midnight Run, located in one of HRMs most sought-after communities, Indigo Shores, where thoughtful design, natural light, and modern finishes come together to create a home thats as beautiful as it is functional. Situated on a quiet, low-traffic street with easy highway access, this property offers the perfect balance of peaceful living and everyday convenience. Inside, youll immediately notice the abundance of windows, filling the home with natural light while maintaining a layout that feels both open and intentional. The main living space is ideal for everyday living and entertaining, featuring ceiling-height cabinetry, upgraded kitchen drawers for enhanced functionality, generous storage, and quality finishes throughout.The primary suite is a retreat youll genuinely look forward to at the end of the daybut its the ensuite that steals the show. Featuring a freestanding soaker tub perfectly positioned beneath oversized windows, an expansive walk-in tiled shower with dual rain and handheld fixtures, and timeless spa-inspiredfinishes, its the kind of bathroom that feels like it belongs in a luxury boutique hotel.Thoughtful upgrades continue throughout the home, including black-trim windows on every side, premium waterproof flooring, and a structural header already in place for a future covered back deckallowing the next owner to easily expand their outdoor living space.Outside, spacious front and rear decks overlook a beautiful natural setting where wildflowers bloom seasonally and local wildlife is part of everyday life. Whether youre enjoying your morning coffee or unwinding after work, the setting offers a level of privacy thats becoming increasingly difficult to find.Offering exceptional value in Indigo Shores, where quality craftsmanship, nature, and convenience come together (id:56844)
- ID:
- 202619268
- Category:
- Single Family
- Status:
- Active
- Living Area:
- 2697.0 square feet
- Stories:
- 2.00
- Bathrooms:
- 3
- Bathrooms (partial):
- 1
- Bedrooms:
- 4
- Lot:
- 6.6667 acres
- MLS® Number:
- 202619268
- Common Interest
- Freehold
- Parcel Number:
- 41469503
- Year Built:
- 2021
- Building Type:
- House
- Community Name:
- Middle Sackville
- Days On Market:
- 27
- Walk-In Closet
- Washer
- Refrigerator
- Dishwasher
- Stove
- Dryer
- Heat Pump
- Heat Pump
- Electric
- Poured Concrete
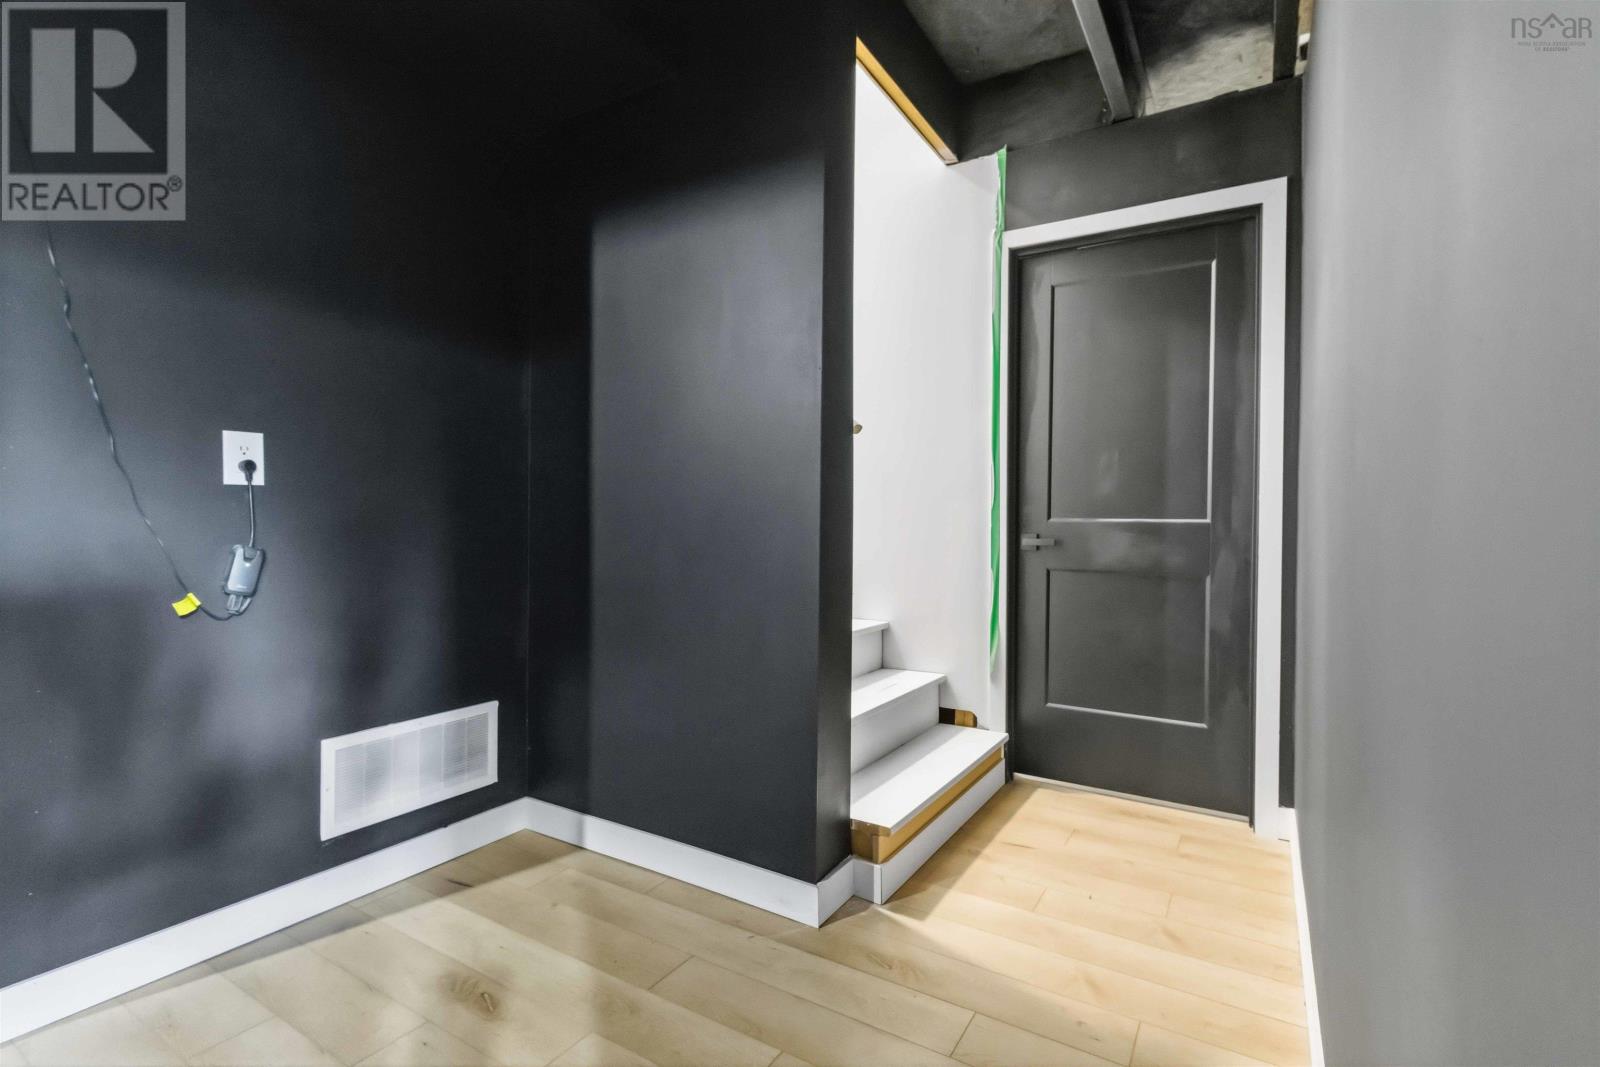
- Partially finished
- Full
- Walk out
- Vinyl
- Tile
- Laminate
- Parking Space(s)
- Gravel
- House
- Drilled Well
- Septic System
| Kitchen | 14.9x 11.8 | |
| Dining nook | 7.8× 10.10 | |
| Living room | 12.11 × 10.10 | |
| 2pc Bathroom | 5.9x 5.3 | |
| Den | 13.8× 12.6 | |
| Laundry room | 8.3 x 7.6 |
| Primary Bedroom | 13.5 × 16.1 | |
| 5pc Ensuite bath | 11.11× 7.4 | |
| 4pc Bathroom | 8.3 ×7.4 | |
| Bedroom | 13.1× 11.4 | |
| Bedroom | 11.0x 10.10 |
| Bedroom | 8.1 x 10.6 | |
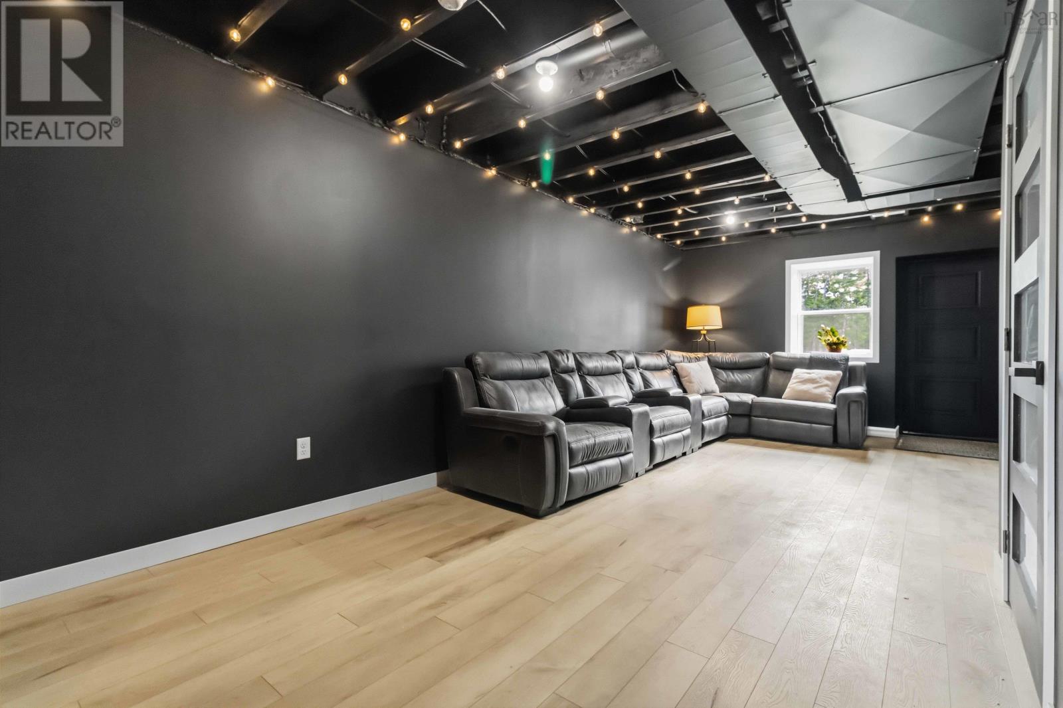
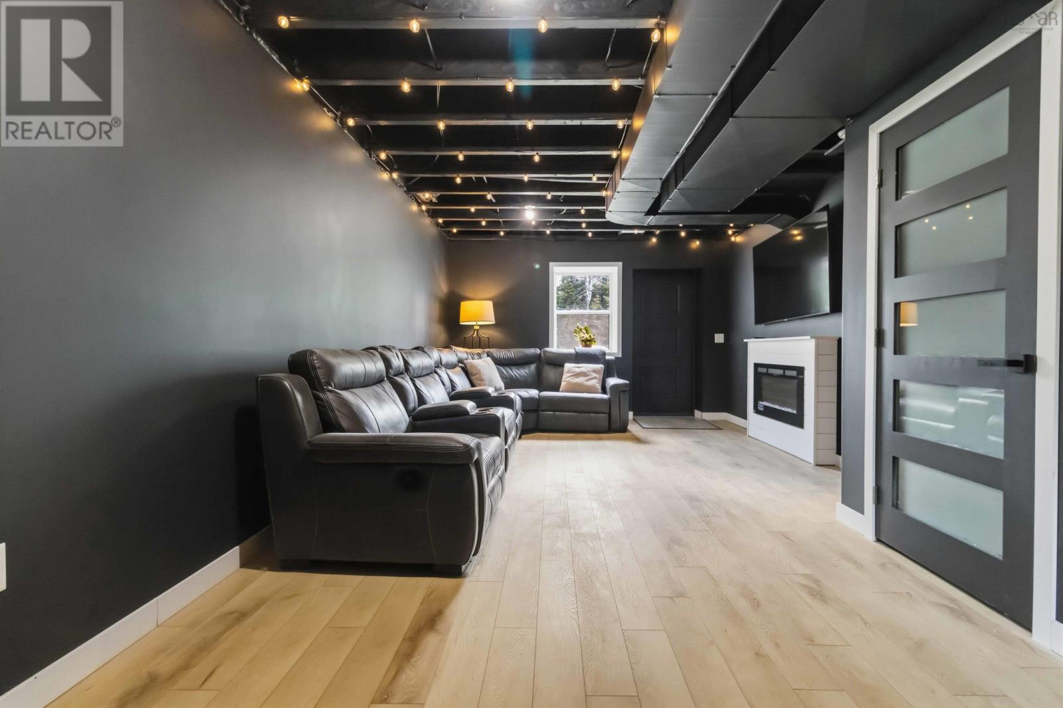
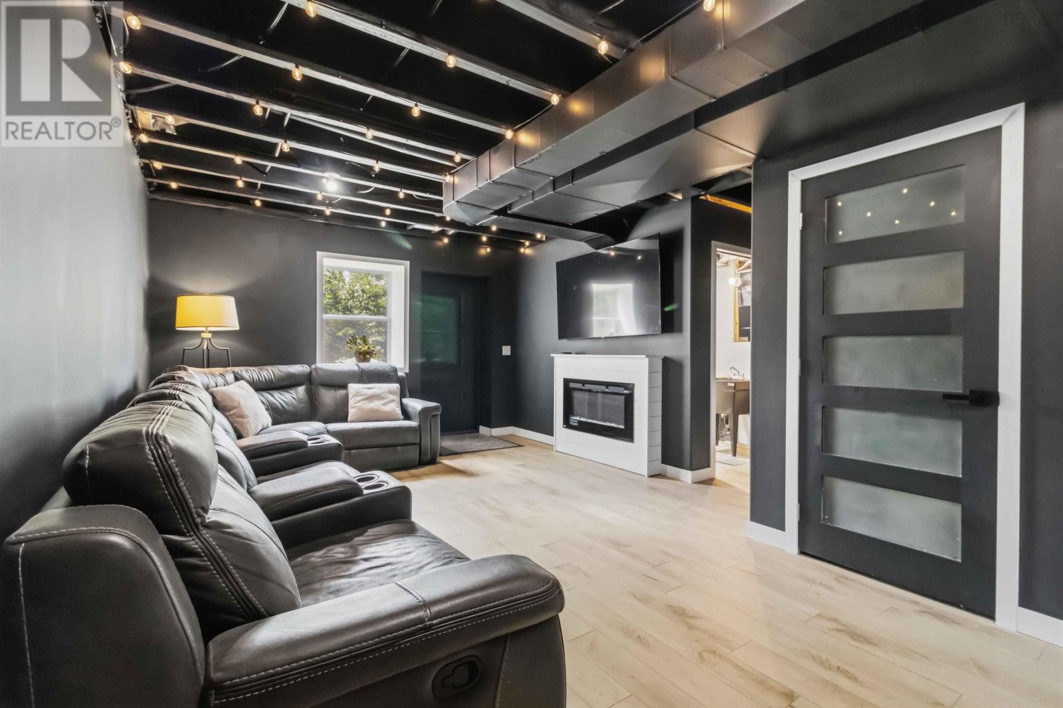
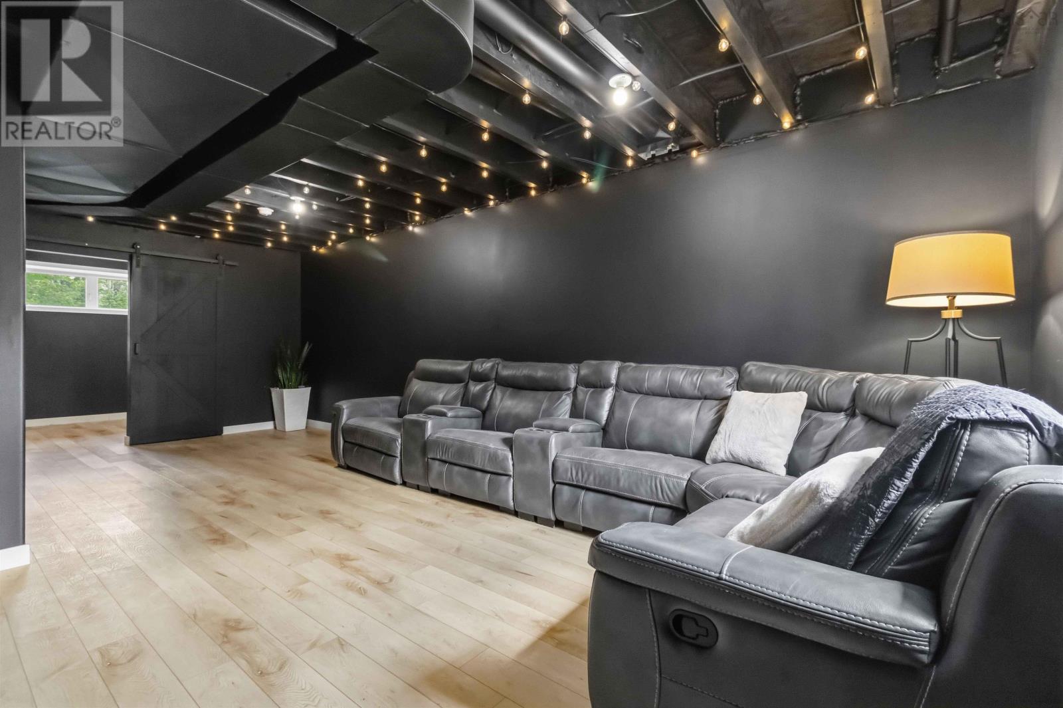
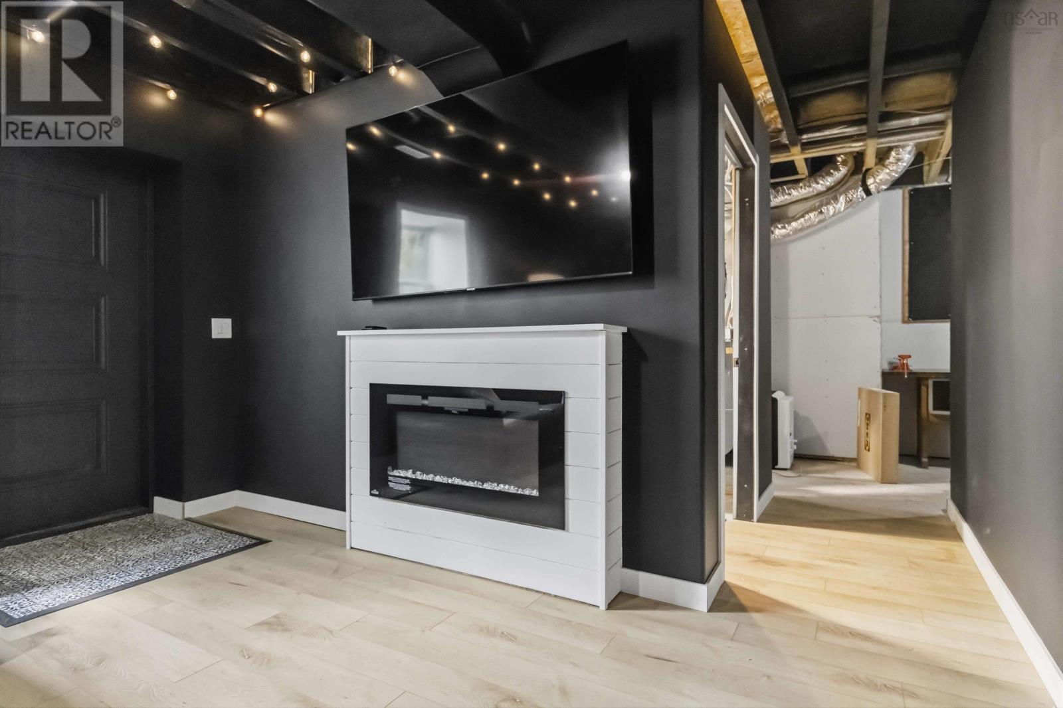
| Recreational, Games room | 23.10x 12.1 | |
| Storage | 33.7 × 6.8 |
Inquire Today

Dawn Magee
 MLS® Listing data is provided by The Canadian Real Estate Association (CREA) and is deemed reliable but not guaranteed. The trademarks REALTOR®, REALTORS®, and the REALTOR® logo are controlled by CREA and identify real estate professionals who are members of CREA. The trademarks MLS®, Multiple Listing Service® and related logos are owned by CREA and identify the quality of services provided by real estate professionals who are members of CREA. Listing information is provided by participating real estate brokerages.