
Description
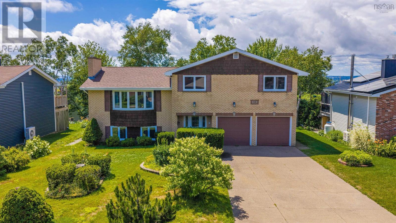
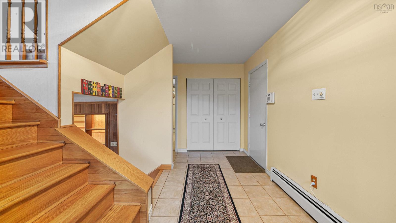
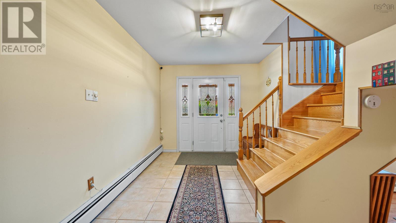
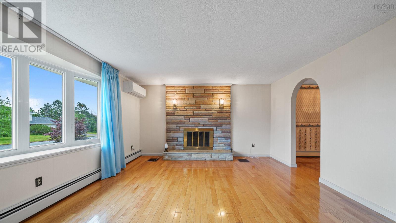
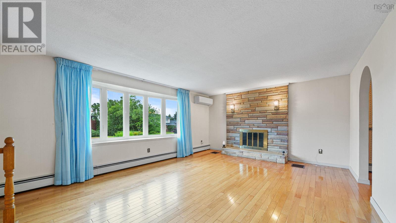
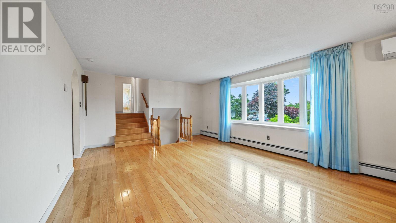
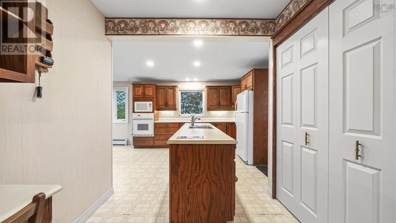
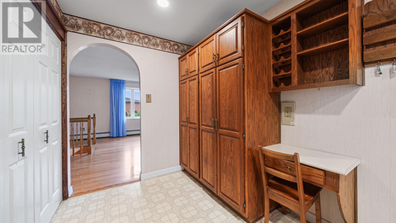
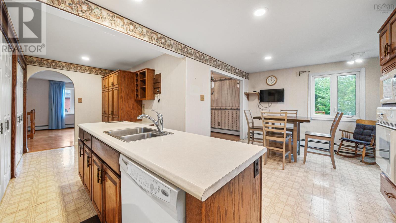
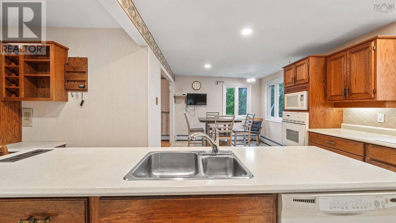
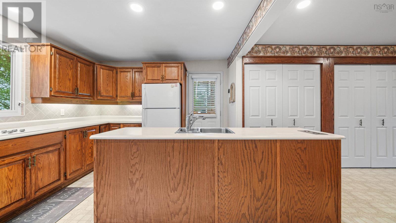
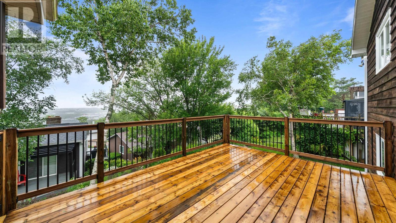
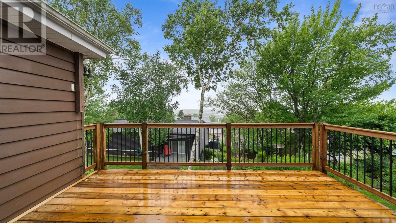
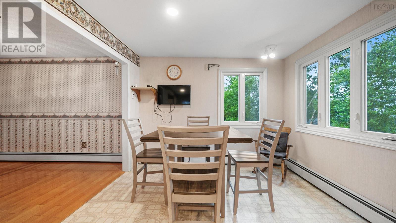
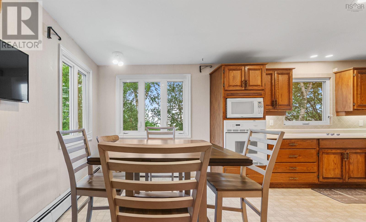
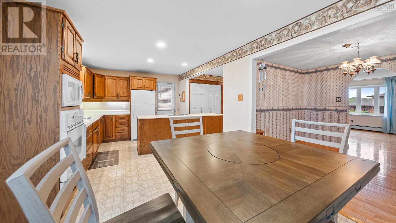
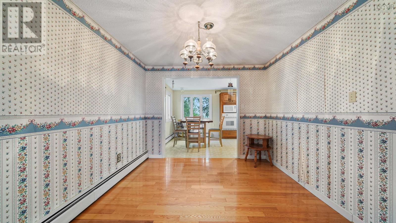
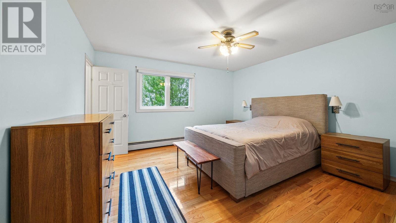
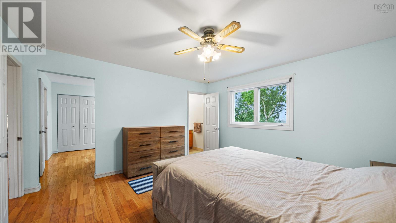
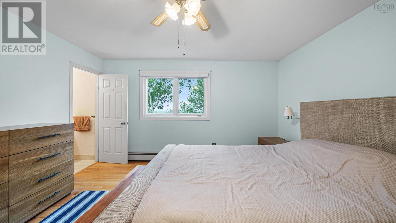
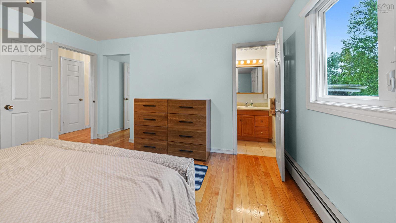
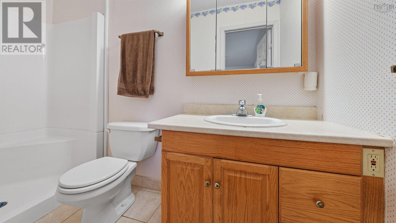
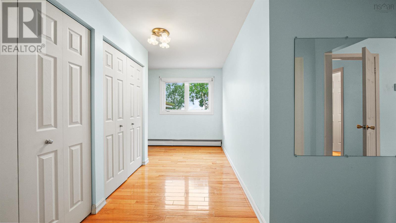
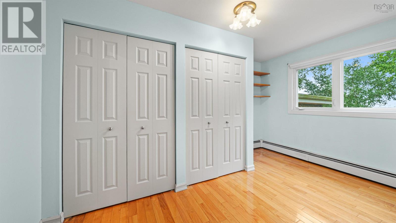
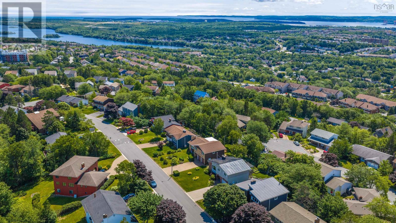
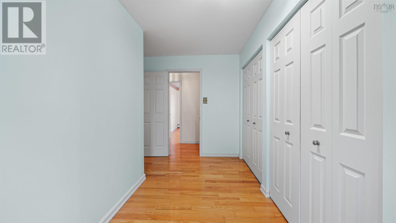
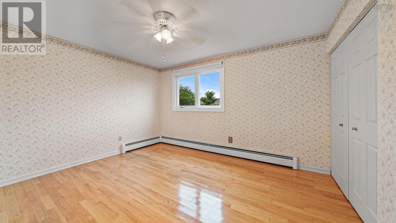
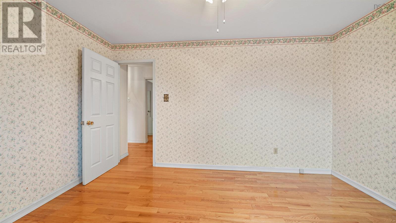
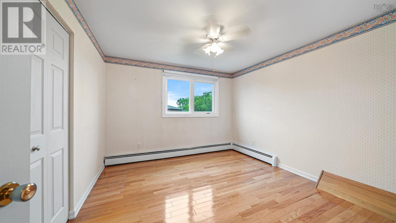
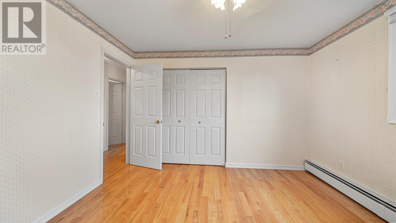
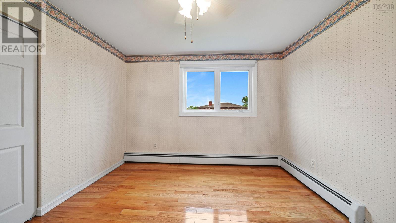
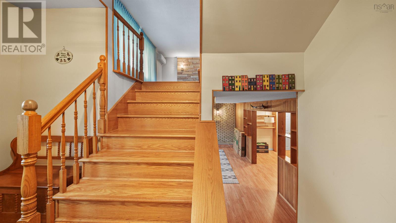
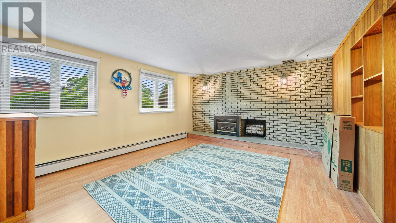
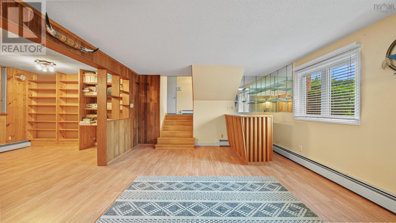
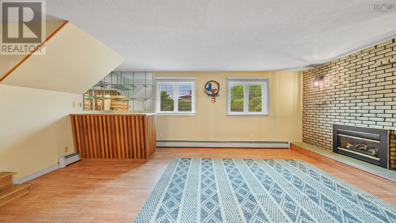
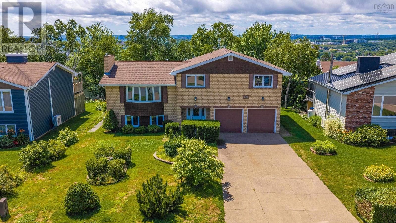
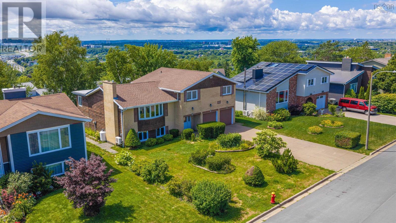
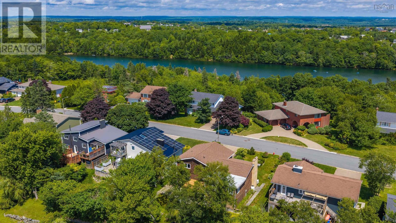
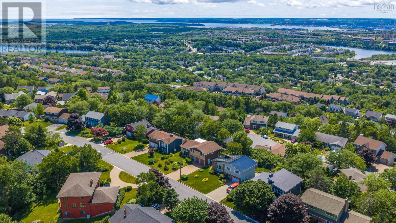
Welcome to 19 Bayswater Road, an executive-style side split with a double-car garage, exposed aggregate driveway, attractive curb appeal and a coveted Dartmouth location. Inside, a spacious foyer leads to the combined living and dining area, featuring hardwood floors and excellent natural light. A substantial rear addition expands the main level, creating a larger kitchen and comfortable eat-in dining nook. The adjoining family room is warmed by a propane fireplace, creating an inviting space to relax year-round. From here, and from the recently installed deck, enjoy beautiful views of the city skyline and evening sunsets. A ductless heat pump provides efficient heating and cooling for added year-round comfort. The upper level offers generously sized bedrooms with hardwood flooring, an ensuite bath and a flexible current configuration that includes an impressive walk-in wardrobe or dressing room. The lower level provides additional space for a media room, home office and storage. All of this is set in a well-established Dartmouth neighbourhood, close to schools, Bell Lake, shopping, parks, recreational amenities and more. (id:56844)
- ID:
- 202619197
- Category:
- Single Family
- Status:
- Active
- Living Area:
- 2400.0 square feet
- Stories:
- 2.00
- Bathrooms:
- 3
- Bathrooms (partial):
- 1
- Bedrooms:
- 3
- Lot:
- 0.1613 acres
- MLS® Number:
- 202619197
- Common Interest
- Freehold
- Parcel Number:
- 40175168
- Year Built:
- 1975
- Building Type:
- House
- Community Name:
- Dartmouth
- Days On Market:
- 27
- School Bus
- Recreational Facilities
- Washer
- Refrigerator
- Dishwasher
- Oven
- Dryer
- Microwave
- Cooktop
- Air Conditioned
- Heat Pump
- Baseboard heaters
- Electric
- Hot Water
- Ductless
- Poured Concrete
- Crawl space
- Brick
- Wood siding
- Hardwood
- Laminate
- Ceramic Tile
- Linoleum
- Garage
- Exposed Aggregate
- Heated Garage
- House
- Municipal water
- Municipal sewage system
| Living room | 20.9x14.6 | |
| Kitchen | 22x10+10.8x10.7 | |
| Dining room | 11x10.1 |
| Primary Bedroom | 14x13.7 | |
| 3pc Ensuite bath | 9.5x4 | |
| Bedroom | 11.9x11.2 | |
| Bedroom | 13.5x10.5 | |
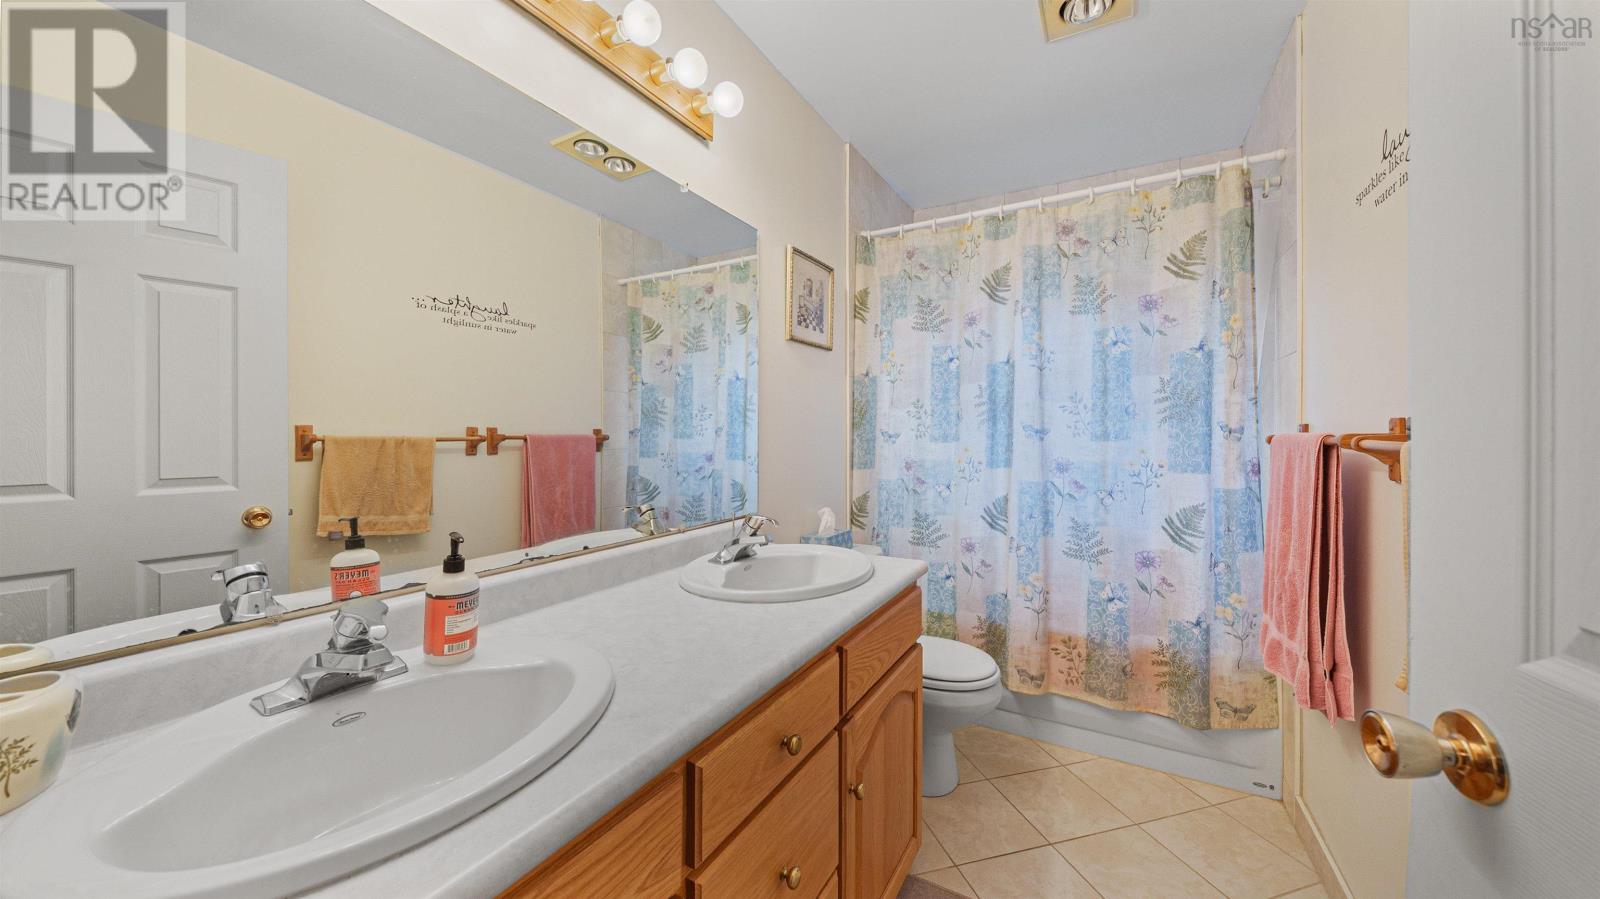
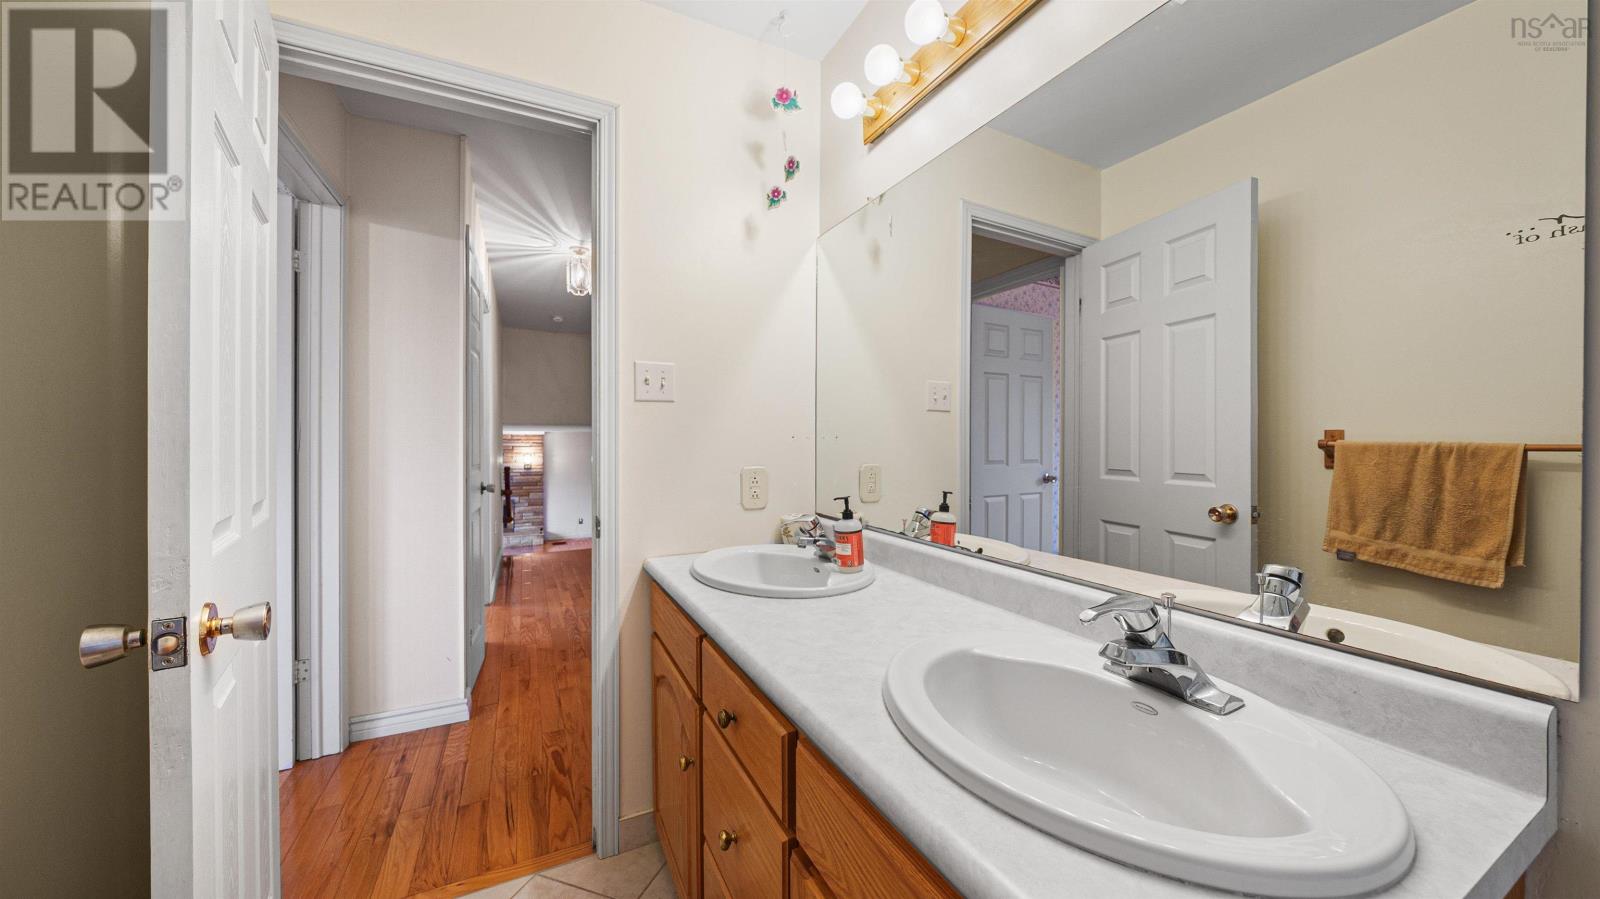
| 5pc Bathroom | 10x5 | |
| Den | 13.7x6+J |
| Foyer | 15.7x9-J | |
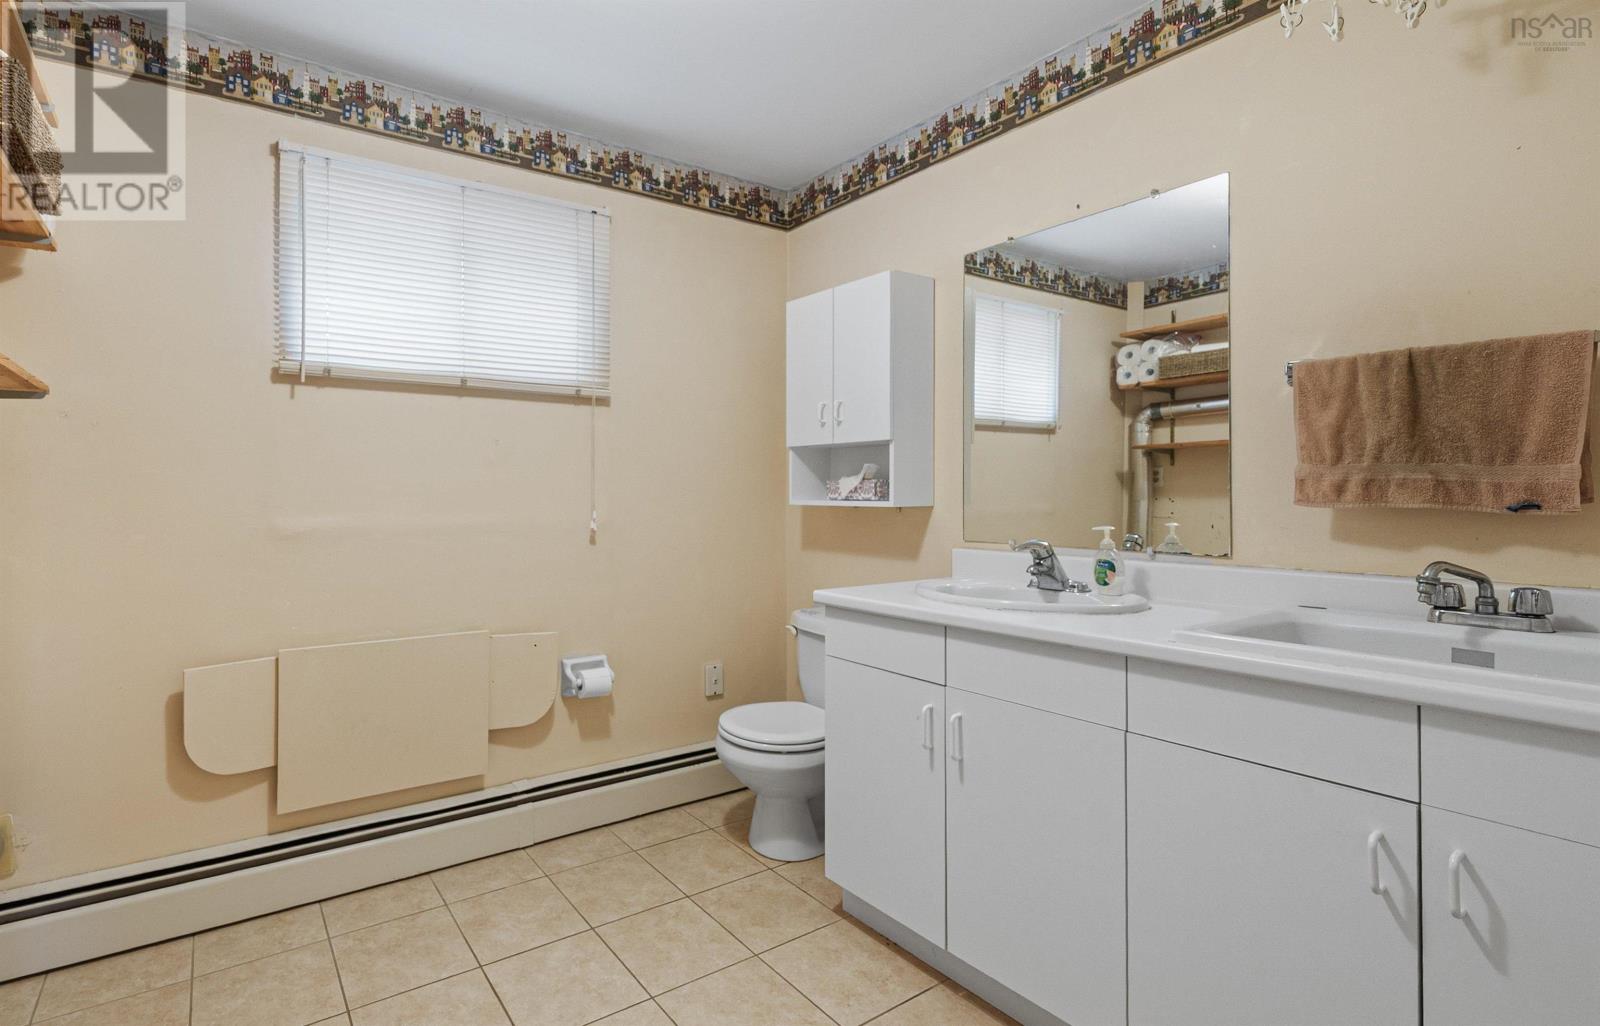
| 2pc Bathroom | 9x7.9+J |
| Recreational, Games room | 19.9x13.10 | |
| Den | 17x10.8 |
Inquire Today

Dawn Magee
 MLS® Listing data is provided by The Canadian Real Estate Association (CREA) and is deemed reliable but not guaranteed. The trademarks REALTOR®, REALTORS®, and the REALTOR® logo are controlled by CREA and identify real estate professionals who are members of CREA. The trademarks MLS®, Multiple Listing Service® and related logos are owned by CREA and identify the quality of services provided by real estate professionals who are members of CREA. Listing information is provided by participating real estate brokerages.