
Description
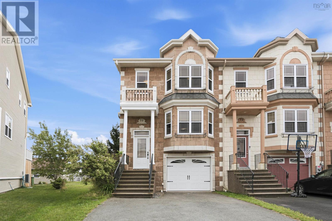
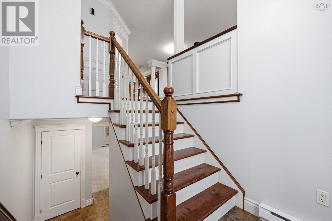
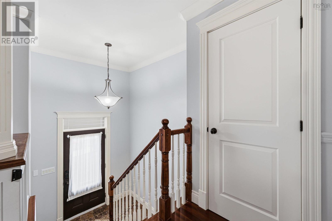
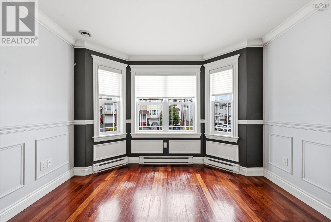
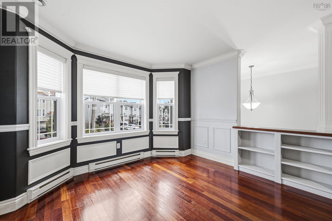
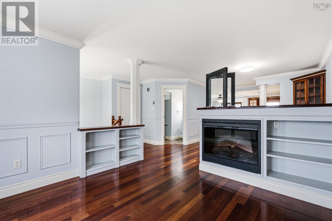
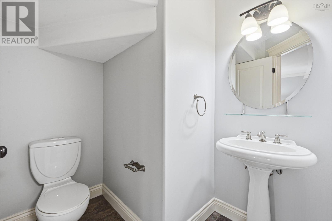
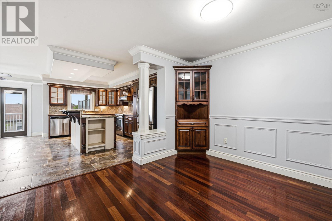
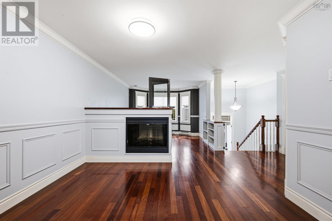
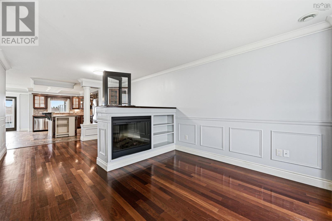
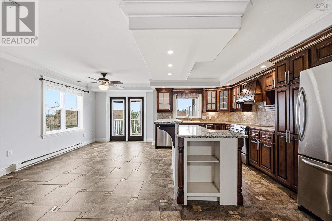
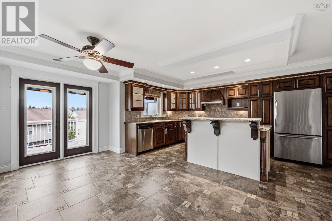
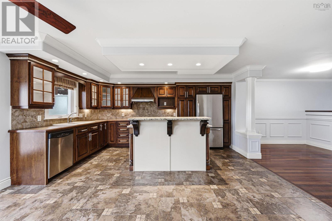
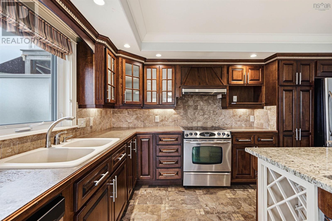
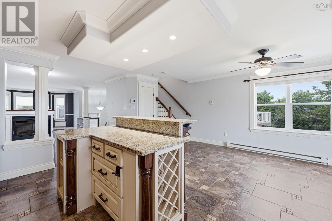
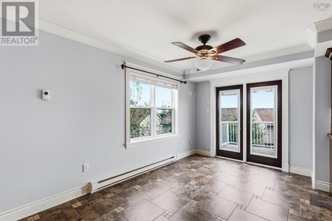
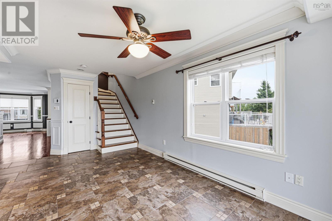
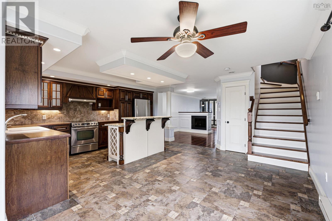
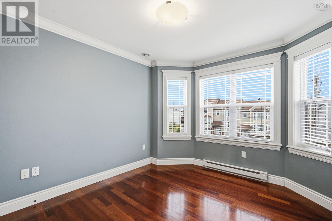
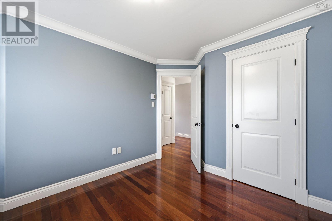
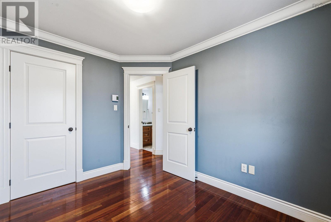
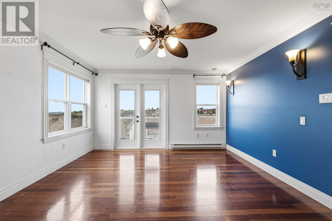
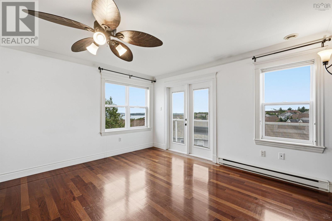
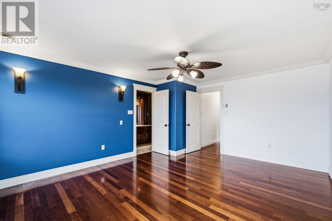
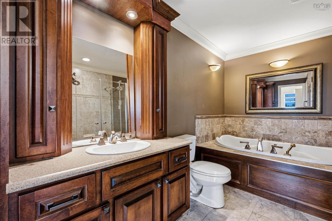
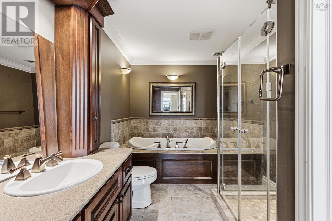
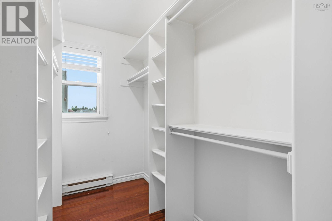
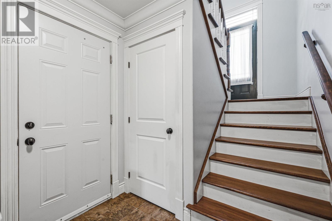
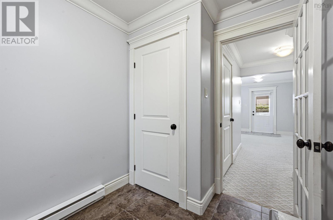
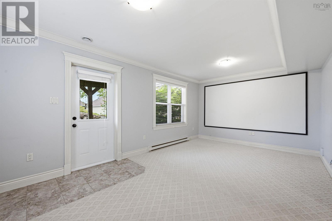
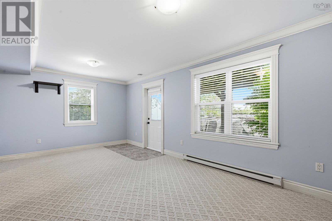
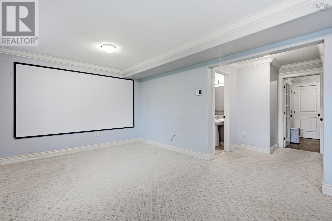
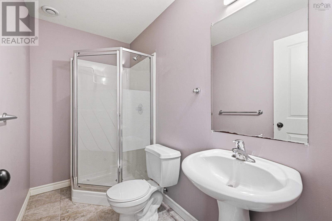
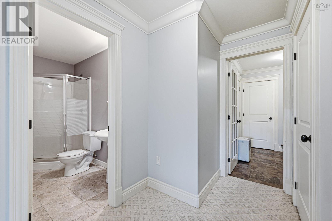
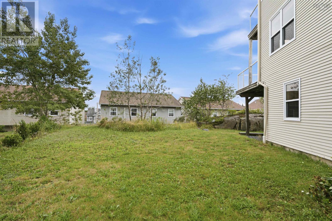
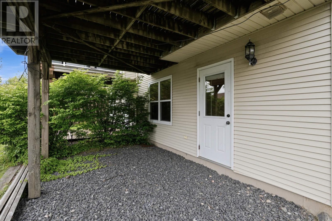
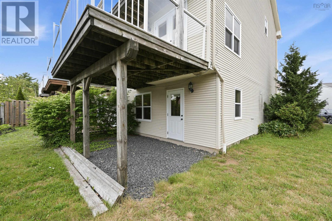
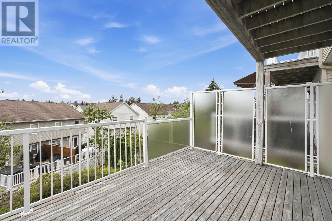
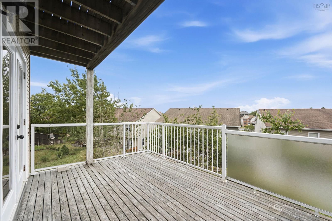
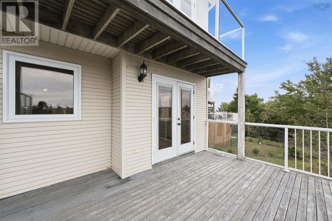
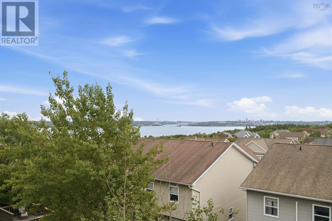
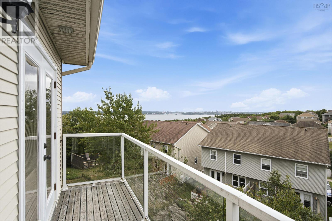
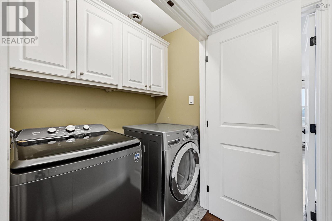
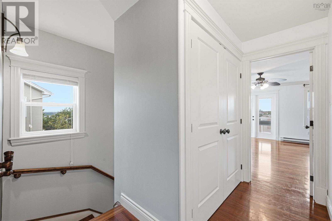
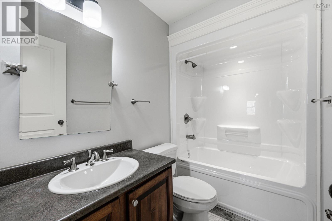
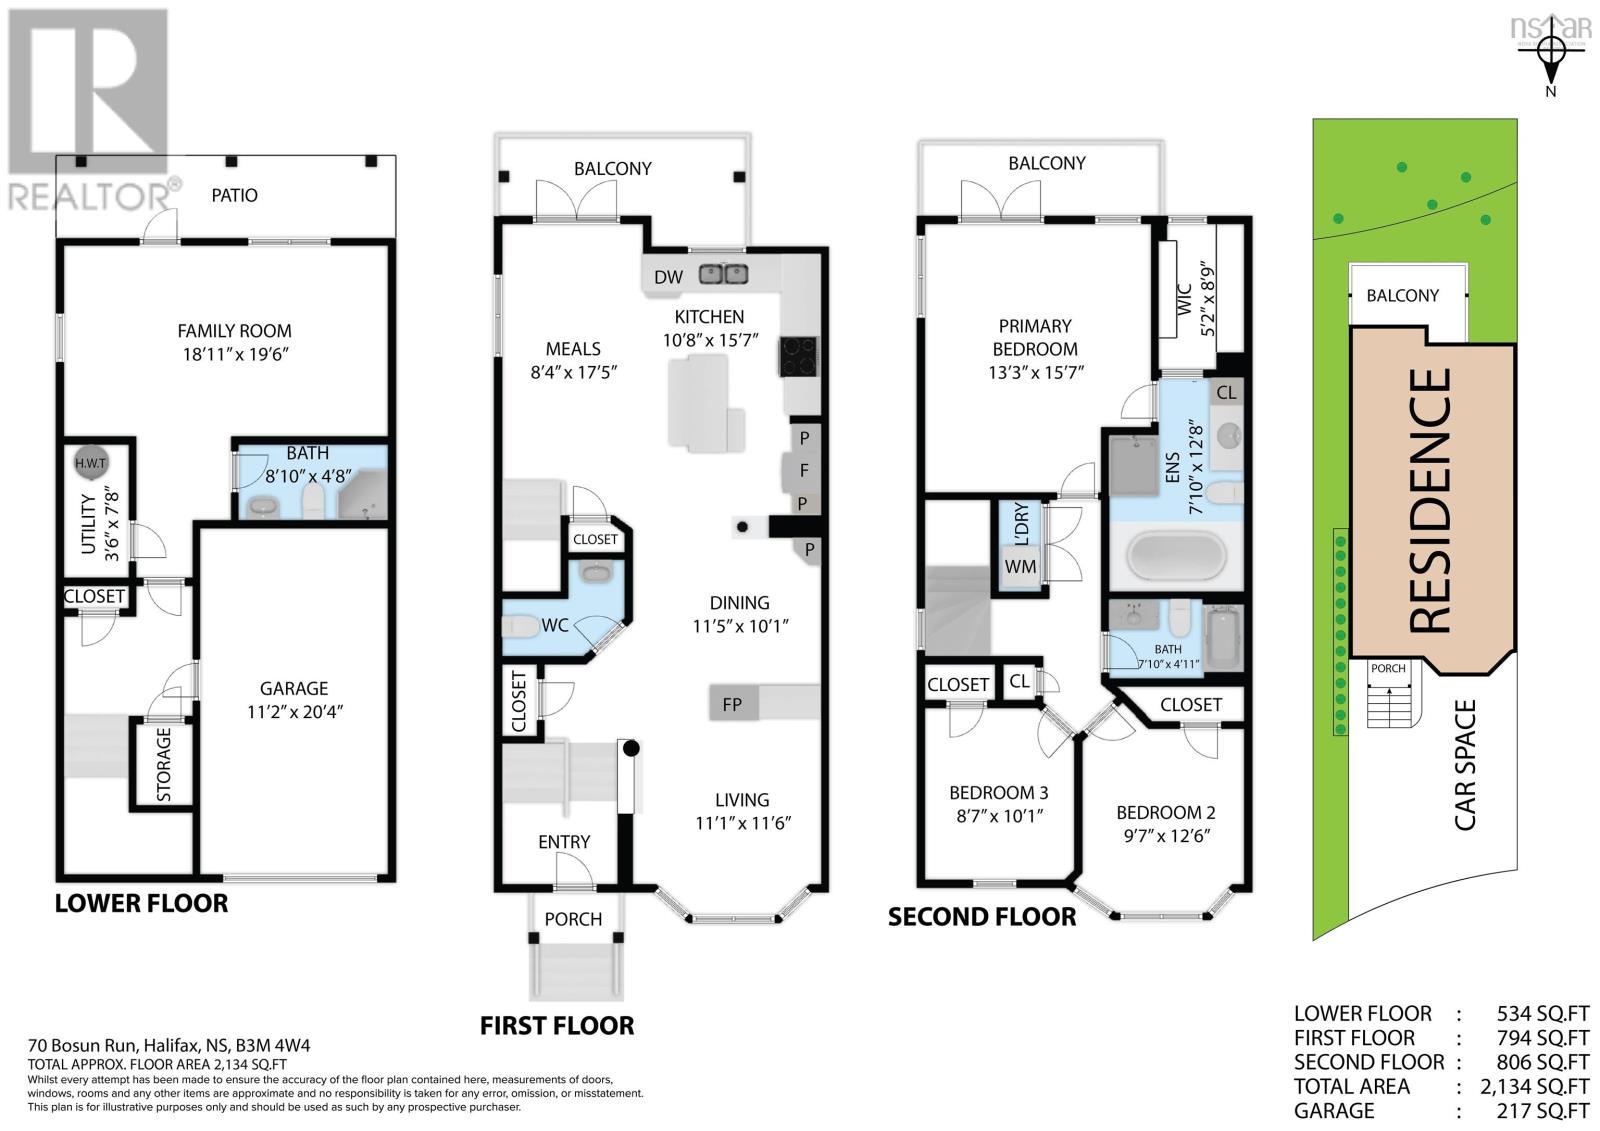
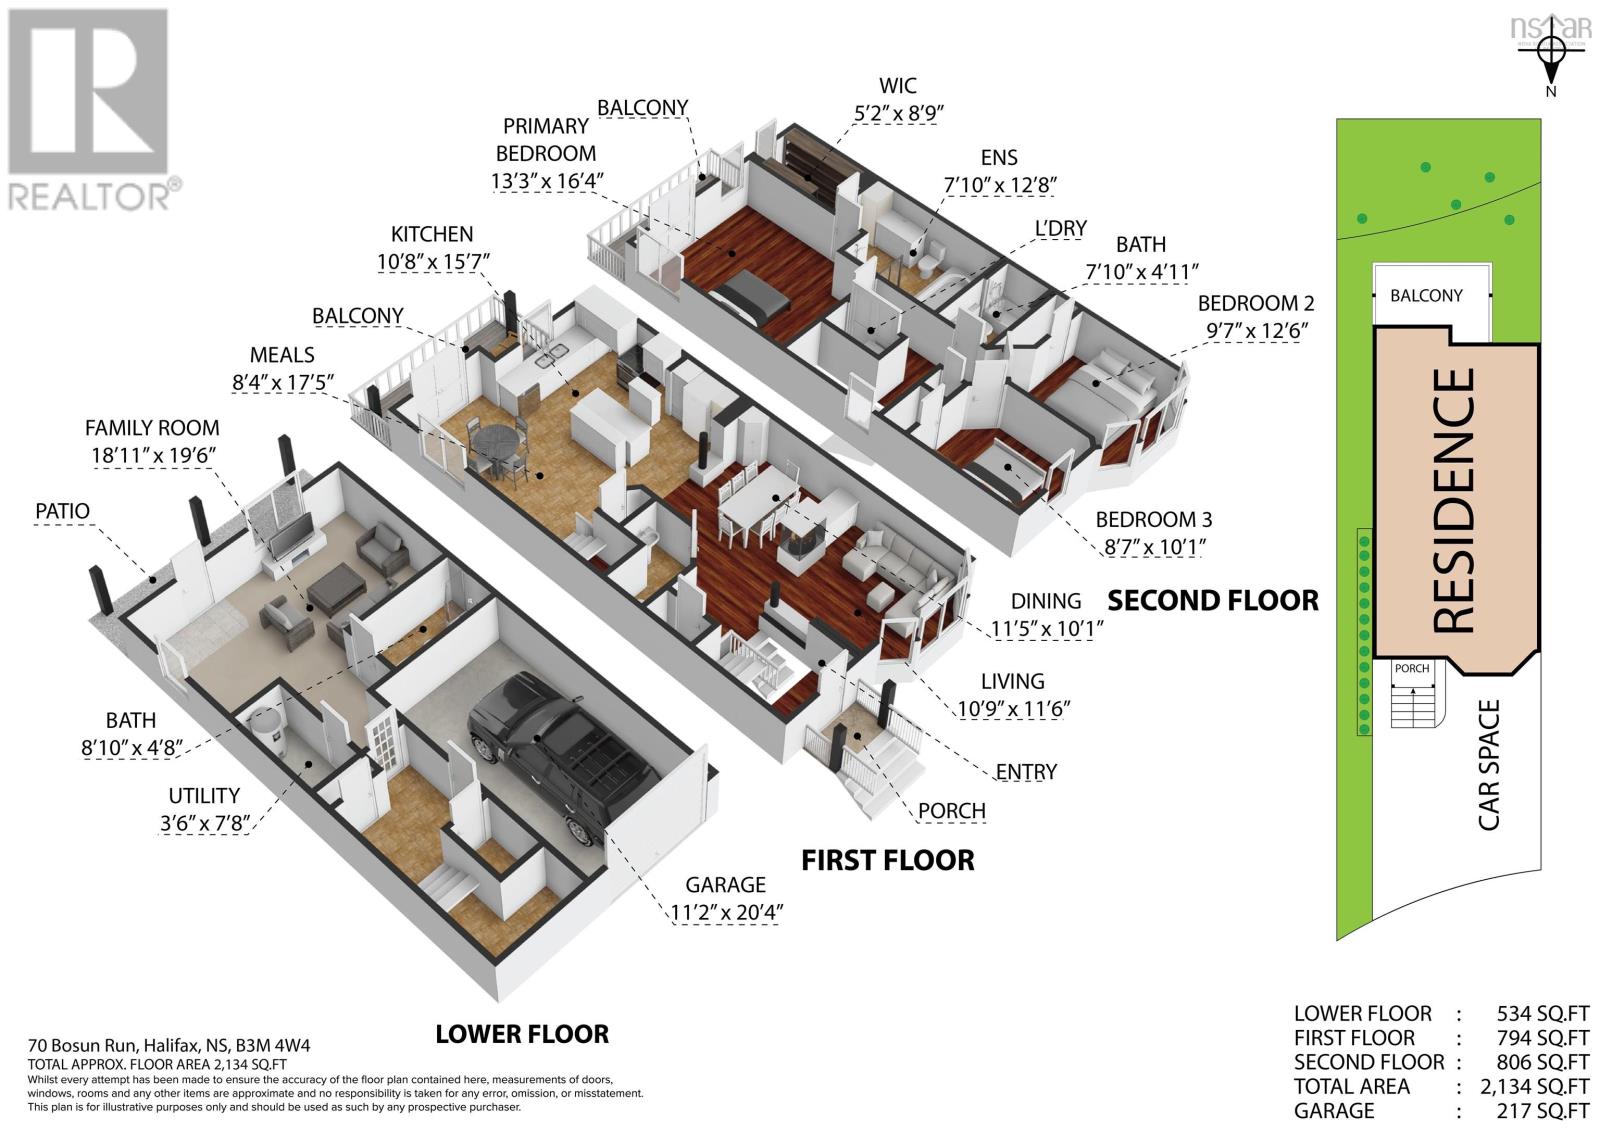
Welcome Home to his beautiful upgraded end unit townhouse in Royal Hemlocks. Beautiful hardwood and marble floors featuring heated kitchen floor for your comfort when creating those wonderful family meals in the upgraded and large kitchen with granite countertops. Hardwood stairs throughout. The living room and dining room are separated by a double sided electric fireplace. The main level offers a half bath for convenience. Your home features 3 good sized bedrooms on the upper level with the Primary bedroom featuring a walk in closet and stunning upgraded ensuite. The upper level is finished off with another full bath and laundry. The lower level features a large family room, 3 piece bath and storage. The large patio features privacy glass and stunning views of the Bedford Basin. Hurry before it is gone to make someone elses homeownership dream a reality! (id:56844)
- ID:
- 202619196
- Category:
- Single Family
- Status:
- Active
- Living Area:
- 2134.0 square feet
- Stories:
- 2.00
- Bathrooms:
- 4
- Bathrooms (partial):
- 1
- Bedrooms:
- 3
- Lot:
- 0.0851 acres
- MLS® Number:
- 202619196
- Common Interest
- Freehold
- Parcel Number:
- 41178492
- Year Built:
- 2007
- Building Type:
- Row / Townhouse
- Community Name:
- Halifax
- Days On Market:
- 27
- Balcony
- School Bus
- Washer
- Refrigerator
- Range - Electric
- Dishwasher
- Dryer
- 3 Level
- Baseboard heaters
- Electric
- Poured Concrete
- Stone
- Vinyl
- Hardwood
- Laminate
- Carpeted
- Ceramic Tile
- Garage
- Paved Yard
- Row / Townhouse
- Municipal water
- Municipal sewage system
| Living room | 11.1 x 11.6 | |
| Dining room | 11.5 x 10.1 | |
| Kitchen | 18.10 x 15.7 |
| 5pc Ensuite bath | 7.10 x 12.8 | |
| Bedroom | 8.7 x 10.1 | |
| Bedroom | 9.7 x 12.6 | |
| 4pc Bathroom | 7.10 x 4.11 | |
| Primary Bedroom | 13.3 x 15.7 |
| Family room | 18.11 x 19.6 | |
| 3pc Bathroom | 8.10 x 4.8 |
Inquire Today

Dawn Magee
 MLS® Listing data is provided by The Canadian Real Estate Association (CREA) and is deemed reliable but not guaranteed. The trademarks REALTOR®, REALTORS®, and the REALTOR® logo are controlled by CREA and identify real estate professionals who are members of CREA. The trademarks MLS®, Multiple Listing Service® and related logos are owned by CREA and identify the quality of services provided by real estate professionals who are members of CREA. Listing information is provided by participating real estate brokerages.