
Description
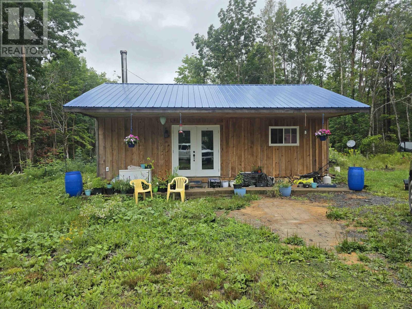
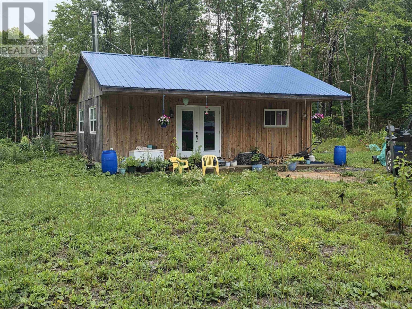
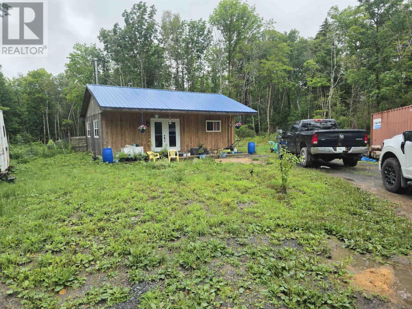
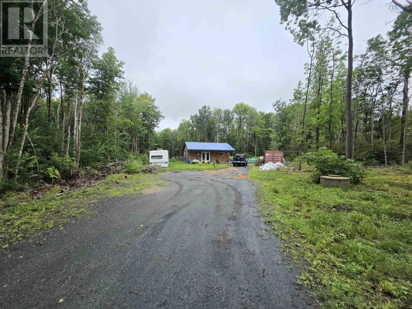
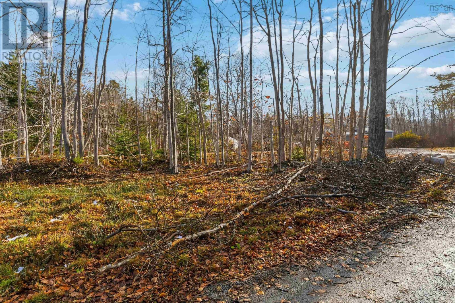
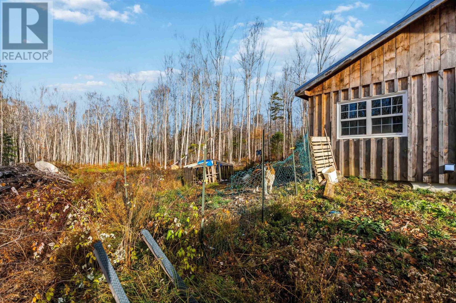
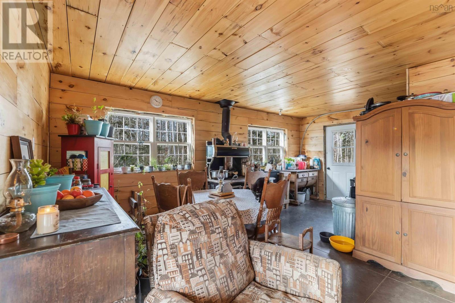
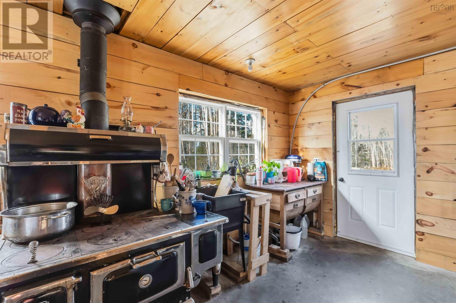
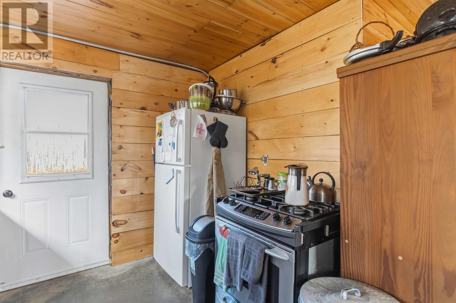
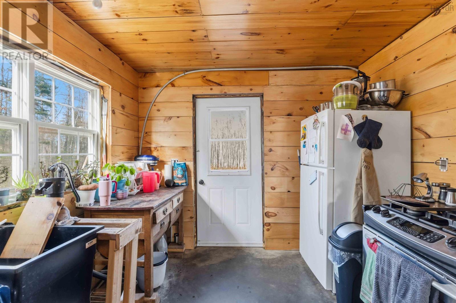
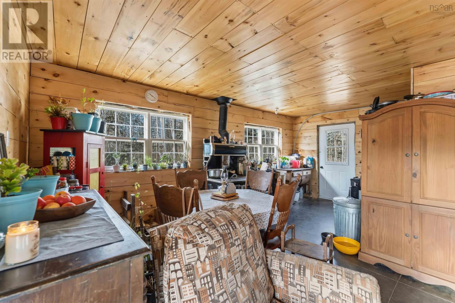
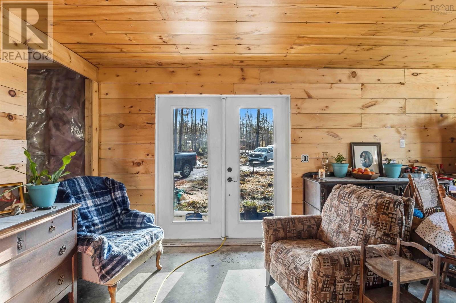
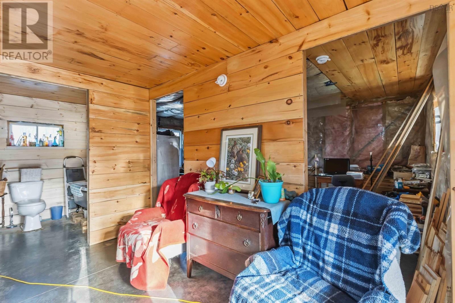
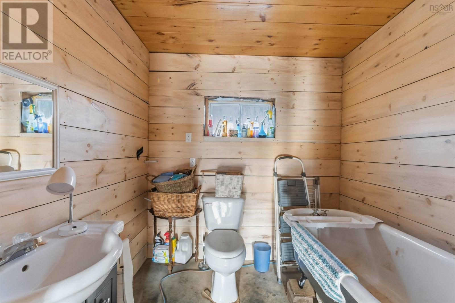
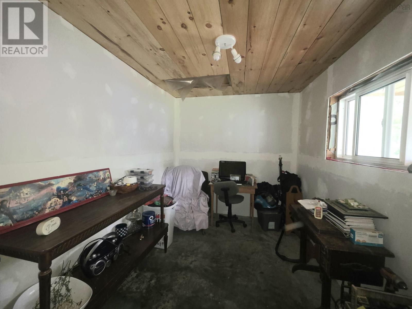
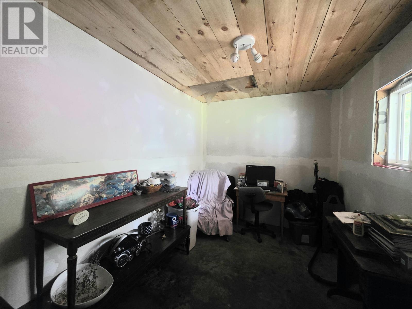
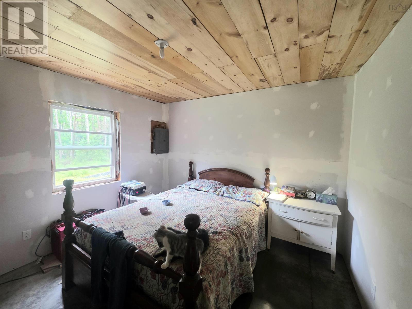
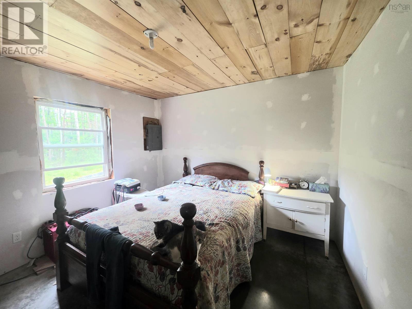
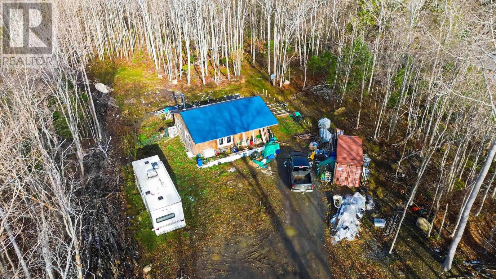
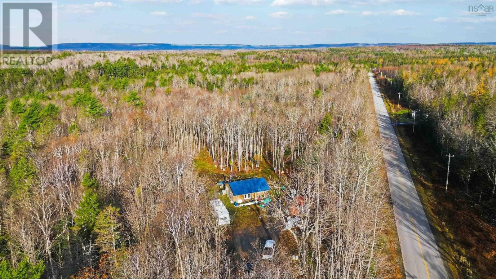
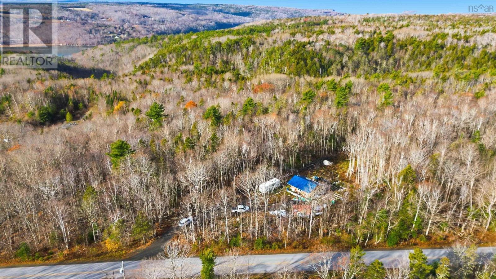
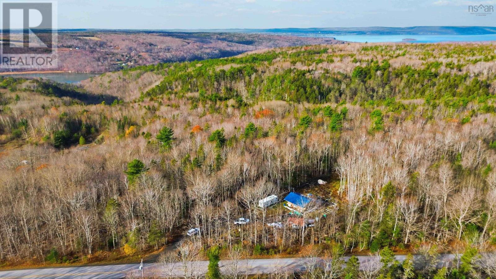
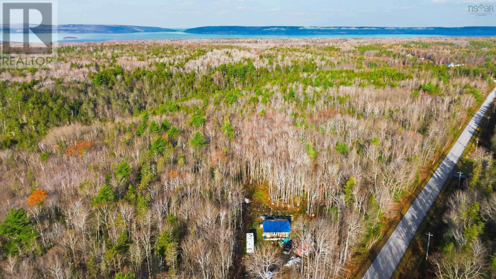
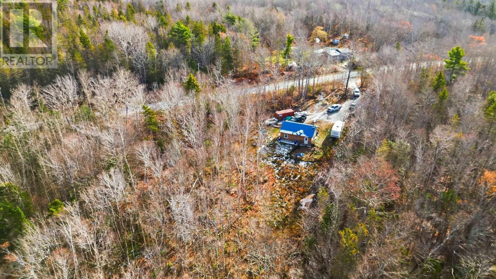
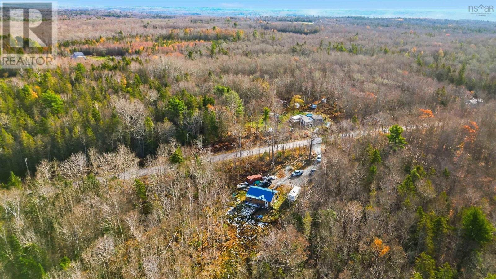
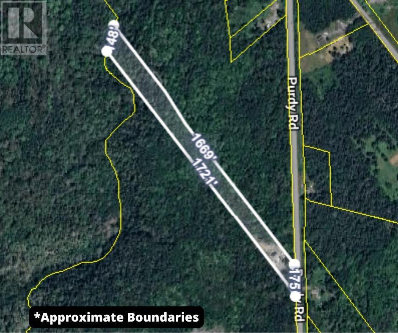
Discover the freedom of off-grid living on this 4.08-acre property, set back from Purdy Road and surrounded by nature. Whether youre searching for a recreational getaway, a cottage, or the foundation for your dream off-grid homestead, this property offers an exceptional opportunity to embrace a simpler lifestyle without giving up convenient access to nearby communities. Built on a concrete slab, this newer 2-bedroom, 1-bath property is designed for low-maintenance living with durable board-and-batten siding and a metal roof. Inside, the open-concept kitchen and living area is warmed by a cozy woodstove. Recent improvements include a completed electrical inspection, newly gyprocked bedrooms, and finished bedroom ceilings. For buyers who appreciate off-grid independence but want the flexibility of future grid power, NS Power has already identified the pole placement location, making a future electrical connection a straightforward option should your needs change. The Buyer will be responsible for cost and arranging the connection. The property also features an approved septic system and a dug well, offering essential infrastructure already in place so you can focus on enjoying the property and completing it. Ideally situated between Digby and Annapolis Royal and only a short drive to the vibrant village of Bear River, youll enjoy the perfect balance of privacy and convenience, with cafés, art galleries, local shops, fuel, and everyday amenities all within easy reach. (id:56844)
- ID:
- 202619191
- Category:
- Single Family
- Status:
- Active
- Living Area:
- 620.0 square feet
- Stories:
- 1.00
- Bathrooms:
- 1
- Bedrooms:
- 2
- Lot:
- 4.08 acres
- MLS® Number:
- 202619191
- Common Interest
- Freehold
- Parcel Number:
- 05089941
- Year Built:
- 2022
- Building Type:
- Recreational
- Community Name:
- Waldeck West
- Days On Market:
- 27
- Recreational
- School Bus
- Refrigerator
- Gas stove(s)
- Bungalow
- Stove
- Wood
- Concrete Slab
- None
- Wood siding
- Concrete
- Gravel
- Recreational
- Dug Well
- Septic System
| Eat in kitchen | 19. x 9.8 | |
| Living room | 12.2 x 8.4 | |
| 3pc Bathroom | 6.6 x 7.8 | |
| Bedroom | 11.5 x 7.11 | |
| Bedroom | 11. x 11.4 |
Inquire Today

Dawn Magee
 MLS® Listing data is provided by The Canadian Real Estate Association (CREA) and is deemed reliable but not guaranteed. The trademarks REALTOR®, REALTORS®, and the REALTOR® logo are controlled by CREA and identify real estate professionals who are members of CREA. The trademarks MLS®, Multiple Listing Service® and related logos are owned by CREA and identify the quality of services provided by real estate professionals who are members of CREA. Listing information is provided by participating real estate brokerages.