
Description
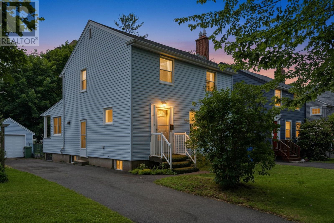
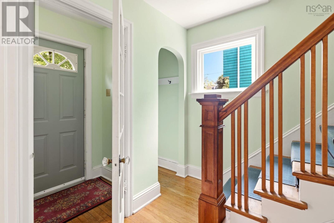
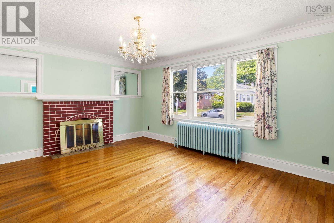
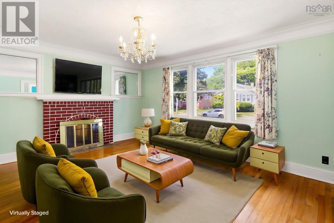
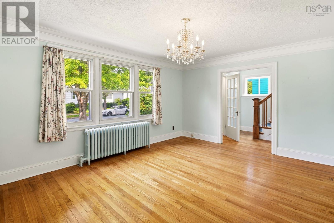
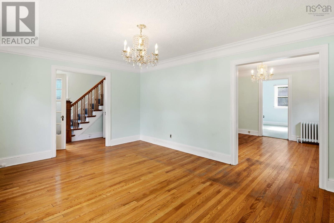
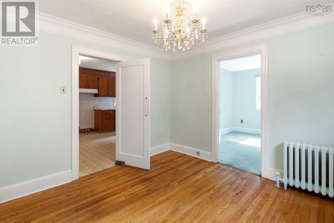
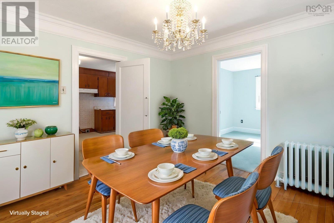
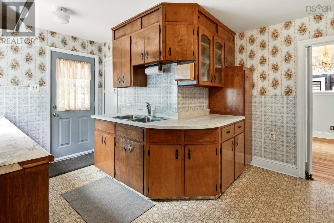
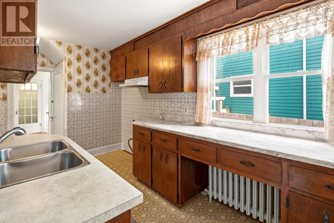
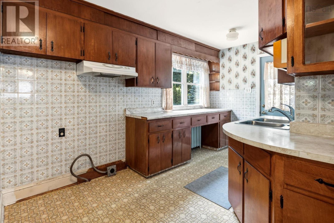
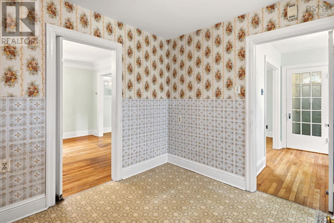
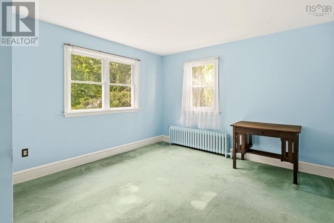
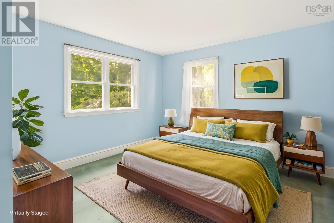
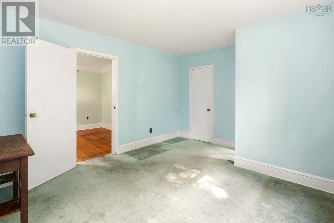
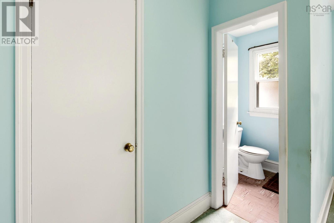
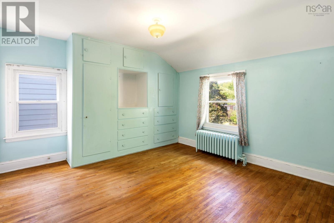
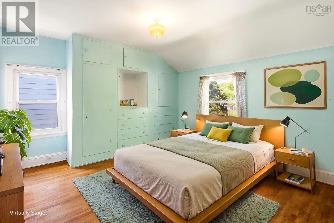
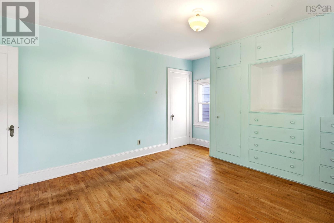
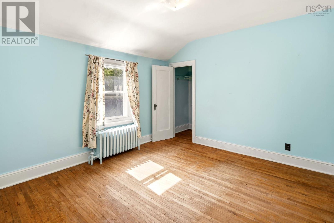
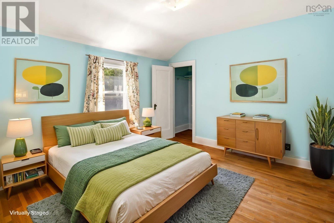
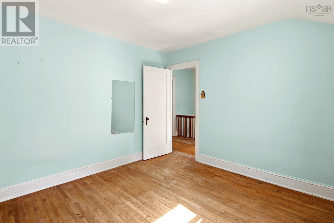
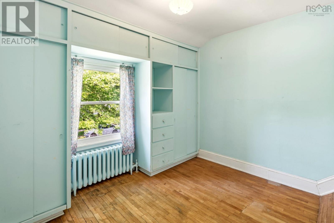
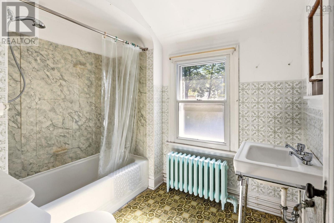
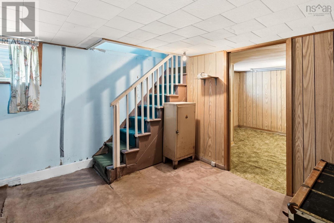
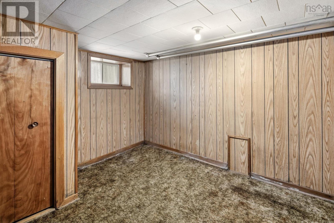
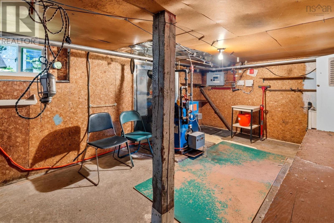
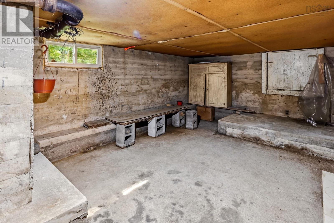
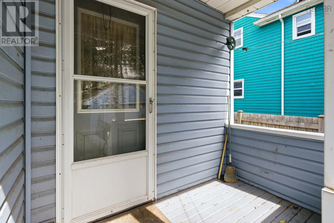
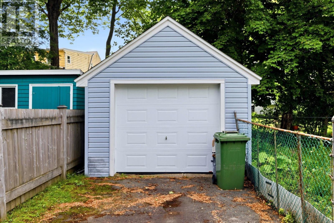
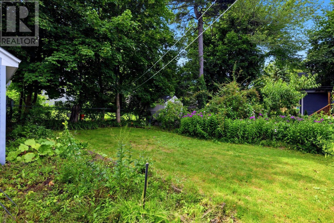
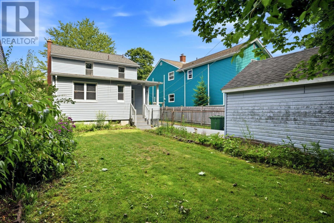
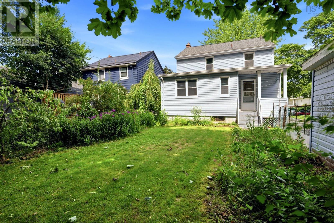
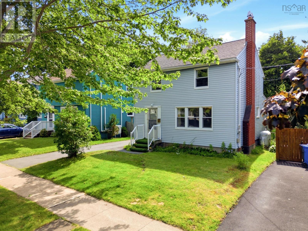
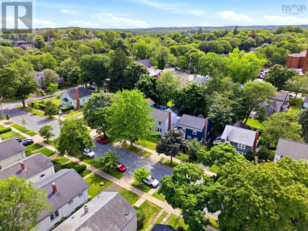
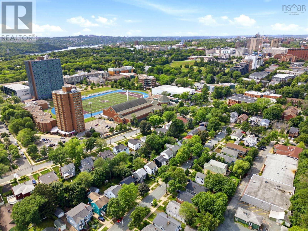
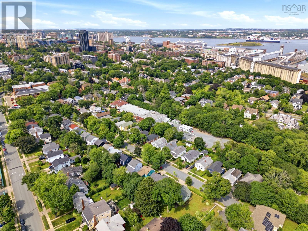
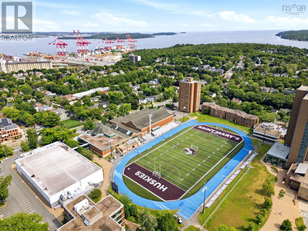
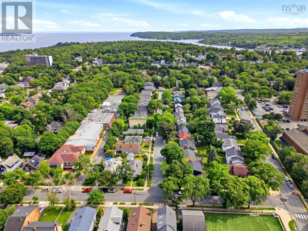
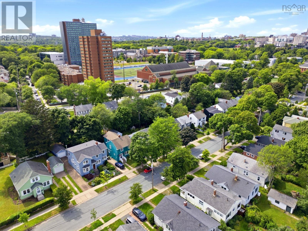
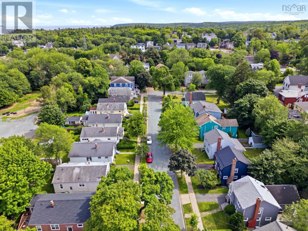
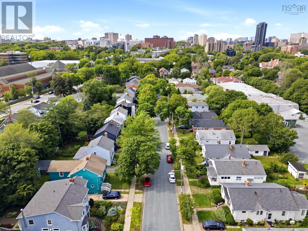
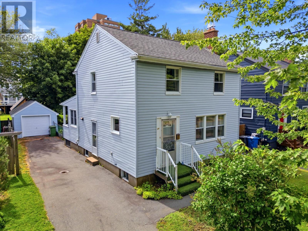
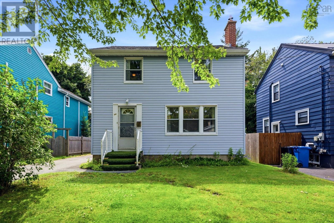
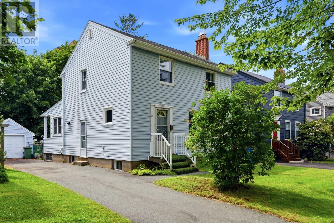
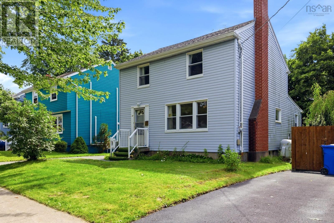
Welcome to this cherished South End Halifax home, available for the first time in over 50 years. Nestled on sought after Bridges Street, this solid, well built property offers an incredible opportunity to own in one of Halifaxs most desirable neighbourhoods. Just steps from Saint Marys University, Point Pleasant Park, excellent schools including Halifax Grammar, hospitals, and downtown, the location simply cant be beat. Filled with original character and timeless charm, this 4-bedroom, 1.5 bath home showcases beautiful hardwood floors, original doors and hardware, vintage light fixtures, and the craftsmanship of a bygone era. The main level features a bright and welcoming living room, formal dining room, and a versatile fourth bedroom with convenient 2 pc ensuite , ideal as a guest room, home office, or den. Upstairs youll find three bedrooms and a full bathroom. The lower level offers plenty of storage, including a practical cold room, while outside youll appreciate the partially fenced backyard and detached single car garage. With desirable ER-3 zoning and endless potential to personalize while preserving its classic character, this is a rare opportunity to become part of a vibrant South End community. Whether youre looking for a family home, an investment, or a property to make your own, this much-loved home is ready for its next chapter.
- ID:
- 202619119
- Category:
- Single Family
- Status:
- Active
- Living Area:
- 1669.0 square feet
- Stories:
- 2.00
- Bathrooms:
- 2
- Bathrooms (partial):
- 1
- Bedrooms:
- 4
- Lot:
- 0.0909 acres
- MLS® Number:
- 202619119
- Common Interest
- Freehold
- Parcel Number:
- 00046912
- Year Built:
- 1944
- Building Type:
- House
- Community Name:
- Halifax
- Days On Market:
- 76
- Level
- Recreational Facilities
- None
- Oil
- Radiator
- Furnace
- Poured Concrete
- Partially finished
- Full
- Vinyl
- Hardwood
- Carpeted
- Vinyl
- Detached Garage
- Garage
- Paved Yard
- House
- Municipal water
- Municipal sewage system
| Living room | 15.10 x 12.5 | |
| Dining room | 11.1 x 10.8 | |
| Kitchen | 11.10 x 17.9 | |
| Bedroom | 13.10 x 11.8 | |
| 2pc Bathroom | 4.11 x 4.8 |
| Primary Bedroom | 14.10 x 12.5 | |
| Bedroom | 10.11 x 10.8 | |
| Bedroom | 10.1 x 8.11 | |
| 4pc Bathroom | 8.2 x 6.5 |
| Den | 10.7 x 10.8 | |
| Utility room | 11.4 x 22.5 | |
| Storage | 21.11 x 11.1 |
Inquire Today

Dawn Magee
 MLS® Listing data is provided by The Canadian Real Estate Association (CREA) and is deemed reliable but not guaranteed. The trademarks REALTOR®, REALTORS®, and the REALTOR® logo are controlled by CREA and identify real estate professionals who are members of CREA. The trademarks MLS®, Multiple Listing Service® and related logos are owned by CREA and identify the quality of services provided by real estate professionals who are members of CREA. Listing information is provided by participating real estate brokerages.