Description
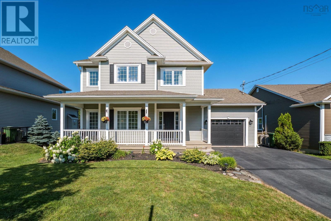
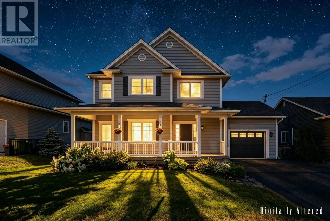
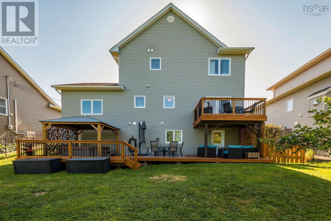
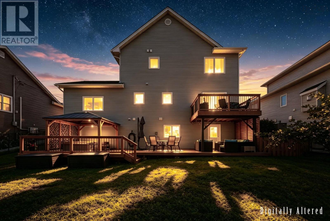
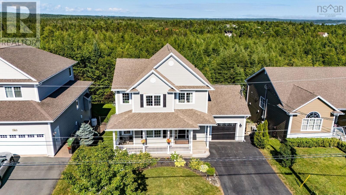
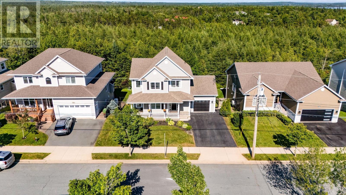
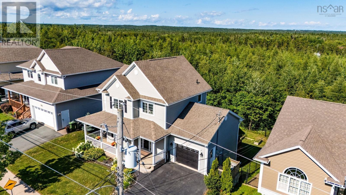
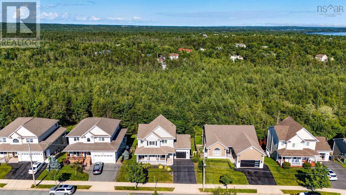
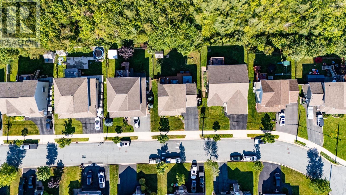
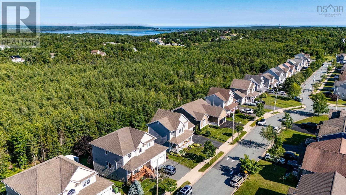
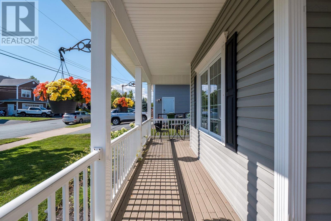
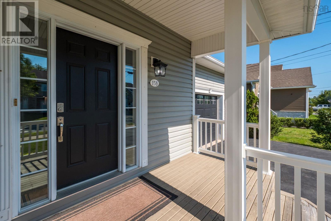
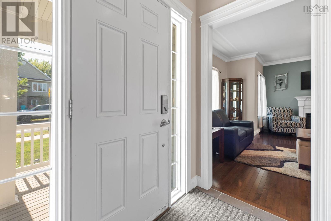
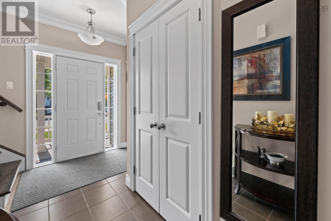
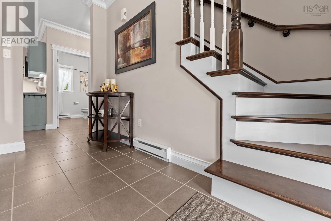
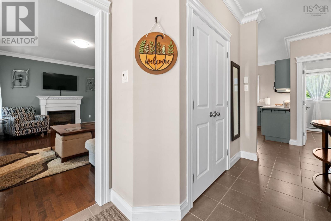
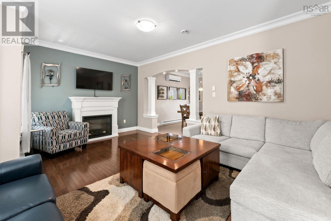
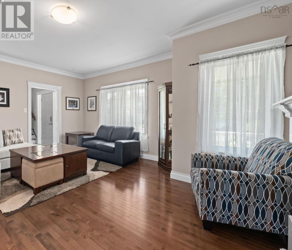
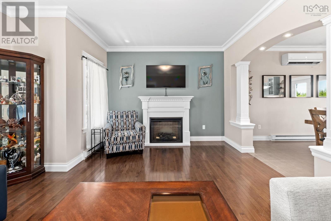
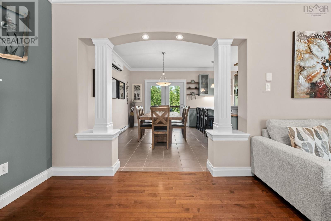
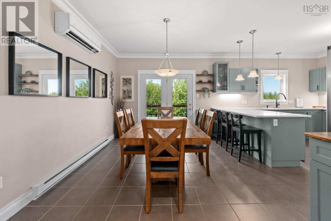
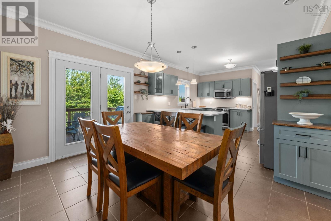
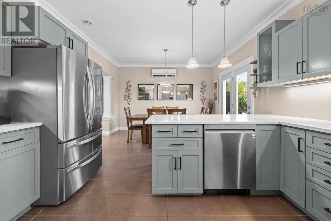
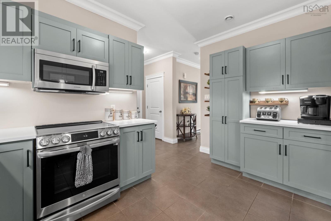
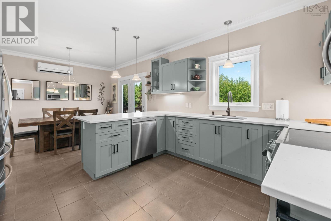
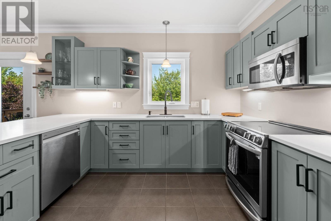
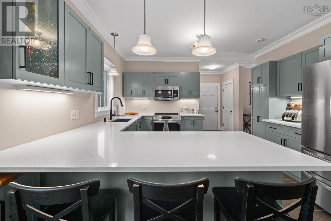
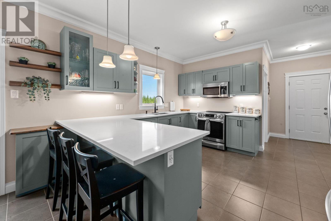
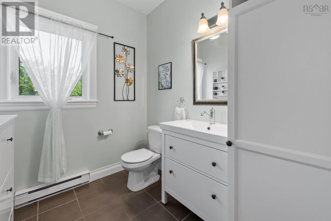
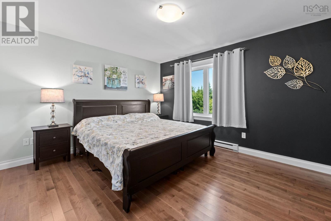
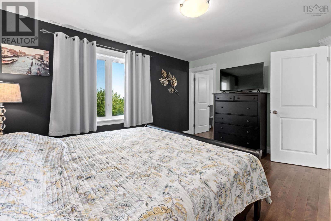
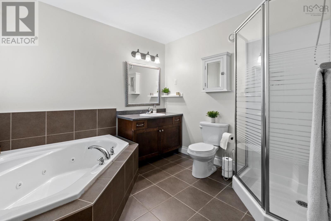
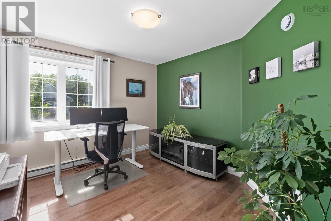
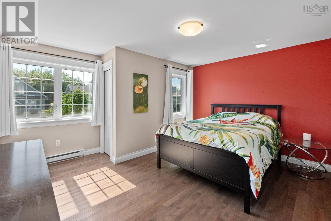
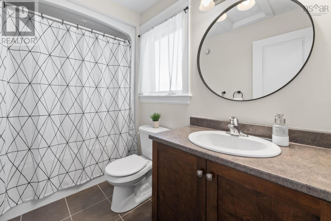
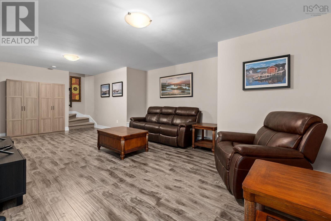
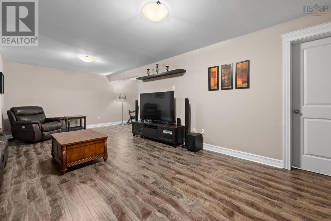
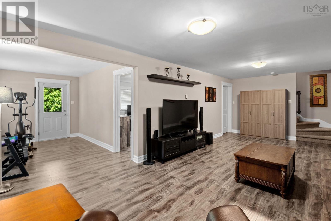
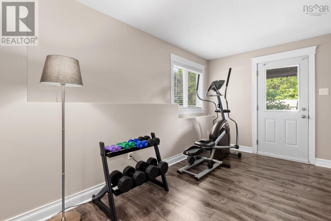
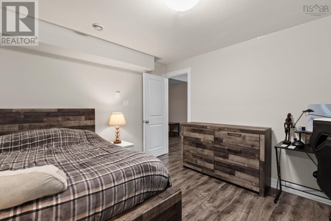
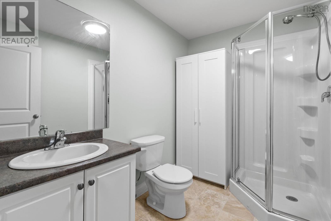
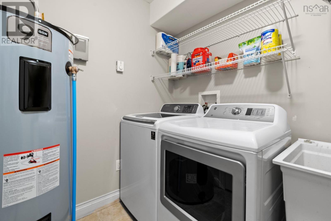
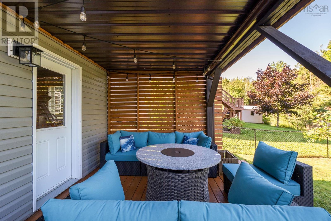
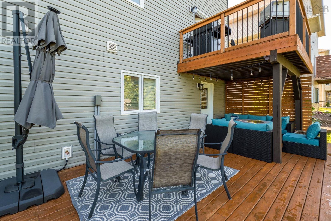
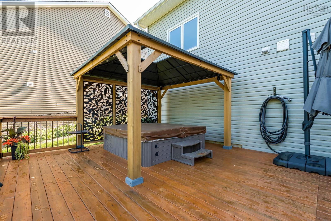
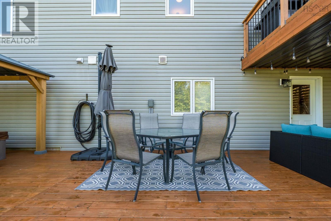
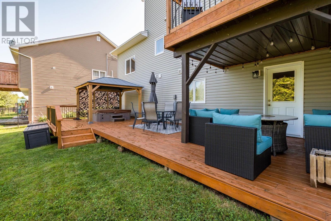
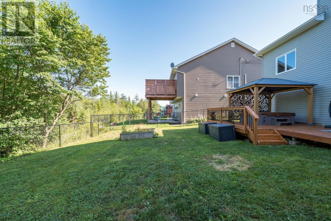
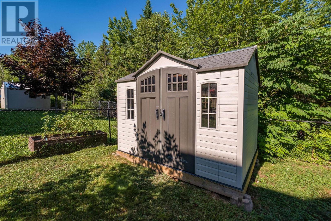
Welcome to 158 Tamara Drive, a spacious 4 bedroom, 3.5 bathroom home in the desirable community of Cole Harbour Estates. Offering a functional layout, thoughtful updates, and a private backyard retreat, this home is perfect for families. The main level features a bright open-concept design with the living room, dining area, and kitchen flowing seamlessly together. The kitchen offers ample cabinetry and a convenient breakfast bar for casual dining, while the dining area provides access through patio doors to your private deckperfect for morning coffee, summer barbecues, or entertaining guests. Cozy up by the electric fireplace in the living room and enjoy the warm and inviting atmosphere this space provides. Completing this level is a convenient half bathroom and easy access to the attached garage. Upstairs, youll find the spacious primary bedroom with ensuite bathroom, two additional bedrooms, and a full main bathroom. The lower level adds even more flexibility with a rec room, laundry and utility area, plus a fourth bedroom with its own 3-piece bathroomideal for a teenagers retreat, guest space, or home office. The walkout basement provides easy access to your private backyard retreat, creating a seamless connection between indoor and outdoor living. Enjoy your private backyard retreat with a fully fenced yard, deck, hot tub, and gazebo (2024)the perfect space for relaxing and entertaining. Recent updates include fresh paint throughout (2022), electric fireplace (2022), hardwood flooring on the second level (2023), updated bath fans (2023), relocated shed with new base (2023), smart thermostats throughout the home, enlarged fourth bedroom (2025), and new basement flooring (2025). Conveniently located near schools, French school options, shopping, restaurants, the Cole Harbour Sports Centre, Rainbow Haven Beach, and the Salt Marsh Trail. Dont miss your opportunity to call 158 Tamara Drive home. Book your private viewing today! (id:56844)



 MLS® Listing data is provided by The Canadian Real Estate Association (CREA) and is deemed reliable but not guaranteed. The trademarks REALTOR®, REALTORS®, and the REALTOR® logo are controlled by CREA and identify real estate professionals who are members of CREA. The trademarks MLS®, Multiple Listing Service® and related logos are owned by CREA and identify the quality of services provided by real estate professionals who are members of CREA. Listing information is provided by participating real estate brokerages.