
Description
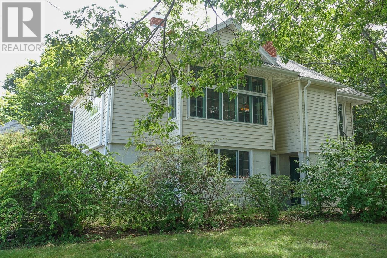
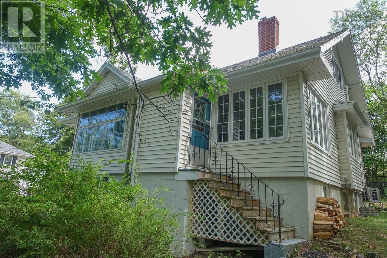
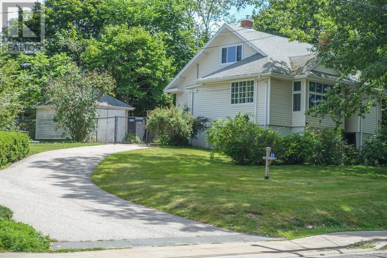
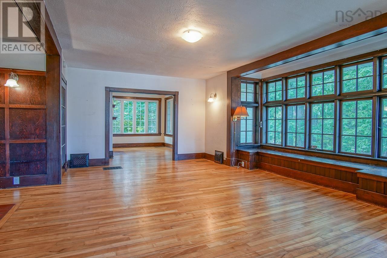
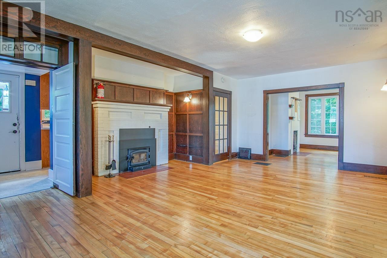
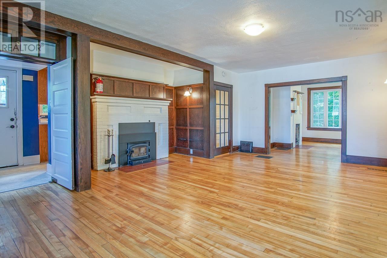
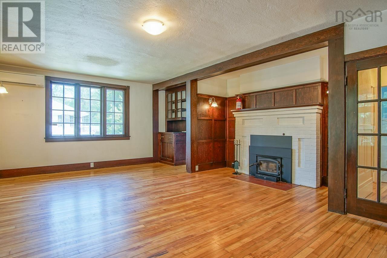
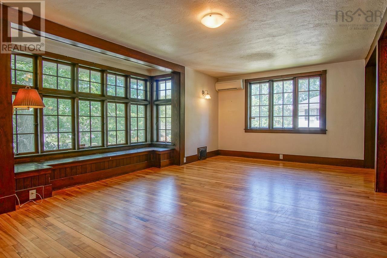
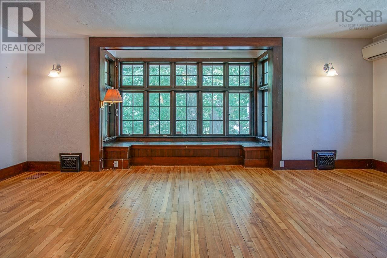
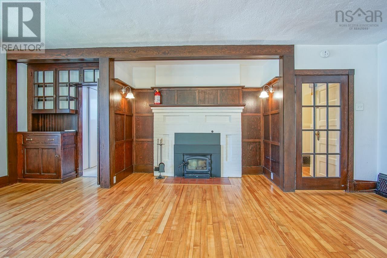
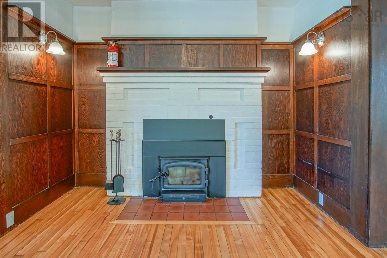
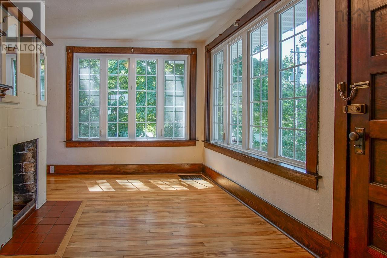
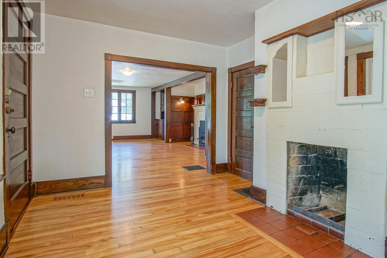
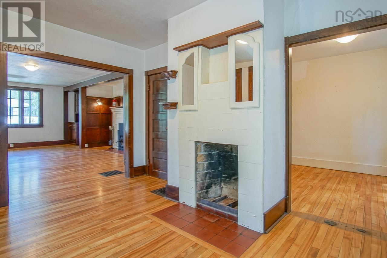
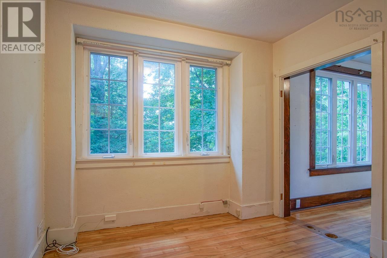
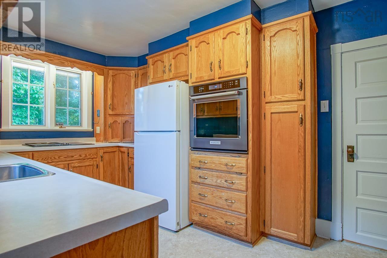
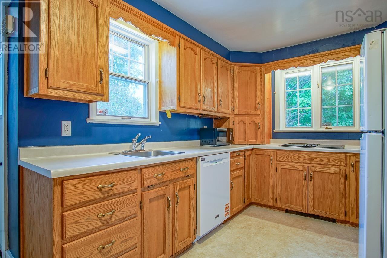
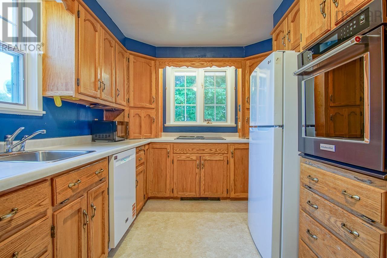
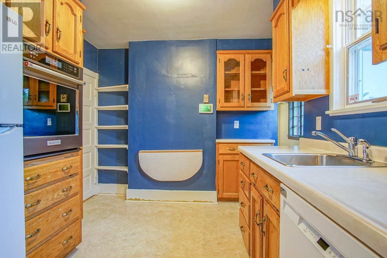
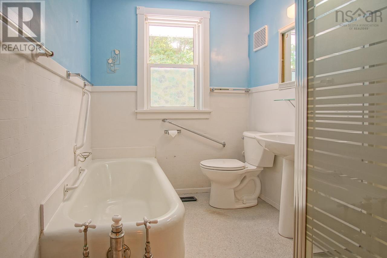
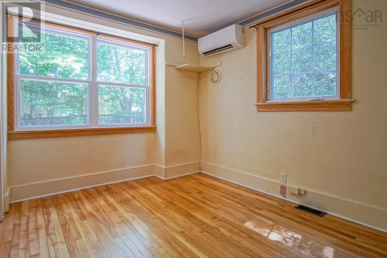
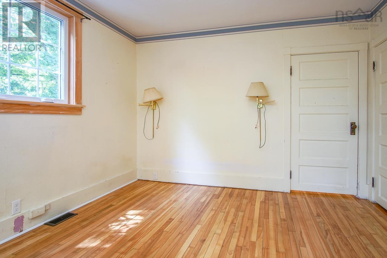
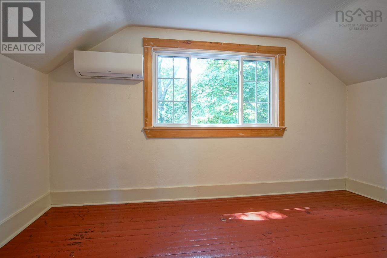
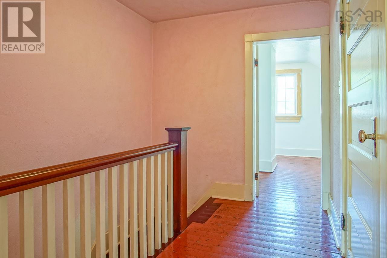
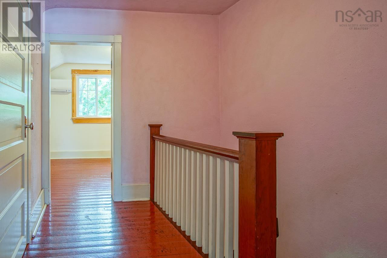
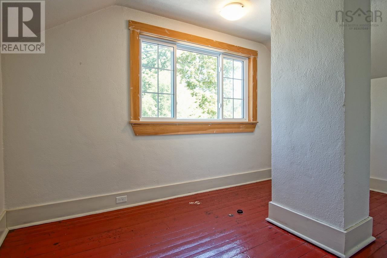
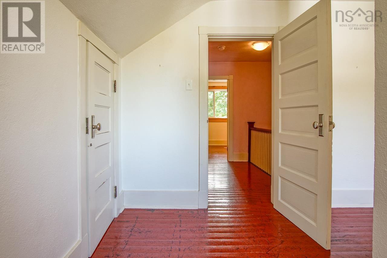
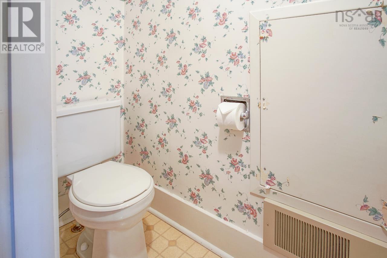
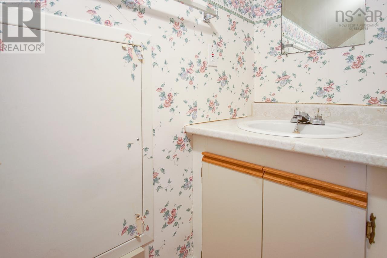
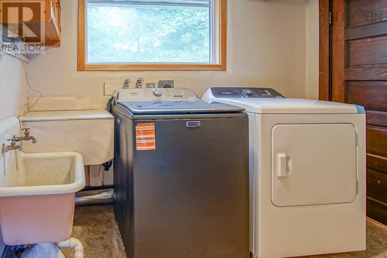
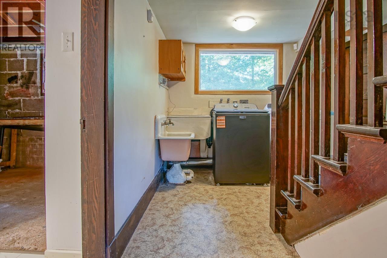
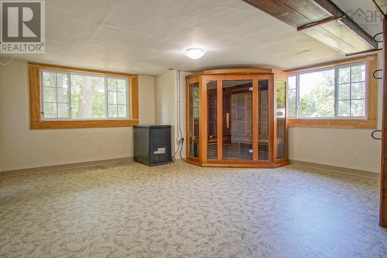
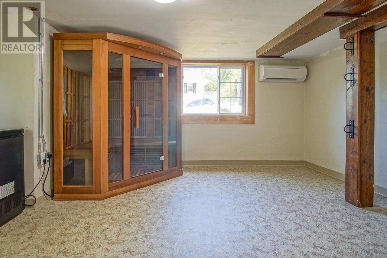
Historic Craftsman Charm in the Heart of Kentville: Designed by renowned architect J. Graham Johnson, this timeless Arts & Crafts home blends historic character with thoughtful modern updates. This charming 3-bedroom, 3-bath character home offers approximately 1,684 sq. ft. of living space and retains many of its original architectural features, including hardwood floors, built-in china cabinet and window seat. The main level includes a living room with fireplace insert, dining area, den, bedroom, kitchen, office, and a 4-piece bath with separate tub and shower. Upstairs are two additional bedrooms and a 2-piece bath. The walk-out basement features a family room with sauna, 2-piece bath, plus generous unfinished space for storage or future use. Recent upgrades include heat pumps, windows, while roof shingles and chimney flashing were replaced in 2019. Situated on a beautifully partially fenced treed 7,000 sq. ft. lot with paved driveway, and garden shed. This well-cared-for estate property is within walking distance of downtown Kentville, schools, parks, shopping, and Valley Regional Hospital. (id:56844)
- ID:
- 202619065
- Category:
- Single Family
- Status:
- Active
- Living Area:
- 1684.0 square feet
- Stories:
- 1.50
- Bathrooms:
- 2
- Bathrooms (partial):
- 1
- Bedrooms:
- 3
- Lot:
- 0.2811 acres
- MLS® Number:
- 202619065
- Common Interest
- Freehold
- Parcel Number:
- 55258552, 55541528, 55541
- Building Type:
- House
- Community Name:
- Kentville
- Days On Market:
- 28
- Sloping
- Sump Pump
- School Bus
- Washer
- Refrigerator
- Oven
- Dryer
- Cooktop
- Central air conditioning
- Wall unit
- Heat Pump
- Air Conditioned
- Heat Pump
- Forced air
- Electric
- Ductless
- Concrete Block
- Partially finished
- Full
- Vinyl
- Hardwood
- Vinyl
- Wood
- Paved Yard
- Shared
- House
- Municipal water
- Municipal sewage system
| Living room | 14x15. + jog | |
| Dining room | 8.13 | |
| Kitchen | 9x13 | |
| Den | 10.12.5 | |
| Bedroom | 11x12 | |
| Den | 8x8.5 | |
| 4pc Bathroom | 6.5x11 |
| Bedroom | 9.9x14 | |
| Bedroom | 9.5x14 | |
| 2pc Bathroom | 2.5x8 |
| Recreational, Games room | 15x16. less jog | |
| Storage | 6.5x6.5 | |
| Workshop | 7x10 | |
| Utility room | 10.5x14+jog | |
| 2pc Bathroom | 5x10 | |
| Other | 6.5x10 |
Inquire Today

Dawn Magee
 MLS® Listing data is provided by The Canadian Real Estate Association (CREA) and is deemed reliable but not guaranteed. The trademarks REALTOR®, REALTORS®, and the REALTOR® logo are controlled by CREA and identify real estate professionals who are members of CREA. The trademarks MLS®, Multiple Listing Service® and related logos are owned by CREA and identify the quality of services provided by real estate professionals who are members of CREA. Listing information is provided by participating real estate brokerages.