
Description
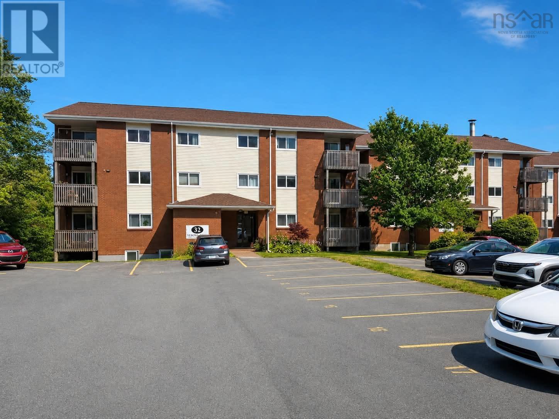
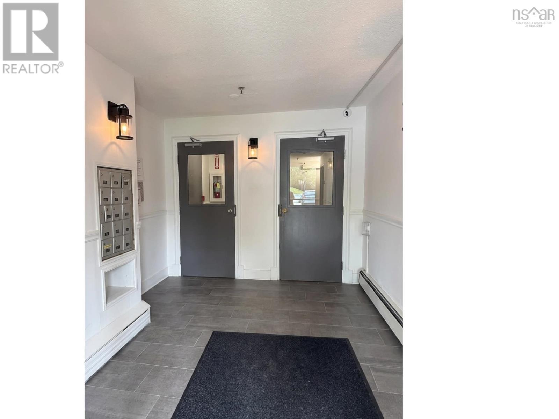
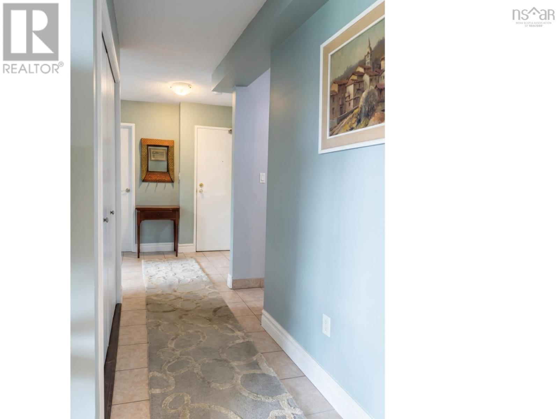
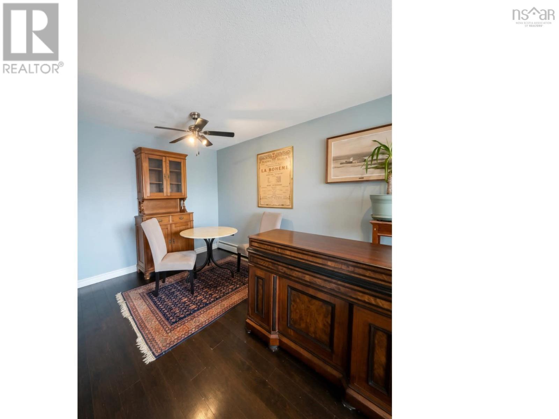
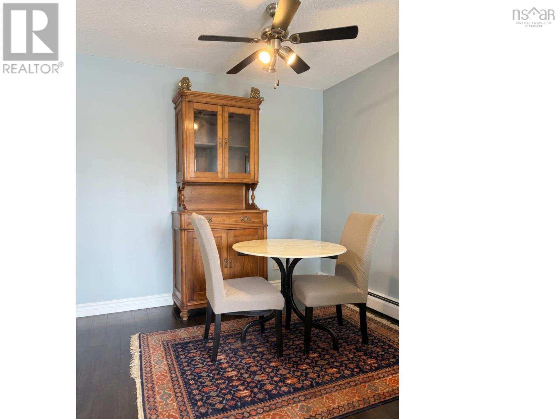
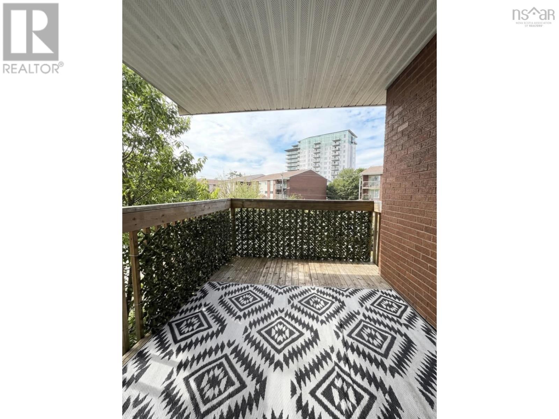
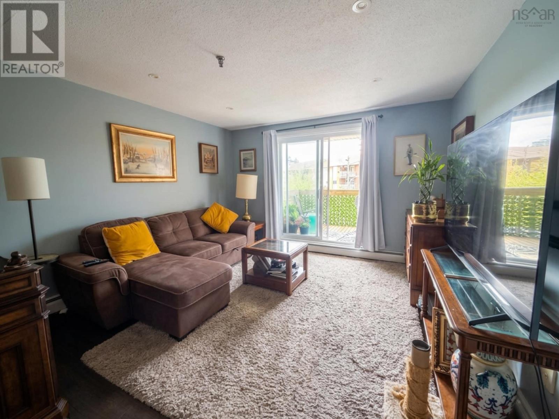
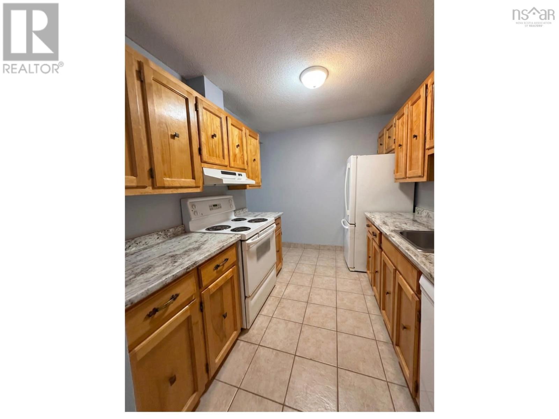
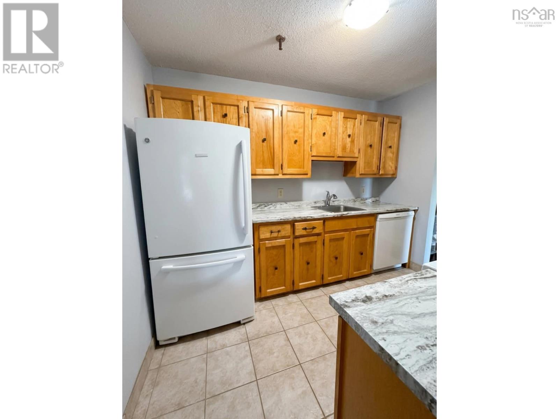
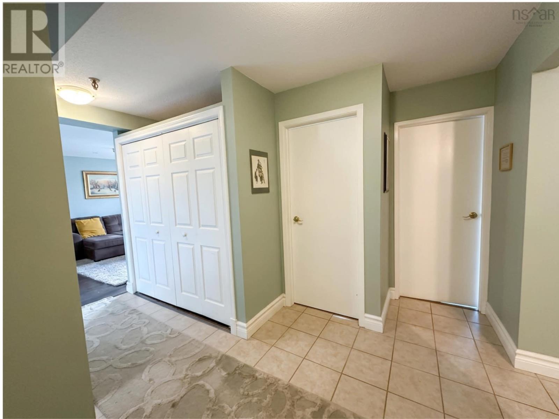
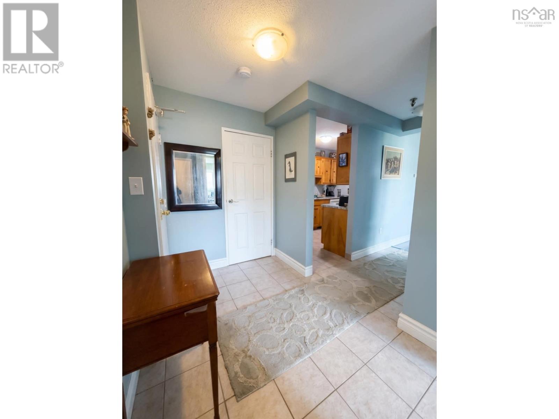
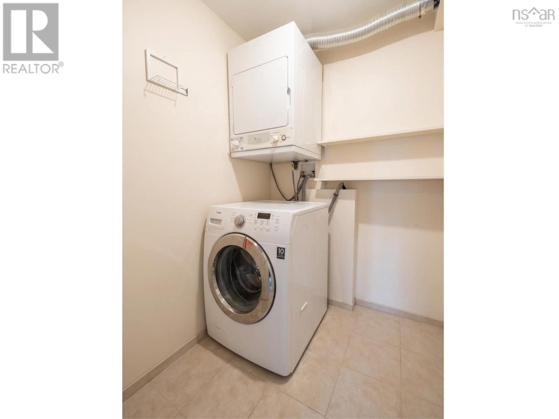
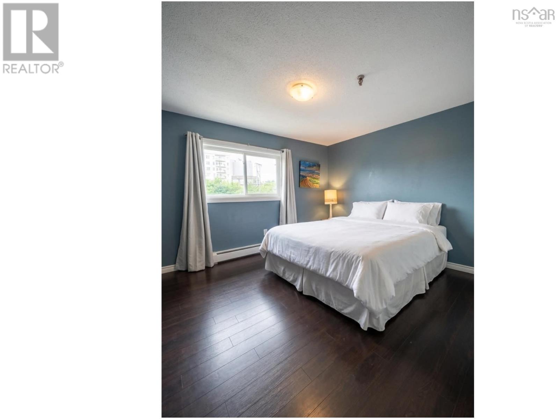
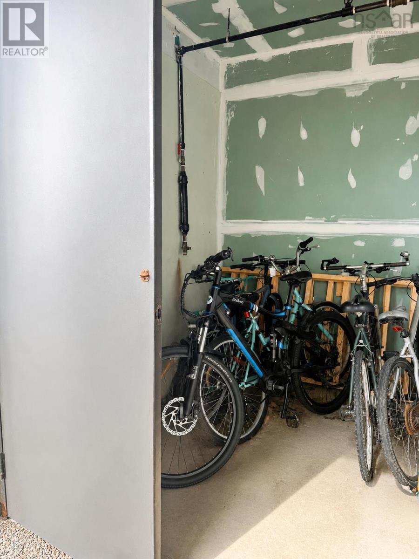
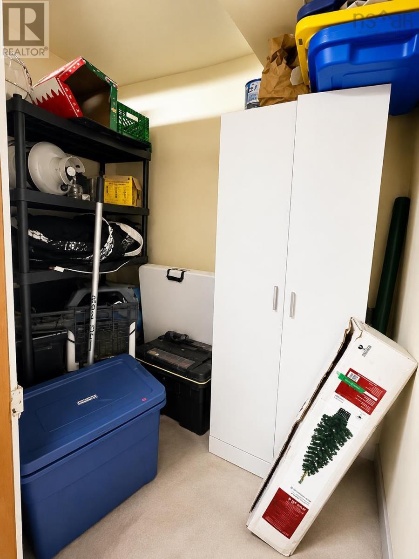
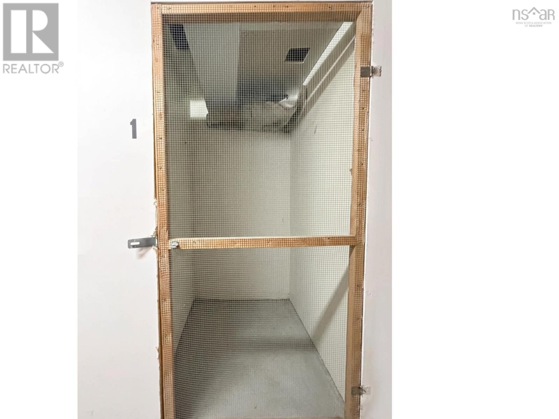
Welcome to top-floor living in the heart of Fairview! This bright, well-maintained 2-bedroom, 1-bathroom condo offers the privacy of no neighbors above, creating a quiet, penthouse-like feel that sets it apart from other units in the building. Move-in ready and featuring in-unit laundry, a private sunny balcony, dedicated parking, a separate storage unit and a bike storage right outside the building, this home is ideal for first-time buyers, investors, or those looking to downsize. This is a pet-friendly building, while condo fees include heat, hot water, and building maintenance, keeping monthly costs predictable. Located just minutes from Bayers Lake, shopping, restaurants, parks, golf, and on a Metro Transit bus route with ample visitor parking, convenience is at your doorstep. With strong rental potential and one of the buildings most desirable top-floor locations, this condo offers an exceptional opportunity to enjoy premium living in one of Halifaxs most connected neighborhoods. Dont miss your chance to experience the difference top-floor living makes.
- ID:
- 202619063
- Category:
- Single Family
- Status:
- Active
- Living Area:
- 850.0 square feet
- Stories:
- 1.00
- Bathrooms:
- 1
- Bedrooms:
- 2
- MLS® Number:
- 202619063
- Common Interest
- Condo/Strata
- Parcel Number:
- 41148198
- Year Built:
- 1983
- Building Type:
- Apartment
- Community Name:
- Halifax
- Days On Market:
- 76
- Refrigerator
- Dishwasher
- Stove
- Microwave
- Washer/Dryer Combo
Condo
- Association Fee:
- $513
- Fee Frequency:
- Monthly
- Association Name:
- Condo Corp # 246
- Heat
- Hot Water
- Baseboard heaters
- Propane
- Poured Concrete
- None
- Laminate
- Apartment
- Lake/River Water Intake
- Municipal sewage system
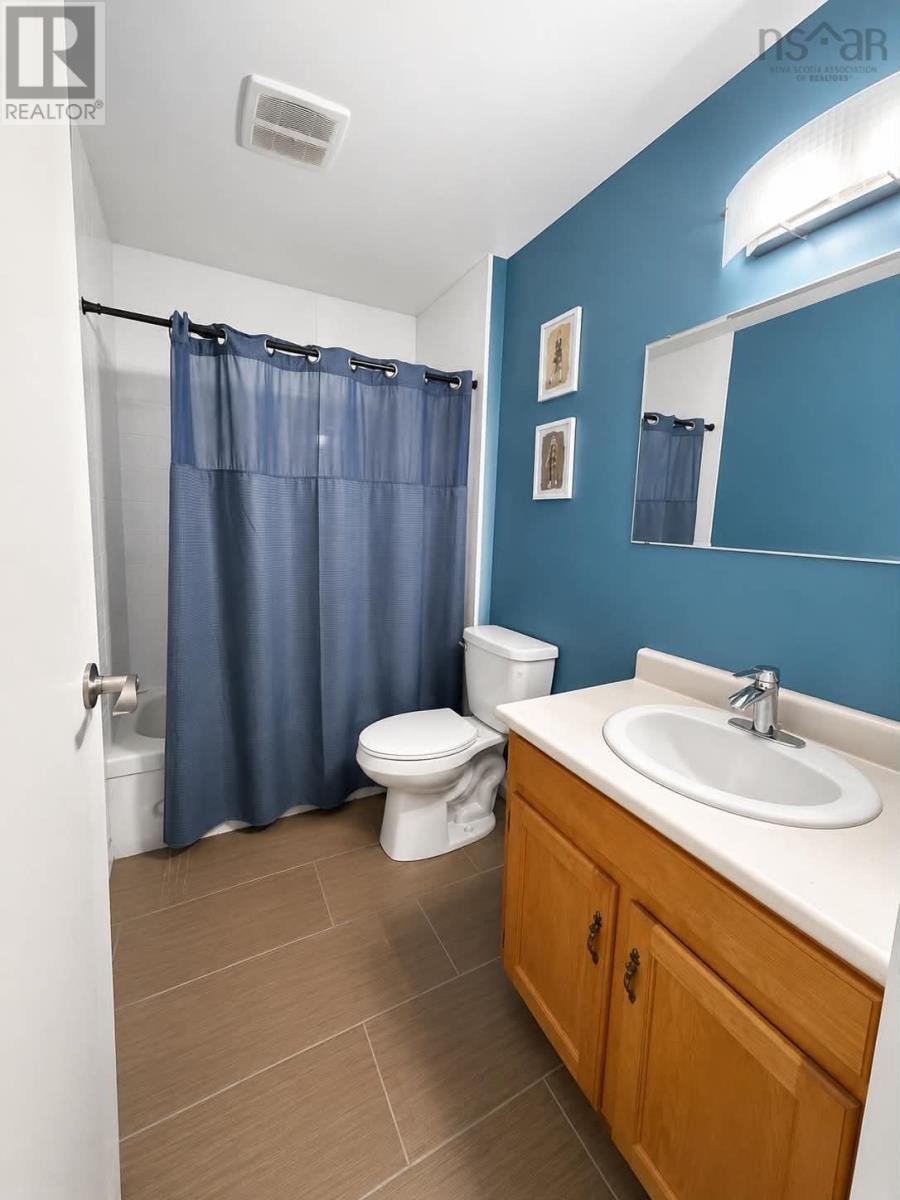
| 4pc Bathroom | 8x5 | |
| Primary Bedroom | 12.3x11.7 | |
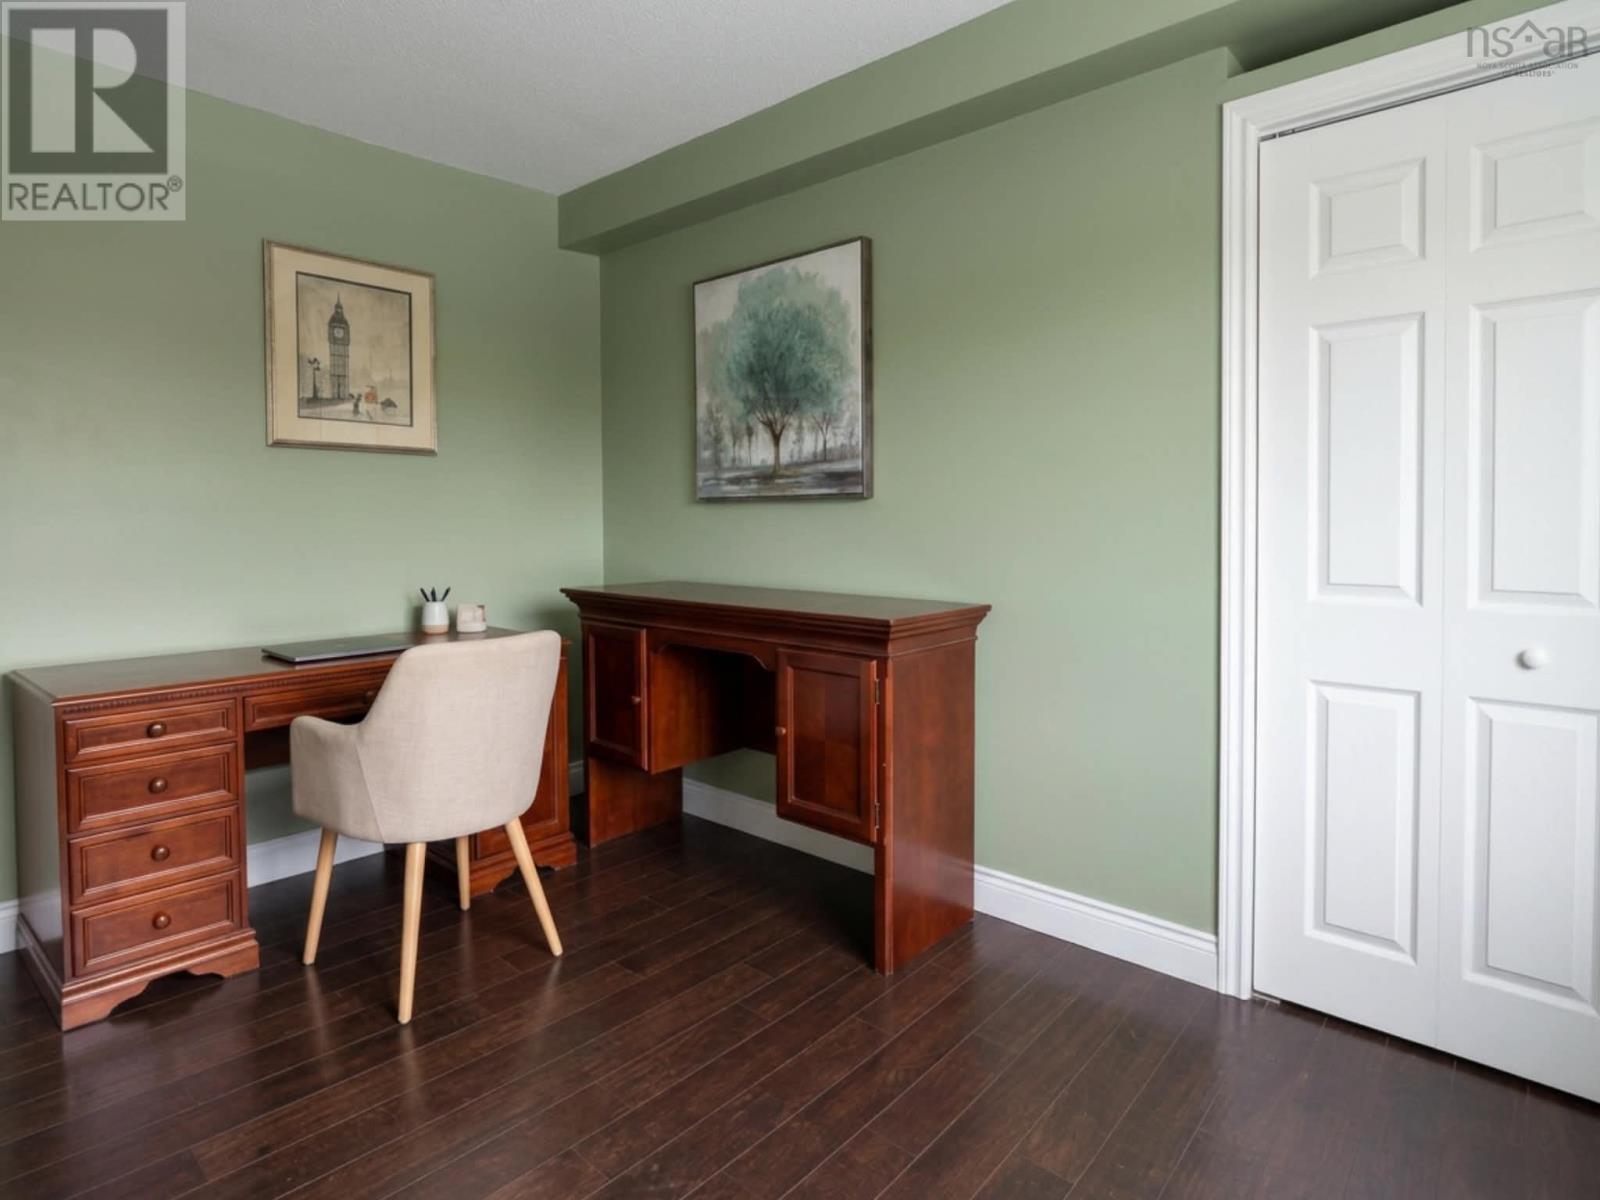
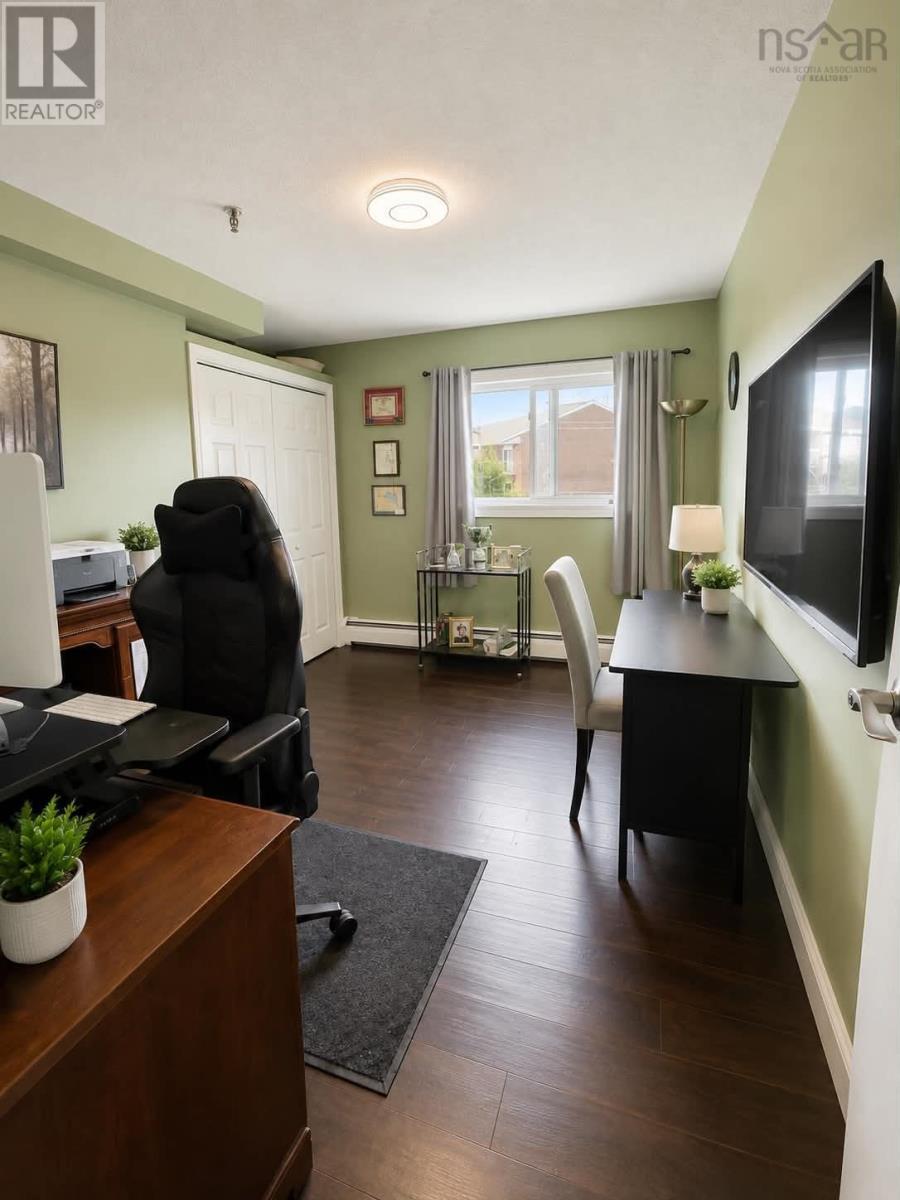
| Bedroom | 9.10x13.8 | |
| Laundry room | 5x5.4 | |
| Dining room | 8.7x9.2 | |
| Kitchen | 4.5x10 | |
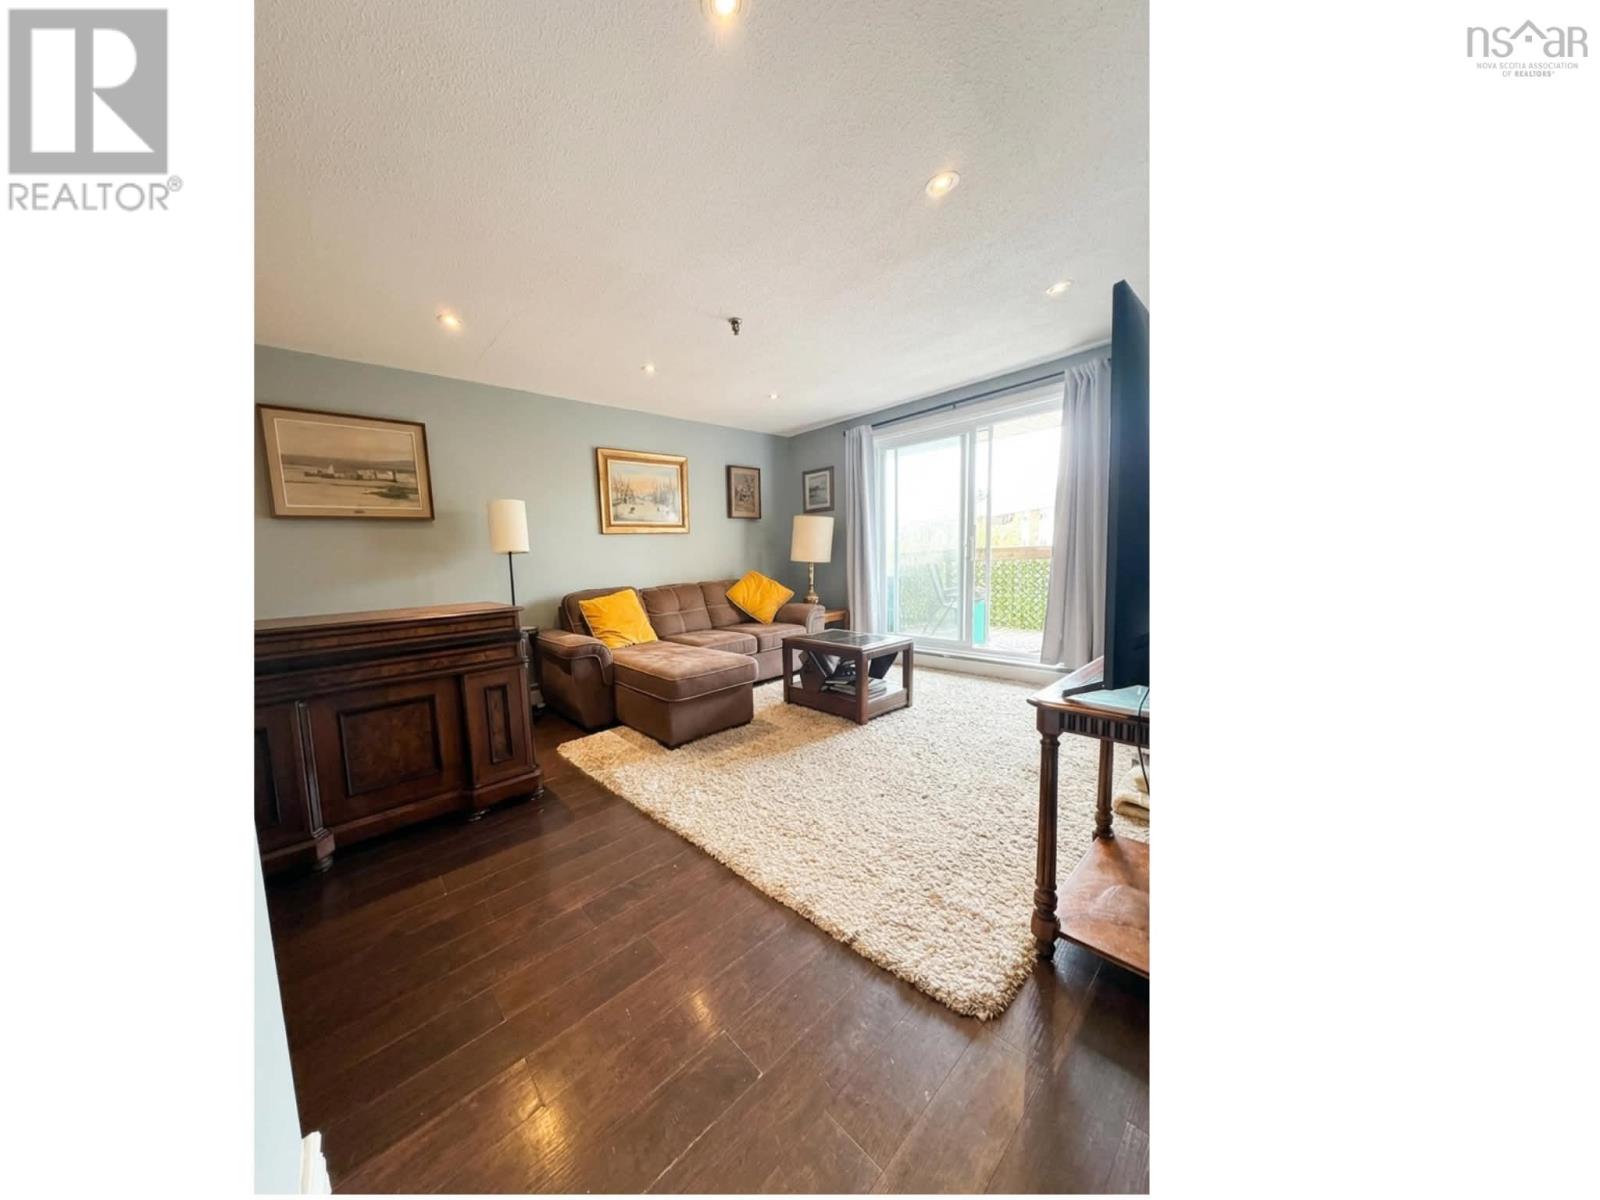
| Living room | 14.2x12.4 |
Inquire Today

Dawn Magee
 MLS® Listing data is provided by The Canadian Real Estate Association (CREA) and is deemed reliable but not guaranteed. The trademarks REALTOR®, REALTORS®, and the REALTOR® logo are controlled by CREA and identify real estate professionals who are members of CREA. The trademarks MLS®, Multiple Listing Service® and related logos are owned by CREA and identify the quality of services provided by real estate professionals who are members of CREA. Listing information is provided by participating real estate brokerages.