
1 of 32


Single Family
840.0 square feet
2
1
MLS® 202619052
Listing Courtesy of Royal LePage Atlantic
Description
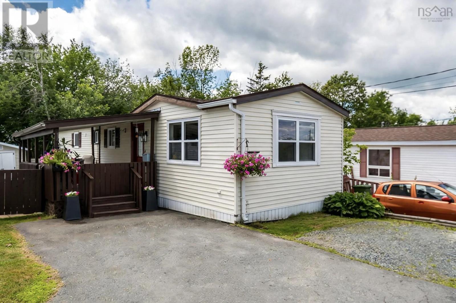
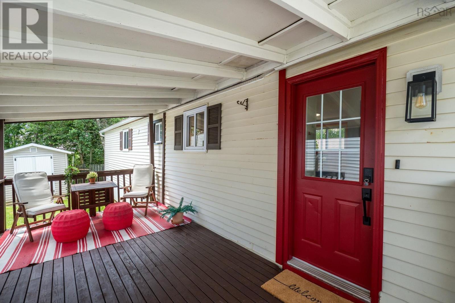
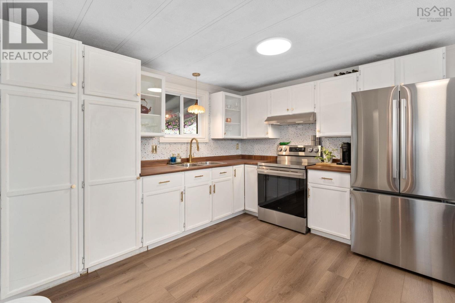
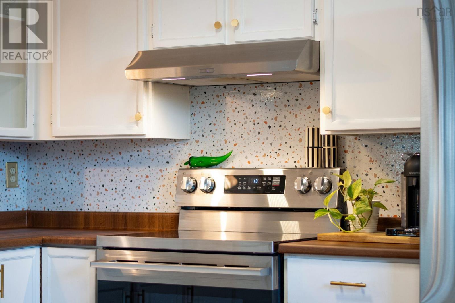
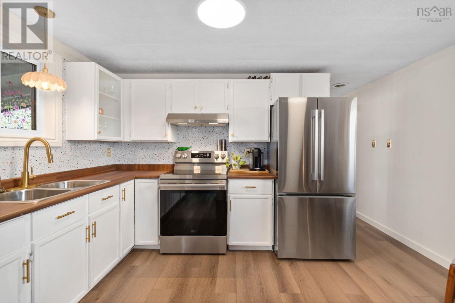
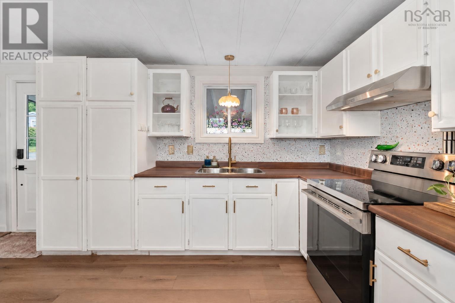
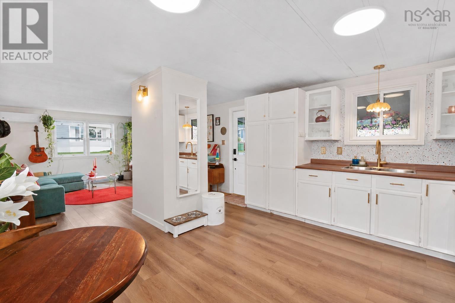
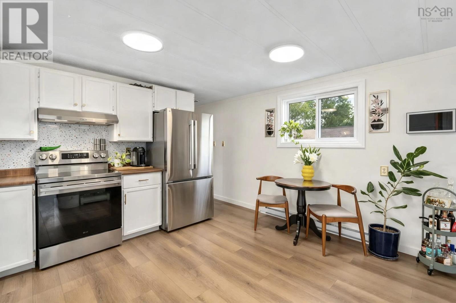
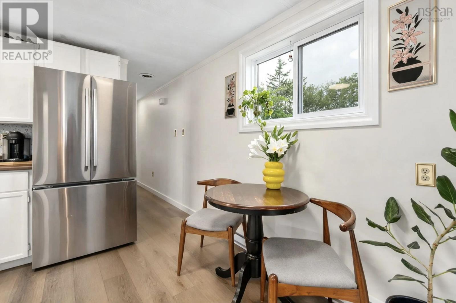
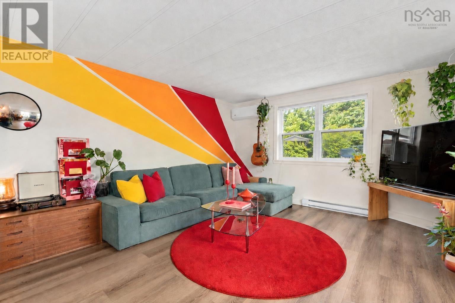
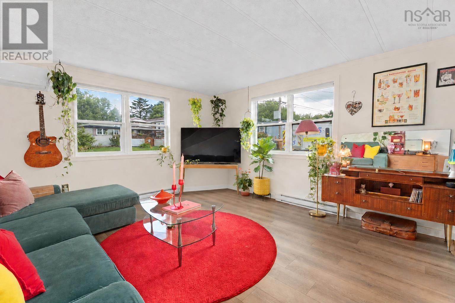
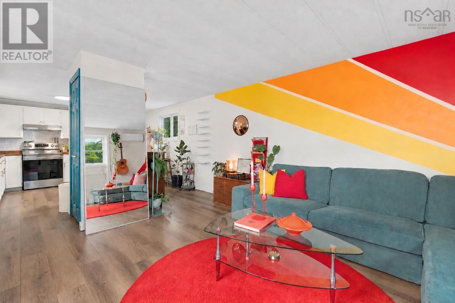
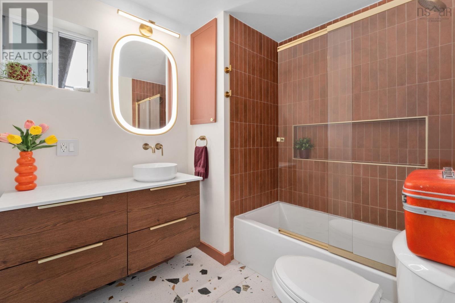
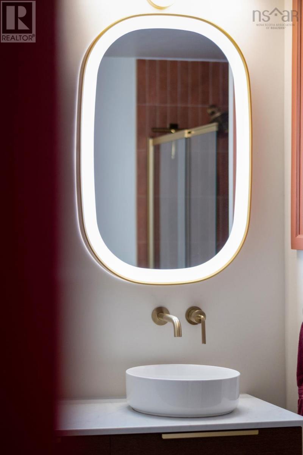
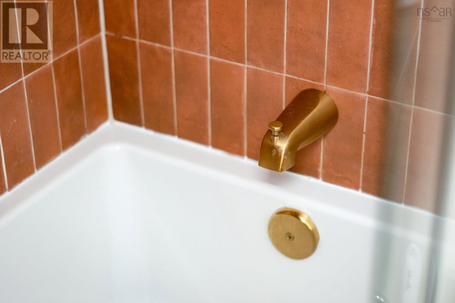
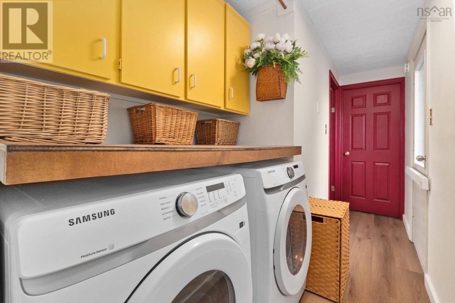
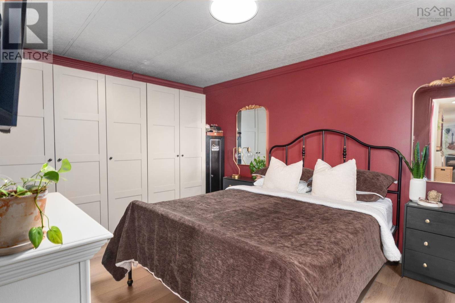
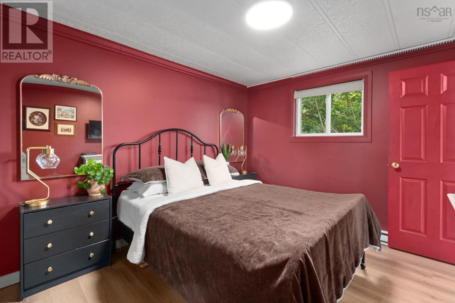
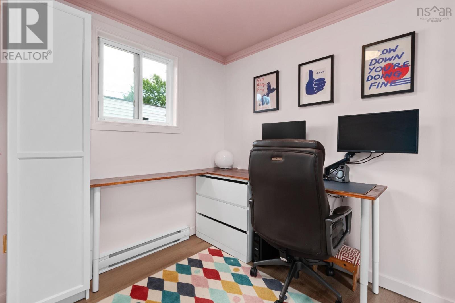
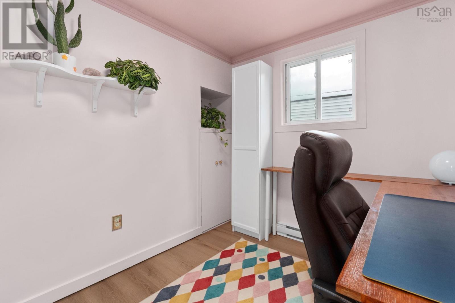
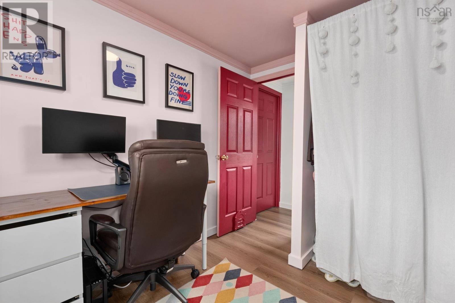
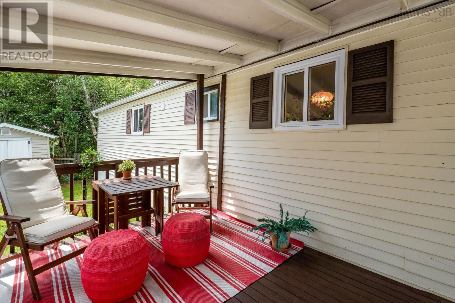
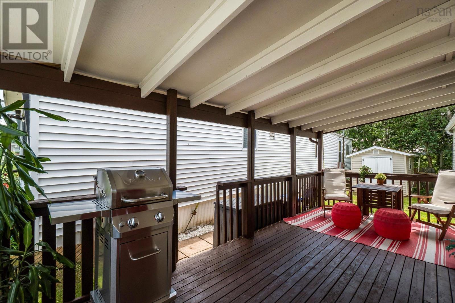
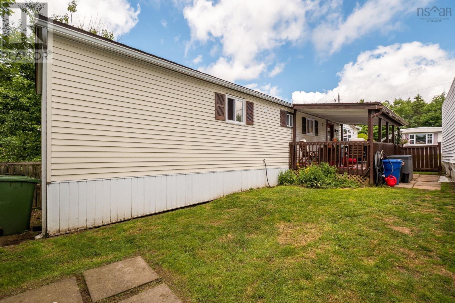
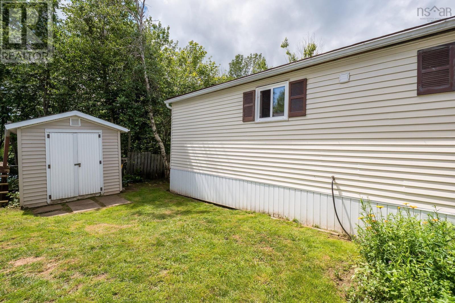
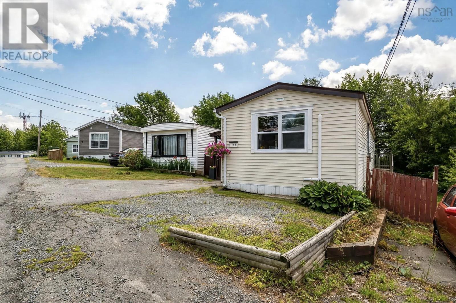
Renovated, modern & move-in-ready! This 2 bedroom 1 bath home in Sackville Manor Park is a great option for first-time buyers or down-sizers looking for easy, low maintenance one-level living. Bright open-concept kitchen with all new appliances, luxury vinyl plank flooring throughout, ductless heat pump, smart thermostats, and a fully renovated custom designed luxurious bathroom with heated floors. Outside, theres a covered deck, a fenced yard with privacy behind, and parking for two vehicles. Pet-friendly and close to Lower Sackvilles shops, services, and everyday amenities. Book your showing today!
- ID:
- 202619052
- Category:
- Single Family
- Status:
- Active
- Living Area:
- 840.0 square feet
- Stories:
- 1.00
- Bathrooms:
- 1
- Bedrooms:
- 2
- MLS® Number:
- 202619052
- Common Interest
- Leasehold
- Year Built:
- 1983
- Building Type:
- Mobile Home
- Community Name:
- Lower Sackville
- Days On Market:
- 75
Community Features
- School Bus
Appliances
- Washer
- Refrigerator
- Stove
- Dryer
Cooling
- Air Conditioned
Architectural Style:
- Mini
Heating:
- Heat Pump
- Baseboard heaters
- In Floor Heating
- Electric
- Ductless
Basement:
- None
Exterior Features:
- Vinyl
Flooring:
- Porcelain Tile
- Vinyl Plank
Parking Features:
- Paved Yard
- Gravel
Structure Type:
- Mobile Home
Water Source:
- Municipal water
Sewer:
- Municipal sewage system
Main Level
| Living room | 13.11 x 12.11 | |
| Kitchen | 15.2 x 8.5 | |
| Dining nook | 15.2 x 4.7 | |
| 4pc Bathroom | 7.11 x 9.11 | |
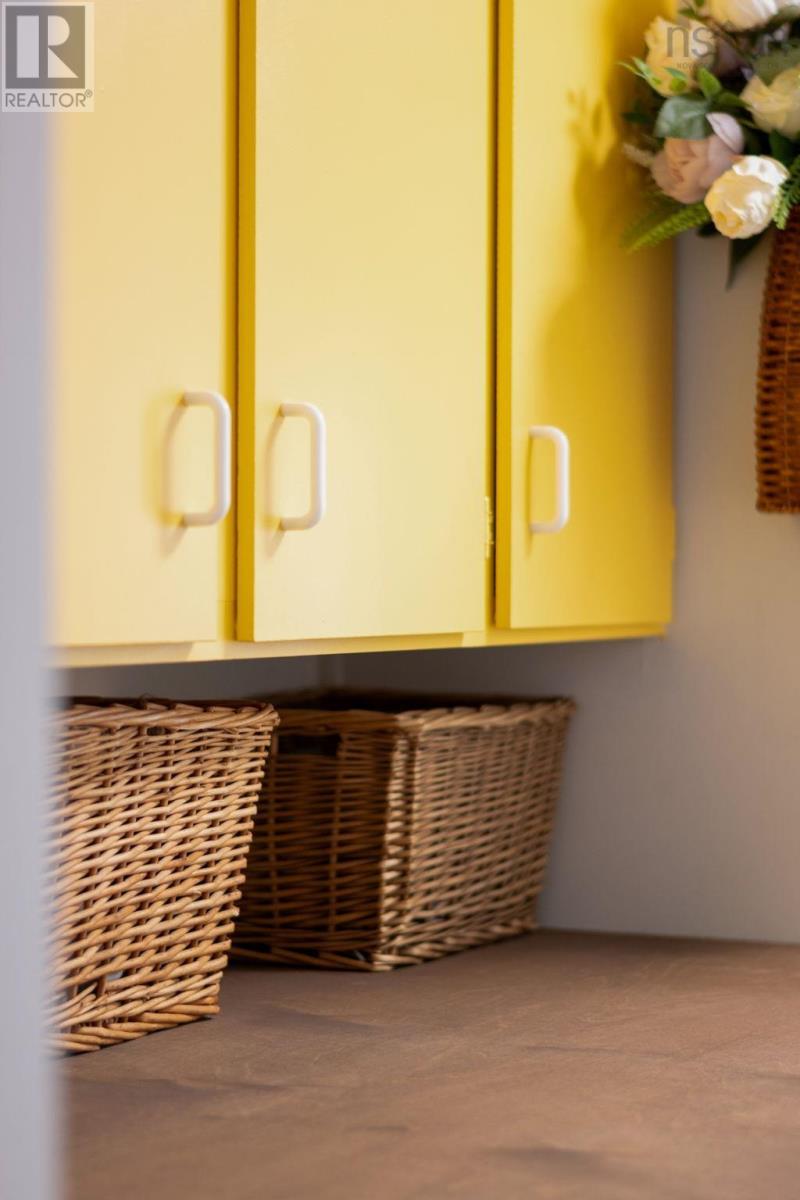
| Laundry room | 15.10 x 5.6 | |
| Bedroom | 10.2 x 9.11 | |
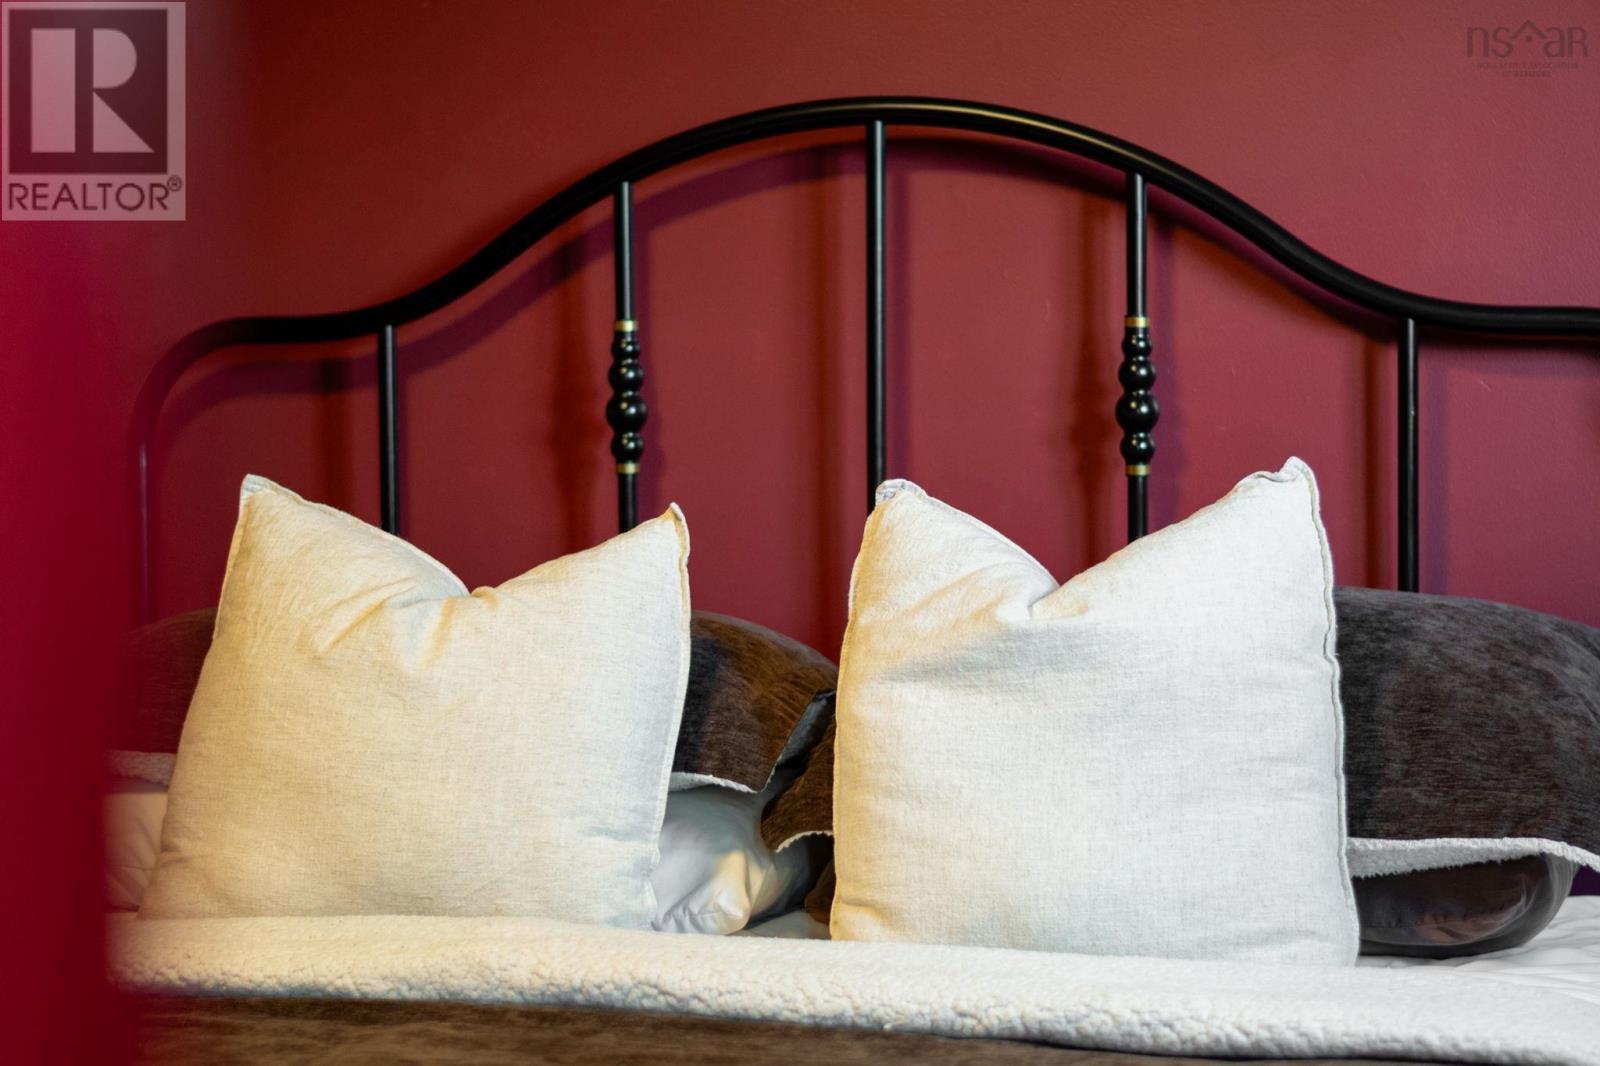
| Primary Bedroom | 9.9 x 13 |
Old Sackville Road to Walker Service Road and then right on Hilltop Drive. Property on LHS.
112 Hilltop Drive
Lower Sackville
112 Hilltop Drive
Lower Sackville
Inquire Today

Dawn Magee
 MLS® Listing data is provided by The Canadian Real Estate Association (CREA) and is deemed reliable but not guaranteed. The trademarks REALTOR®, REALTORS®, and the REALTOR® logo are controlled by CREA and identify real estate professionals who are members of CREA. The trademarks MLS®, Multiple Listing Service® and related logos are owned by CREA and identify the quality of services provided by real estate professionals who are members of CREA. Listing information is provided by participating real estate brokerages.