
Description
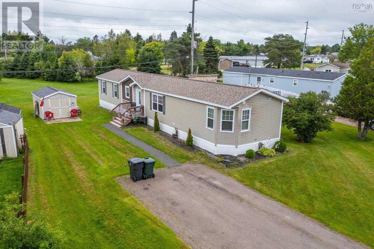
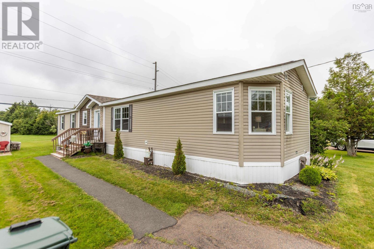
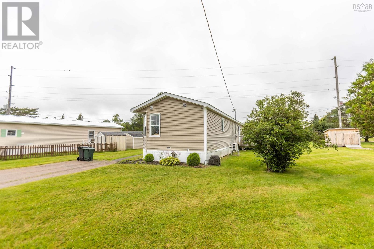
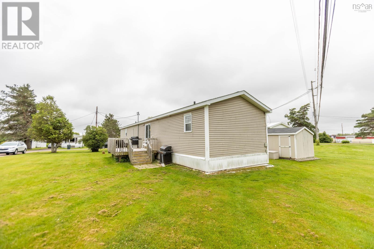
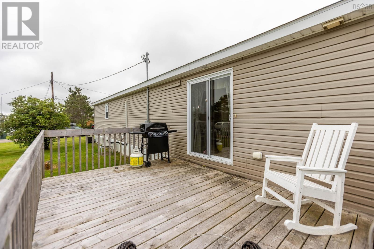
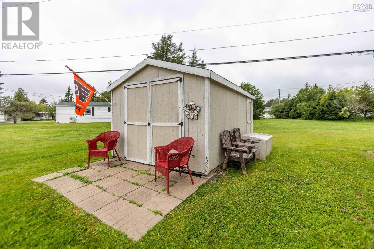
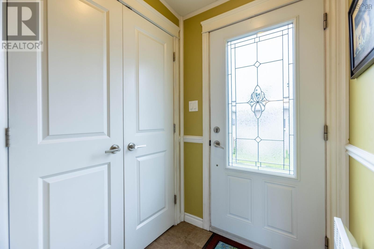
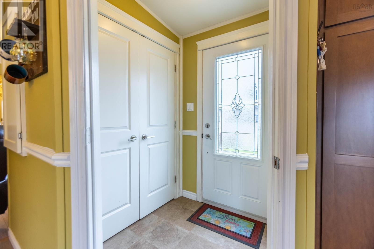
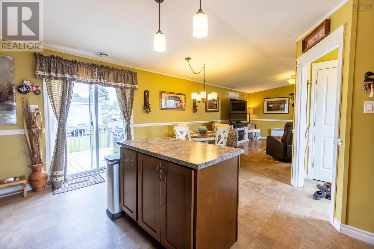
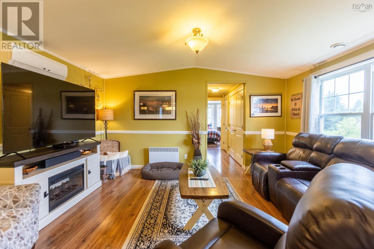
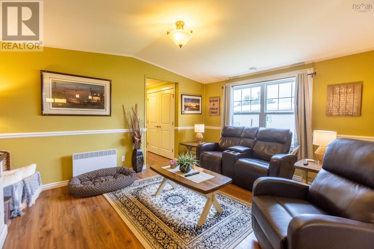
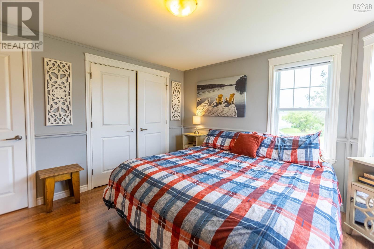
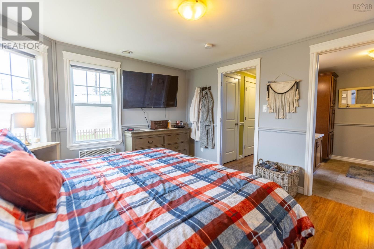
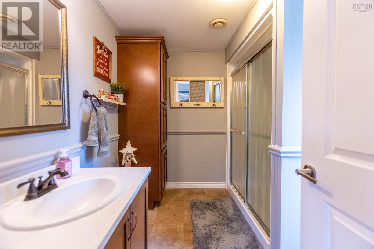
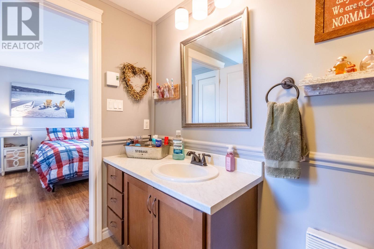
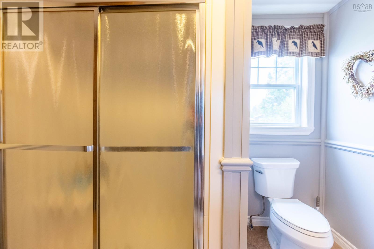
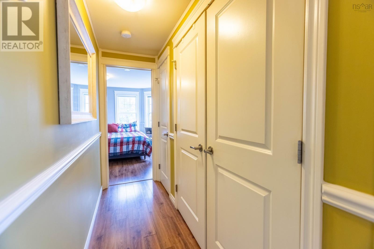
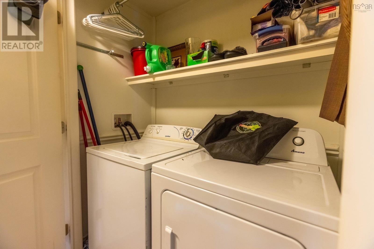
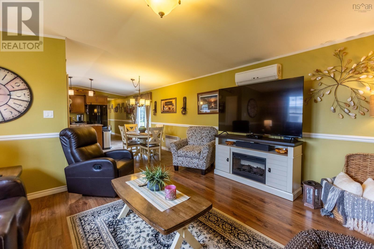
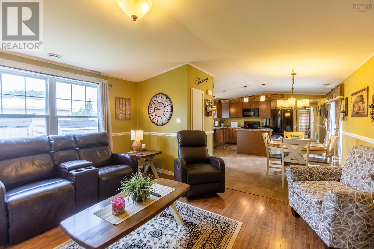
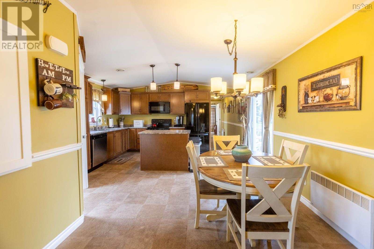
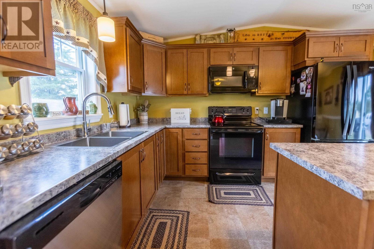
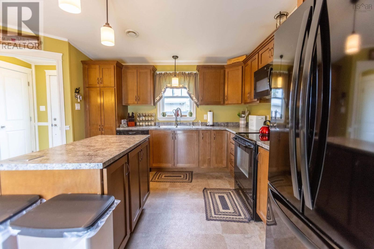
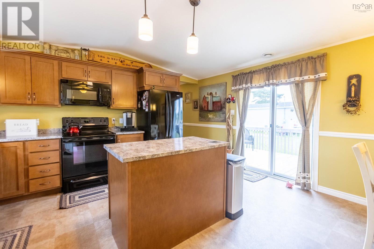
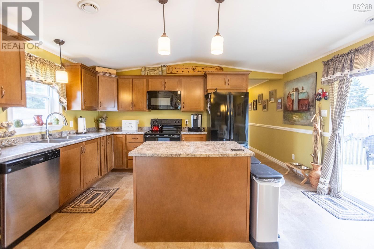
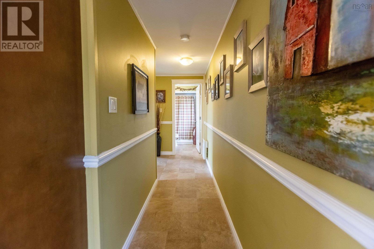
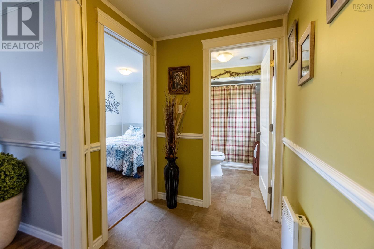
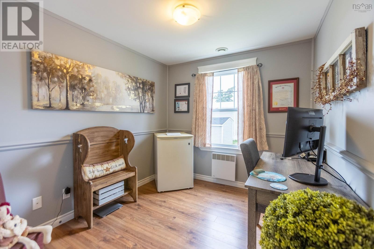
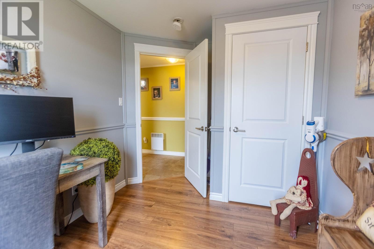
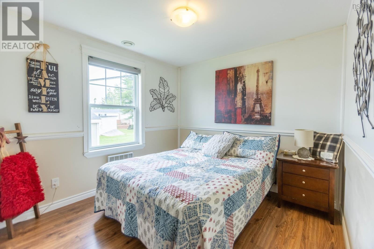
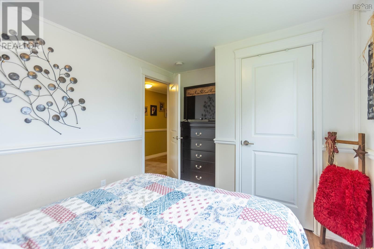
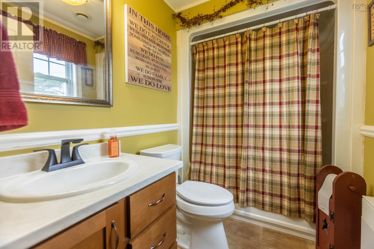
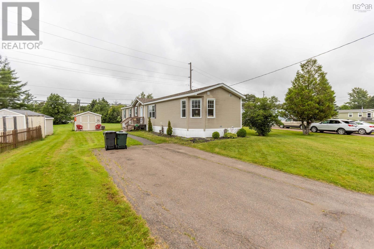
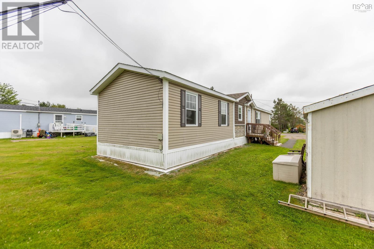
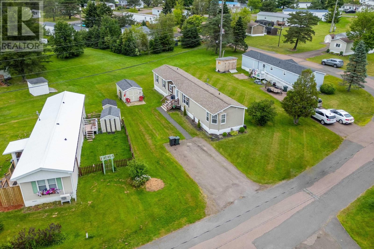
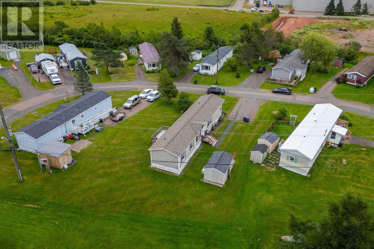
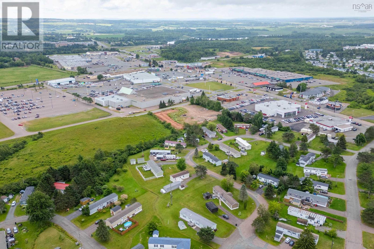
Welcome to easy, one-level living in this well-maintained 2016 mini home, ideally located in a quiet community close to everyday amenities. Whether youre searching for your first home, a place to raise a family, or looking to downsize, this turnkey property offers a functional layout and low-maintenance lifestyle. Inside, youll find 3 bedrooms and 2 full bathrooms, including a private primary suite with its own ensuite tucked away from the other two bedrooms for added privacy. The bright, open-concept living area is perfect for everyday living and entertaining, while the beautiful kitchen features a large island, plenty of cabinetry, and a layout that flows seamlessly into the dining and living spaces. Very well looked after and move-in ready, this home also includes a large storage shed for all your outdoor equipment and seasonal items. Current lot rent is just $206/month and includes both water and sewer, making this an affordable and attractive option. Dont miss your chance to own this well-kept home in a desirable location!
- ID:
- 202619031
- Category:
- Single Family
- Status:
- Active
- Living Area:
- 1184.0 square feet
- Stories:
- 1.00
- Bathrooms:
- 2
- Bedrooms:
- 3
- MLS® Number:
- 202619031
- Common Interest
- Leasehold
- Year Built:
- 2016
- Building Type:
- Mobile Home
- Community Name:
- Amherst
- Days On Market:
- 76
- School Bus
- Recreational Facilities
- Washer
- Refrigerator
- Dishwasher
- Range
- Dryer
- Microwave Range Hood Combo
- Wall unit
- Air Conditioned
- Mini
- Heat Pump
- Baseboard heaters
- Electric
- Ductless
- None
- Vinyl
- Tile
- Laminate
- Vinyl
- Paved Yard
- Mobile Home
- Municipal water
- Municipal sewage system
| Eat in kitchen | 18.9x15.2 | |
| Living room | 12.2x15.2 | |
| Primary Bedroom | 15.2x11.10 | |
| 4pc Ensuite bath | 9x8 | |
| Bedroom | 8x11.4 | |
| Bedroom | 9.2x11.9 | |
| 4pc Bathroom | 8.2x5 |
Inquire Today

Dawn Magee
 MLS® Listing data is provided by The Canadian Real Estate Association (CREA) and is deemed reliable but not guaranteed. The trademarks REALTOR®, REALTORS®, and the REALTOR® logo are controlled by CREA and identify real estate professionals who are members of CREA. The trademarks MLS®, Multiple Listing Service® and related logos are owned by CREA and identify the quality of services provided by real estate professionals who are members of CREA. Listing information is provided by participating real estate brokerages.