
Description
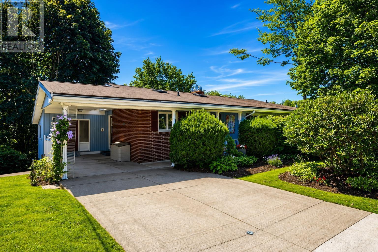
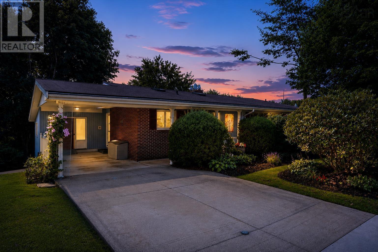
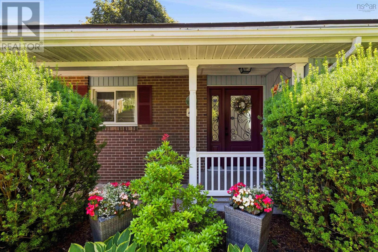
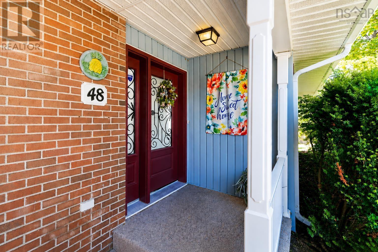
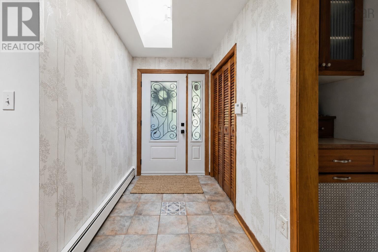
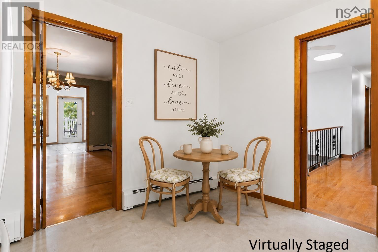
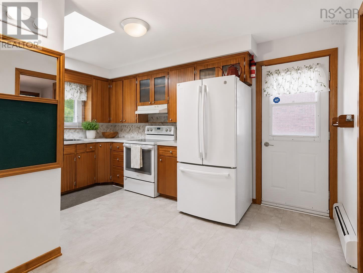
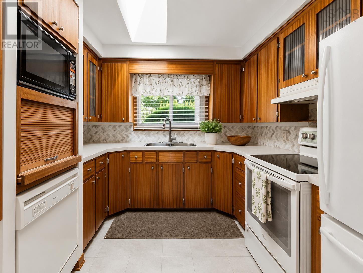
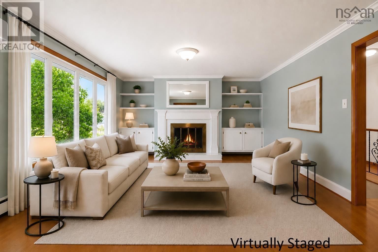
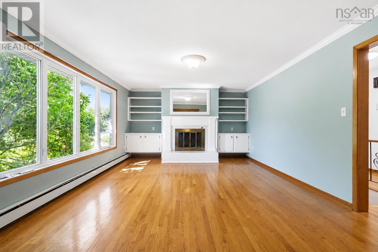
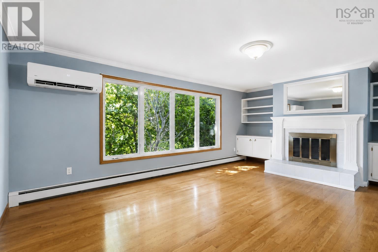
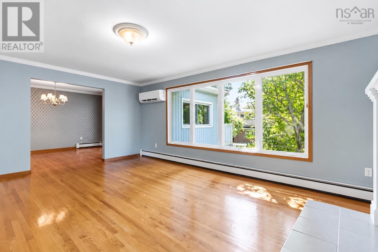
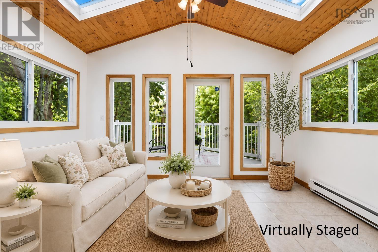
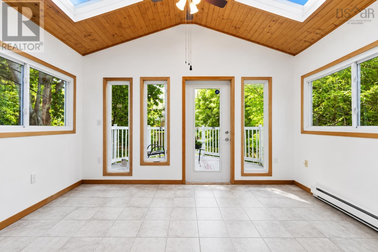
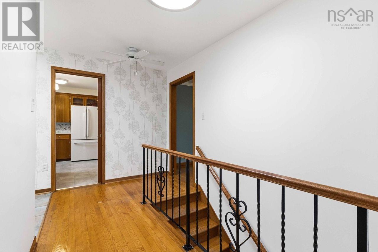
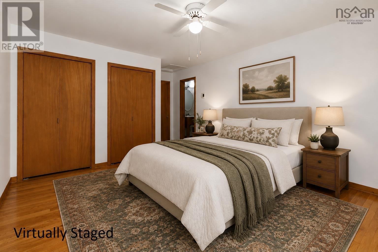
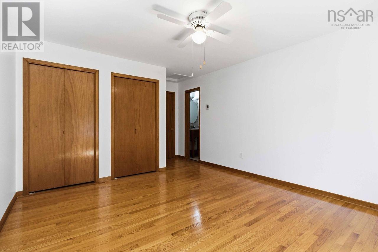
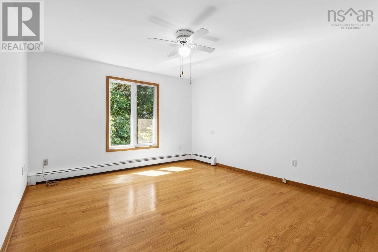
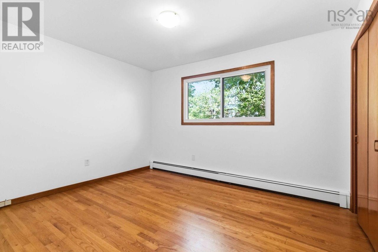
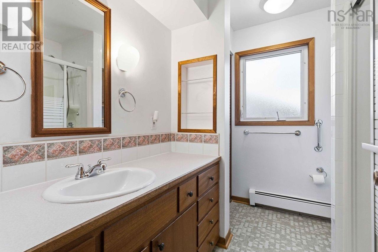
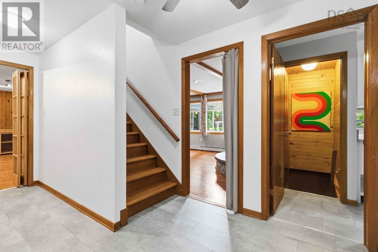
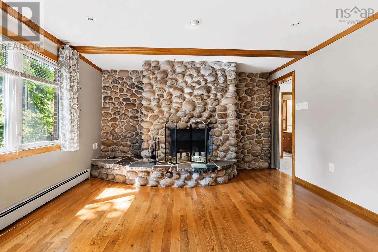
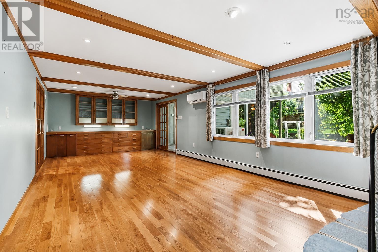
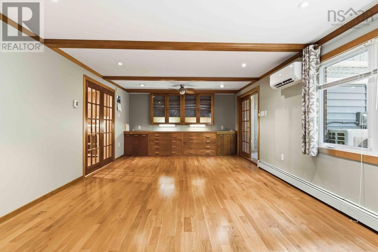
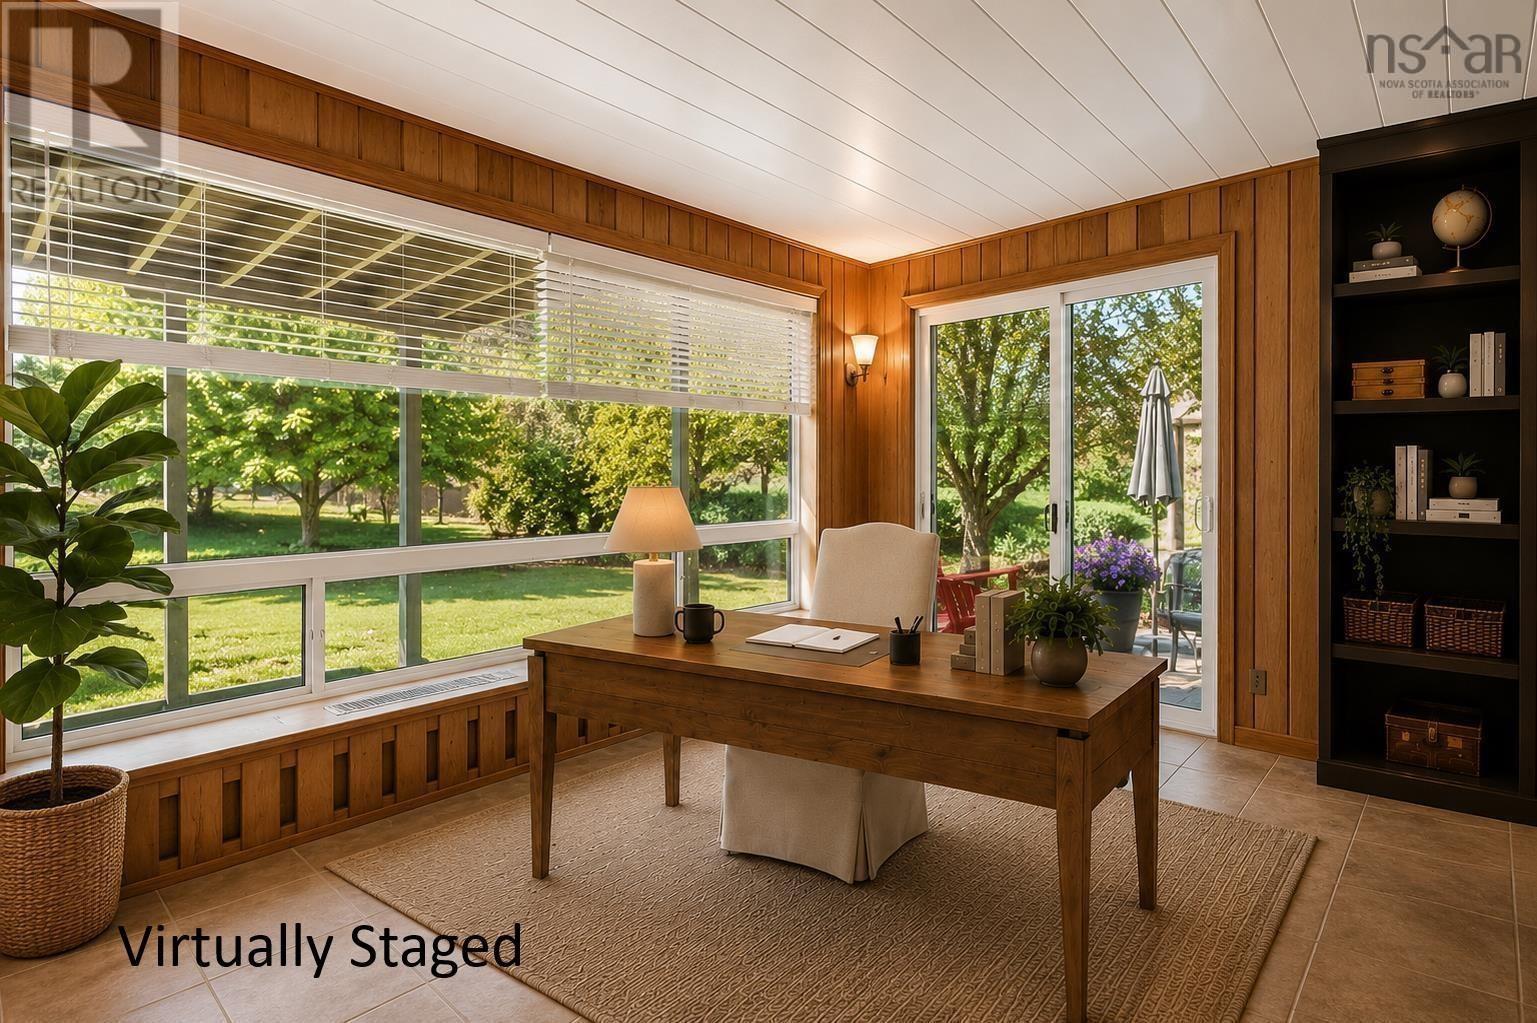
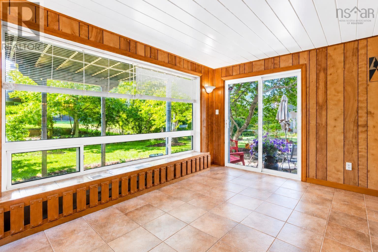
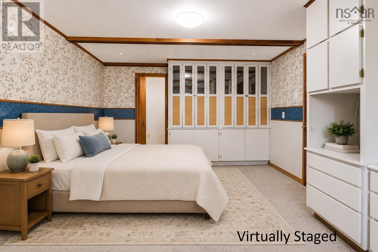
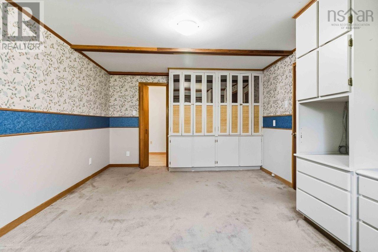
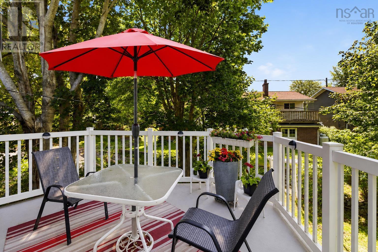
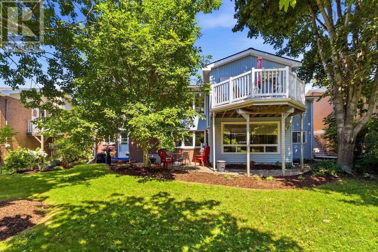
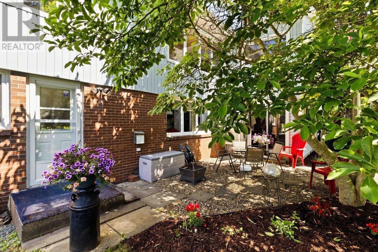
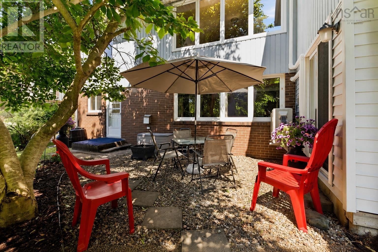
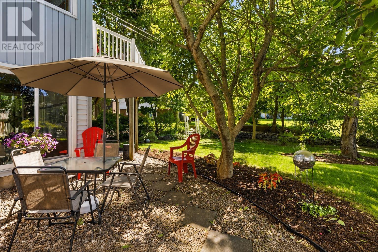
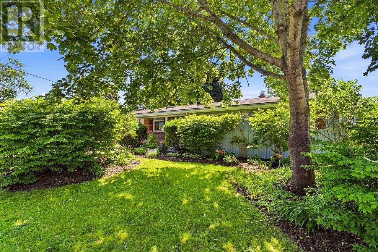
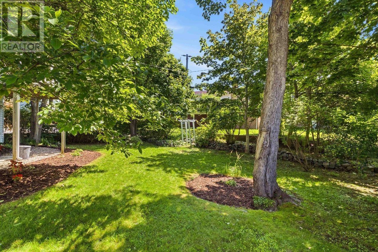
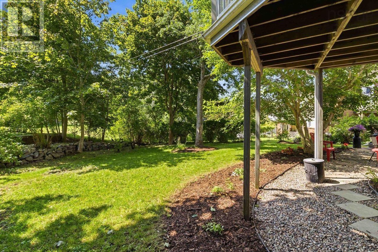
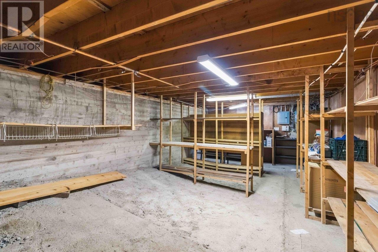
Looking for a spacious home on a quiet street in a sought-after neighbourhood? Welcome to 48 Briarwood Crescent. This bright two-level bungalow offers 3+1 bedrooms, 2.5 baths, plus a basement for storage, with plenty of living space filled with natural light from skylights and large windows. Parts of the home have been freshly painted, and two new heat pumps (2026) have just been installed. Enjoy a sunroom, walkout to the patio area, back deck, and a private backyard! perfect for relaxing and entertaining. Features two fireplaces, including a beautiful beach stone fireplace downstairs that adds warmth and character. With endless potential and room to make it your own, this home is a fantastic opportunity in a great location. Come check it out. (id:56844)
- ID:
- 202619030
- Category:
- Single Family
- Status:
- Active
- Living Area:
- 2976.0 square feet
- Stories:
- 1.00
- Bathrooms:
- 3
- Bathrooms (partial):
- 1
- Bedrooms:
- 4
- Lot:
- 0.1848 acres
- MLS® Number:
- 202619030
- Common Interest
- Freehold
- Parcel Number:
- 00295444
- Year Built:
- 1971
- Building Type:
- House
- Community Name:
- Halifax
- Days On Market:
- 29
- School Bus
- Recreational Facilities
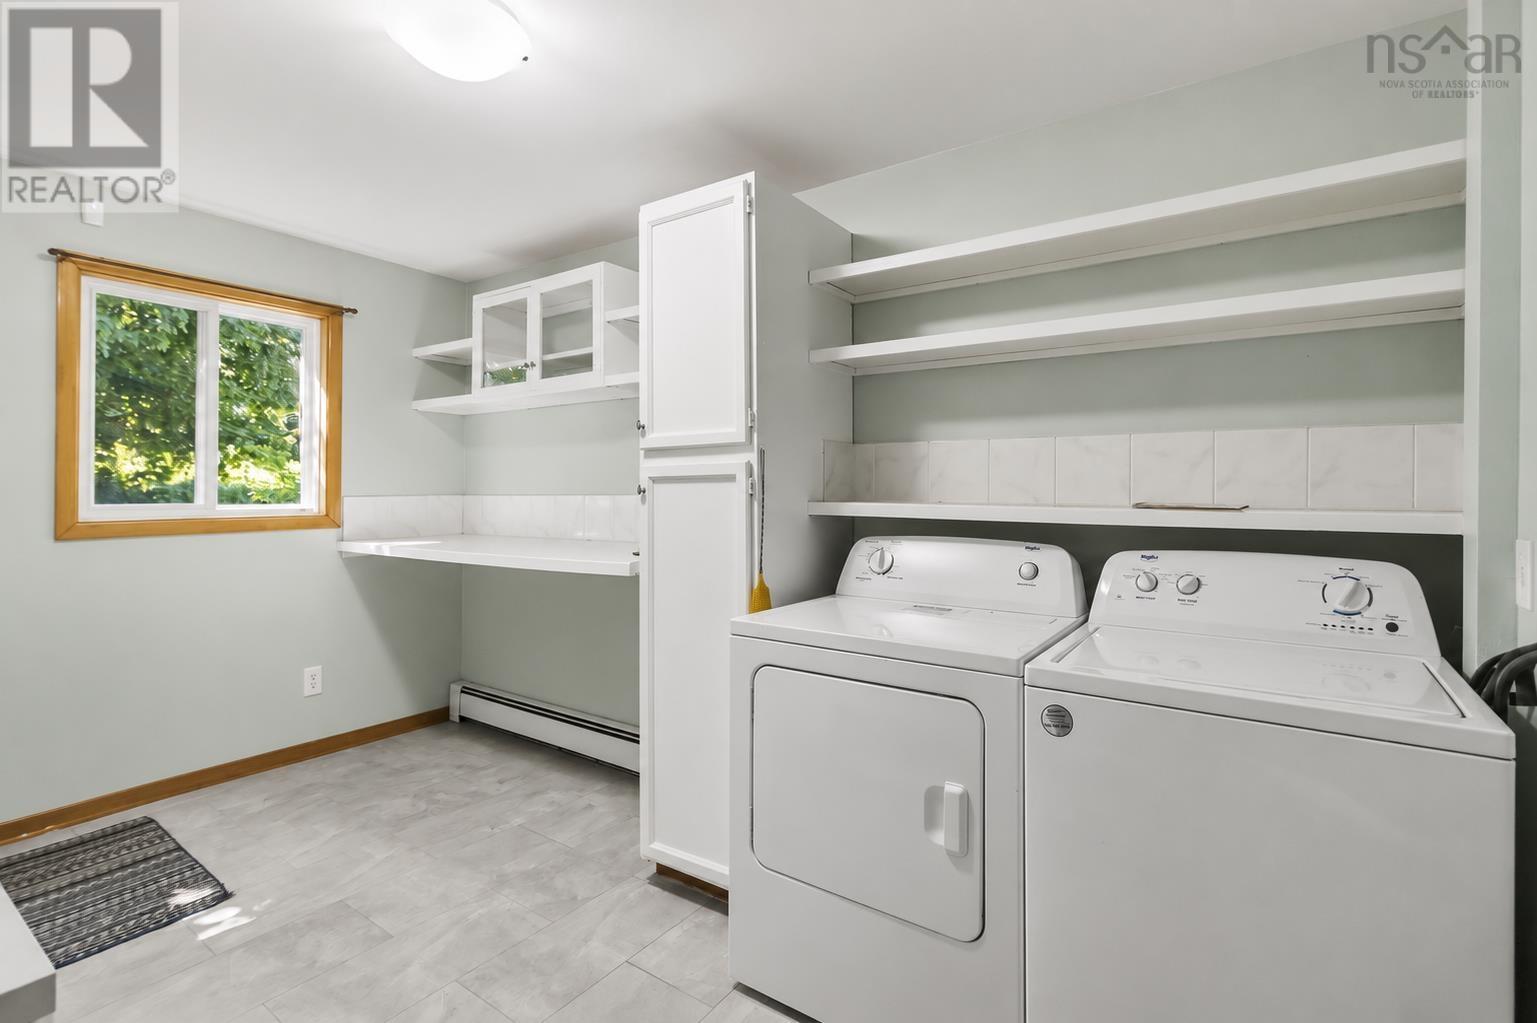
- Washer
- Refrigerator
- Stove
- Dryer
- Microwave
- Heat Pump
- Bungalow
- 2 Level
- Heat Pump
- Baseboard heaters
- Oil
- Hot Water
- Poured Concrete
- Finished
- Full
- Walk out
- Tile
- Hardwood
- Carpeted
- Linoleum
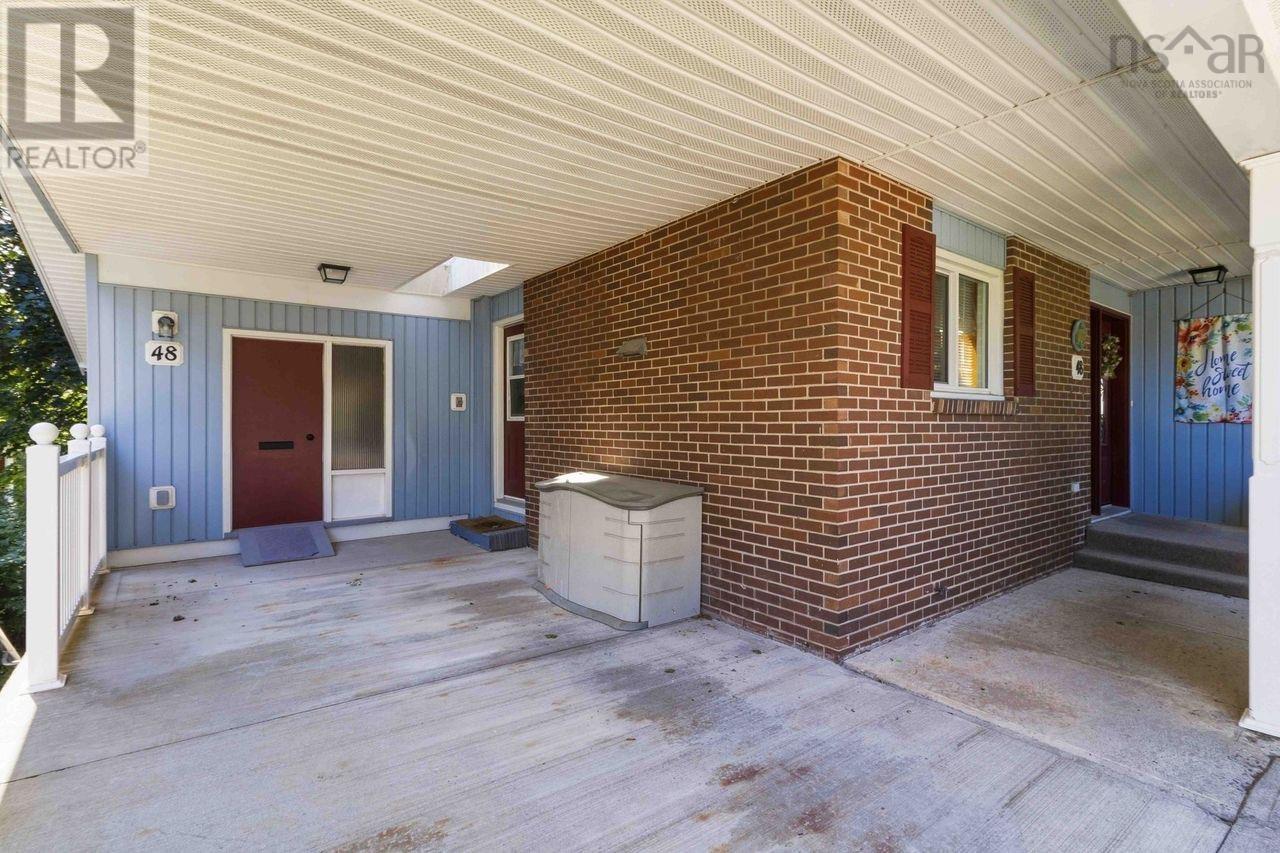
- Carport
- Concrete
- House
- Municipal water
- Municipal sewage system
| Kitchen | 11.10 x 14.10 | |
| Living room | 13.7 x 19.7 | |
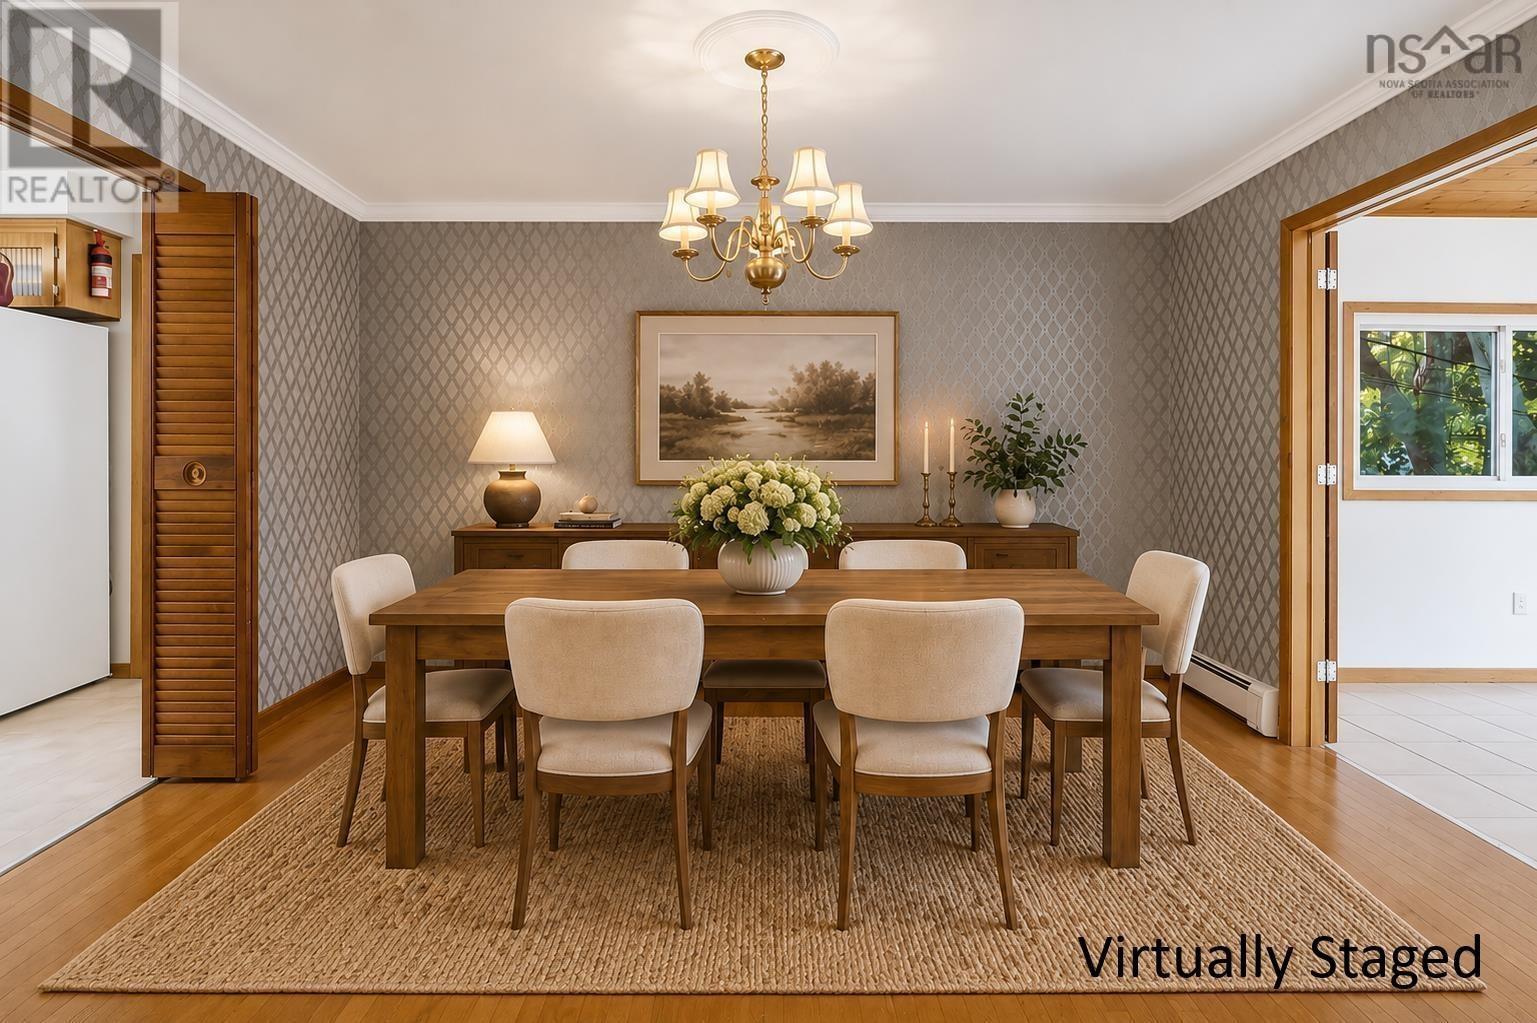

| Dining room | 10.1 x 13.7 | |
| Sunroom | 9.6 x 13.4 | |
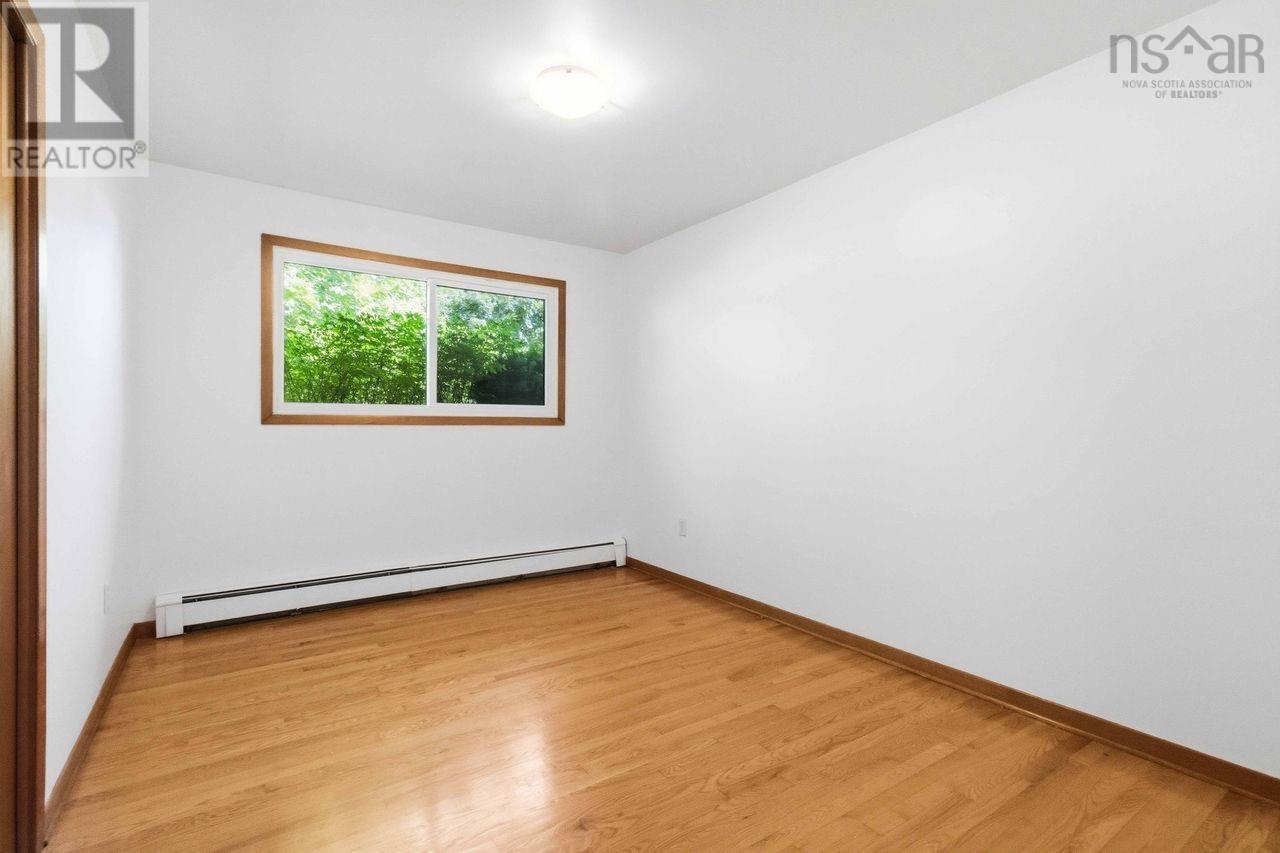
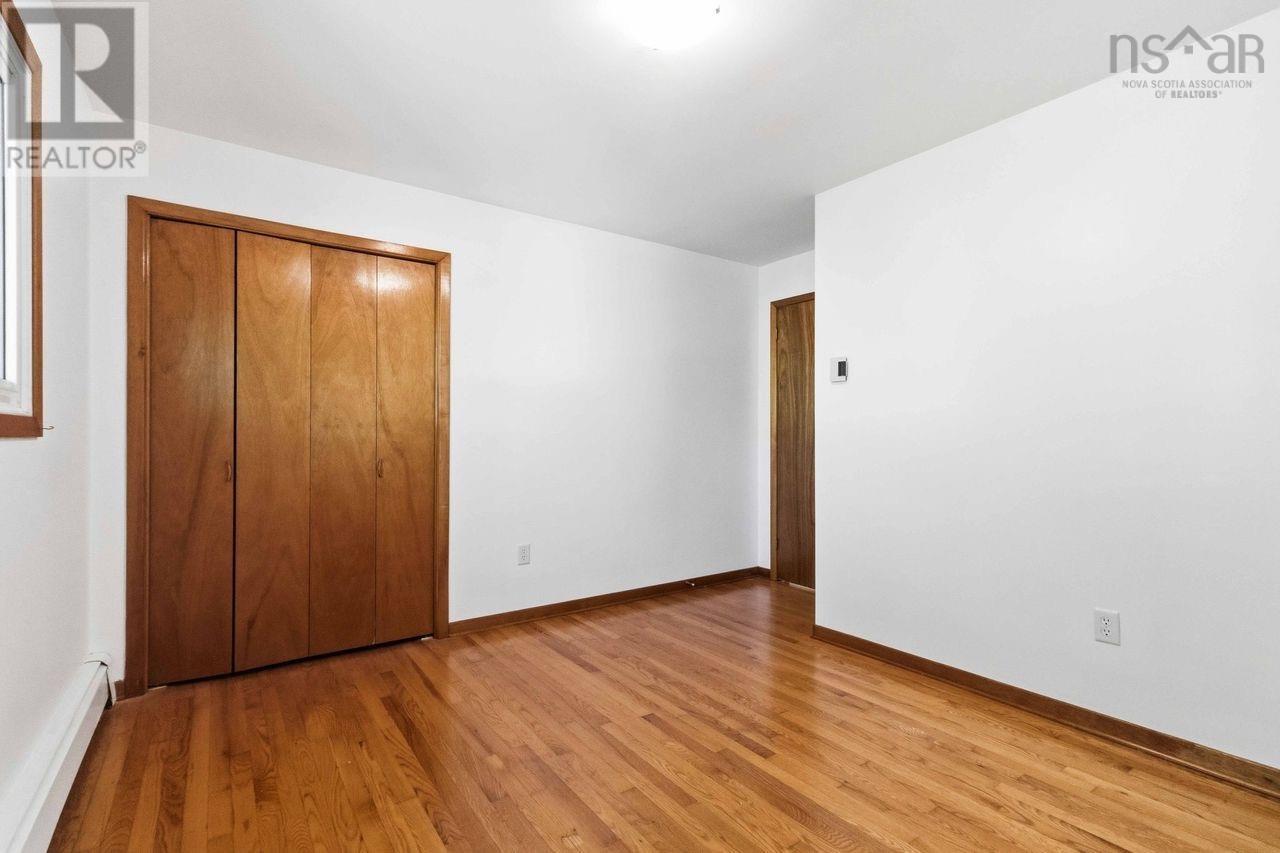
| Bedroom | 9.7 x 12.8 | |
| Bedroom | 12.3 x 9.7 + Jog | |
| Primary Bedroom | 12.1 x 13.8 + Jog | |
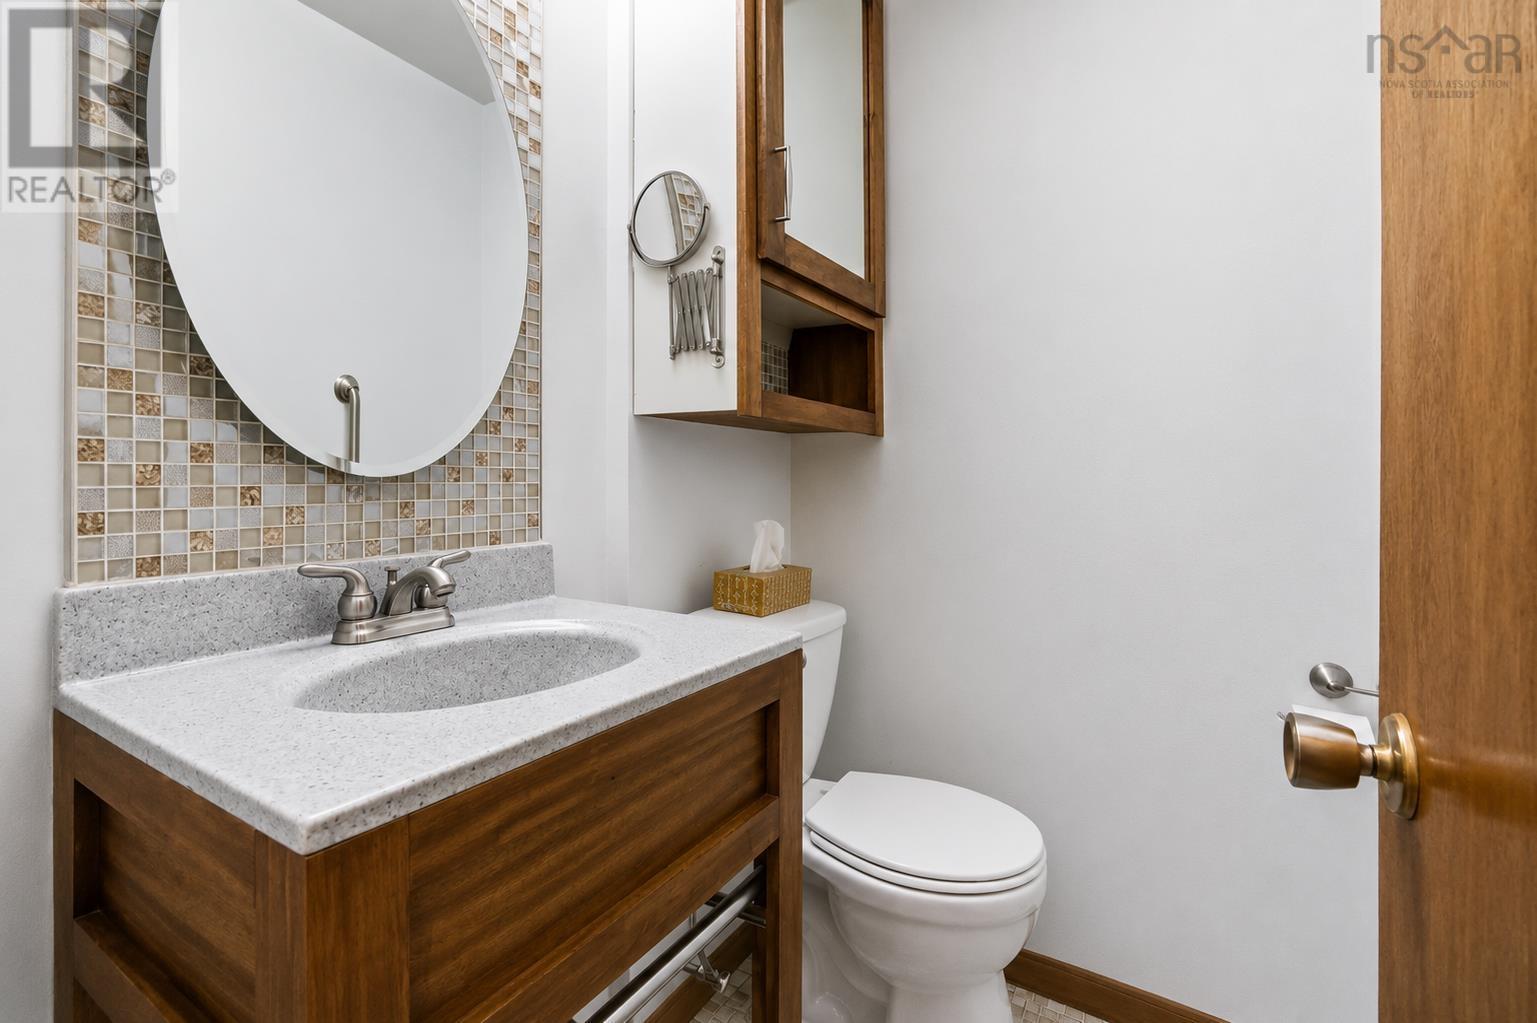
| 2pc Bathroom | 3.10 x 5.1 | |
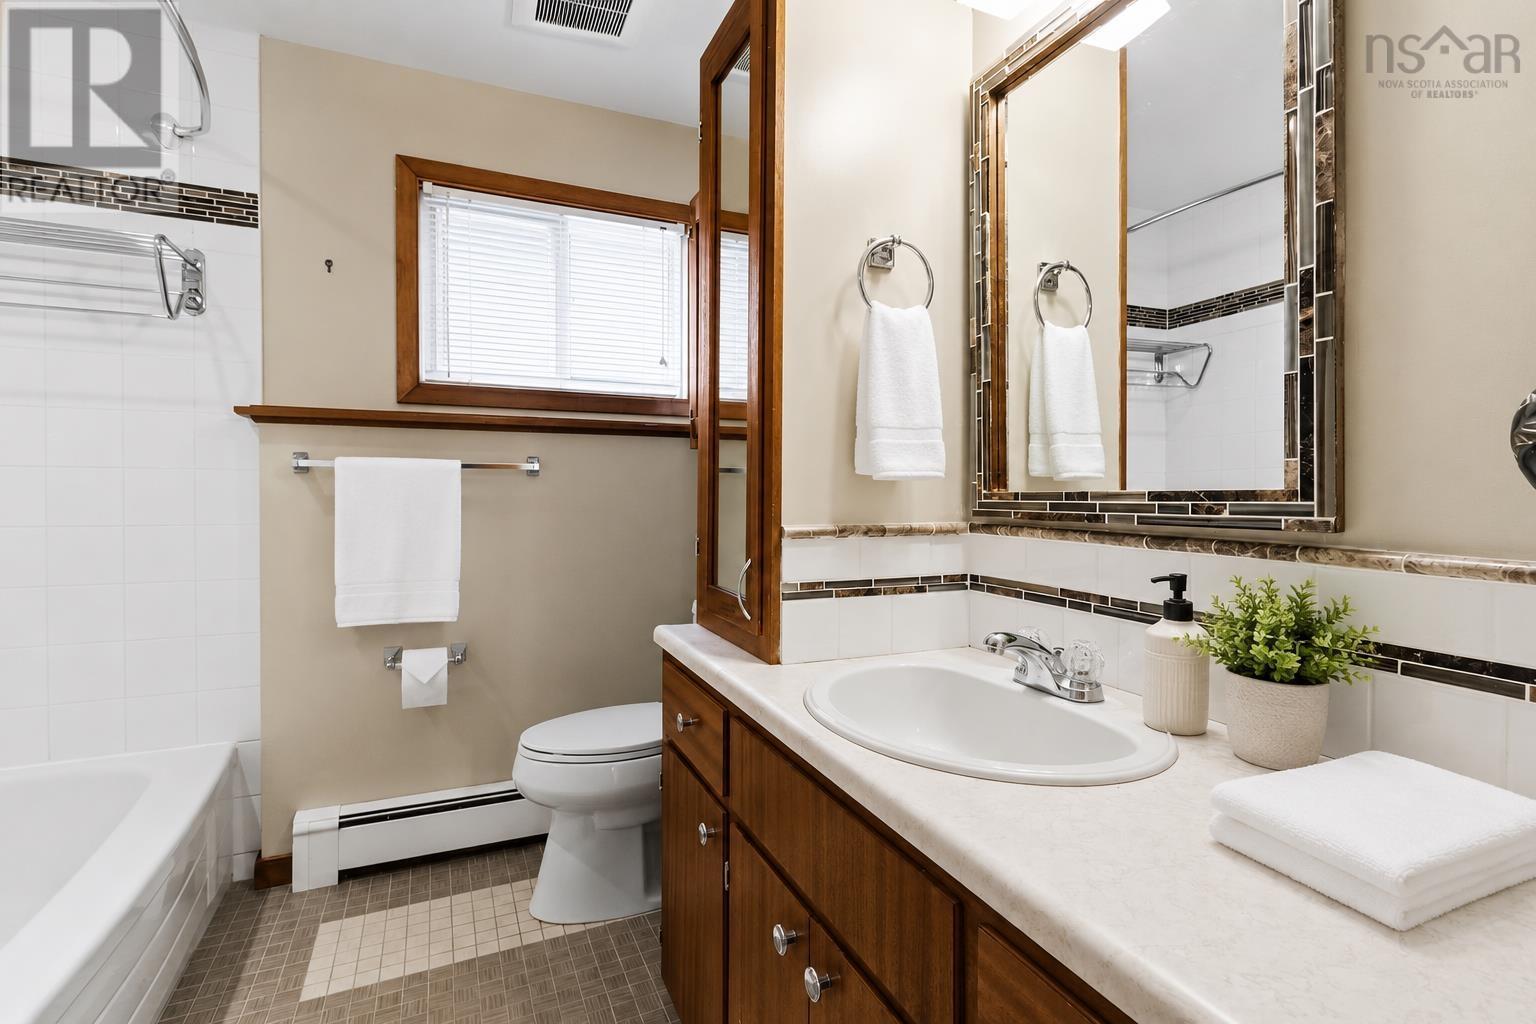
| 4pc Bathroom | 5.11 x 7.10 | |
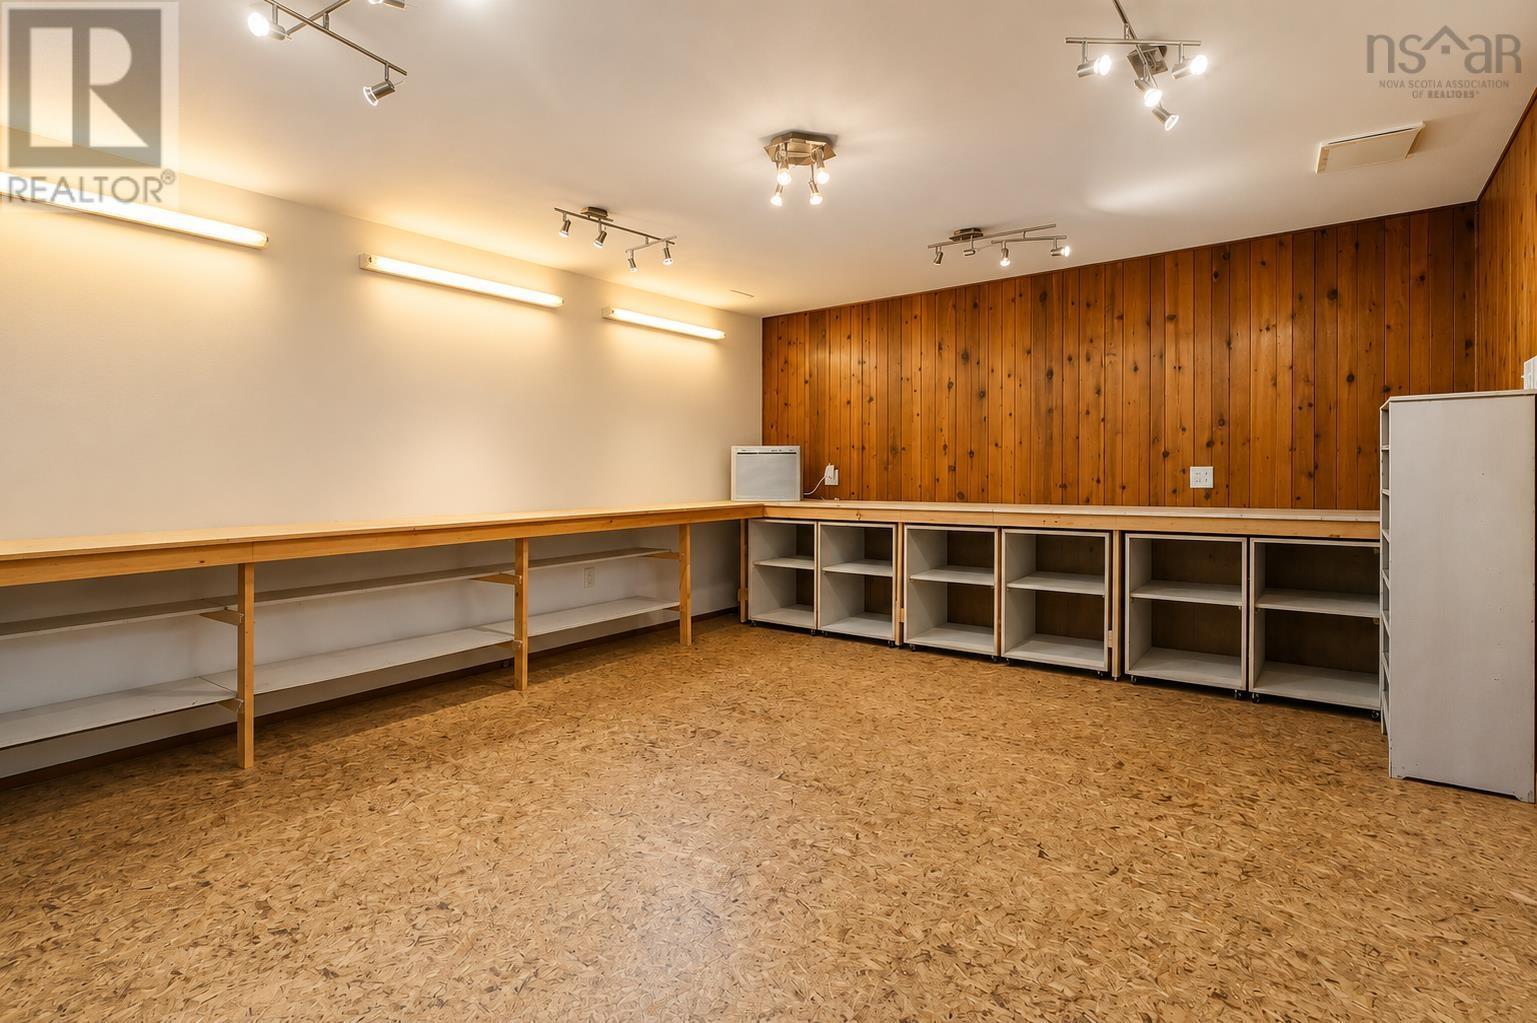
| Storage | 8.7 x 10.11 |
| Bedroom | 11.10 x 16.8 | |
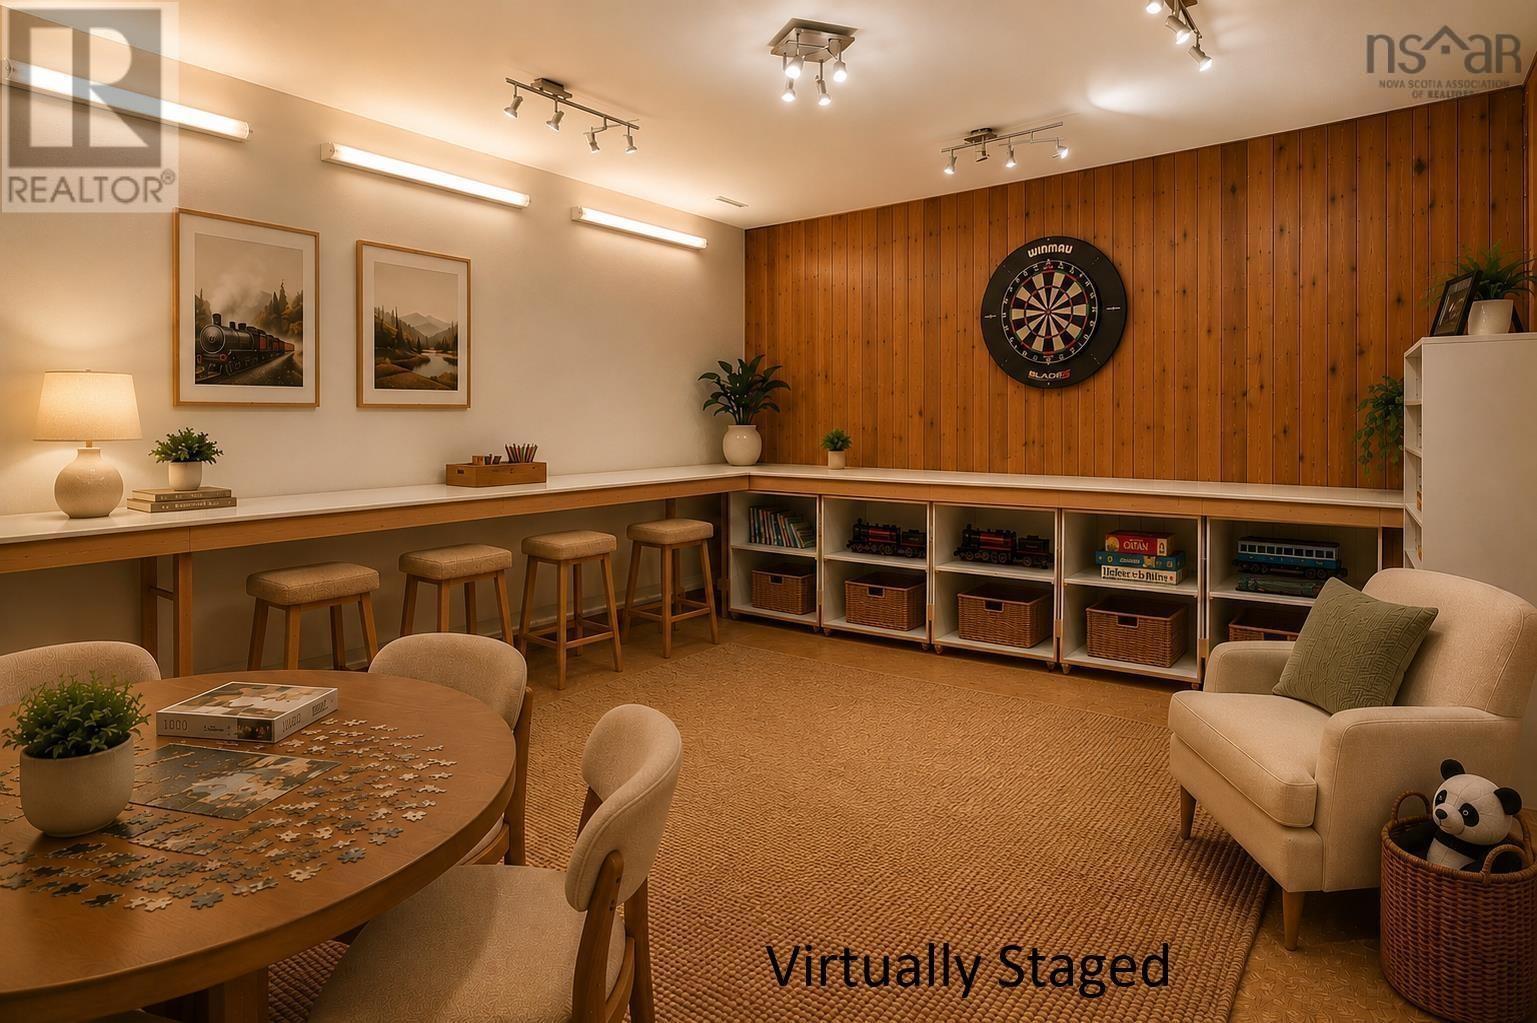
| Recreational, Games room | 13.2 x 29.4 | |
| Den | 9.11 x 13.2 | |
| Games room | 14.3 x 19 | |
| Storage | 5.5 x 5.6 | |
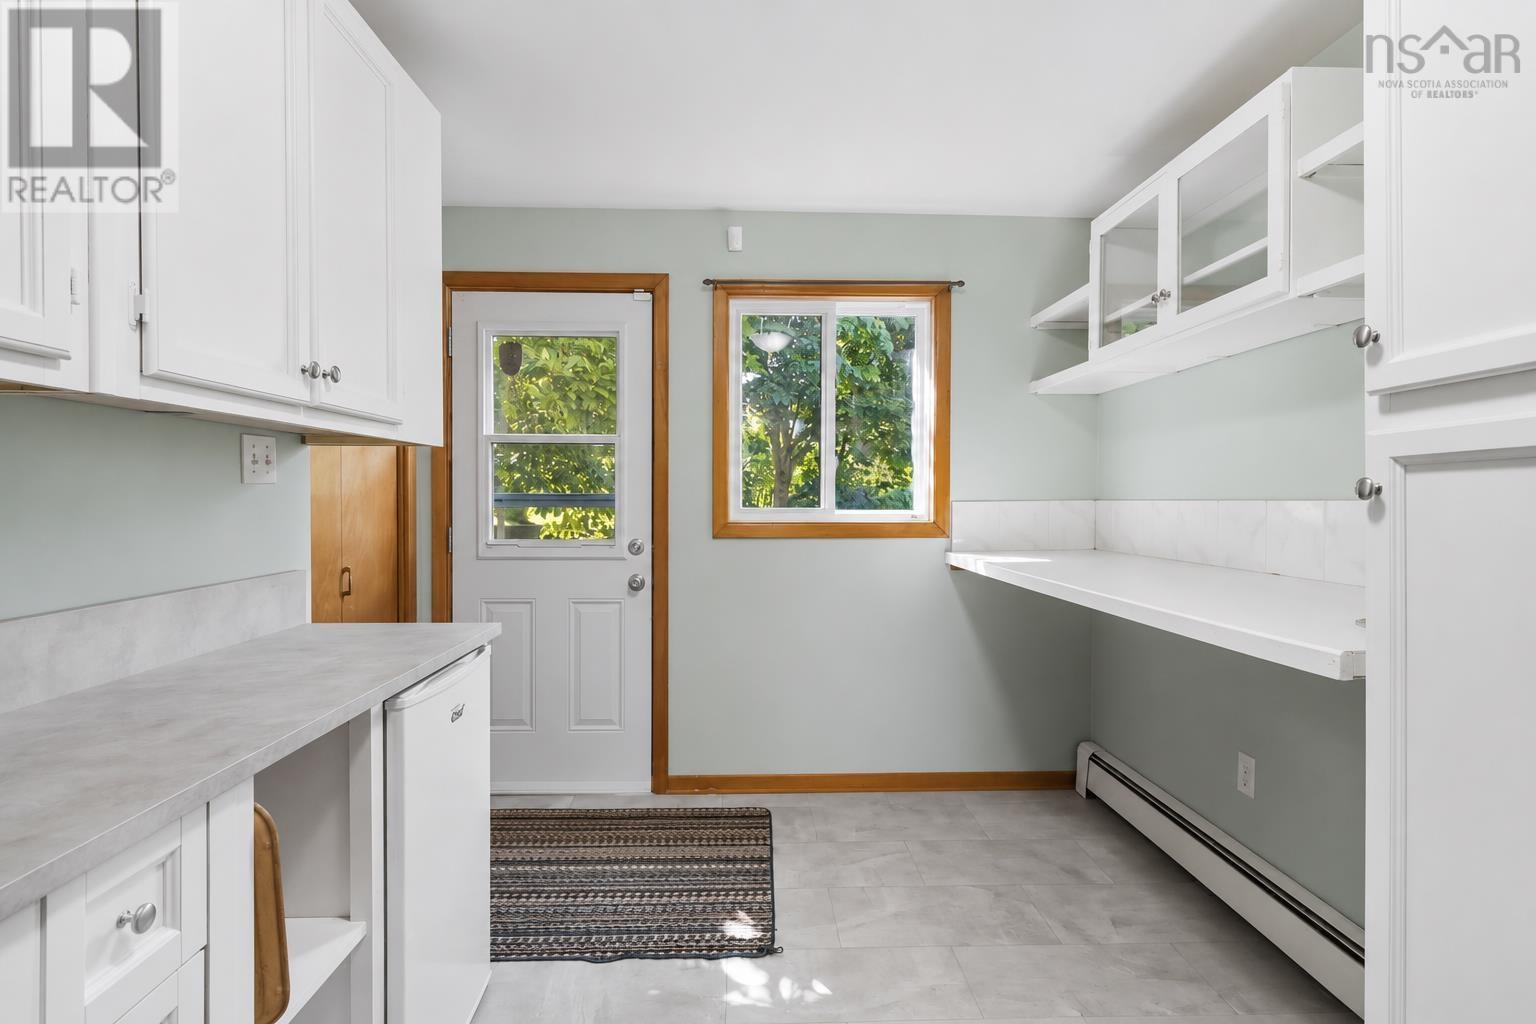
| Laundry room | 9 x 13.2 | |
| 4pc Bathroom | 4.6 x 7.11 | |
| Storage | 8.7 x 10.11 |
Inquire Today

Dawn Magee
 MLS® Listing data is provided by The Canadian Real Estate Association (CREA) and is deemed reliable but not guaranteed. The trademarks REALTOR®, REALTORS®, and the REALTOR® logo are controlled by CREA and identify real estate professionals who are members of CREA. The trademarks MLS®, Multiple Listing Service® and related logos are owned by CREA and identify the quality of services provided by real estate professionals who are members of CREA. Listing information is provided by participating real estate brokerages.