
Description
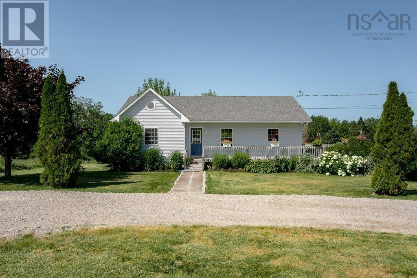
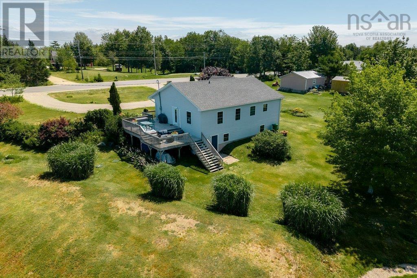
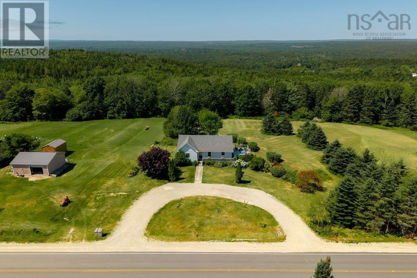
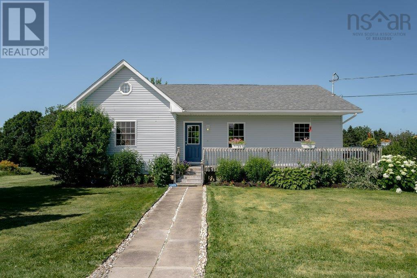
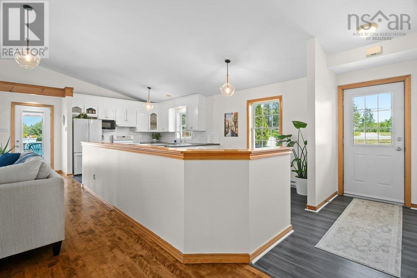
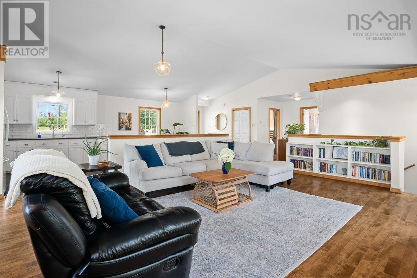
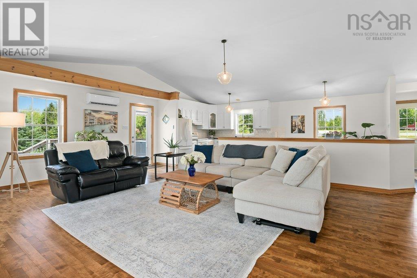
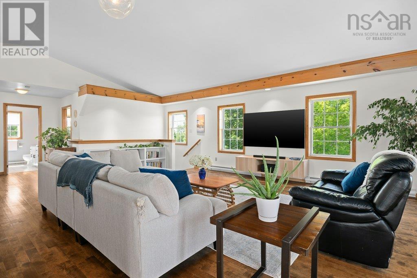
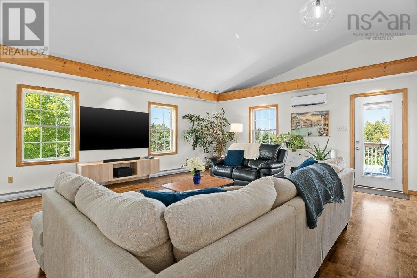
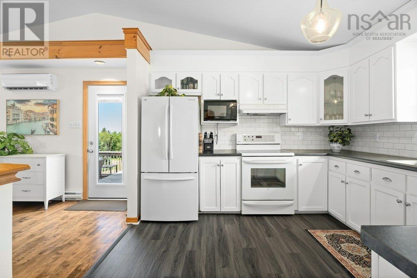
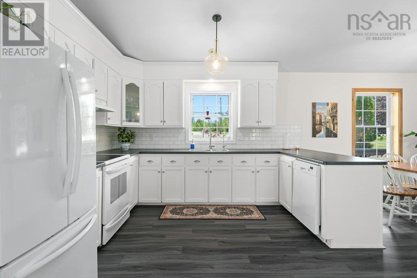
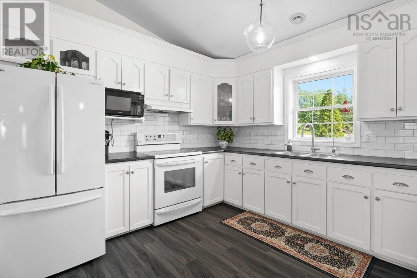
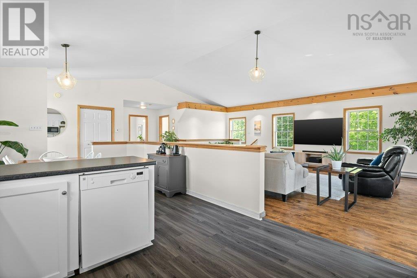
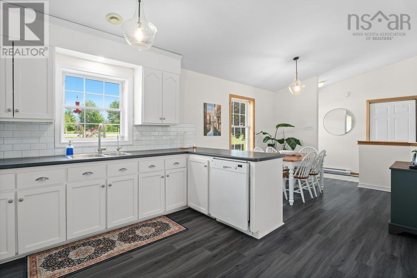
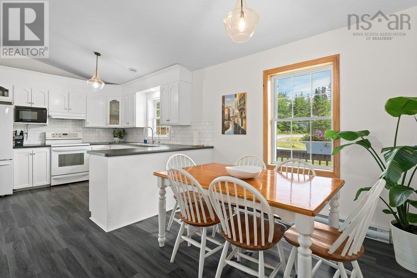
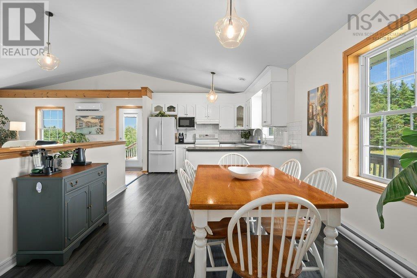
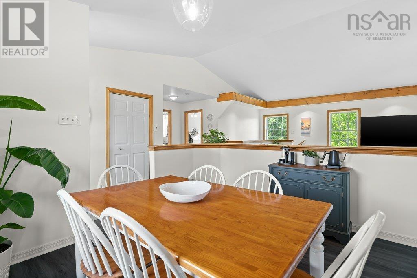
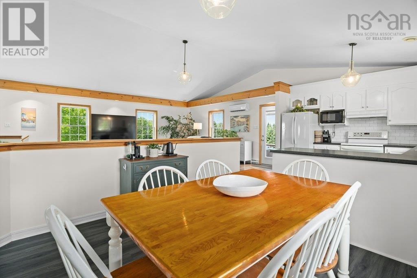
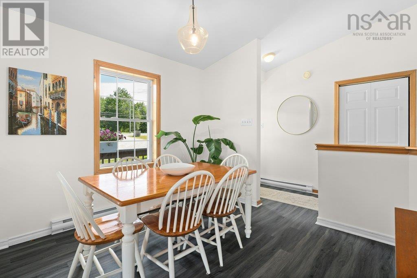
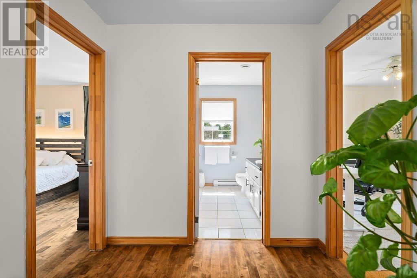
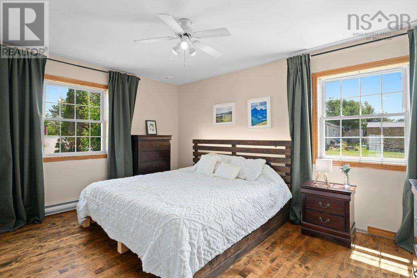
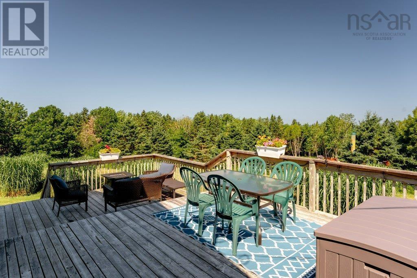
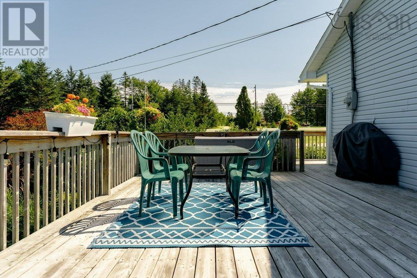
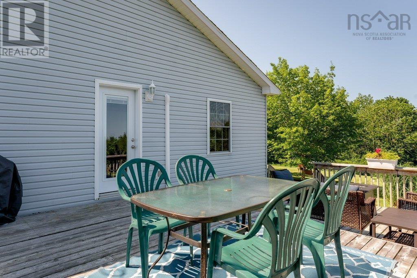
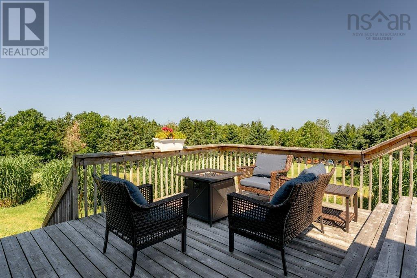
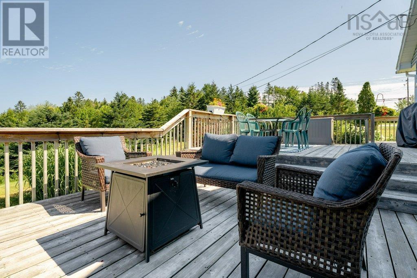
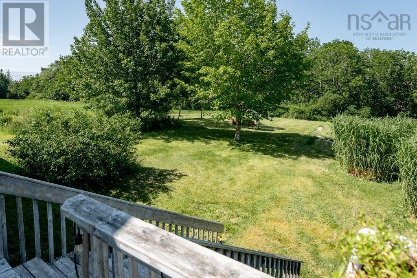
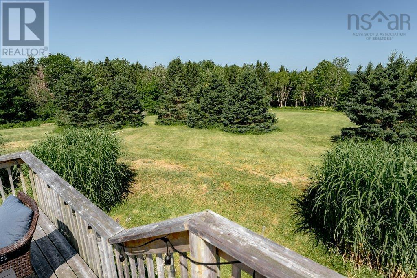
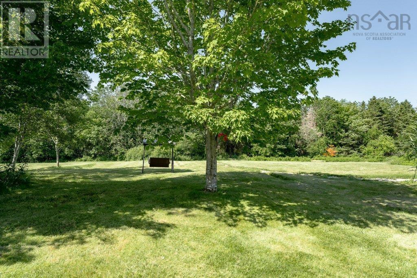
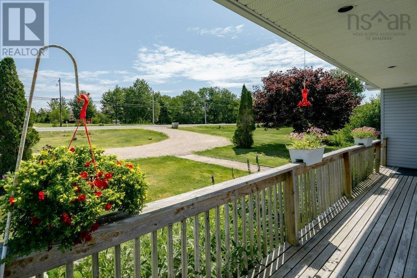
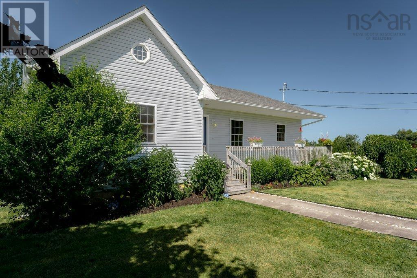
Understated from the roadside yet surrounded by gorgeous perennials and paired with soaring vaulted ceilings inside. Positioned to capture all day sun, the home features a lovely wraparound deck designed for relaxed outdoor entertaining and evening wind-downs overlooking vibrant westward sunsets. Inside, the open-concept layout is anchored by soaring vaulted ceilings and beautifully refinished hardwood floors that seamlessly connect the living, dining, and kitchen areas. With many recent updates that ensure low-maintenance living, this superbly maintained home has a brand new heating system and generator panel as well as new water treatment and septic systems! Located just minutes from Chester Village, the property provides access to local shops, seaside dining, sandy beaches, the Chester Yacht Club, and everyday amenities just 5 minutes away. The home falls directly within the coveted Chester Golf Course membership catchment area, all while offering fast, direct transit access for an effortless 45-minute commute into Halifax.
- ID:
- 202619029
- Category:
- Single Family
- Status:
- Active
- Living Area:
- 1896.0 square feet
- Stories:
- 1.00
- Bathrooms:
- 2
- Bedrooms:
- 3
- Lot:
- 1.176 acres
- MLS® Number:
- 202619029
- Common Interest
- Freehold
- Parcel Number:
- 60506839
- Year Built:
- 1998
- Building Type:
- House
- Community Name:
- Robinsons Corner
- Days On Market:
- 76
- School Bus
- Recreational Facilities
- Dishwasher
- Range
- Oven
- Microwave
- Wall unit
- Air Conditioned
- Bungalow
- 2 Level
- Heat Pump
- Baseboard heaters
- Electric
- Ductless
- Poured Concrete
- Partially finished
- Full
- Walk out
- Vinyl
- Tile
- Hardwood
- Carpeted
- Vinyl Plank
- Gravel
- House
- Drilled Well
- Septic System
| Living room | 26.5 x 19 | |
| Kitchen | 12.3 x 11.3 | |
| Dining room | 9.9 x 11.1 | |
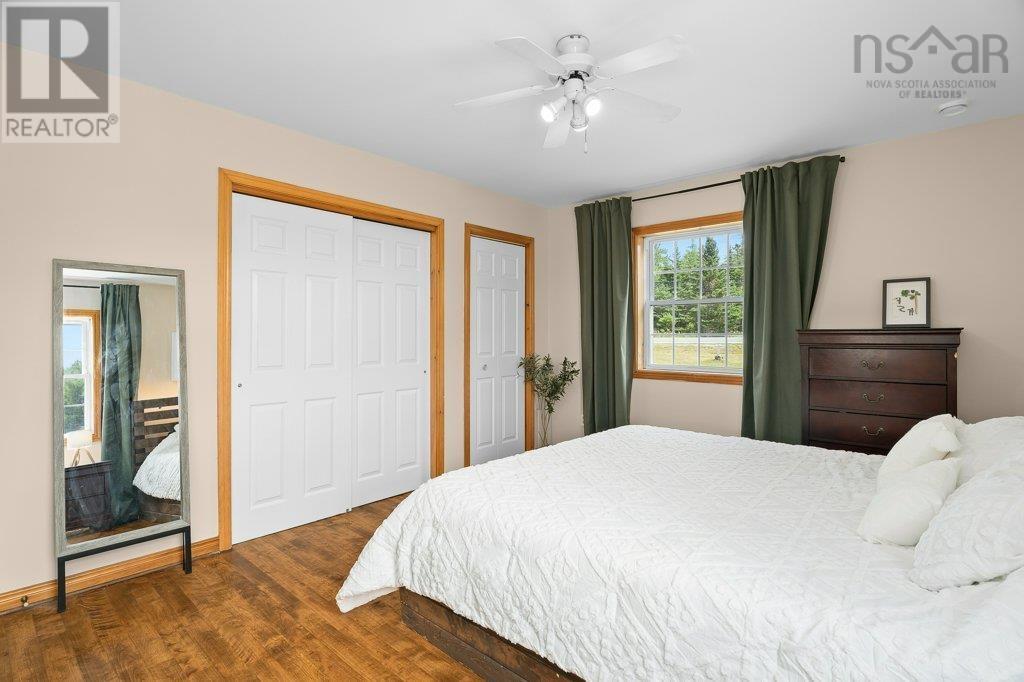
| Primary Bedroom | 11.9 x 14.8 | |
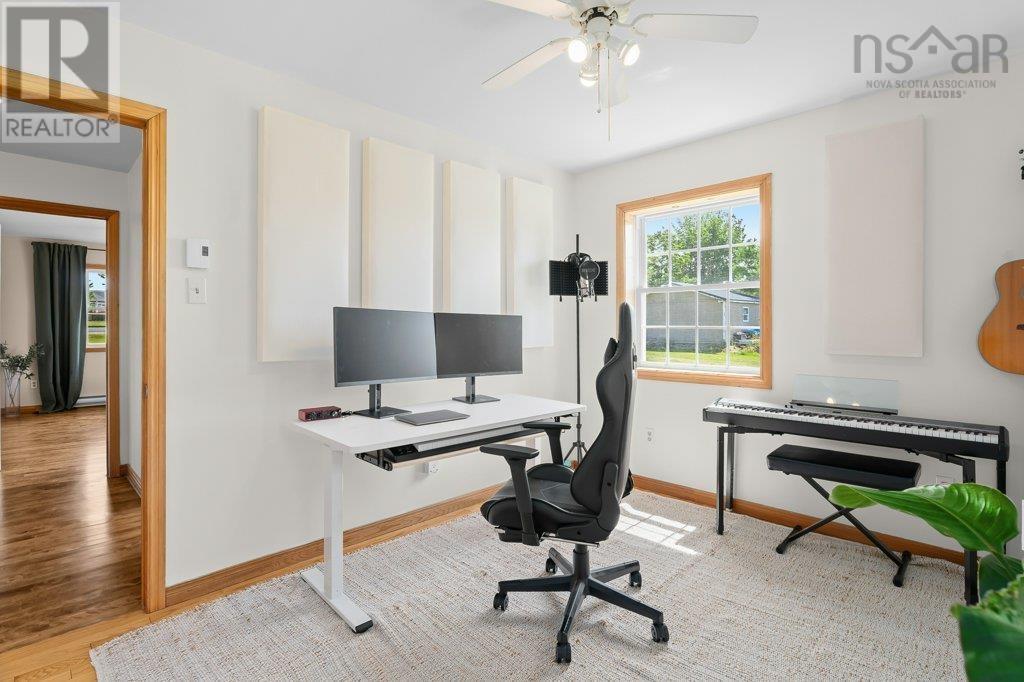
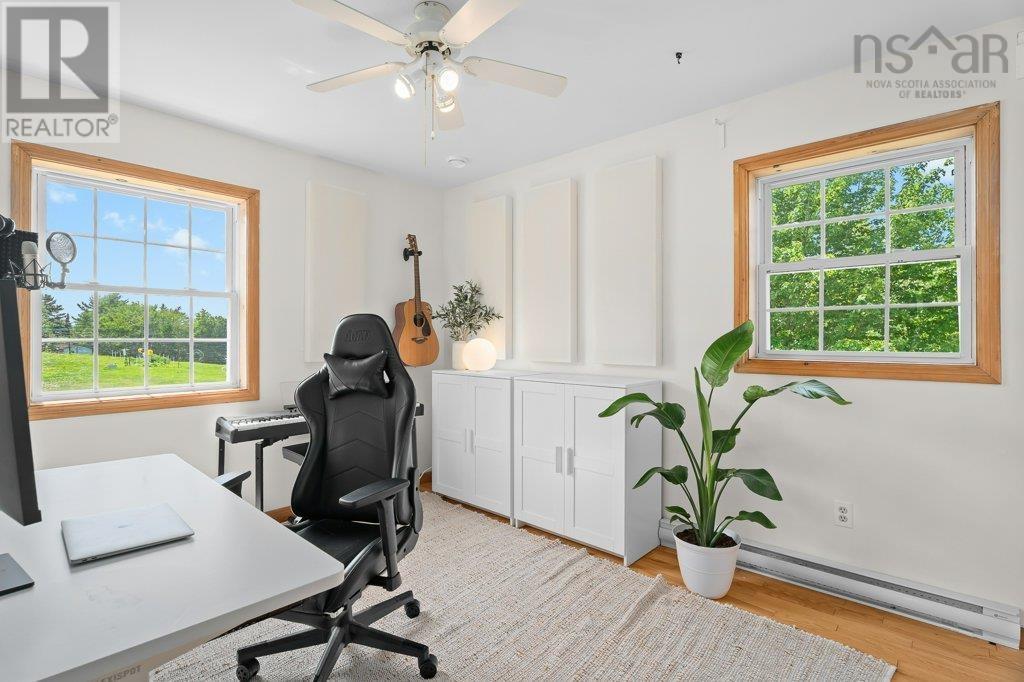
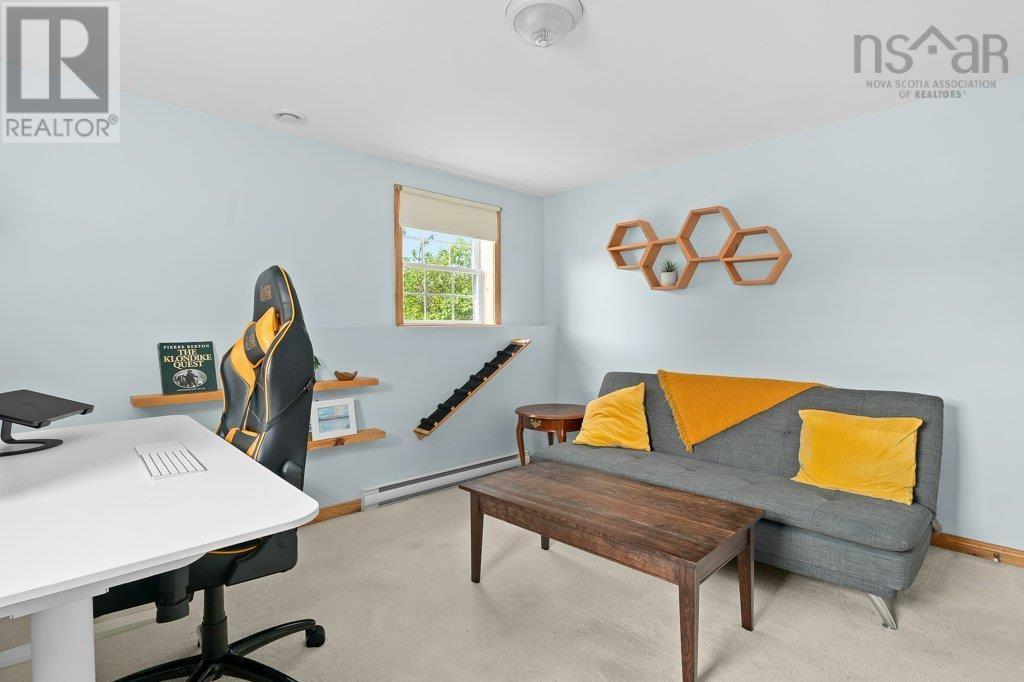
| Bedroom | 13.11 x 9.11 | |
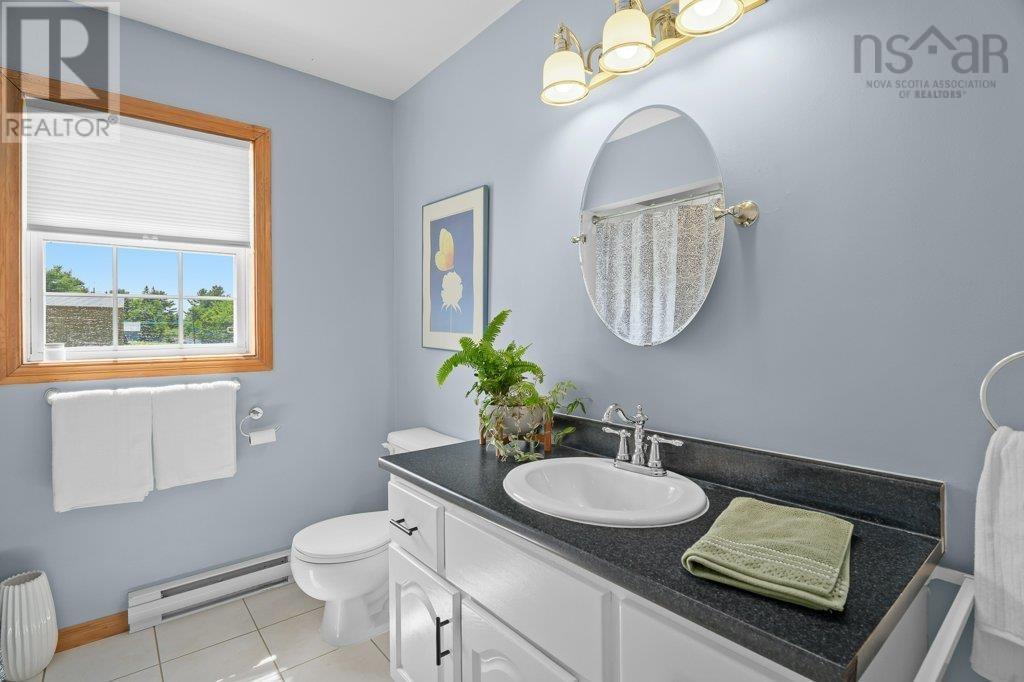
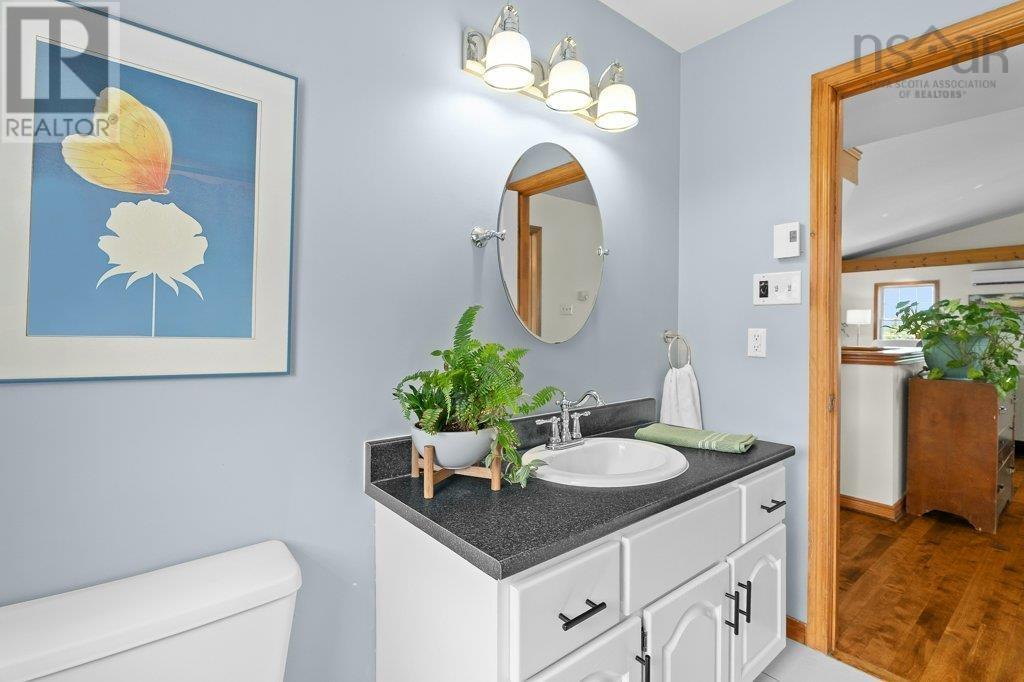
| 4pc Bathroom | 8.3 x 7.7-4pc |
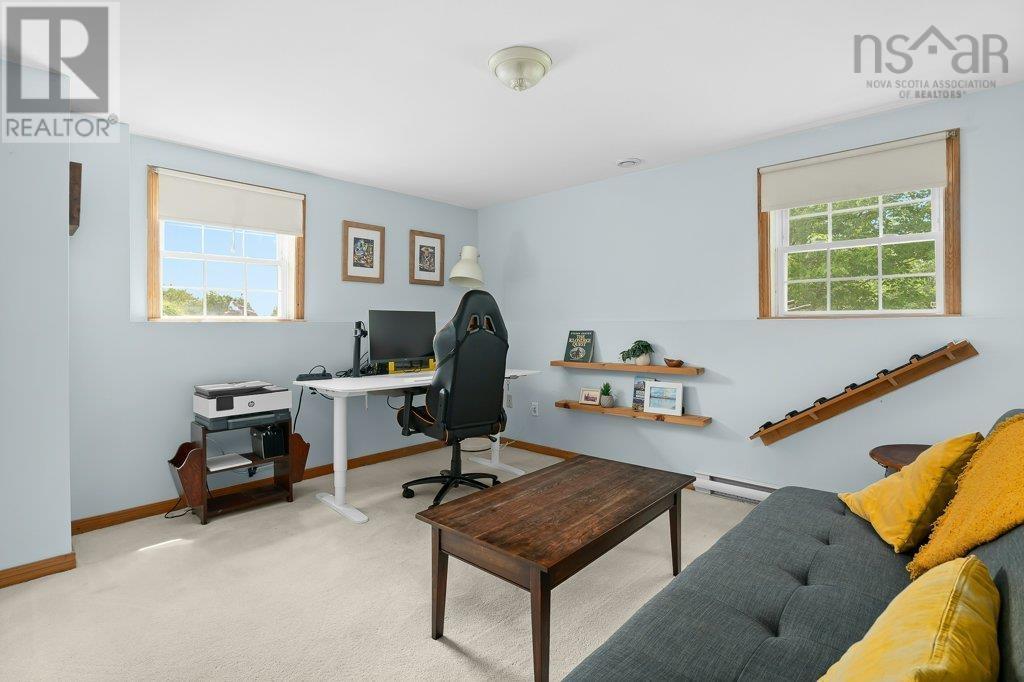
| Bedroom | 13.5 x 11.4 | |
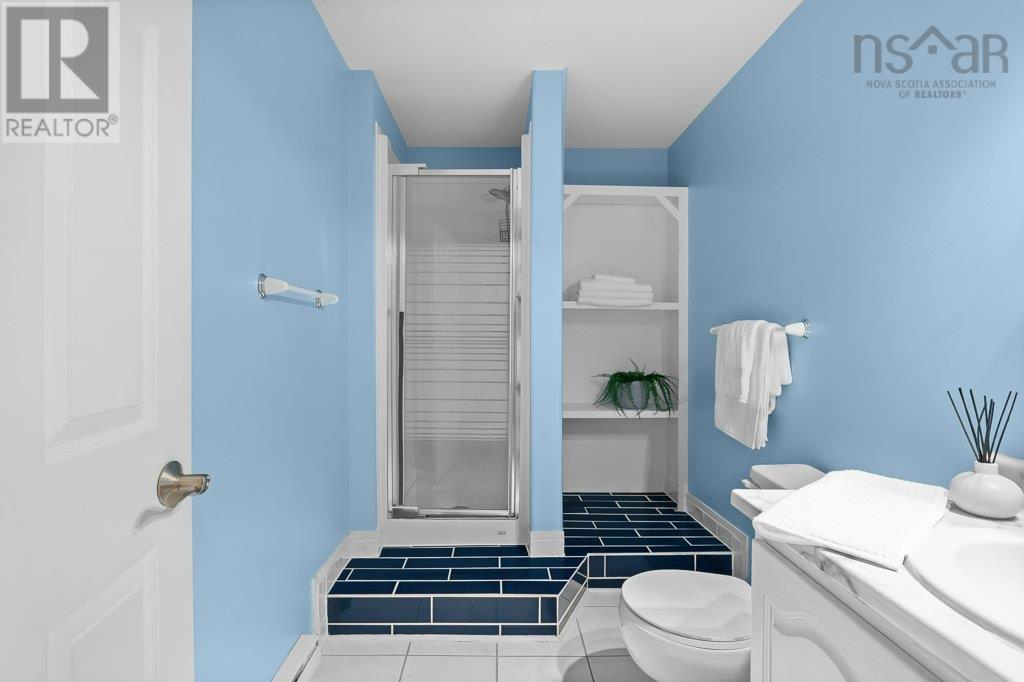
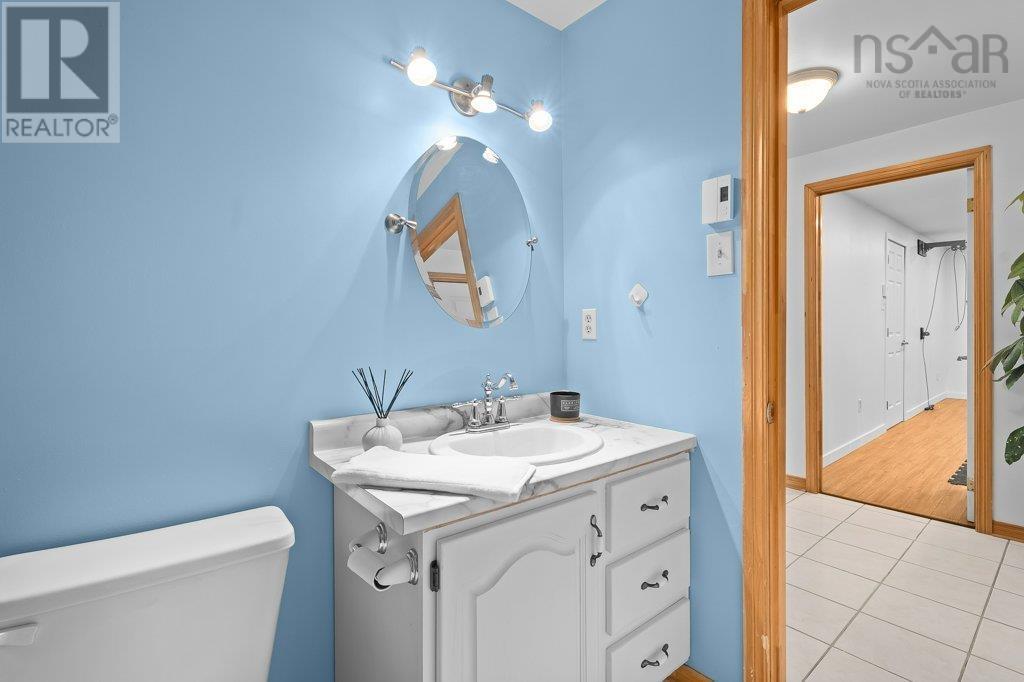
| 3pc Bathroom | 10.3 x 5.7-3pc | |
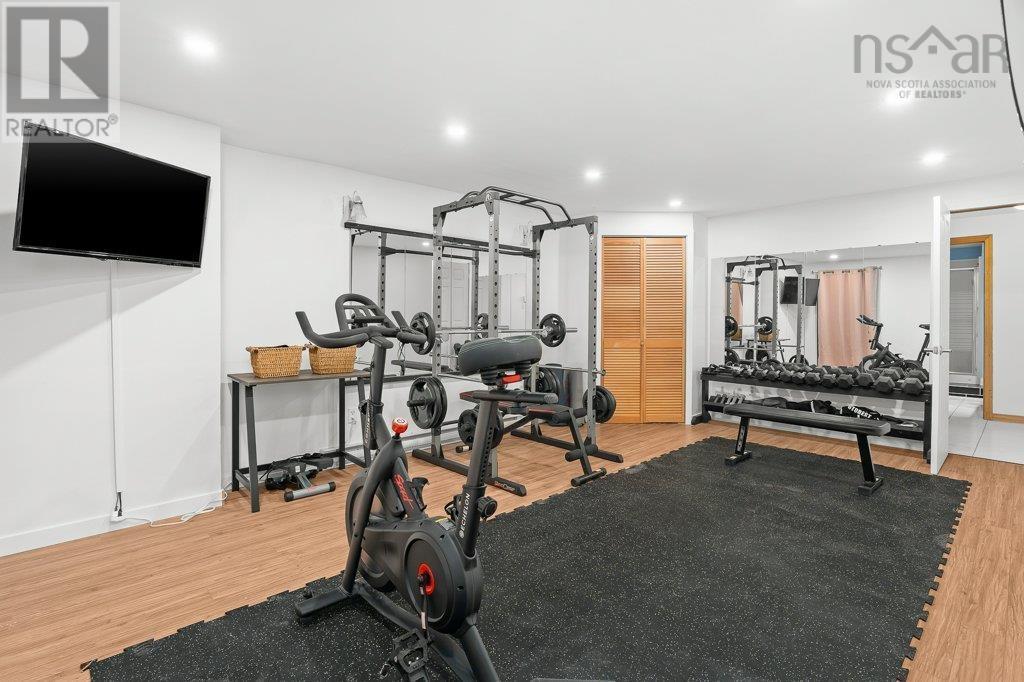
| Other | 19.5 x 13.5-Gym | |
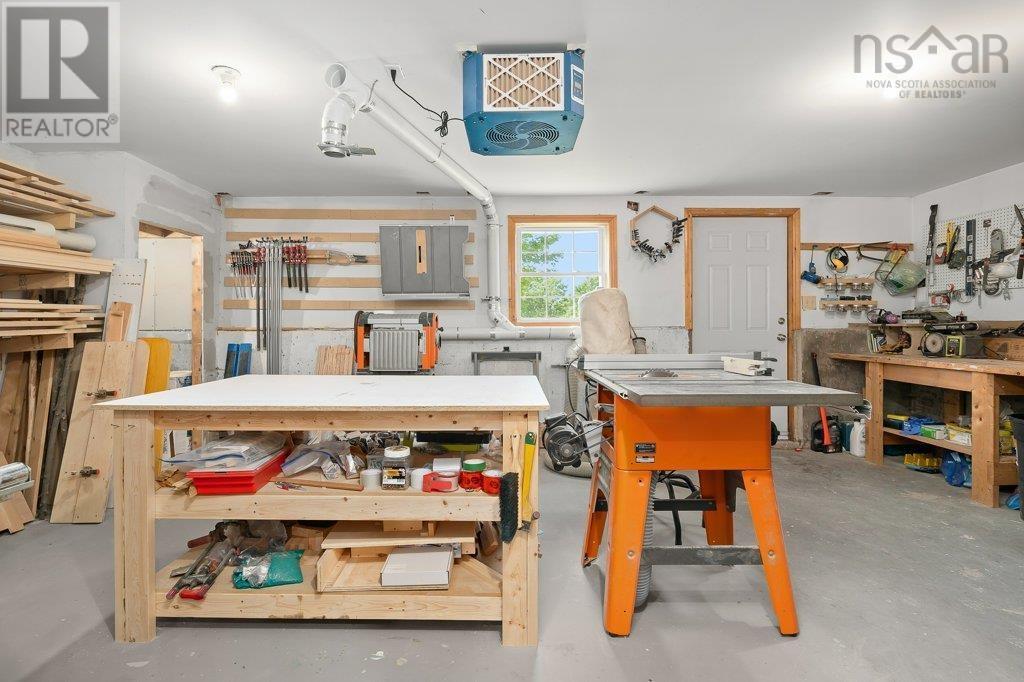
| Workshop | 22.10 x 13.1 | |
| Utility room | 17.6 x 12.1 |
Inquire Today

Dawn Magee
 MLS® Listing data is provided by The Canadian Real Estate Association (CREA) and is deemed reliable but not guaranteed. The trademarks REALTOR®, REALTORS®, and the REALTOR® logo are controlled by CREA and identify real estate professionals who are members of CREA. The trademarks MLS®, Multiple Listing Service® and related logos are owned by CREA and identify the quality of services provided by real estate professionals who are members of CREA. Listing information is provided by participating real estate brokerages.