
Description
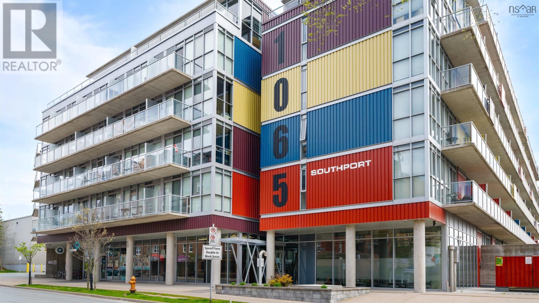
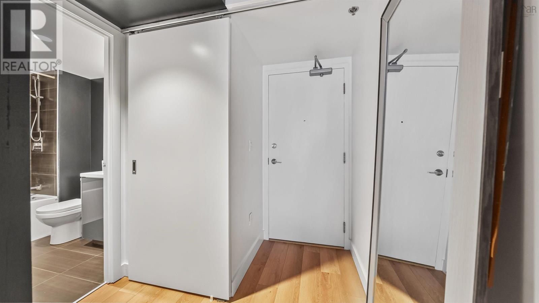
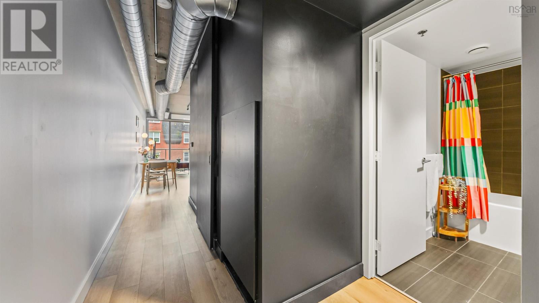
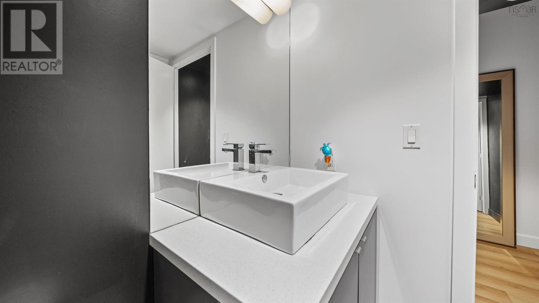
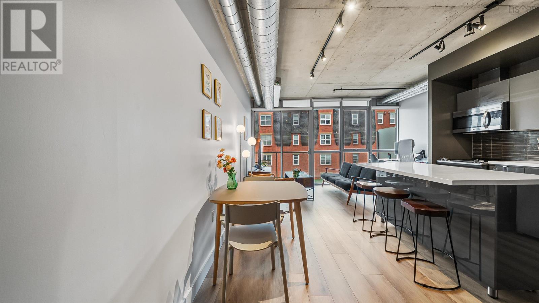
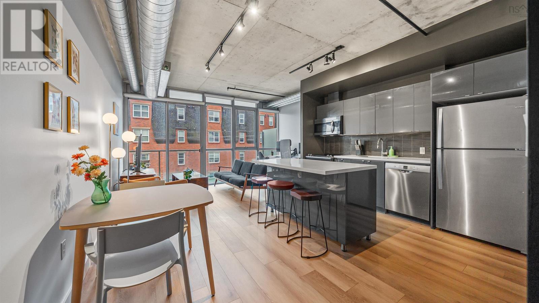
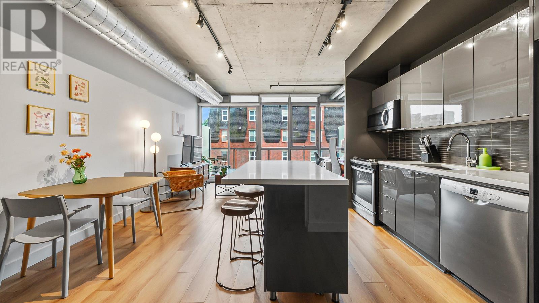
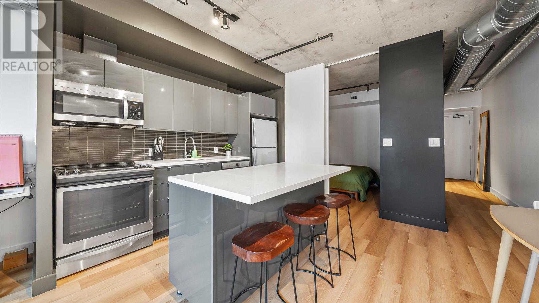
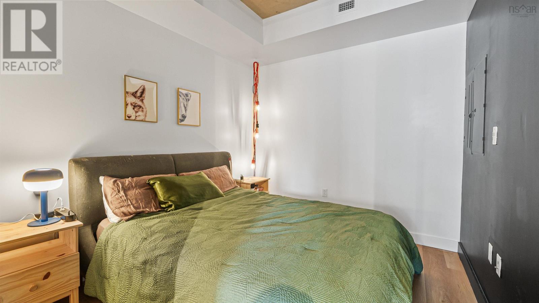
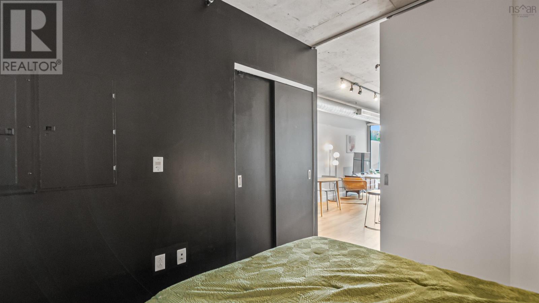
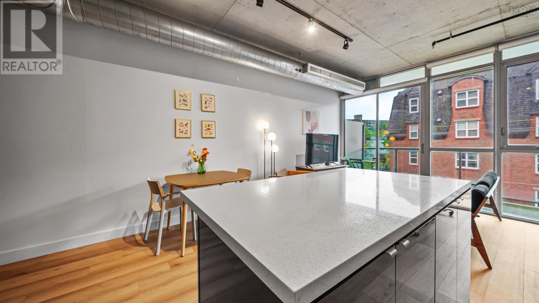
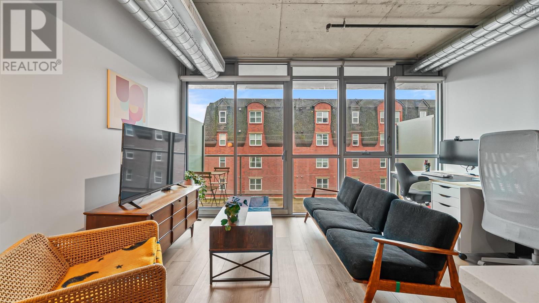
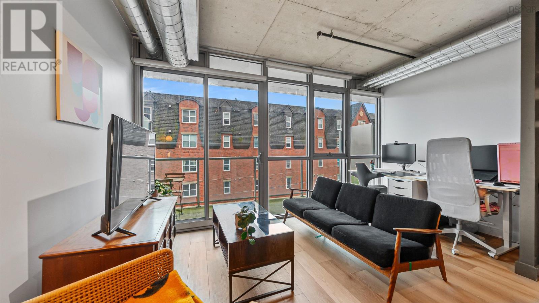
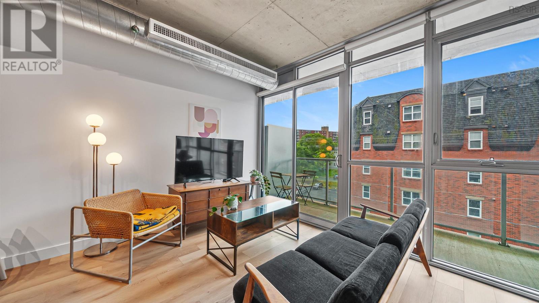
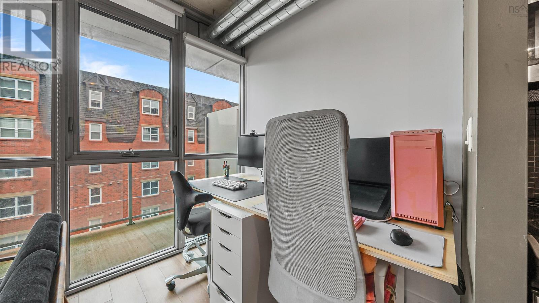
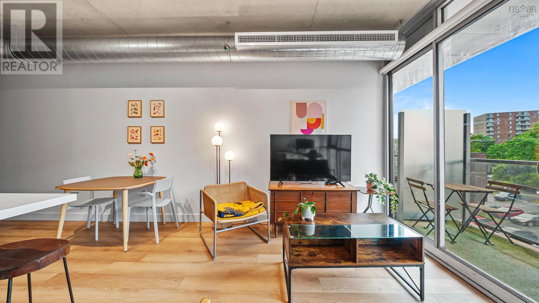
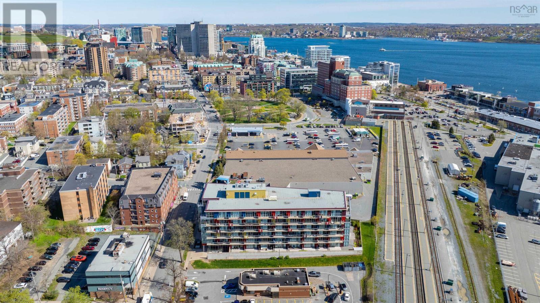
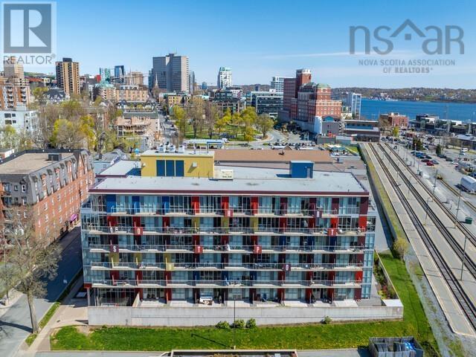
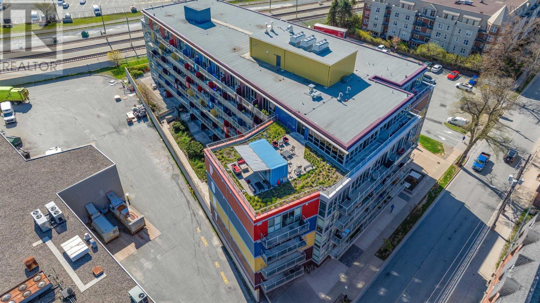
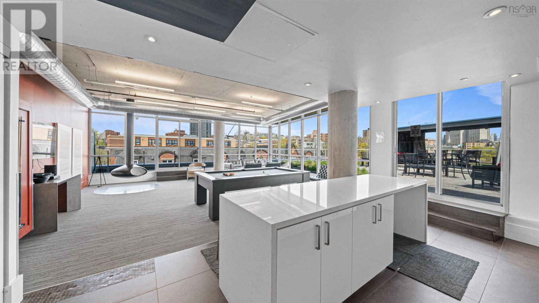
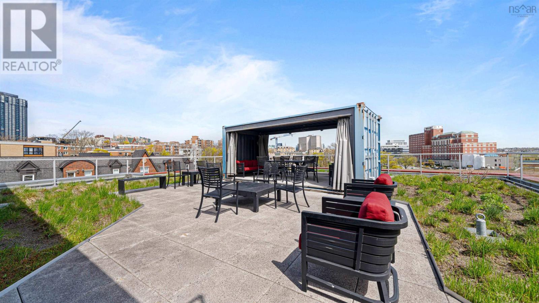
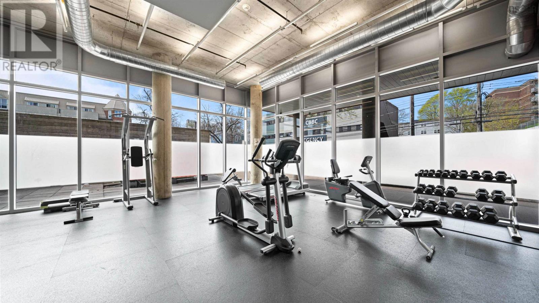
Modern Downtown Living with Deeded Parking at The Southport! Welcome to Unit 423 at The Southport, where modern industrial design meets downtown convenience. This 1-bedroom, 1-bathroom condo offers stylish, low-maintenance living in one of Halifaxs most sought-after locations. Inside, youll find a bright, open-concept layout featuring fresh paint throughout, brand-new luxury vinyl plank flooring, and exposed concrete ceilings. A ducted heat pump provides efficient year-round comfort, complete with in-unit laundry. One of this propertys biggest advantages is the deeded underground parking spacea highly desirable feature, as many units in the building do not include parking. The unit also comes with a storage locker. Residents enjoy low condo fees and access to excellent building amenities, including a gym, and a rooftop common room and patio. Located just minutes from the Halifax Waterfront Boardwalk and within walking distance of restaurants, cafés, shopping, entertainment, universities, and major hospitals, this condo is an ideal opportunity for first-time buyers, students, healthcare professionals, or investors seeking a premium downtown location.
- ID:
- 202619022
- Category:
- Single Family
- Status:
- Active
- Living Area:
- 585.0 square feet
- Stories:
- 1.00
- Bathrooms:
- 1
- Bedrooms:
- 1
- MLS® Number:
- 202619022
- Common Interest
- Condo/Strata
- Parcel Number:
- 41446329
- Year Built:
- 2016
- Building Type:
- Apartment
- Community Name:
- Halifax
- Days On Market:
- 77
- Balcony
- Refrigerator
- Dishwasher
- Stove
- Microwave Range Hood Combo
- Washer/Dryer Combo
- Heat Pump
Condo
- Association Fee:
- $326
- Fee Frequency:
- Monthly
- Association Name:
- Condo Corp # 388
- Common Area Maintenance
- Hot Water
- Heat Pump
- Electric
- Poured Concrete
- None
- Steel
- Concrete
- Tile
- Vinyl Plank
- Garage
- Concrete
- Apartment
- Municipal water
- Municipal sewage system
| Living room | 15.1 x 7.8 | |
| Kitchen | 7.7 x 10.3 | |
| Dining nook | 7.6 x 10.3 | |
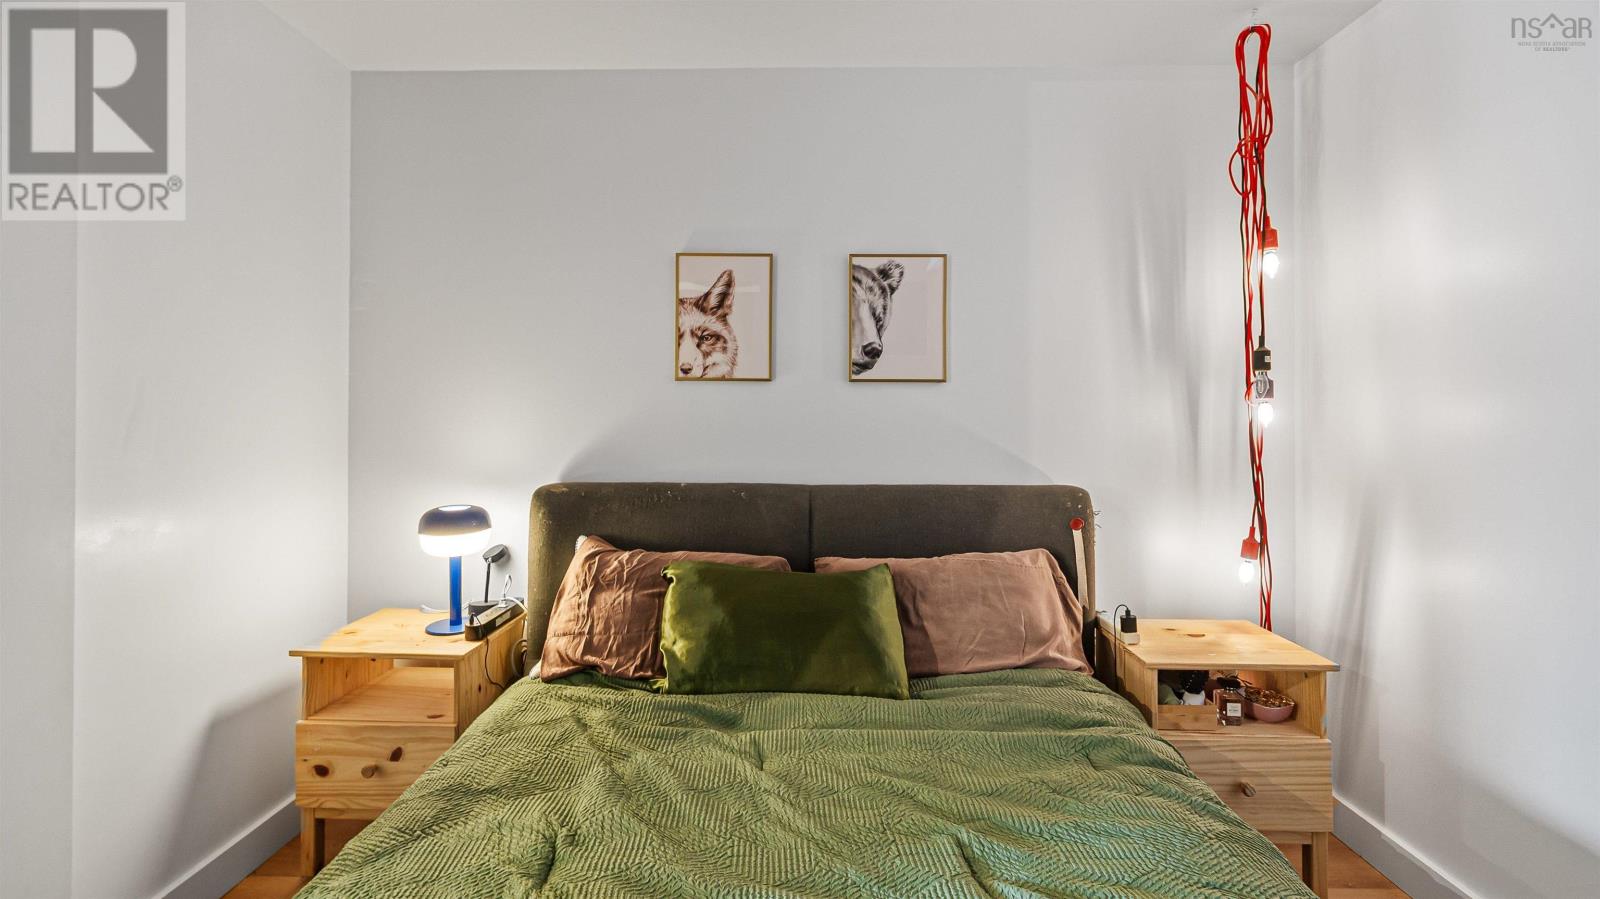
| Bedroom | 9.1 x 10.3 | |
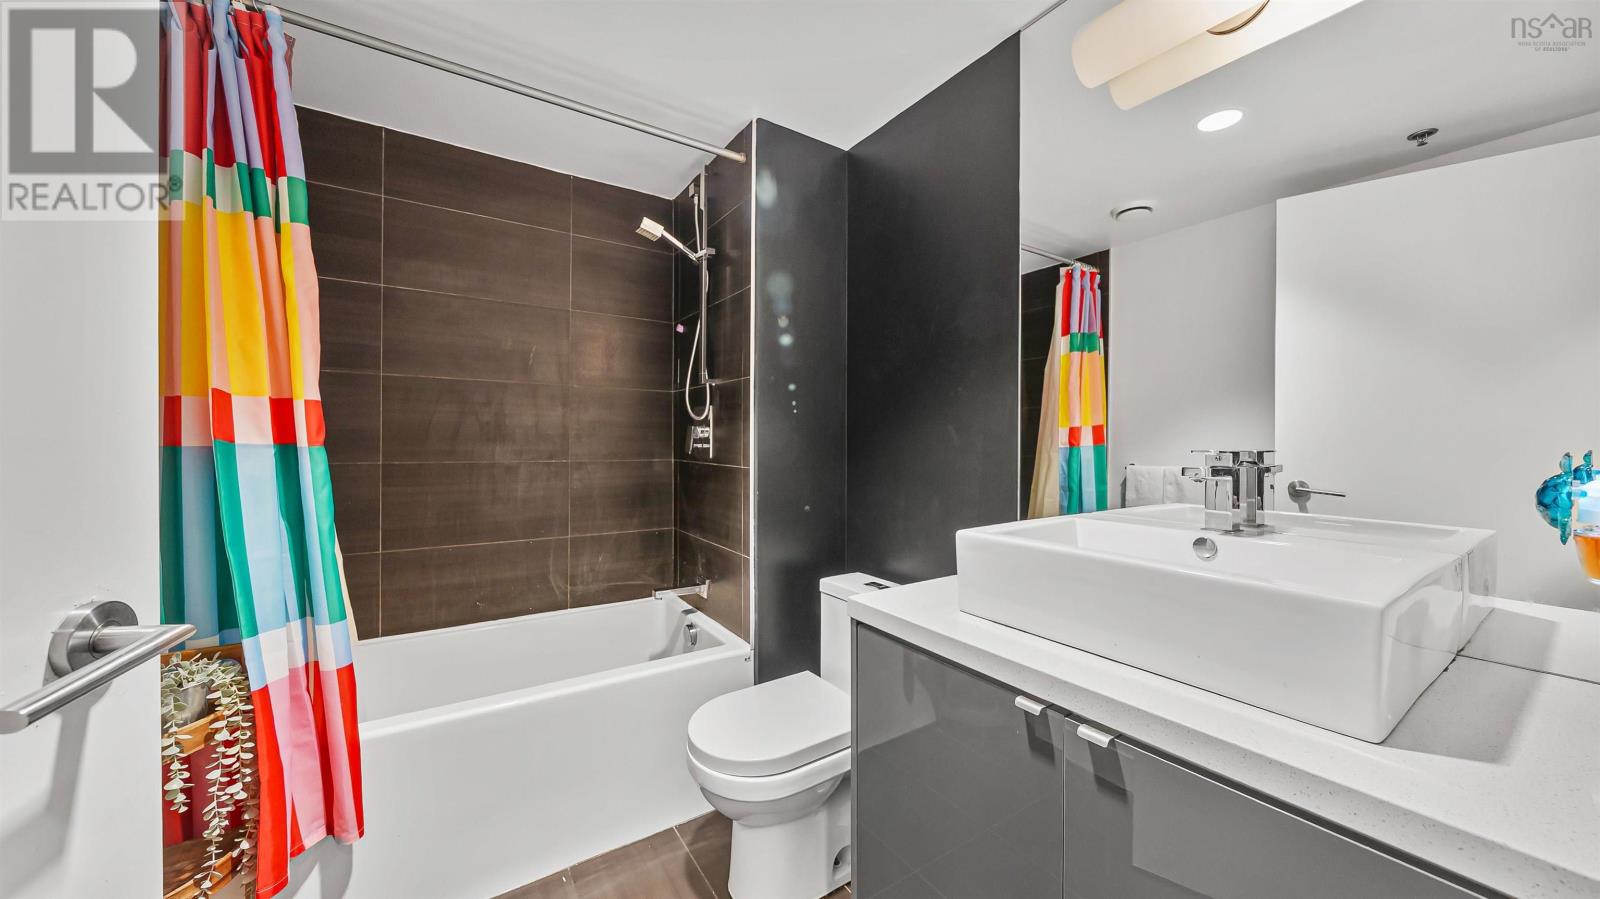
| 4pc Bathroom | 6.1x 7.9 |
Inquire Today

Dawn Magee
 MLS® Listing data is provided by The Canadian Real Estate Association (CREA) and is deemed reliable but not guaranteed. The trademarks REALTOR®, REALTORS®, and the REALTOR® logo are controlled by CREA and identify real estate professionals who are members of CREA. The trademarks MLS®, Multiple Listing Service® and related logos are owned by CREA and identify the quality of services provided by real estate professionals who are members of CREA. Listing information is provided by participating real estate brokerages.