
Description
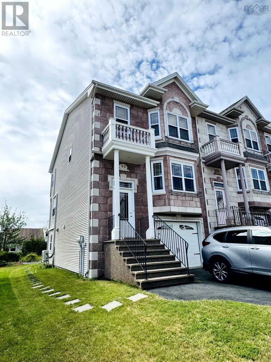
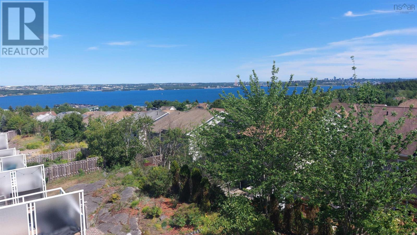
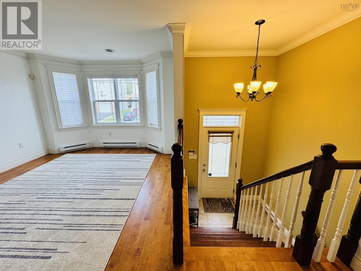
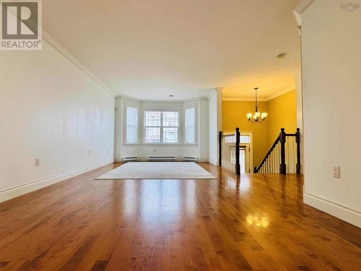
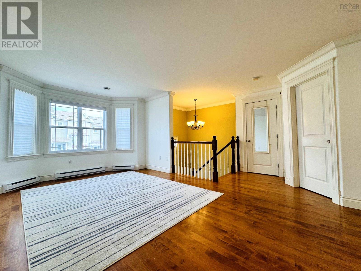
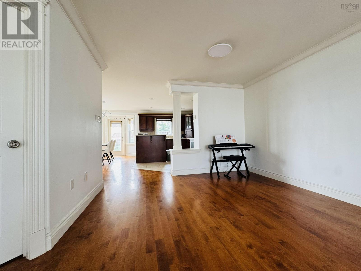
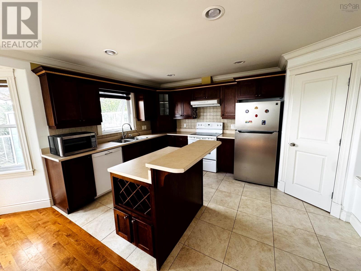
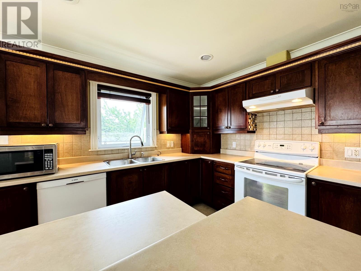
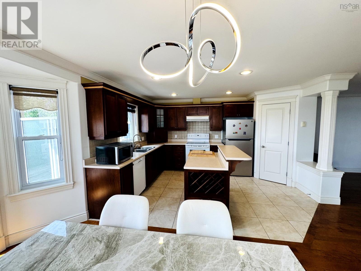
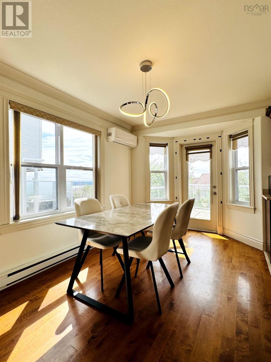
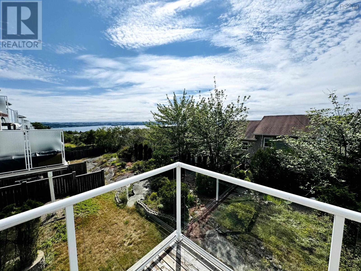
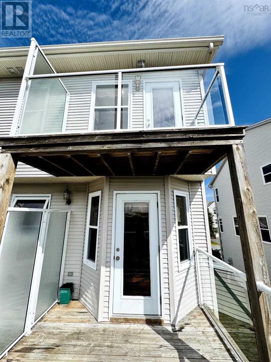
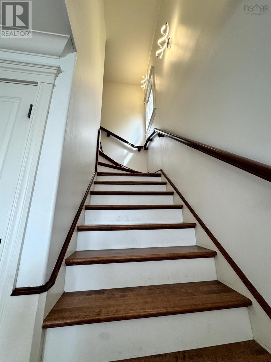
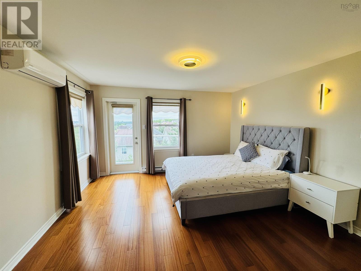
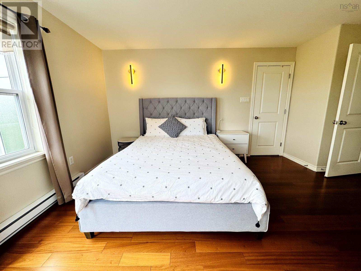
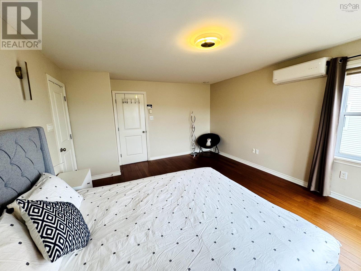
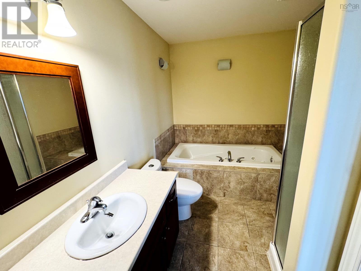
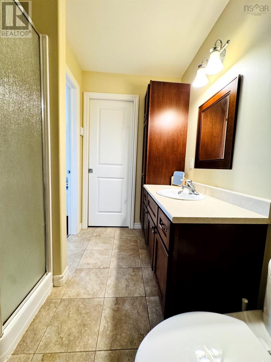
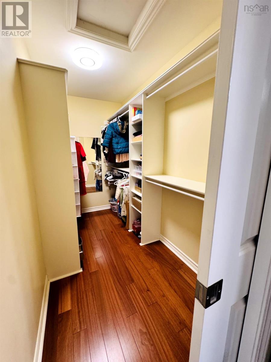
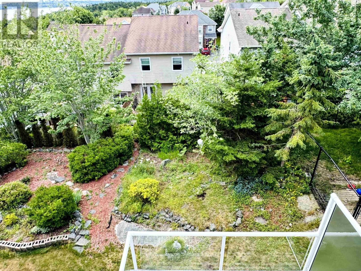
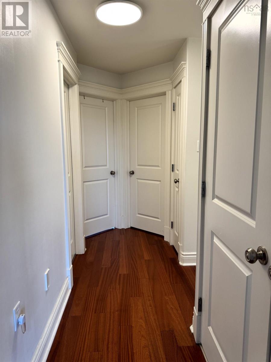
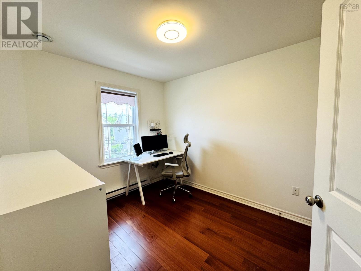
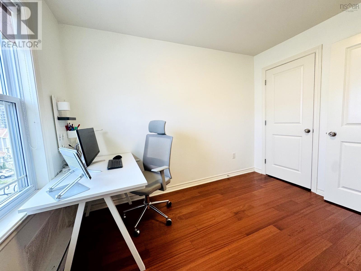
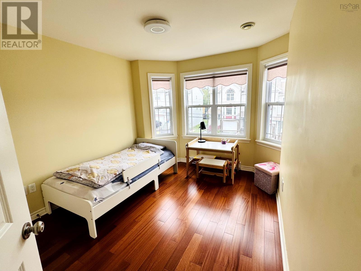
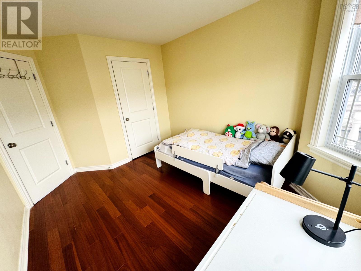
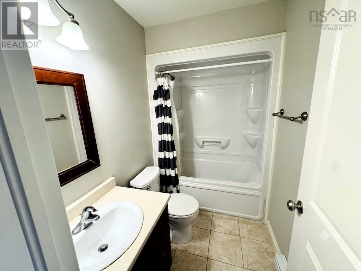
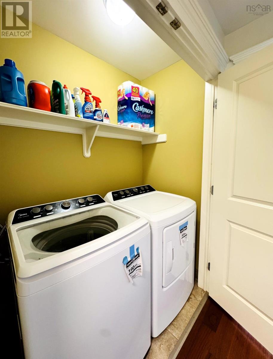
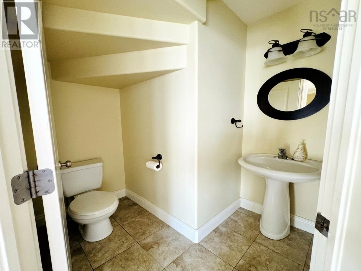
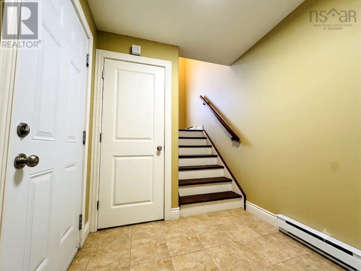
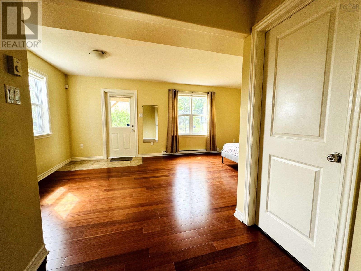
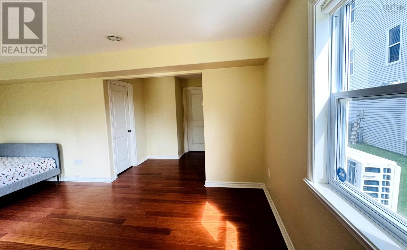
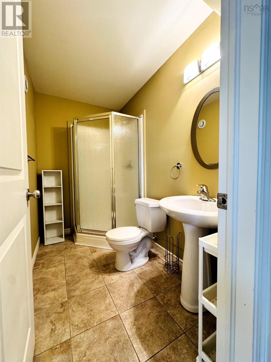
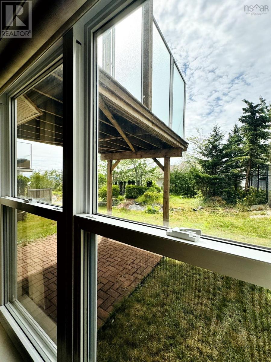
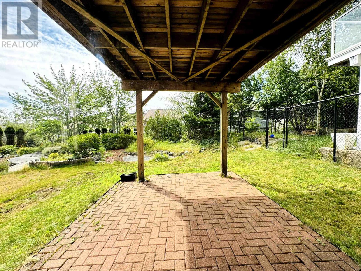
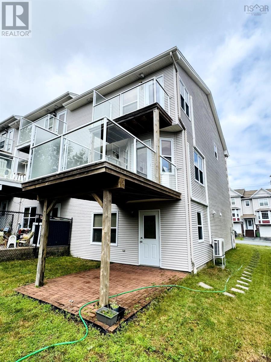
Welcome to 50 Bosun Run! Stunning unobstructed harbour views, sun-filled living spaces, year-round comfort, and a highly walkable location define this beautiful end-unit townhouse. Perfectly positioned in one of Halifaxs most desirable neighbourhoods, it offers an exceptional blend of convenience, comfort, and coastal living. This three-level, three-bedroom, four-bath townhouse features a bright and spacious main level with a powder room, living room, and a well-appointed kitchen with an island, pantry, and dining nook where you can enjoy beautiful harbour views while dining or relaxing. Step onto the deck, perfect for BBQs, entertaining, or simply unwinding outdoors. Hardwood and ceramic flooring complete the main level. Upstairs, the spacious primary bedroom offers a walk-in closet, 4-piece ensuite, and private balcony with spectacular harbour views. Two additional bedrooms, a second full bathroom, and convenient upper-level laundry complete this floor. The lower level provides a versatile family room with walkout access, another full bathroom, and entry to the attached single garage. Designed for year-round comfort and efficiency, this home features ductless heat pumps for both heating and cooling, complemented by recently updated appliances and a newer hot water tank for added peace of mind. Experience the coastal lifestyle and everyday convenience this exceptional home has to offer a wonderful place to call home in Halifax. (id:56844)
- ID:
- 202619000
- Category:
- Single Family
- Status:
- Active
- Living Area:
- 2135.0 square feet
- Stories:
- 2.00
- Bathrooms:
- 4
- Bathrooms (partial):
- 1
- Bedrooms:
- 3
- Lot:
- 0.0746 acres
- MLS® Number:
- 202619000
- Common Interest
- Freehold
- Parcel Number:
- 41197906
- Year Built:
- 2007
- Building Type:
- Row / Townhouse
- Community Name:
- Halifax
- Days On Market:
- 29
- Ocean view
- Harbour
- Balcony
- Walk-In Closet
- School Bus
- Washer
- Dryer - Electric
- Refrigerator
- Dishwasher
- Stove
- Central Vacuum - Roughed In
- Wall unit
- Air Conditioned
- 3 Level
- Heat Pump
- Baseboard heaters
- Electric
- Ductless
- Poured Concrete
- Brick
- Vinyl
- Hardwood
- Laminate
- Ceramic Tile
- Garage
- Paved Yard
- Row / Townhouse
- Municipal water
- Municipal sewage system
| Kitchen | 13x12 | |
| Dining nook | 12x8 | |
| Living room | 15x12 | |
| 2pc Bathroom | 6x4 |
| Primary Bedroom | 13x16 | |
| 4pc Ensuite bath | 11.8x7.6 | |
| Bedroom | 11x10 | |
| Bedroom | 9x10 | |
| 4pc Bathroom | 7.6x4.6 |
| Family room | 11x9 | |
| 3pc Bathroom | 8x4.6 |
Inquire Today

Dawn Magee
 MLS® Listing data is provided by The Canadian Real Estate Association (CREA) and is deemed reliable but not guaranteed. The trademarks REALTOR®, REALTORS®, and the REALTOR® logo are controlled by CREA and identify real estate professionals who are members of CREA. The trademarks MLS®, Multiple Listing Service® and related logos are owned by CREA and identify the quality of services provided by real estate professionals who are members of CREA. Listing information is provided by participating real estate brokerages.