
Description
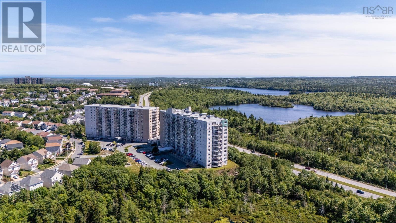
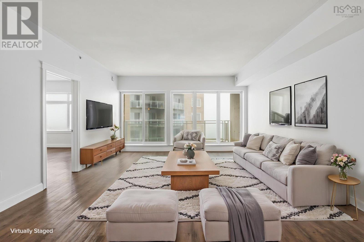
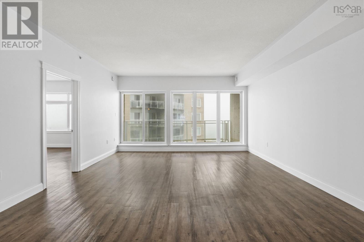
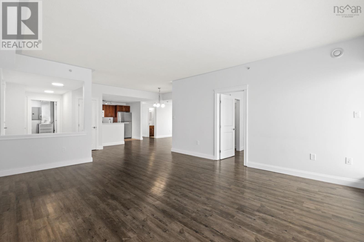
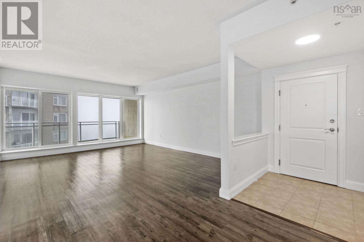
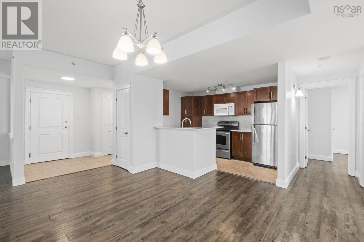
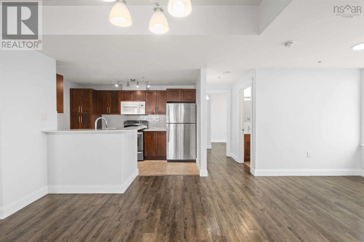
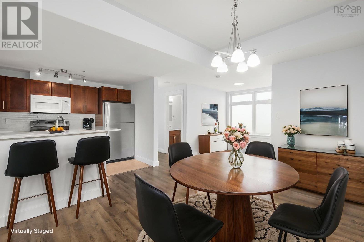
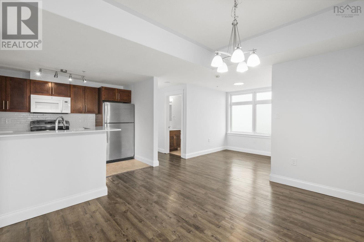
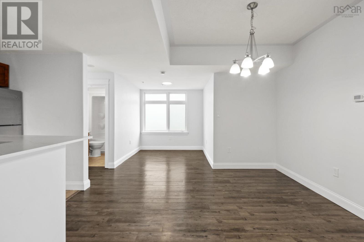
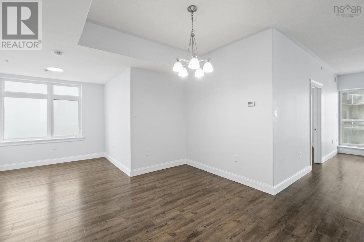
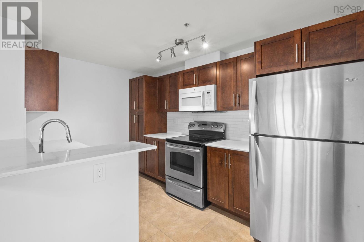
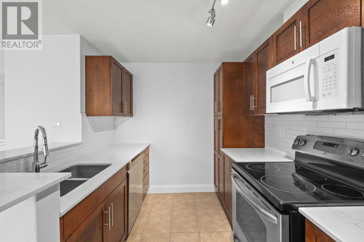
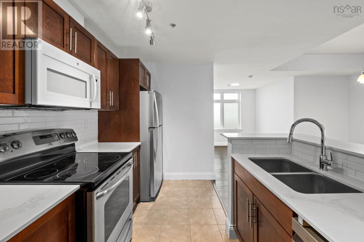
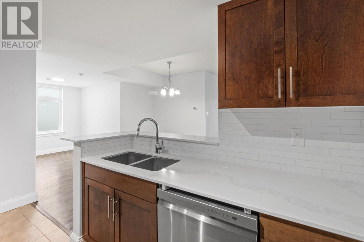
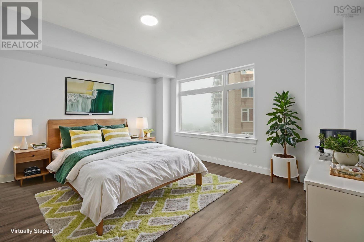
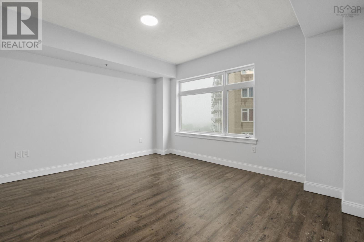
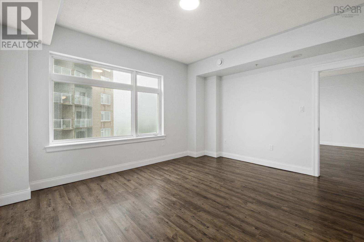
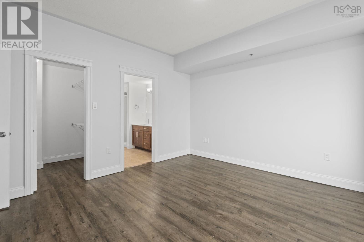
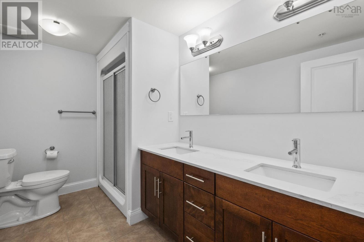
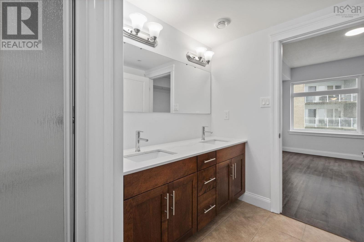
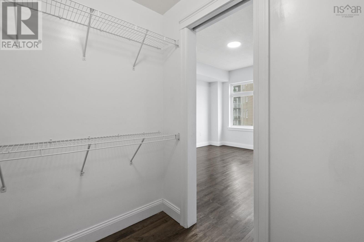
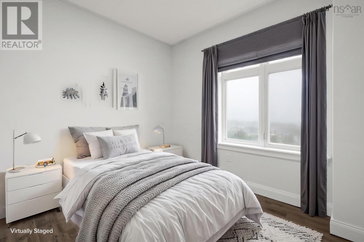
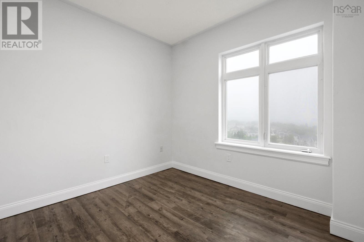
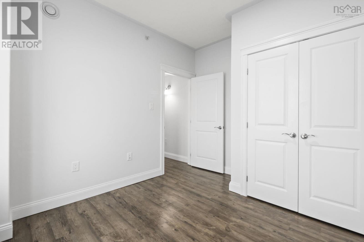
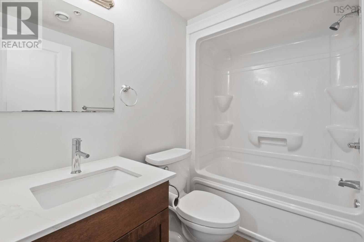
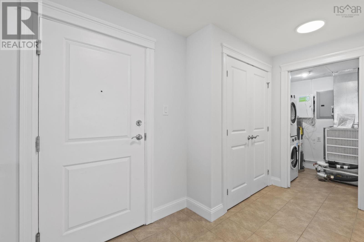
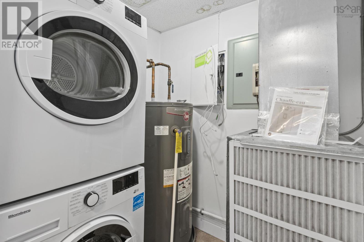
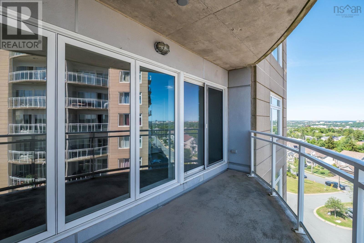
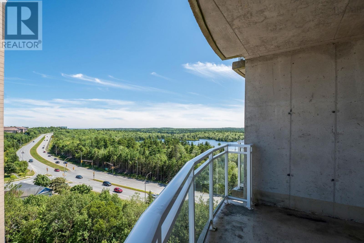
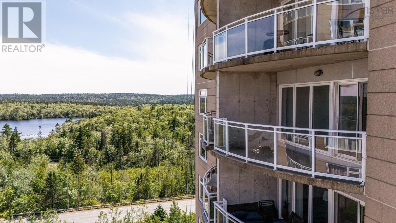
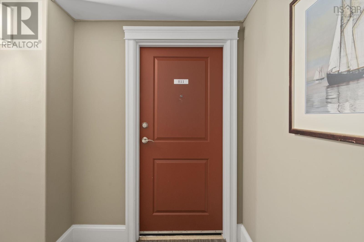
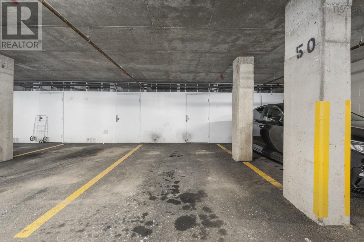
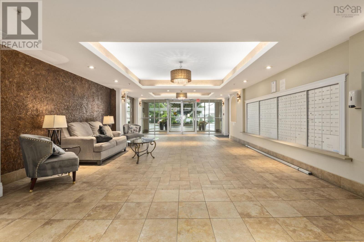
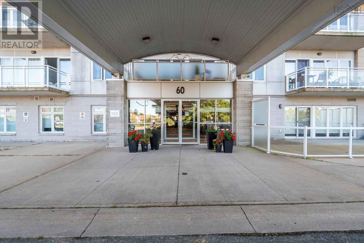
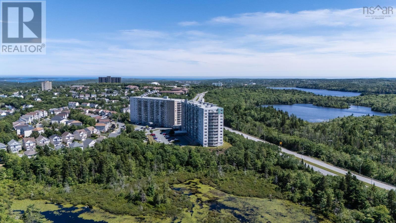
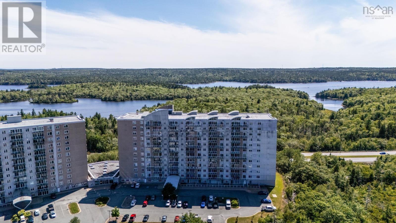
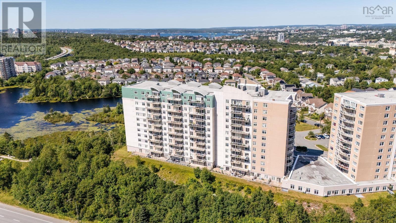
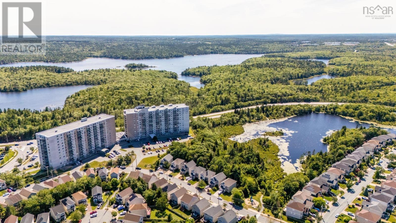
Welcome to Unit 811 - 60 Walter Havill Drive, a thoughtfully designed and open-concept 2-bedroom, 2-bathroom corner unit condo, offering the perfect blend of space and convenience. With no neighbours on either side of the unit, this condo is quiet and private. Filled with natural light, this home features quartz countertops in both the kitchen and bathrooms, in-unit laundry, large closets throughout, and a generous balcony with views of Witherod Lake, Bedford Basin and the iconic red & white smokestacks. The primary suite offers a walk-in closet and a private ensuite bathroom, creating a comfortable retreat at the end of the day. Recent updates include a new hot water tank (2024), fresh paint throughout (2024), and a new fridge and dishwasher (2024), making this home truly move-in ready. Enjoy the convenience of one assigned parking space and a dedicated storage unit, along with a public transit stop right outside the building. Ideally located just 5 minutes from Bayers Lake, 13 minutes to downtown Halifax, and with quick access to Highways 102 and 103, commuting is effortless. Parks, playgrounds, schools, and everyday amenities are all nearby, making this an exceptional opportunity for first-time buyers, downsizers, or anyone seeking low-maintenance living in a fantastic location.
- ID:
- 202618996
- Category:
- Single Family
- Status:
- Active
- Living Area:
- 1255.0 square feet
- Stories:
- 1.00
- Bathrooms:
- 2
- Bedrooms:
- 2
- MLS® Number:
- 202618996
- Common Interest
- Condo/Strata
- Parcel Number:
- 41335720
- Year Built:
- 2010
- Building Type:
- Apartment
- Community Name:
- Halifax
- Days On Market:
- 77
- Lake view
- View of water
- Walk-In Closet
- School Bus
- Washer
- Refrigerator
- Intercom
- Dishwasher
- Stove
- Dryer
- Microwave Range Hood Combo
- Heat Pump
Condo
- Association Fee:
- $582
- Fee Frequency:
- Monthly
- Association Name:
- Condo Corp # 350
- Common Area Maintenance
- Hot Water
- Heat Pump
- Geo Thermal
- Poured Concrete
- None
- Concrete
- Laminate
- Ceramic Tile
- Garage
- Underground
- Heated Garage
- Apartment
- Municipal water
- Municipal sewage system
| Foyer | 11.5x5.8 | |
| Living room | 18.9x15.5 | |
| Dining room | 12.11x24.1 | |
| Kitchen | 7.10x12.1 | |
| Primary Bedroom | 12.11x14.8 | |
| 3pc Ensuite bath | 10.4x7.1 | |
| Bedroom | 10x11.2 | |
| 4pc Bathroom | 4.11x7.5 | |
| Laundry room | 4.10x5.9 |
Inquire Today

Dawn Magee
 MLS® Listing data is provided by The Canadian Real Estate Association (CREA) and is deemed reliable but not guaranteed. The trademarks REALTOR®, REALTORS®, and the REALTOR® logo are controlled by CREA and identify real estate professionals who are members of CREA. The trademarks MLS®, Multiple Listing Service® and related logos are owned by CREA and identify the quality of services provided by real estate professionals who are members of CREA. Listing information is provided by participating real estate brokerages.