
Description
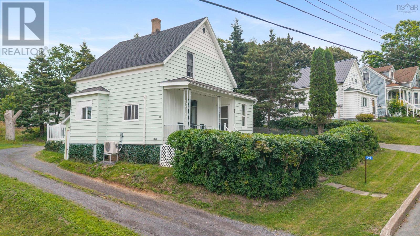
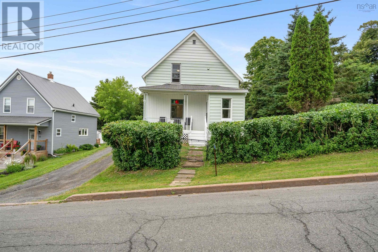
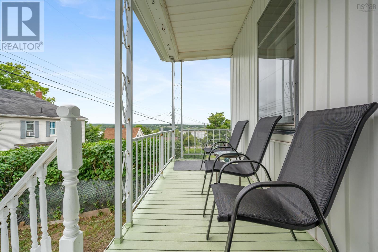
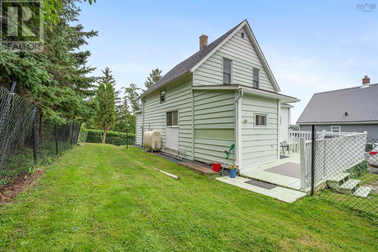
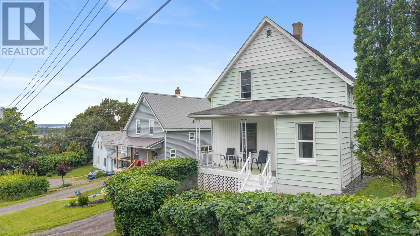
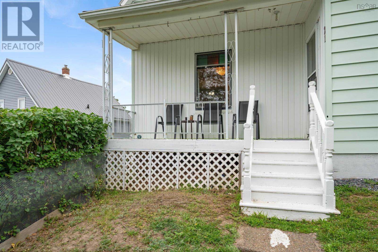
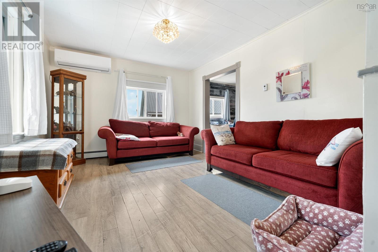
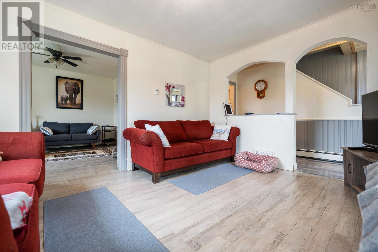
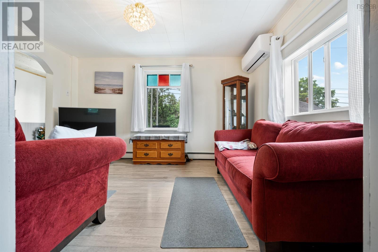
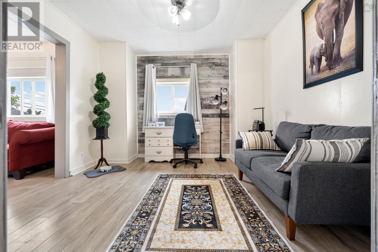
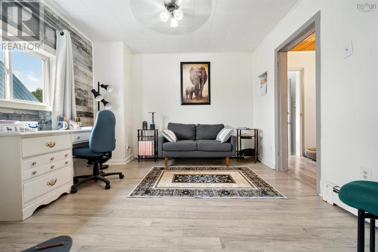
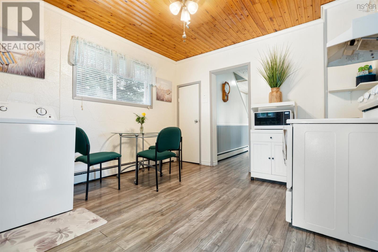
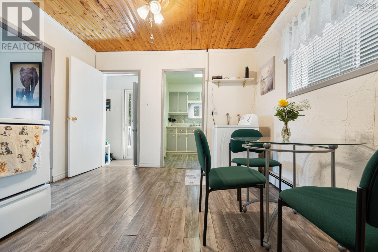
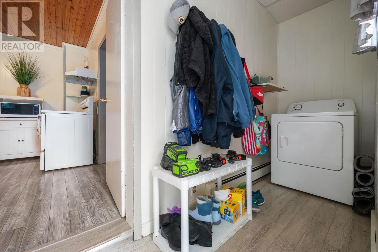
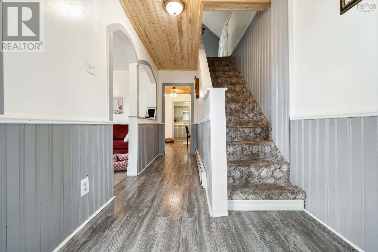
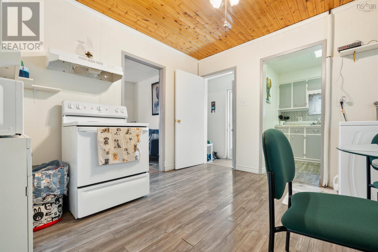
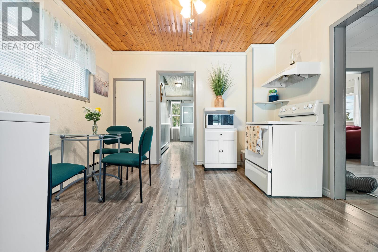
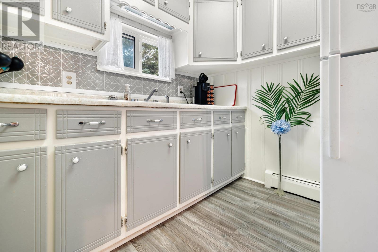
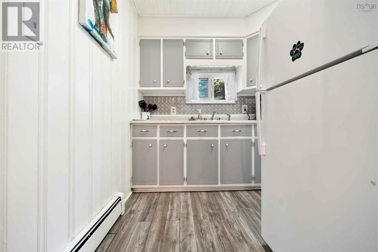
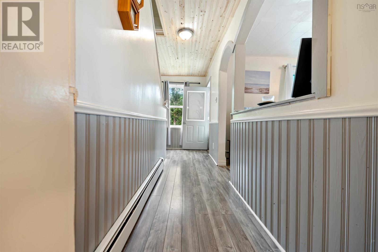
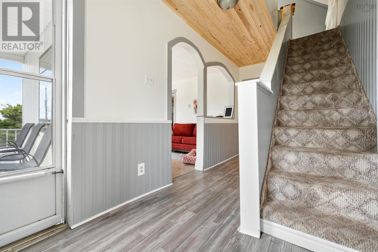
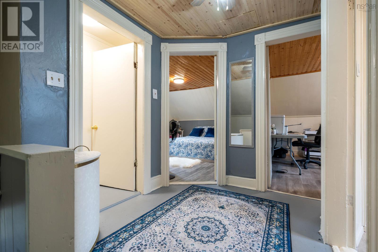
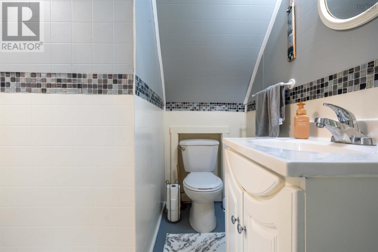
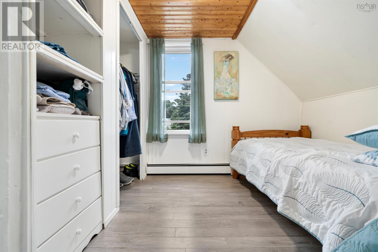
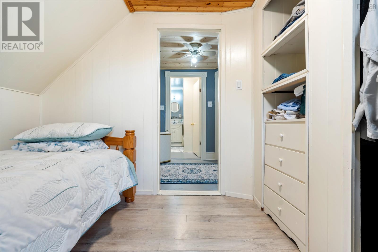
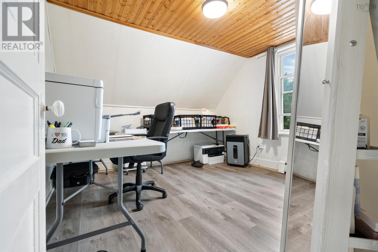
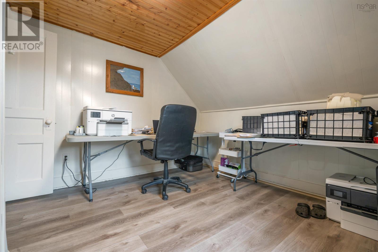
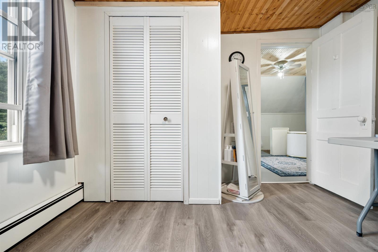
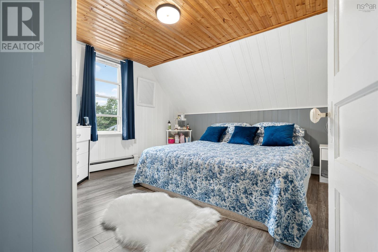
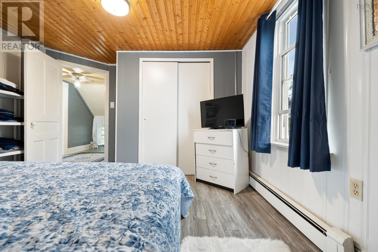
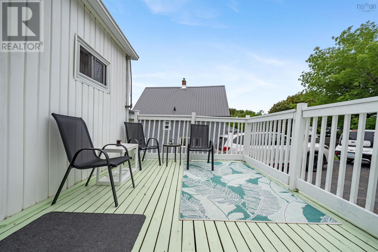
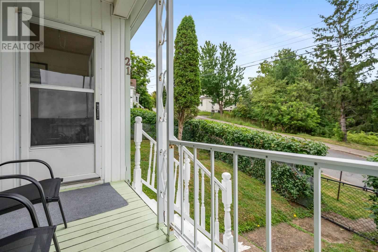
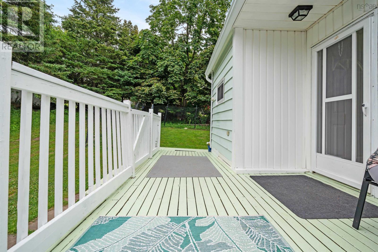
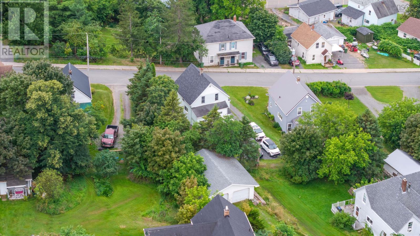
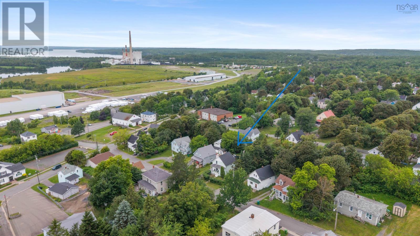
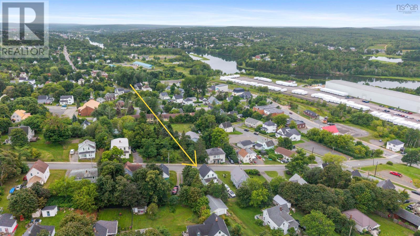
This three-bedroom, one-bath home offers an affordable opportunity in a convenient Trenton location. The main level includes a spacious eat-in kitchen, comfortable living room, flexible dining or den area, and rear entrance, while the upper level features three bedrooms and a four-piece bath. Updates include a 2024 roof, 2021 furnace, heat pumps installed in April 2026, several updated main-floor windows, and laminate flooring. The approximately 0.17-acre lot includes a gravel driveway, partially fenced yard, covered 14 x 5 front deck, and a 20 x 5 plus 12 x 4 rear deck. Municipal water and sewer complete this practical option for first-time buyers or investors. **Motivated sellers are ready to make a move, making this a great opportunity to get into the market at an affordable price point.** (id:56844)
- ID:
- 202618981
- Category:
- Single Family
- Status:
- Active
- Living Area:
- 1062.0 square feet
- Stories:
- 2.00
- Bathrooms:
- 1
- Bedrooms:
- 3
- Lot:
- 0.1743 acres
- MLS® Number:
- 202618981
- Common Interest
- Freehold
- Parcel Number:
- 01020411
- Year Built:
- 1910
- Building Type:
- House
- Community Name:
- Trenton
- Days On Market:
- 29
- Washer
- Refrigerator
- Stove
- Dryer
- Air Conditioned
- Heat Pump
- Oil
- Electric
- Hot Water
- Ductless
- Furnace
- Poured Concrete
- Concrete Block
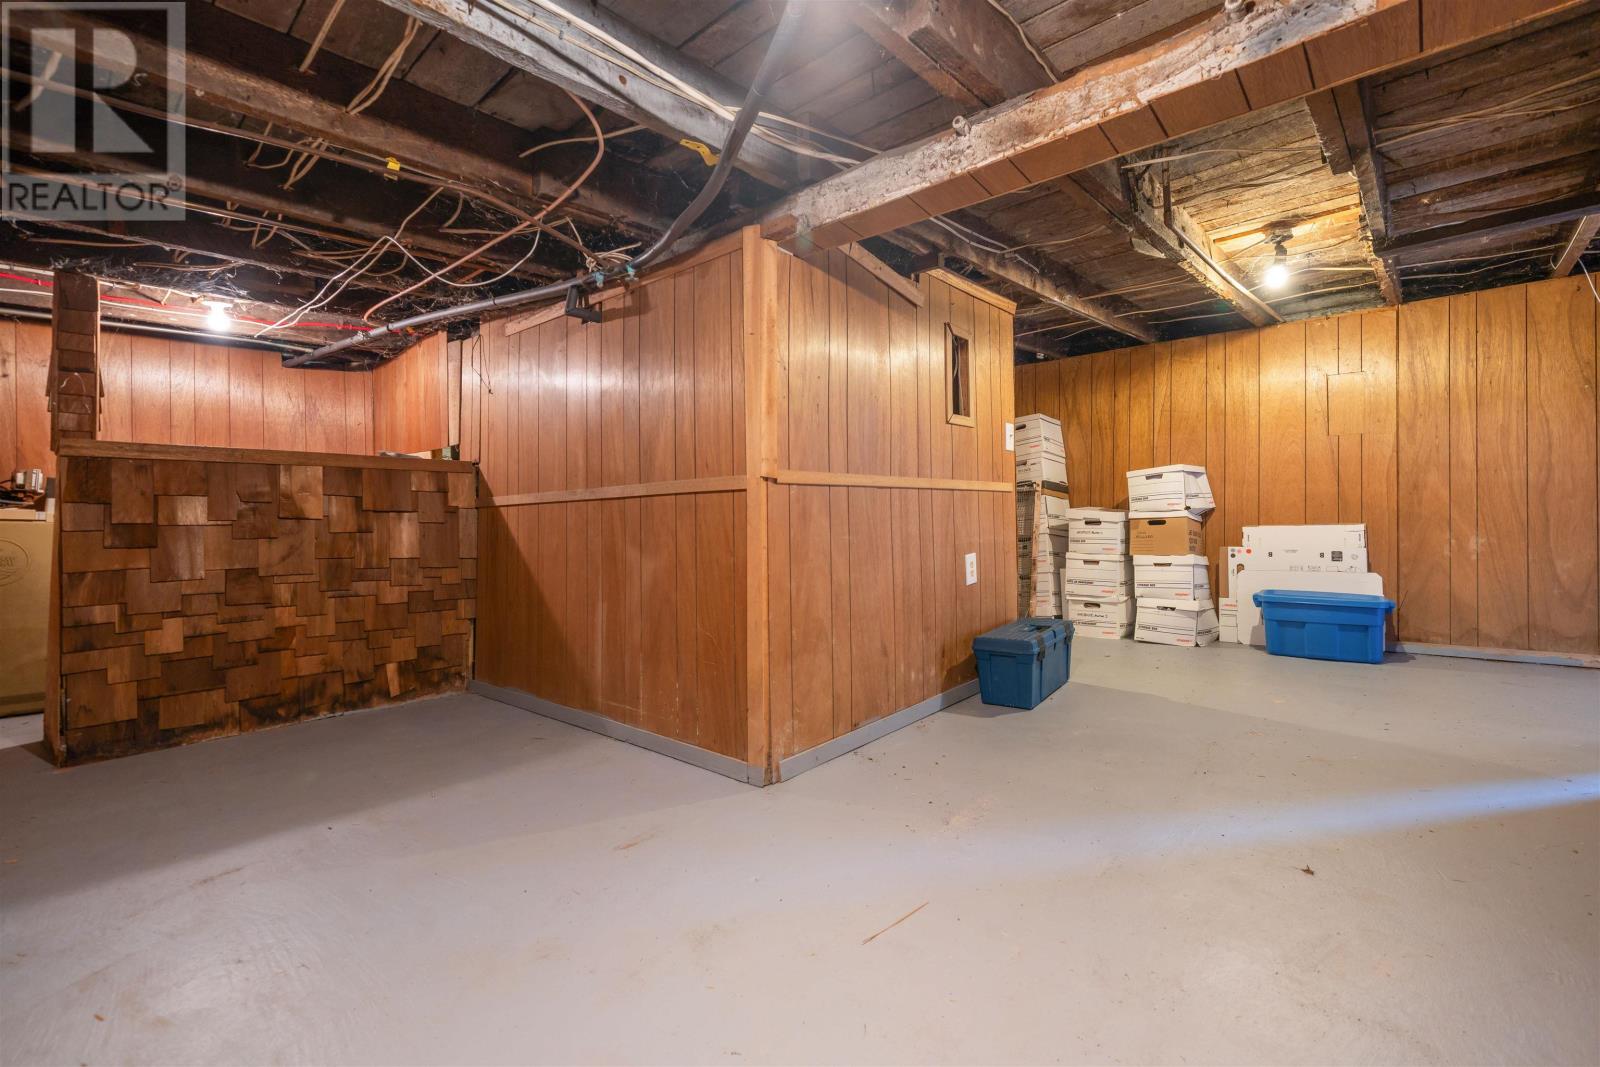
- Unfinished
- Full
- Vinyl
- Laminate
- Carpeted
- Vinyl
- Gravel
- House
- Municipal water
- Municipal sewage system
| Eat in kitchen | 11x11+8x7 | |
| Living room | 13x11 | |
| Dining room | 11x9 | |
| Foyer | 6x6 |
| Primary Bedroom | 12x11 | |
| Bedroom | 10x10.5 | |
| Bedroom | 9.5x7.5 | |
| 4pc Bathroom | 8.5x4.5 | |
| Other | 6x7 |
Inquire Today

Dawn Magee
 MLS® Listing data is provided by The Canadian Real Estate Association (CREA) and is deemed reliable but not guaranteed. The trademarks REALTOR®, REALTORS®, and the REALTOR® logo are controlled by CREA and identify real estate professionals who are members of CREA. The trademarks MLS®, Multiple Listing Service® and related logos are owned by CREA and identify the quality of services provided by real estate professionals who are members of CREA. Listing information is provided by participating real estate brokerages.