
Description
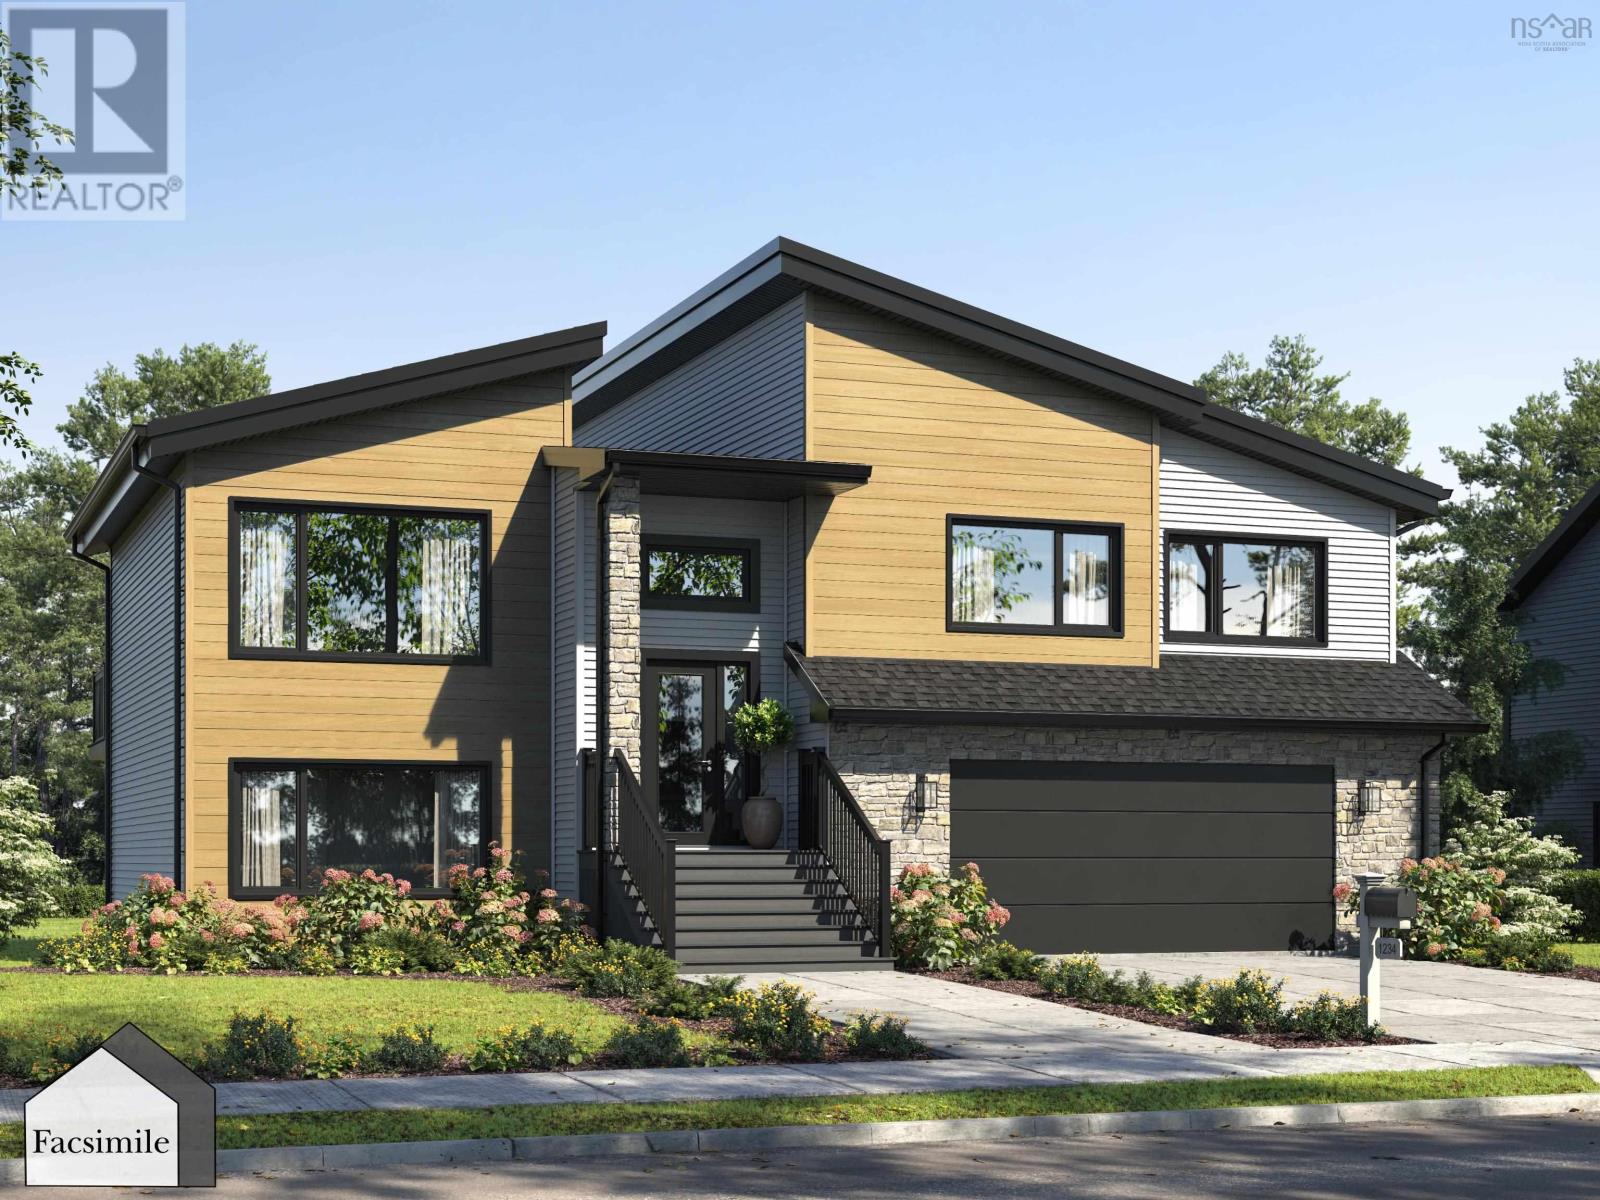
Marchand Homes newest model home The Nova is now available in the growing Hemlock Grove community. This beautifully designed 2,443 sq. ft. TLA split-entry sits on a 0.76-acre lot and offers a functional layout ideal for modern living. The main level features an open-concept living space with vaulted ceilings, a bright dining area, and a stunning kitchen complete with a 4 x 8 island. Patio doors lead to the back deck, creating the perfect space for outdoor living. The upper level hosts three bedrooms and two full bathrooms, including a spacious primary suite with a walk-in closet and luxurious five-piece ensuite. The lower level provides exceptional additional living space with a large rec room, wet bar, and walkout to the backyard. A fourth bedroom, third full bathroom, dedicated laundry room, and mudroom with access to the heated double garage complete this level.
- ID:
- 202618939
- Category:
- Single Family
- Status:
- Active
- Living Area:
- 2443.0 square feet
- Stories:
- 1.00
- Bathrooms:
- 3
- Bedrooms:
- 4
- Lot:
- 0.7668 acres
- MLS® Number:
- 202618939
- Common Interest
- Condo/Strata
- Parcel Number:
- 41564642
- Year Built:
- 2026
- Building Type:
- House
- Community Name:
- Upper Tantallon
- Days On Market:
- 76
- Treed
- Walk-In Closet
- School Bus
- Recreational Facilities
- None
- Wall unit
- Air Conditioned
Condo
- Association Fee:
- $135
- Fee Frequency:
- Monthly
- Association Name:
- Condo Corp # 473
- Heat Pump
- Baseboard heaters
- Electric
- Ductless
- Poured Concrete
- Finished
- Full
- Walk out
- Stone
- Vinyl
- Tile
- Laminate
- Garage
- Gravel
- Heated Garage
- House
- Drilled Well
- Septic System
| Primary Bedroom | 15.4 x 13.11 | |
| 5pc Ensuite bath | 8.7 x 11.6 | |
| Kitchen | 10.6 x 17.4 | |
| Dining room | 13. x 13.6 | |
| Living room | 13. x 13.6 | |
| Bedroom | 11.2 x 11 | |
| Bedroom | 11.4 x 11.10 | |
| 4pc Bathroom | 5.10 x 8.7 | |
| Foyer | 7.10 x 4.4 |
| Recreational, Games room | 14. x 24.6 | |
| Bedroom | 13. x 13 | |
| 4pc Bathroom | 7.8 x 14 | |
| Mud room | 8.4 x 12.5 | |
| Laundry room | 8.4 x 6.10 | |
| Utility room | 8.10 x 7.8 |
Inquire Today

Dawn Magee
 MLS® Listing data is provided by The Canadian Real Estate Association (CREA) and is deemed reliable but not guaranteed. The trademarks REALTOR®, REALTORS®, and the REALTOR® logo are controlled by CREA and identify real estate professionals who are members of CREA. The trademarks MLS®, Multiple Listing Service® and related logos are owned by CREA and identify the quality of services provided by real estate professionals who are members of CREA. Listing information is provided by participating real estate brokerages.